How can I help?
Unit 4e334f15-034e-11f0-81ce-0246e0994709 at 10624 Ashmore Drive
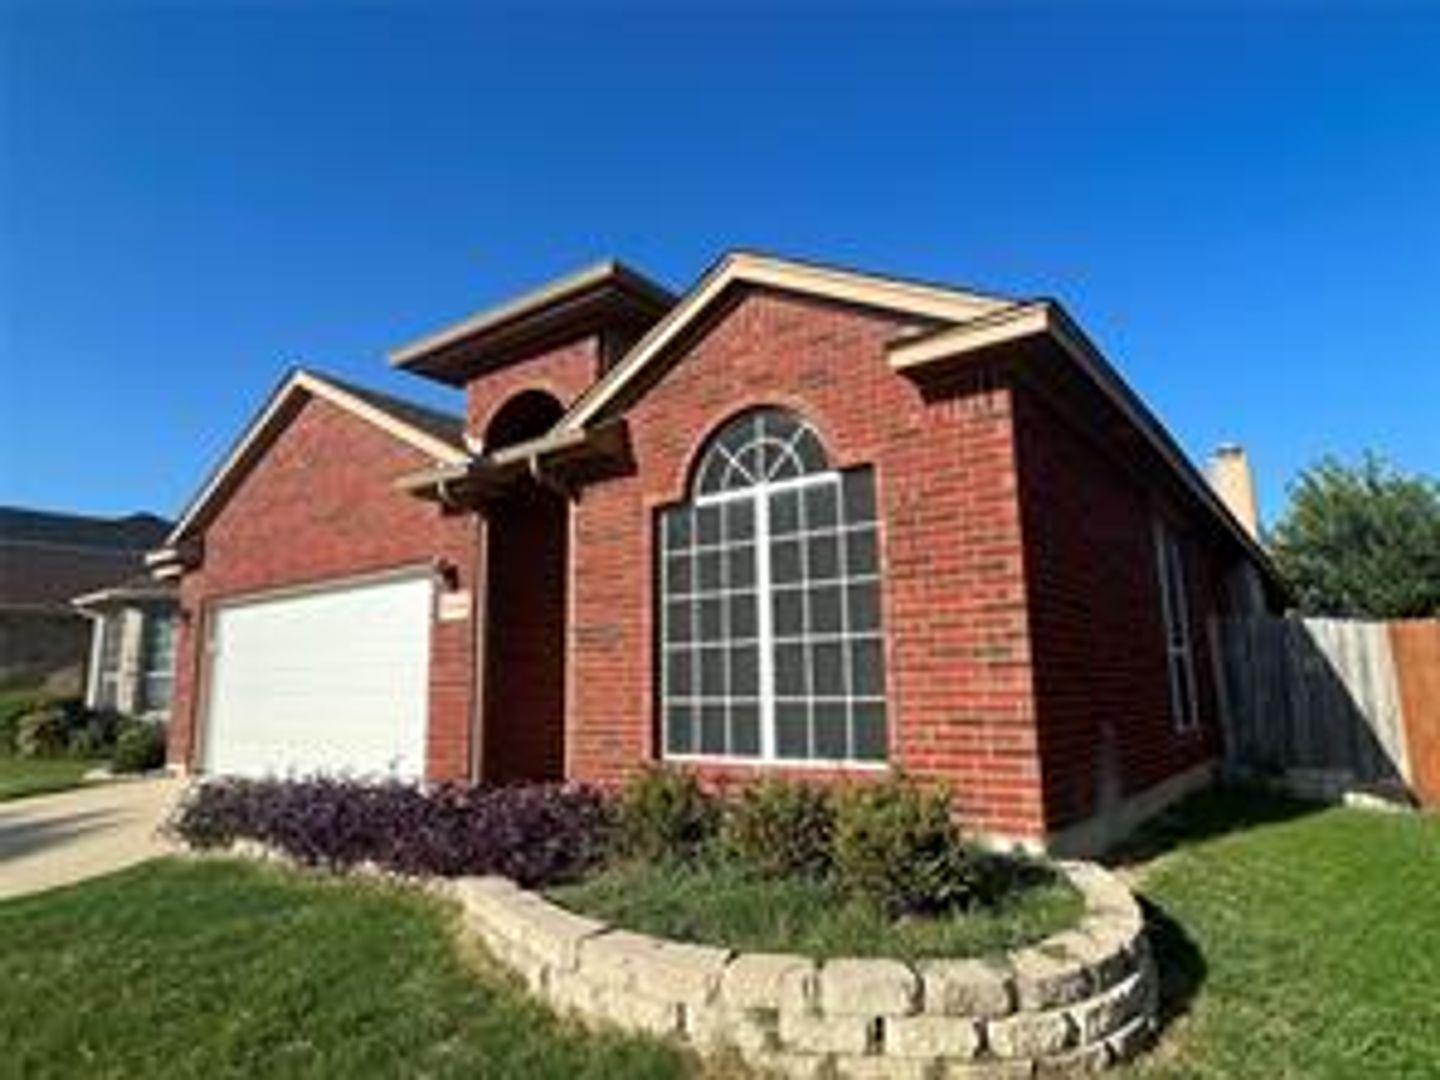
$2,250/mo
Available November 10
4 beds · 2 baths · 1,750 sq ft
10624 Ashmore Dr, Unit 4e334f15-034e-11f0-81ce-0246e0994709, Fort Worth, TX 76131See all units at 10624 Ashmore DriveAs of October 20, 2026, Unit 4e334f15-034e-11f0-81ce-0246e0994709 at 10624 Ashmore Drive in Fort Worth, TX is a 4-bed, 2-bath, 1,750 sq ft apartment renting for $2,250 a month, available November 10. It is the only 4-bed unit available here. Listed since September 1. The rent rose from $2,150 to $2,250 on October 5.
Unit details
Unit
4e334f15-034e-11f0-81ce-0246e0994709Beds
4 bdBaths
2 baSize
1,750 sqft
Fees & lease terms
For Unit 4e334f15-034e-11f0-81ce-0246e0994709 at 10624 Ashmore Drive, the security deposit is $2,250.
Rent
$2,250/moSecurity deposit
$2,250Earliest move-in
Nov 10
Cost to rent this unit
Unit 4e334f15-034e-11f0-81ce-0246e0994709 at 10624 Ashmore Drive costs about $2,727 a month all-in: $2,250 rent and an estimated $477 for electric, gas, water, internet, renters insurance, and laundry.
All-in$2,727/mo
Location
10624 Ashmore Dr, Fort Worth, TX, 76131
Getting around
10624 Ashmore Drive is car-dependent and not bikeable, and transit is minimal.
- Walking
- Car-dependent
- Grade F
- Transit
- Minimal
- Grade F
- Biking
- Not bikeable
- Grade F
About this property
4-bedroom home in NWISD Lovely 4 bedroom home with modern touches. Enjoy an open and spacious 1-level 4-bed floor plan with formals, art niches and high ceilings. Kitchen features granite and stainless steel appliances. Kitchen features island and is open to family room with fireplace, has window seat in breakfast area with hidden storage. Primary suite features separate shower and garden tub with double vanity. Great organized closet space in each room. Nice hall bath with easy access to secondary bedrooms. Oversized garage is convenient. Covered patio in backyard with ceiling fan. Located in popular Northwest ISD. This one is occupied. We will have it ready by Nov 2026. To qual good credit, good background, good residency history, good income 3x rent or more. We do offer a security deposit alternative Obligo. This can let you move in for lower cost, but it is through a 3rd part, it is application based, and based on bank statements. We do work with realtors 25% BAC. This is pro managed by Miller RMS.
Nearby schools
The closest school to 10624 Ashmore Drive is Building Blocks Child Development Center, a private preschool 0.2 miles away. The closest public school is Sonny & Allegra Nance Elementary School, 0.5 miles away.
| School | Type | Level | Distance |
|---|---|---|---|
Building Blocks Child Development Center Private · Preschool | Private | Preschool | 0.2 mi |
School Works Day Care Private · Preschool | Private | Preschool | 0.2 mi |
Sonny & Allegra Nance Elementary School Public · Elementary | Public | Elementary | 0.5 mi |
Berkshire Elementary School Public · Elementary | Public | Elementary | 0.8 mi |
ILTexas Keller-Saginaw High School Charter · High | Charter | High | 0.8 mi |
Copper Creek Elementary School Public · Elementary | Public | Elementary | 1.9 mi |
Comanche Springs Elementary School Public · Elementary | Public | Elementary | 2.3 mi |
The Children's Courtyard of Fort Worth, TX Private · Elementary | Private | Elementary | 2.4 mi |
Prarie Vista Middle School Public · Middle | Public | Middle | 2.4 mi |
Elizabeth Lopez Hatley Elementary School Public · Elementary | Public | Elementary | 2.5 mi |
Contact & management
10624 Ashmore Drive is managed by ShowMeTheRent.com. The leasing office's phone number is (817) 768-6650x7.