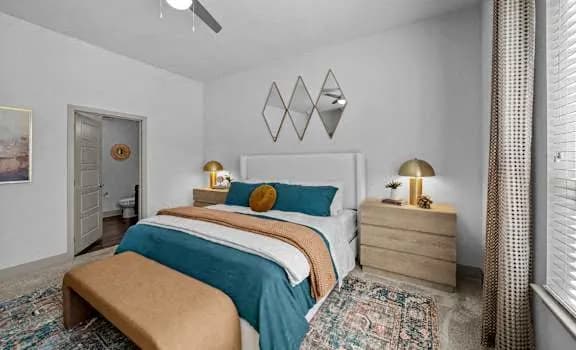
A2.1
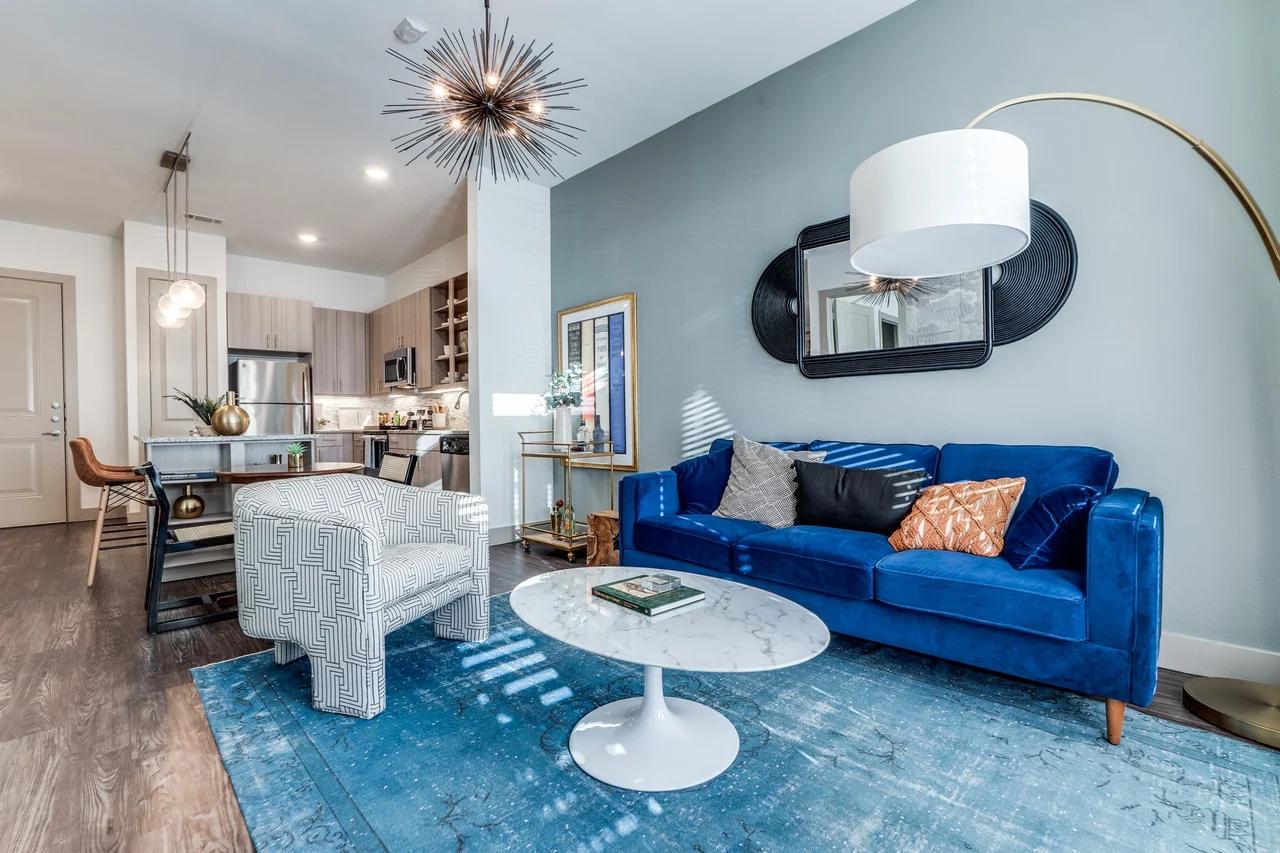
1 Bedroom • 1 Bath • 650 Sq Ft
Starting at $1,326/mo
How can I help?
$1,326 – $2,415/mo
As of November 20, 2026, The Crosby at the Brickyard Apartment Homes in Farmers Branch, TX has 45 apartments for rent from $1,326 to $2,415/mo. One-bedrooms start at $1,326 and two-bedrooms at $1,770.
Price vs. nearby
1% above
Similar apartments, by size45 apartments available
1 bd 35 · 2 bd 10
45 ready to move in now
Move-in ready
The Crosby at the Brickyard Apartment Homes has 45 units available across 26 floor plans: 19 one-bedroom layouts (650–935 sq ft) and 7 two-bedroom layouts (1,025–1,486 sq ft). Prices checked November 20, 2026.
1 Bedroom • 1 Bath • 650 Sq Ft
Starting at $1,326/mo
1 Bedroom • 1 Bath • 659 Sq Ft
Starting at $1,326/mo
1 Bedroom • 1 Bath • 662 Sq Ft
Starting at $1,351/mo
1 Bedroom • 1 Bath • 672 Sq Ft
Starting at $1,351/mo
1 Bedroom • 1 Bath • 700 Sq Ft
Starting at $1,425/mo
1 Bedroom • 1 Bath • 724 Sq Ft
Starting at $1,425/mo
1 Bedroom • 1 Bath • 715 Sq Ft
Starting at $1,440/mo
1 Bedroom • 1 Bath • 662 Sq Ft
Starting at $1,525/mo
| 1 available unit | Price | Price while listed | Sq ft | Available |
|---|---|---|---|---|
| A2.3_OneBedroom (1 available) | $1,525 +$100 | +$100 | 662 | Sep 8 |
1 Bedroom • 1 Bath • 715 Sq Ft
Starting at $1,525/mo
| 1 available unit | Price | Price while listed | Sq ft | Available |
|---|---|---|---|---|
| A3.4_OneBedroom (1 available) | $1,525 +$80 | +$80 | 715 | Sep 14 |
1 Bedroom • 1 Bath • 724 Sq Ft
Starting at $1,535/mo
| 3 available units | Price | Price while listed | Sq ft | Available |
|---|---|---|---|---|
| A3.5_OneBedroom - Unit 1 of 3 | $1,535 No change | No change | 724 | May 20 |
| A3.5_OneBedroom - Unit 2 of 3 | $1,535 No change | No change | 724 | Aug 17 |
| A3.5_OneBedroom - Unit 3 of 3 | $1,535 No change | No change | 724 | Sep 5 |
1 Bedroom • 1 Bath • 700 Sq Ft
Starting at $1,540/mo
| 3 available units | Price | Price while listed | Sq ft | Available |
|---|---|---|---|---|
| A3.1B_OneBedroom - Unit 1 of 3 | $1,540 +$90 | +$90 | 700 | Aug 14 |
| A3.1B_OneBedroom - Unit 2 of 3 | $1,540 +$90 | +$90 | 700 | Sep 12 |
| A3.1B_OneBedroom - Unit 3 of 3 | $1,540 +$90 | +$90 | 700 | Sep 30 |
1 Bedroom • 1 Bath • 744 Sq Ft
Starting at $1,550/mo
| 1 available unit | Price | Price while listed | Sq ft | Available |
|---|---|---|---|---|
| WAITA41 | $1,550 No change | No change | 744 | Aug 3 |
1 Bedroom • 1 Bath • 659 Sq Ft
Starting at $1,555/mo
| 1 available unit | Price | Price while listed | Sq ft | Available |
|---|---|---|---|---|
| A2.4_OneBedroom (1 available) | $1,555 +$15 | +$15 | 659 | Aug 2 |
1 Bedroom • 1 Bath • 672 Sq Ft
Starting at $1,575/mo
| 1 available unit | Price | Price while listed | Sq ft | Available |
|---|---|---|---|---|
| A2.5_OneBedroom (1 available) | $1,575 +$85 | +$85 | 672 | Sep 18 |
1 Bedroom • 1 Bath • 775 Sq Ft
Starting at $1,585/mo
| 1 available unit | Price | Price while listed | Sq ft | Available |
|---|---|---|---|---|
| WAITA42 | $1,585 No change | No change | 775 | Aug 3 |
1 Bedroom • 1 Bath • 887 Sq Ft
Starting at $1,710/mo
1 Bedroom • 1 Bath • 898 Sq Ft
Starting at $1,710/mo
| 1 available unit | Price | Price while listed | Sq ft | Available |
|---|---|---|---|---|
| WAITA62 | $1,710 No change | No change | 898 | Aug 3 |
1 Bedroom • 1 Bath • 935 Sq Ft
Starting at $1,775/mo
| 1 available unit | Price | Price while listed | Sq ft | Available |
|---|---|---|---|---|
| WAITA71 | $1,775 No change | No change | 935 | Aug 3 |
1 Bedroom • 1 Bath • 887 Sq Ft
Starting at $1,930/mo
| 1 available unit | Price | Price while listed | Sq ft | Available |
|---|---|---|---|---|
| A6.1_OneBedroom (1 available) | $1,930 +$105 | +$105 | 887 | Aug 6 |
2 Bedrooms • 2 Baths • 1,025 Sq Ft
Starting at $1,770/mo
| 1 available unit | Price | Price while listed | Sq ft | Available |
|---|---|---|---|---|
| WAITB11 | $1,770 No change | No change | 1,025 | Aug 3 |
2 Bedrooms • 2 Baths • 1,094 Sq Ft
Starting at $1,804/mo
| 1 available unit | Price | Price while listed | Sq ft | Available |
|---|---|---|---|---|
| WAITB21 | $1,804 No change | No change | 1,094 | Aug 3 |
2 Bedrooms • 2 Baths • 1,230 Sq Ft
Starting at $1,929/mo
| 1 available unit | Price | Price while listed | Sq ft | Available |
|---|---|---|---|---|
| WAITB42 | $1,929 No change | No change | 1,230 | Aug 3 |
2 Bedrooms • 2 Baths • 1,116 Sq Ft
Starting at $2,014/mo
| 1 available unit | Price | Price while listed | Sq ft | Available |
|---|---|---|---|---|
| WAITB22 | $2,014 No change | No change | 1,116 | Aug 3 |
2 Bedrooms • 2 Baths • 1,338 Sq Ft
Starting at $2,029/mo
2 Bedrooms • 2 Baths • 1,486 Sq Ft
Starting at $2,353/mo
| 1 available unit | Price | Price while listed | Sq ft | Available |
|---|---|---|---|---|
| WAITB31 | $2,353 No change | No change | 1,486 | Aug 3 |
2 Bedrooms • 2 Baths • 1,338 Sq Ft
Starting at $2,380/mo
| 2 available units | Price | Price while listed | Sq ft | Available |
|---|---|---|---|---|
| B5.1_TwoBedroom - Unit 1 of 2 | $2,380 +$25 | +$25 | 1,338 | Aug 11 |
| B5.1_TwoBedroom - Unit 2 of 2 | $2,380 +$25 | +$25 | 1,338 | Aug 19 |
At The Crosby at the Brickyard Apartment Homes, a one-bedroom starts at about $1,577 a month all-in: $1,326 rent and an estimated $251 for electric, gas, water, internet, and renters insurance. A two-bedroom starts at about $2,095.
All-in from$1,577/mo
Most property managers ask for a monthly income of about 3× the rent, so qualifying at The Crosby at the Brickyard Apartment Homes takes about $47,736 a year for a one-bedroom and $63,720 for a two-bedroom. Keeping the $1,577 all-in month for a one-bedroom within 35% of take-home pay takes an income of about $64,600 a year.
Total monthly housing cost
$1,577/mo
Income to afford it comfortably
$64,600/yr
Income to qualify
$47,736/yr
$ —/mo
See what you can afford here
Add your income and debts for a rent budget at this building.
At The Crosby at the Brickyard Apartment Homes, the security deposit is $350 and leases run 12 months.
Rent
$1,326 – $2,415/moSecurity deposit
$350Lease term
12 monthsEarliest move-in
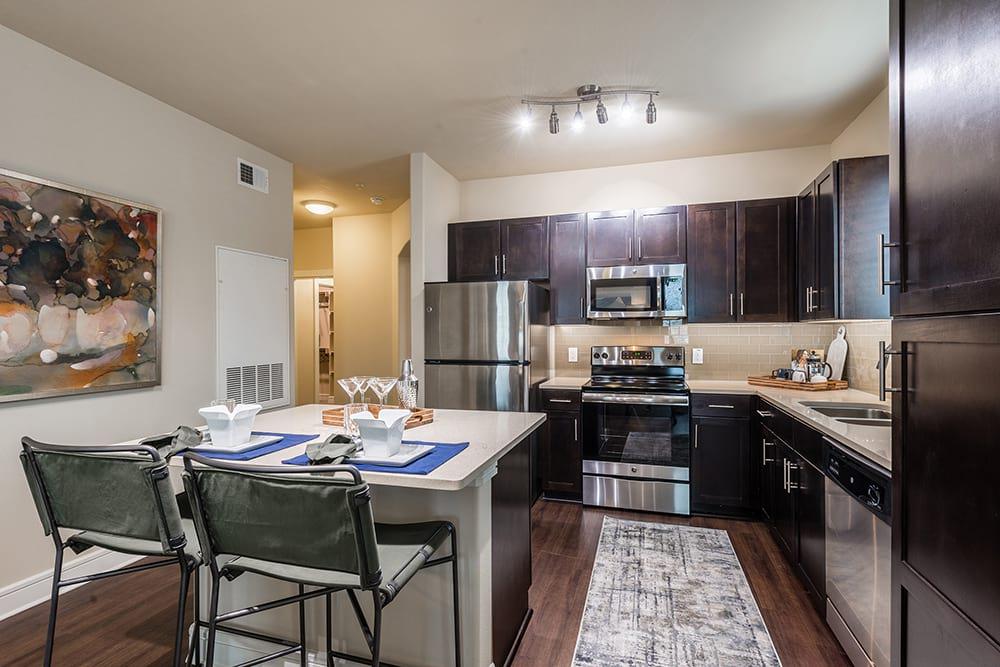
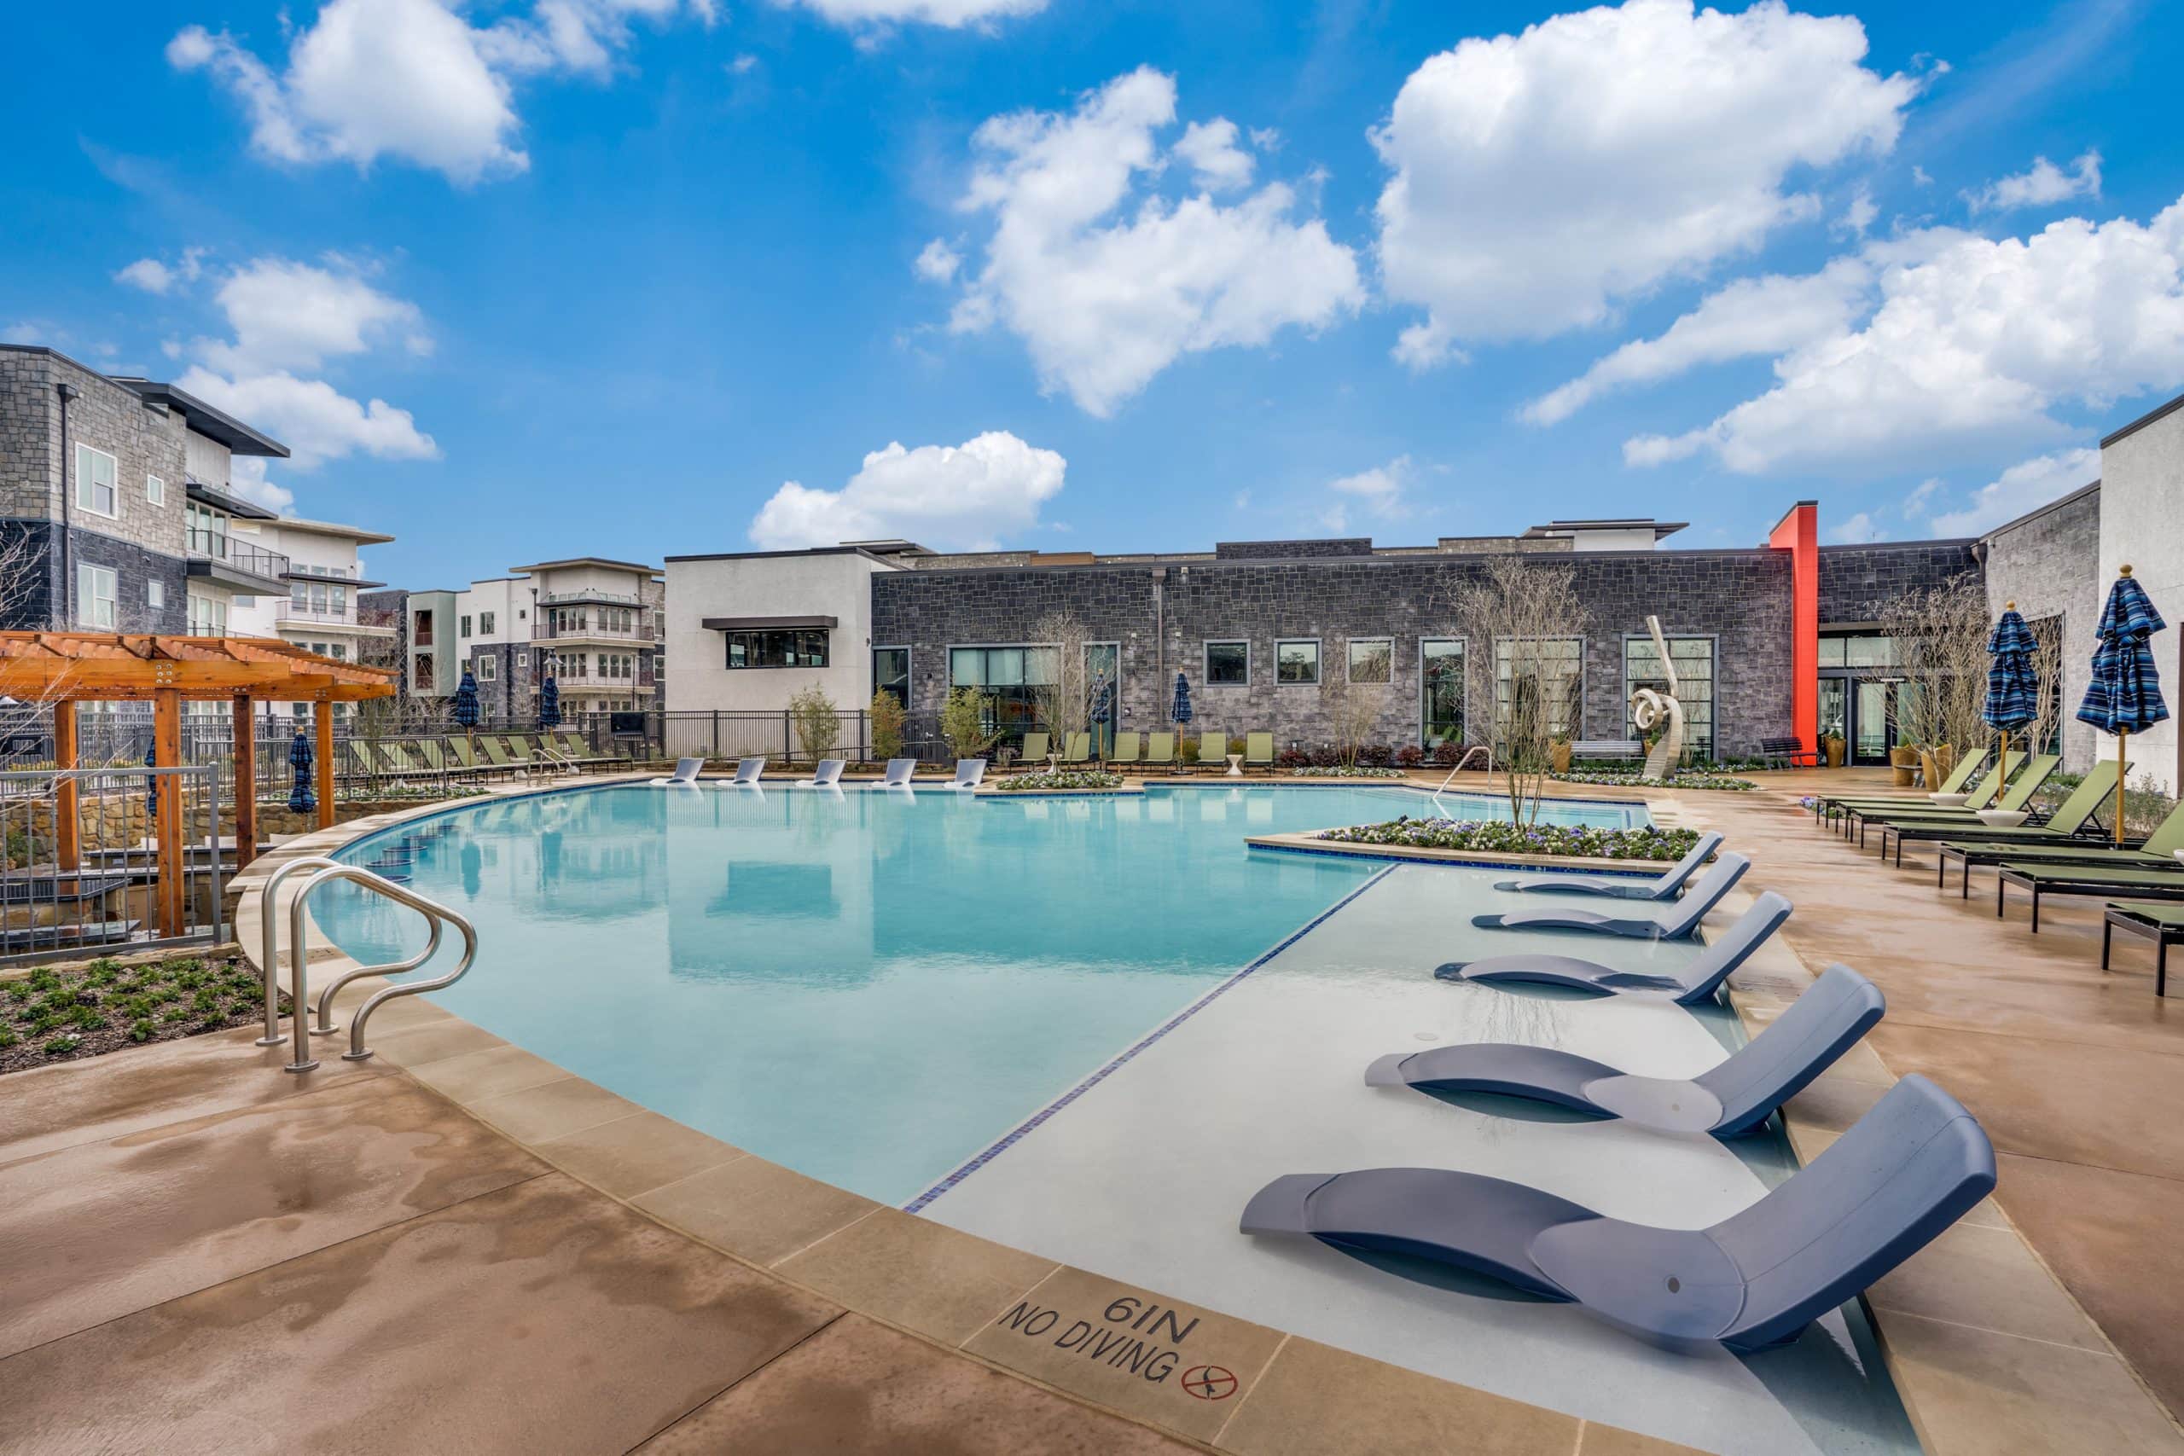
May 20The Crosby at the Brickyard Apartment Homes is pet friendly and has garage or covered parking and in-unit washers and dryers. It lists 38 amenities, including 24-hour fitness center, balcony/patio*, and parcel lockers.
24-Hour Fitness Center
9- To 11-Foot Ceilings Throughout
Access Controlled Building
Access To Walking & Jogging Trail Along The Water
Balcony/Patio*
Built-In Bookshelves*
Built-In Coffee Bar*
Ceiling Fans In Bedrooms
Choice Of Designer Custom Cabinetry
Complimentary Wifi In Community Spaces
Courtesy Security Patrol By Signal Security
Designer Pendant Lighting
Designer Tile Backsplash
Elevator Access & Covered Parking
Energy Efficient Stainless-Steel Ge Appliances
Entryway Mudrooms With Storage Cubbies*
Fiber Optic Spectrum Internet Package
Floor To Ceiling Windows
Full Size Stackable Washer & Dryer Included*
Granite Countertops
Grilling Stations In Courtyards
Kitchen Islands*
One-Of-A-Kind Art
Open Concept Gourmet Kitchens
Oversized Patio
Pantry
Parcel Lockers
Pet-Friendly Green Spaces
Plush Carpet In Bedrooms*
Resort Pool With Cabanas And Loungers
Serene Courtyard With Spanish Fountain And Fire Table
Smoke Free
Stainless Steel Sinks
The Parlor Clubroom
Valet Trash
Walk-In Closets*
Washer & Dryer Connections
Wood-Style Plank Flooring Throughout*
2001 Wittington Pl, Farmers Branch, TX 75234
The Crosby at the Brickyard Apartment Homes has a 4.2 out of 5 rating from more than 200 resident reviews. Residents rate location (5.0) and amenities and shared spaces (4.5) highest and building quality (4.0) lowest.
The Crosby at the Brickyard offers a well-maintained community with strong staff support and convenient location near DFW. Residents consistently praise responsive maintenance, clean common areas, and helpful leasing office service. However, some residents have reported issues with move-out charges, communication delays, and occasional maintenance or facility concerns that require attention.
Management and leasing staff receive consistently high praise for responsiveness, communication, and genuine care for residents. The office team handles inquiries promptly, maintenance requests are addressed quickly, and staff create a welcoming community atmosphere. However, some residents report concerns about delayed emergency maintenance response (particularly HVAC issues), inconsistent policy enforcement (smoking violations), and unresolved mold and humidity problems that management has struggled to address effectively.
Maintenance response times are generally fast, with most work orders completed same-day by a responsive team. However, emergency maintenance response has been inconsistent, and there have been isolated incidents of delayed resolution for critical issues like HVAC failures and unaddressed mold concerns. Overall satisfaction is high among residents who have received timely repairs, though some have experienced gaps in emergency service availability and follow-through on complex issues.
The Crosby offers well-maintained common areas, including a gym, pool, club lounge, and courtyard that residents consistently report as clean and well-kept. Parking is plentiful with no additional fees, and maintenance response is generally fast and responsive. Most residents praise the amenities and upkeep, though one resident reported a trash bin placement issue outside their window and another experienced a package delivery miscommunication.
Residents consistently praise the property's location for its proximity to DFW airport, interstate access, and abundance of nearby restaurants and grocery stores. The area is noted as safe with convenient access to walking trails, a nearby pond, and paved sidewalks. Parking is readily available with no additional cost, and the neighborhood supports outdoor recreation and pet-friendly activities.
The property is generally well-maintained with clean common areas and grounds that receive consistent upkeep. Apartment finishes including cabinets, countertops, and fixtures are reported as above-average quality, and maintenance requests are typically addressed promptly. However, some residents have reported specific issues including humidity and moisture concerns in units, and occasional elevator downtime.
The Crosby at the Brickyard Apartment Homes is car-dependent and not bikeable, and transit is minimal.
Discover your perfect home at The Crosby at the Brickyard in Farmers Branch, TX, featuring one and two-bedroom floor plans. Enjoy upscale amenities like open concept kitchens with granite countertops, a pet-friendly environment, and scenic walking trails. Find your new home today—browse our availability or schedule a tour!
The closest school to The Crosby at the Brickyard Apartment Homes is Mrs. Richardson's School, a private preschool 1.1 miles away. The closest public school is Field Middle School, 1.4 miles away.
| School | Type | Level | Distance |
|---|---|---|---|
Mrs. Richardson's School Private · Preschool | Private | Preschool | 1.1 mi |
First Baptist Church Day Care Private · Preschool | Private | Preschool | 1.1 mi |
Harrington School Private · Preschool | Private | Preschool | 1.1 mi |
Field Middle School Public · Middle | Public | Middle | 1.4 mi |
Farmers Branch Elementary School Public · Elementary | Public | Elementary | 1.6 mi |
Hamilton Academy Private · Elementary | Private | Elementary | 1.6 mi |
Hamilton Academy Private · Elementary | Private | Elementary | 1.6 mi |
Bright Kids Montessori Private · Preschool | Private | Preschool | 1.7 mi |
Heaven's Touch Day Care Center Private · Preschool | Private | Preschool | 1.7 mi |
Stark Elementary School Public · Elementary | Public | Elementary | 1.8 mi |
The closest matches in Farmers Branch, TX.
Over the past 30 days, the average asking rent at The Crosby at the Brickyard Apartment Homes has ranged from $1,536 to $1,700. The current average is $1,700, the highest in the past 30 days.
In the last 4 weeks, 15 came off the market and 40 were newly listed.
—
typical time listed
15
came off the market in 4 weeks
40
new listings in 4 weeks
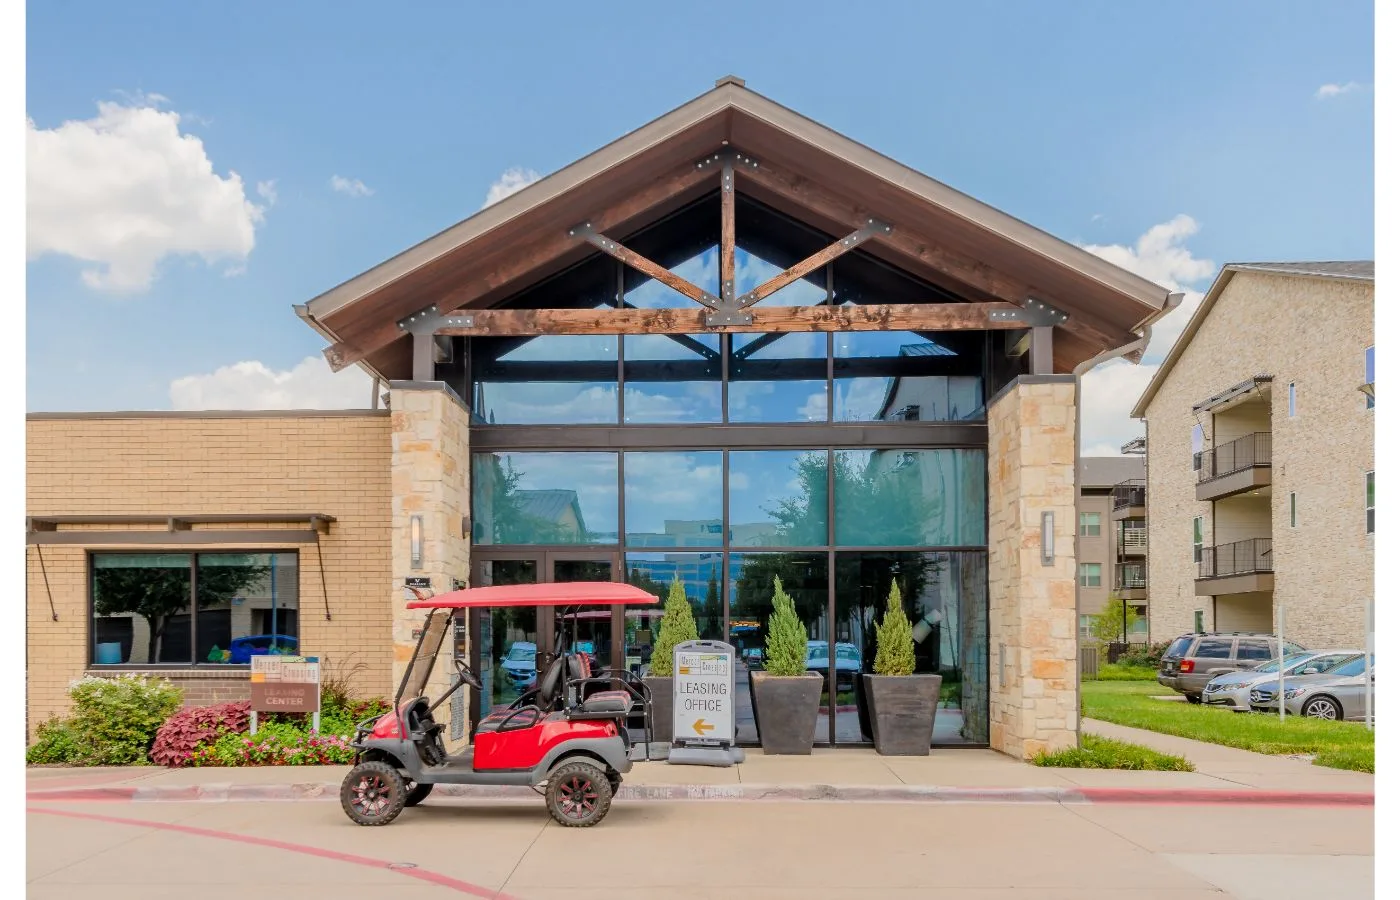
The Crosby at the Brickyard Apartment Homes is managed by Weidner Apartment Homes. The leasing office's phone number is 469-291-0875.