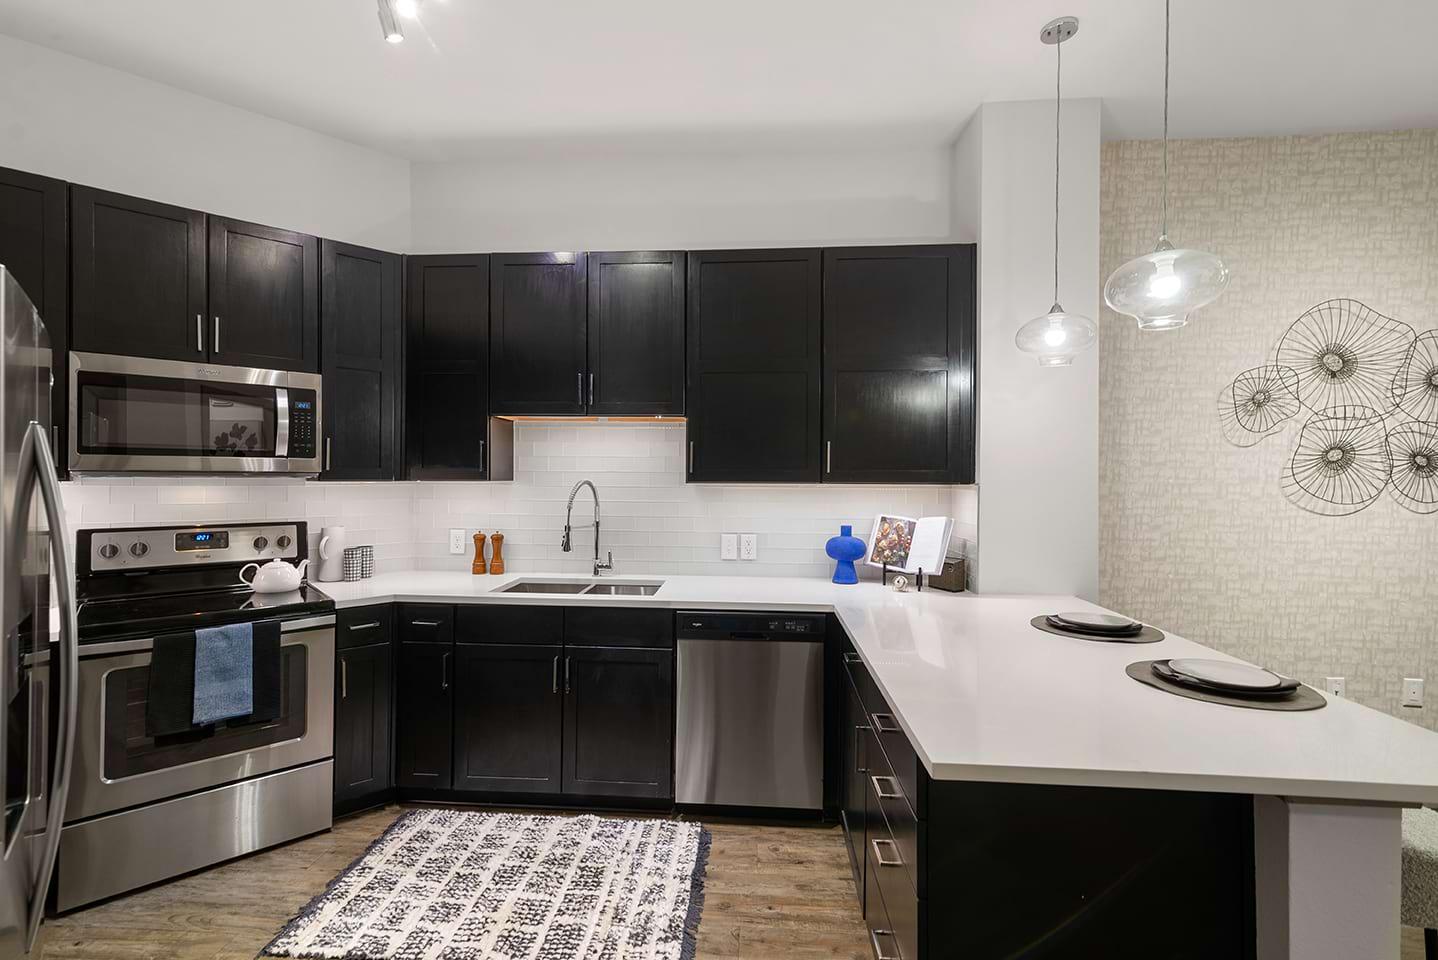
Lexington
Studio • 1 Bath • 503 Sq Ft
Starting at $1,400/mo
How can I help?
$1,400 – $3,585/mo
As of November 20, 2026, Midway Urban Village in Farmers Branch, TX has 27 apartments for rent from $1,400 to $3,585/mo. Studios start at $1,400, one-bedrooms at $1,519, and three-bedrooms at $3,500. The average asking rent has fallen 9.6% since June 24, 2026, from $2,528 to $2,286.
Prices lately
Steady
Listed apartments, last 30 daysPrice vs. nearby
22% above
Similar apartments, by size27 apartments available
Studio 1 · 1 bd 21 · 3 bd 5
11 ready to move in now
More open up from Nov 22
Rents in about 5 weeks
Typical time an apartment stays listed
Midway Urban Village has 27 units available across 8 floor plans: a studio layout (503 sq ft), 6 one-bedroom layouts (620–1,030 sq ft), and a three-bedroom layout (1,639–1,692 sq ft). Prices checked November 20, 2026.
Studio • 1 Bath • 503 Sq Ft
Starting at $1,400/mo
1 Bedroom • 1 Bath • 620 – 664 Sq Ft
Starting at $1,519/mo
1 Bedroom • 1 Bath • 708 Sq Ft
Starting at $1,600/mo
1 Bedroom • 1 Bath • 716 Sq Ft
Starting at $1,650/mo
1 Bedroom • 1 Bath • 805 Sq Ft
Starting at $1,960/mo
| 1 available unit | Price | Price while listed | Sq ft | Available |
|---|---|---|---|---|
| 07401 | $1,960 No change | No change | 805 | Nov 26 |
1 Bedroom • 1 Bath • 956 Sq Ft
Starting at $2,200/mo
| 9 available units | Price | Price while listed | Sq ft | Available |
|---|---|---|---|---|
| 11112 | $2,250 No change | No change | 956 | Nov 11 |
| 17120 | $2,250 No change | No change | 956 | Nov 11 |
| 04112 | $2,200 No change | No change | 956 | Dec 8 |
| 17115 | $2,250 No change | No change | 956 | Dec 14 |
| 17119 | $2,250 No change | No change | 956 | Dec 18 |
| 04109 | $2,250 No change | No change | 956 | Jan 25 |
| 04113 | $2,250 No change | No change | 956 | Jan 29 |
| 04106 | $2,250 No change | No change | 956 | Feb 2 |
| 04122 | $2,293 No change | No change | 956 | Feb 5 |
1 Bedroom • 1 Bath • 956 – 1,030 Sq Ft
Starting at $2,300/mo
At Midway Urban Village, a studio starts at about $1,636 a month all-in: $1,400 rent and an estimated $236 for electric, gas, water, internet, and renters insurance. A one-bedroom starts at about $1,770 and a three-bedroom at about $3,922.
All-in from$1,636/mo
Most property managers ask for a monthly income of about 3× the rent, so qualifying at Midway Urban Village takes about $50,400 a year for a studio, $54,684 for a one-bedroom, and $126,000 for a three-bedroom. Keeping the $1,636 all-in month for a studio within 35% of take-home pay takes an income of about $67,200 a year.
Total monthly housing cost
$1,636/mo
Income to afford it comfortably
$67,200/yr
Income to qualify
$50,400/yr
$ —/mo
See what you can afford here
Add your income and debts for a rent budget at this building.
Rent
$1,400 – $3,585/moEarliest move-in
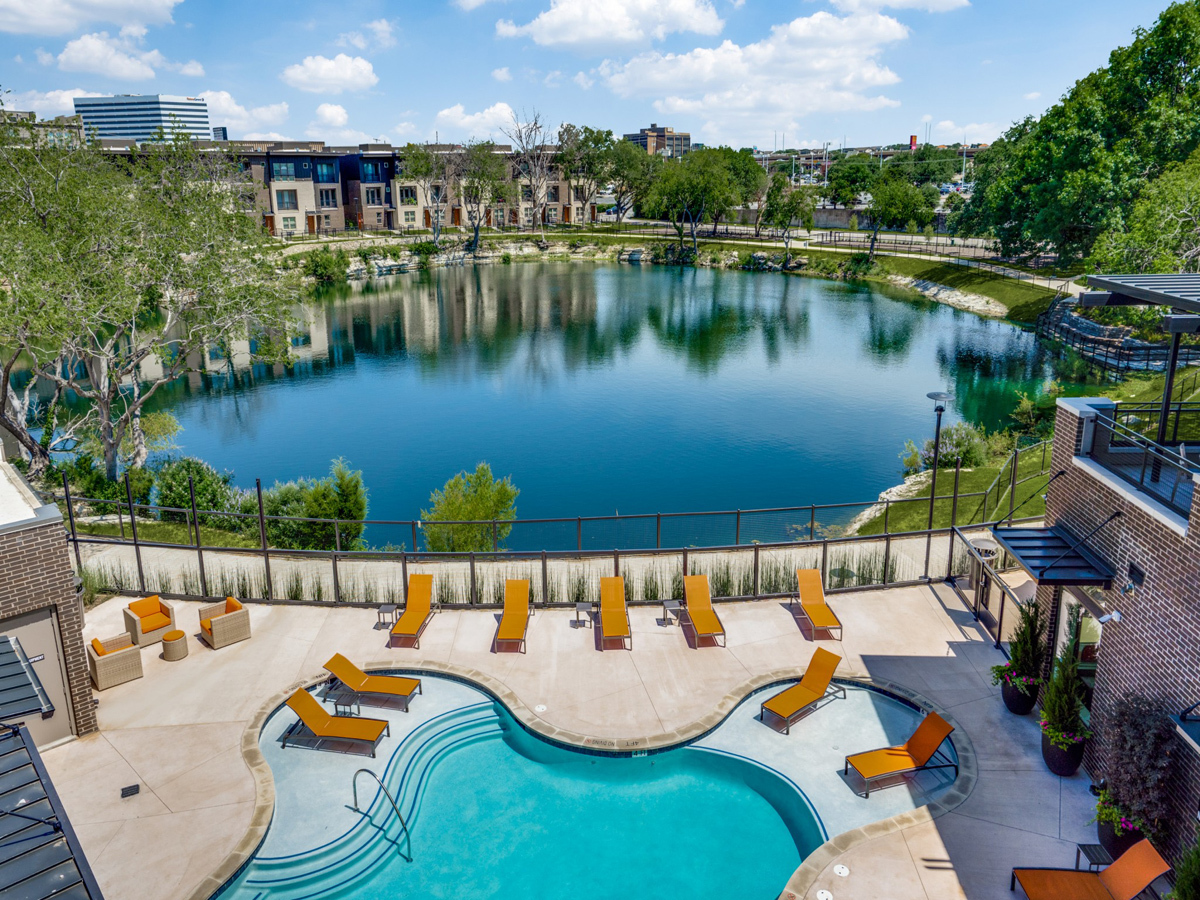
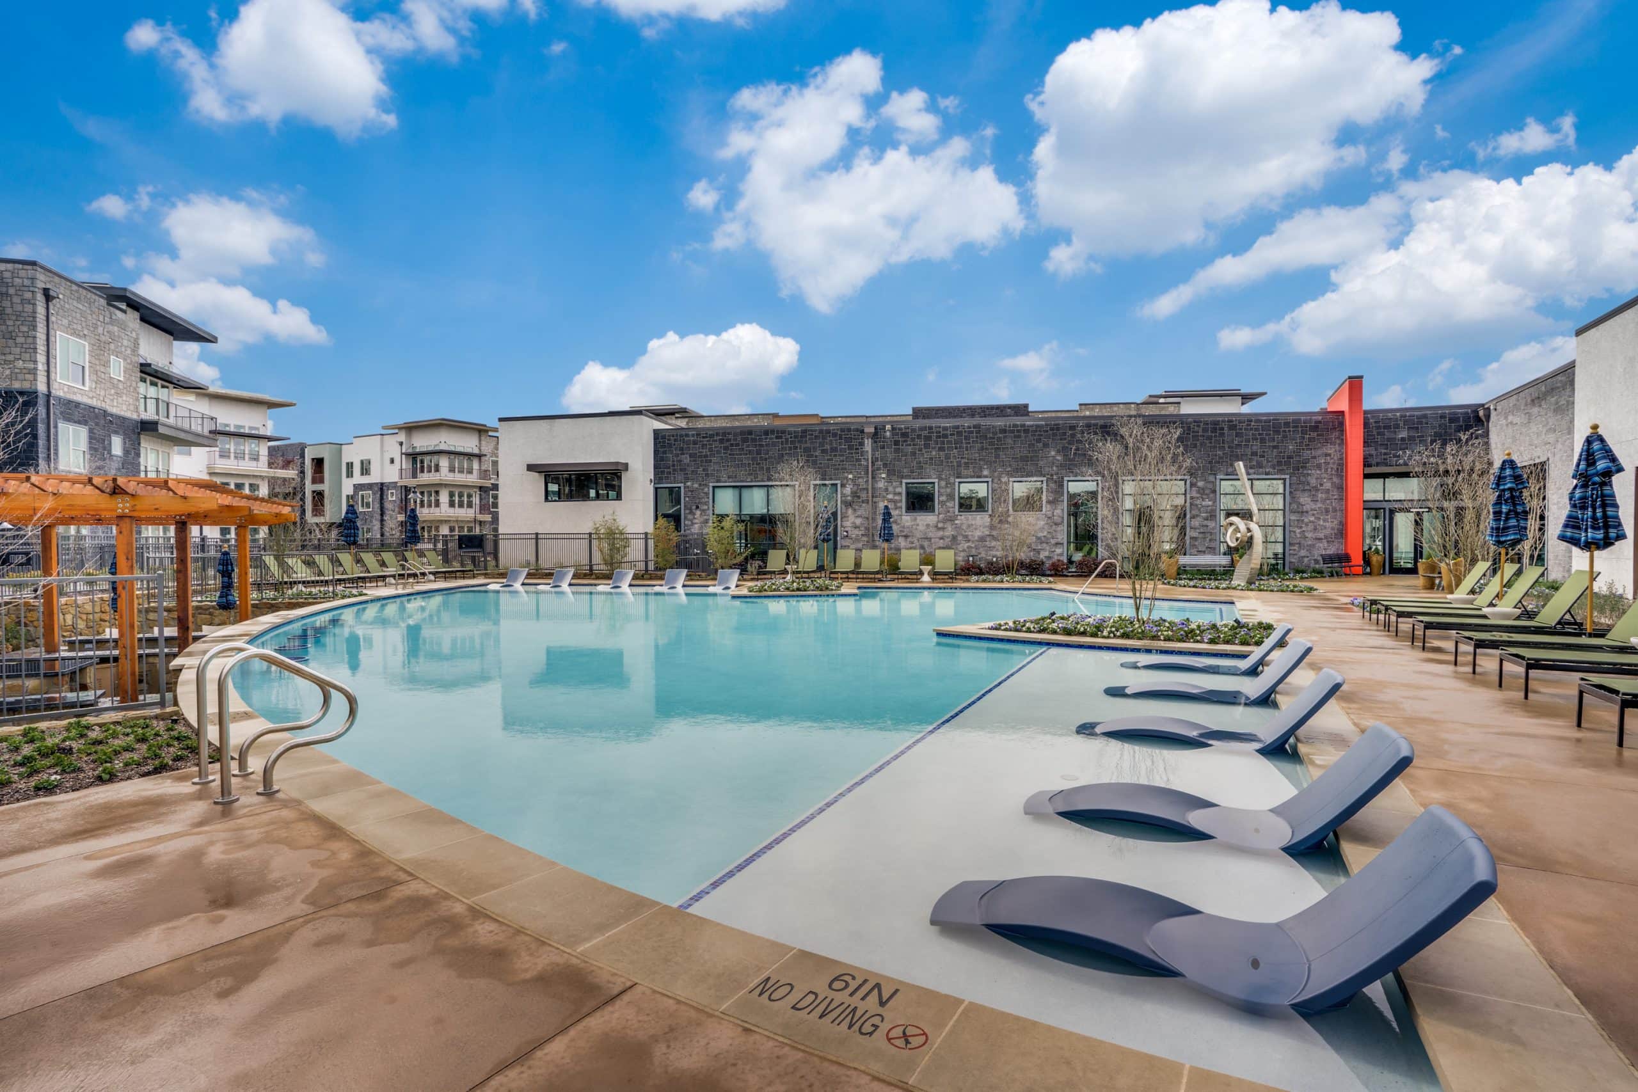
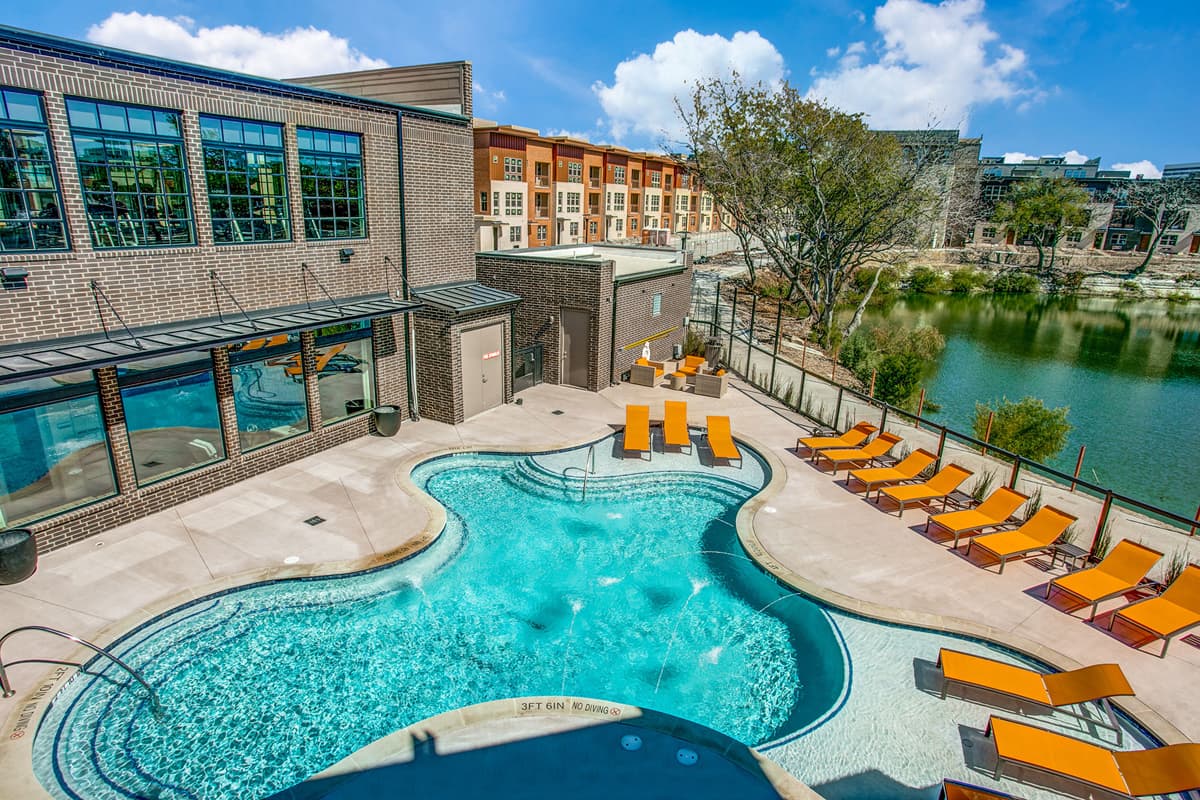
Jan 4Midway Urban Village has garage or covered parking. It lists 28 amenities, including lagoon pool with tanning ledges, rooftop deck, and terrace seating & grilling area.
Car Charging Stations
Four Pocket Parks
Gym: Cardio With Integral Tvs - Weights - Yoga & Spin Room
Lagoon Pool With Tanning Ledges
Micro Market Featuring A Variety Of Snacks And Drinks
Private Resident Club
Quarter Mile Walking/Jogging Path
Recreation/Picnic Areas Around Lake
Rooftop Deck
Shuffleboard Table
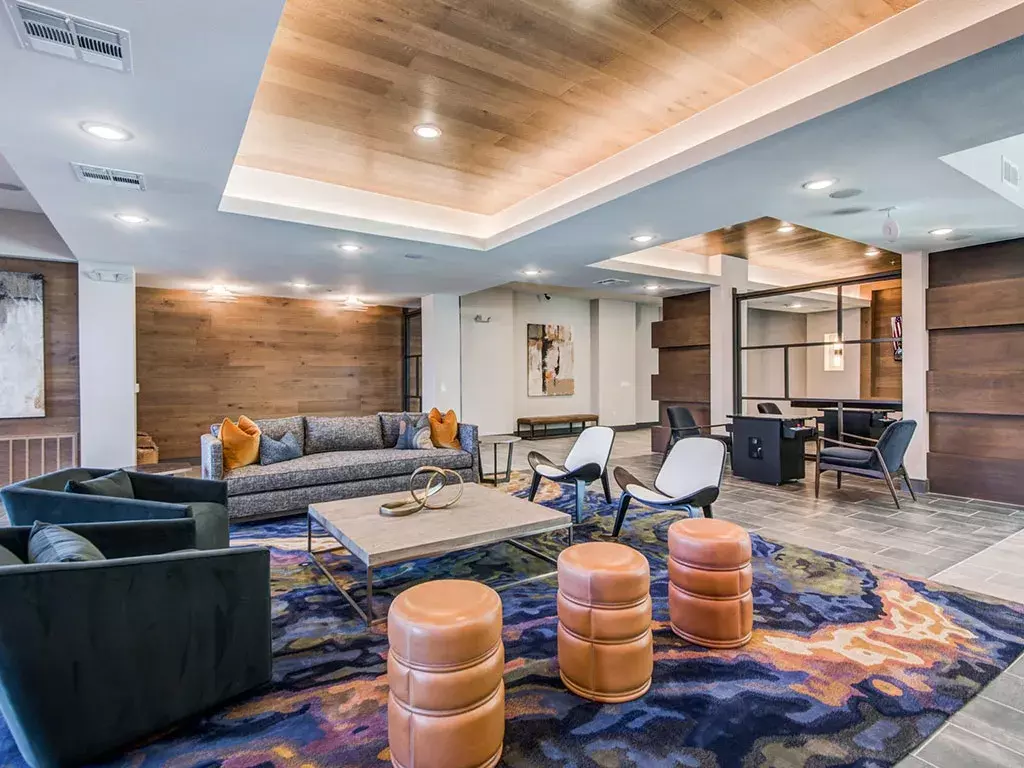
Social Lounge - Living Room With 75” Tv, Coffee Bar, Warming Drawers And + Ice Maker
Terrace Seating & Grilling Area
Two-Acre Quarry Lake & Wooded Open Space
Two Dog Parks (For Both Small & Large Dogs)
3 Cm Quartz Countertops
Custom Cabinets With 42” Tall Upper Cabinets & Under Cabinet Lighting
Custom Designed Kitchens
Custom Tile Backsplash
Direct Access 1-Car And 2-Car Garages
Fan And Light In Living Rooms And Bedrooms
Gooseneck, Pull Out Kitchen Faucets
Led Lighting
Luxury “Wood-Styled” Vinyl Plank Flooring
Private Front Yards*
Programmable Thermostats
Stackable Ge Washer And Dryers Provided
Stainless, Undermount, Extra Deep Kitchen Sinks
Upgraded, Luxury Carpet In Bedrooms
4050 Mcewen Rd, Farmers Branch, TX, 75244
Residents of Midway Urban Village rate location (4.3) and amenities and shared spaces (4.1) highest and building quality (3.1) lowest.
Midway Urban Village offers a peaceful, well-maintained community with modern units and responsive maintenance service, but residents report significant challenges with leasing office communication, billing accuracy, and move-out processes. While many praise the property's amenities, location, and maintenance team, recurring complaints center on delayed security deposit refunds, billing errors, inconsistent staff professionalism, and a prolonged elevator outage that affected accessibility. The experience varies considerably depending on which staff member residents interact with and the timing of their lease cycle.
Management responsiveness and communication are inconsistent across the property. While some residents report excellent service from leasing and maintenance staff, others describe persistent issues with unanswered emails, delayed follow-ups, billing errors, and unresolved concerns. Common problems include difficulty reaching the office, inaccurate charges, and lack of accountability when mistakes occur. Positive experiences often correlate with specific staff members, suggesting service quality varies significantly.
The property benefits from a convenient location near shops, restaurants, and major highways, with most residents praising proximity to amenities and a 20-30 minute commute to work. However, parking presents a significant concern, with multiple residents reporting insufficient spaces, unclear policies, and difficulty accommodating guests or multiple vehicles. The surrounding area offers walkable trails and a quiet neighborhood atmosphere that residents appreciate.
Residents consistently praise the property's location, amenities (pool, gym, clubhouse), and maintenance responsiveness, with many highlighting the walking trail and safe neighborhood. However, experiences vary significantly by management tenure and staff consistency; some residents report excellent service while others cite communication delays, unresolved maintenance issues, parking constraints, and billing problems. Amenity quality is mixed—the gym is noted as small with limited equipment, and dog parks have required upkeep attention. Overall satisfaction appears tied more to individual staff performance and management transitions than to physical amenities.
Maintenance response times are generally strong, with many residents reporting same-day or next-day service for repairs. However, recurring issues include prolonged HVAC failures, repeated appliance breakdowns, and extended timelines for major repairs like elevator service. While some residents praise maintenance staff responsiveness and professionalism, others report inconsistent follow-through on work orders and delayed resolution of complex issues.
The building has mixed conditions with significant concerns about elevator maintenance and pest control, offset by generally positive feedback on noise insulation and apartment finishes. The elevator has experienced extended outages lasting weeks to months, creating accessibility challenges for residents. While many appreciate the quiet, well-insulated units and attractive finishes, maintenance responsiveness and pest issues have been problematic for some residents.
Midway Urban Village is car-dependent and not bikeable, and transit is minimal.
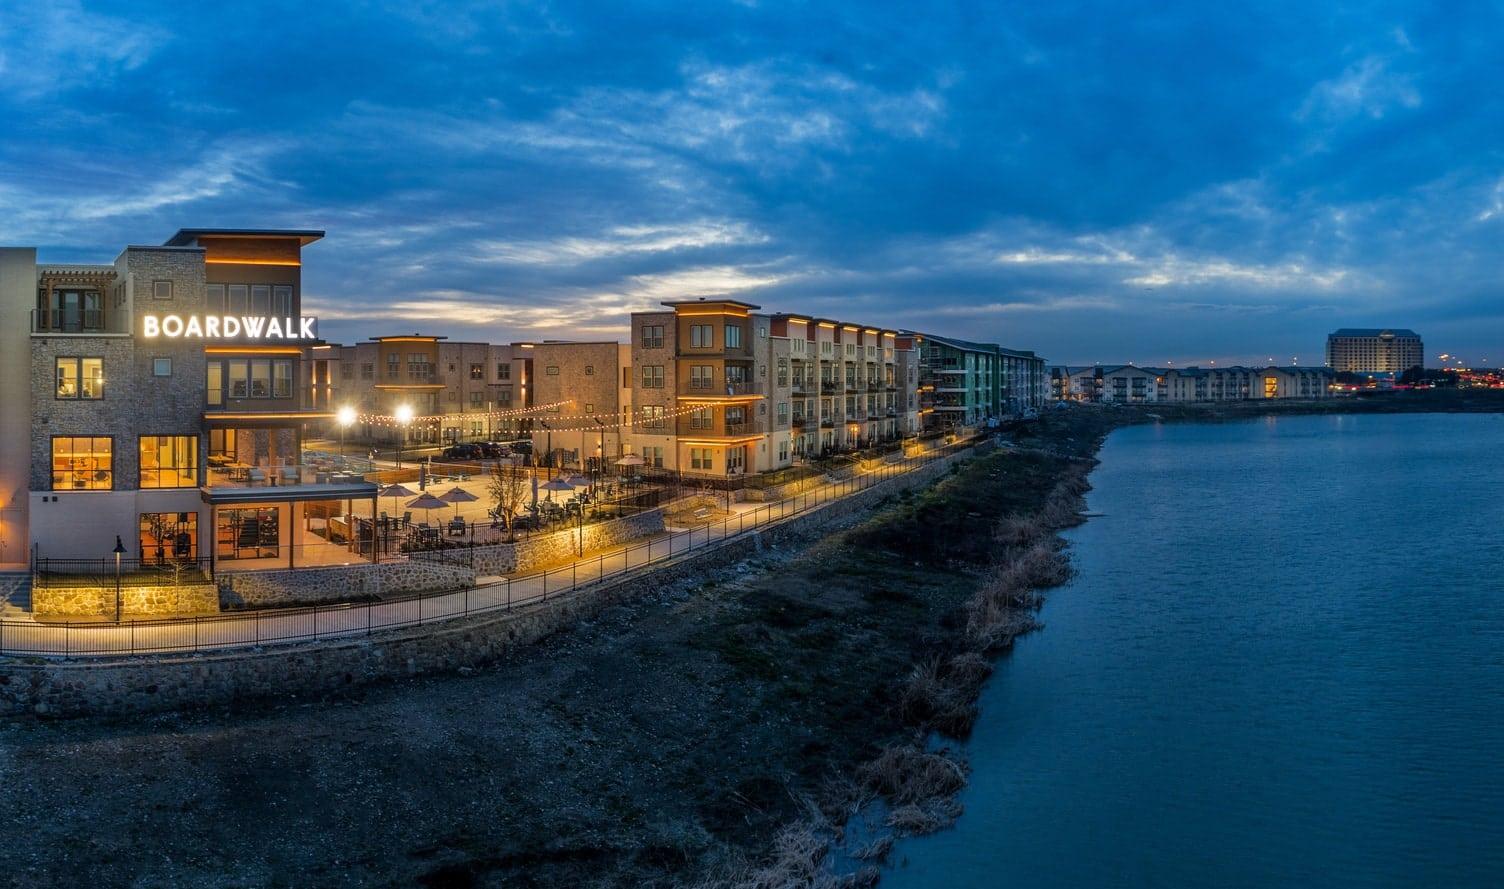
Midway Urban Village is a 263-unit building in Farmers Branch, TX.
Surrounded by a scenic quarry lake, the upscale studio, one, two, and three-bedroom apartments at Midway Urban Village promise a life of both luxury and convenience.
Building
ApartmentTotal units
263The closest school to Midway Urban Village is Preston Hollow Presbyterian School, a private elementary school less than 0.1 miles away. The closest public school is Early College High School, 0.2 miles away.
| School | Type | Level | Distance |
|---|---|---|---|
Preston Hollow Presbyterian School Private · Elementary | Private | Elementary | 0.1 mi |
Early College High School Public · High | Public | High | 0.2 mi |
Preston Hollow Presbyterian School Private · Elementary | Private | Elementary | 0.3 mi |
Preston Hollow Presbyterian School Private · Elementary | Private | Elementary | 0.3 mi |
Brookhaven College Head Start Private · Preschool | Private | Preschool | 0.4 mi |
Parish Child Development Center Private · Preschool | Private | Preschool | 0.5 mi |
Japanese Language Advancement Private · High | Private | High | 0.6 mi |
Parish Episcopal School Private · High | Private | High | 0.6 mi |
Vanguard Preparatory School Private · High | Private | High | 0.7 mi |
Tom C Gooch Elementary School Public · Elementary | Public | Elementary | 0.8 mi |
The closest matches in Farmers Branch, TX.
Over the past year, the average asking rent at Midway Urban Village has ranged from $2,245 to $2,724. The current average is $2,286, down $242 (9.6%) from $2,528 at the start.
Apartments at Midway Urban Village typically stay listed about 5 weeks before coming off the market. In the last 4 weeks, 13 came off the market and 13 were newly listed.
~5 weeks
typical time listed
13
came off the market in 4 weeks
13
new listings in 4 weeks
Most apartments here stay listed for a while, so there's time to compare, and room to ask about price.
From nightly checks of the building's website since Jun 24. An apartment that came off the market may have rented or been taken off by the building.Midway Urban Village is managed by Willow Bridge. The leasing office's phone number is (972) 694-1450.