A1
1 Bedroom • 1 Bath • 614 Sq Ft
Starting at $1,351/mo
How can I help?
$1,351 – $2,452/mo
As of November 20, 2026, Berkshire Auburn in Dallas, TX has 27 apartments for rent from $1,351 to $2,452/mo. One-bedrooms start at $1,351 and two-bedrooms at $1,974.
Price vs. nearby
13% above
Similar apartments, by size27 apartments available
1 bd 17 · 2 bd 10
27 ready to move in now
Move-in ready
Berkshire Auburn has 27 units available across 12 floor plans: 7 one-bedroom layouts (614–1,120 sq ft) and 5 two-bedroom layouts (1,092–1,282 sq ft). Prices checked November 20, 2026.
1 Bedroom • 1 Bath • 614 Sq Ft
Starting at $1,351/mo
1 Bedroom • 1 Bath • 695 Sq Ft
Starting at $1,408/mo
1 Bedroom • 1 Bath • 754 Sq Ft
Starting at $1,531/mo
1 Bedroom • 1 Bath • 806 Sq Ft
Starting at $1,550/mo
1 Bedroom • 1 Bath • 716 Sq Ft
Starting at $1,626/mo
1 Bedroom • 1 Bath • 844 Sq Ft
Starting at $1,674/mo
| 1 available unit | Price | Price while listed | Sq ft | Available |
|---|---|---|---|---|
| 205 | $1,674 No change | No change | 844 | Jun 7 |
1 Bedroom • 1 Bath • 1,120 Sq Ft
Starting at $1,963/mo
| 1 available unit | Price | Price while listed | Sq ft | Available |
|---|---|---|---|---|
| 137 | $1,963 No change | No change | 1,120 | Jul 7 |
2 Bedrooms • 2 Baths • 1,112 Sq Ft
Starting at $1,974/mo
2 Bedrooms • 2 Baths • 1,092 Sq Ft
Starting at $2,031/mo
2 Bedrooms • 2 Baths • 1,259 Sq Ft
Starting at $2,165/mo
2 Bedrooms • 2 Baths • 1,282 Sq Ft
Starting at $2,287/mo
| 1 available unit | Price | Price while listed | Sq ft | Available |
|---|---|---|---|---|
| 404 | $2,287 No change | No change | 1,282 | Jun 23 |
2 Bedrooms • 2 Baths • 1,228 Sq Ft
Starting at $2,452/mo
| 1 available unit | Price | Price while listed | Sq ft | Available |
|---|---|---|---|---|
| 302 | $2,452 No change | No change | 1,228 | Jun 19 |
At Berkshire Auburn, a one-bedroom starts at about $1,609 a month all-in: $1,351 rent and an estimated $258 for electric, gas, water, internet, and renters insurance. A two-bedroom starts at about $2,309.
All-in from$1,609/mo
Most property managers ask for a monthly income of about 3× the rent, so qualifying at Berkshire Auburn takes about $48,636 a year for a one-bedroom and $71,064 for a two-bedroom. Keeping the $1,609 all-in month for a one-bedroom within 35% of take-home pay takes an income of about $66,000 a year.
Total monthly housing cost
$1,609/mo
Income to afford it comfortably
$66,000/yr
Income to qualify
$48,636/yr
$ —/mo
See what you can afford here
Add your income and debts for a rent budget at this building.
Rent
$1,351 – $2,452/moEarliest move-in
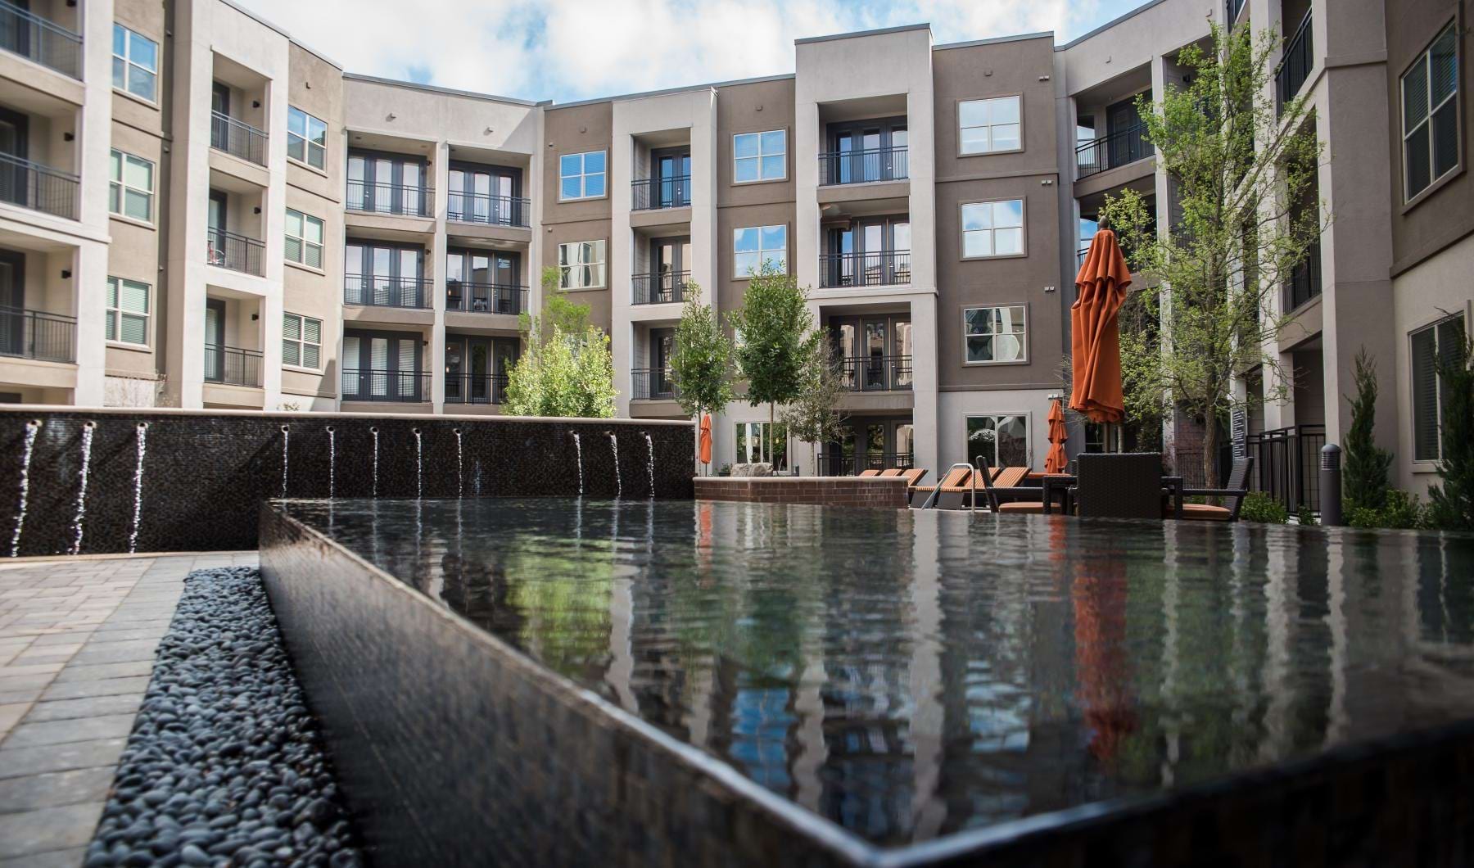
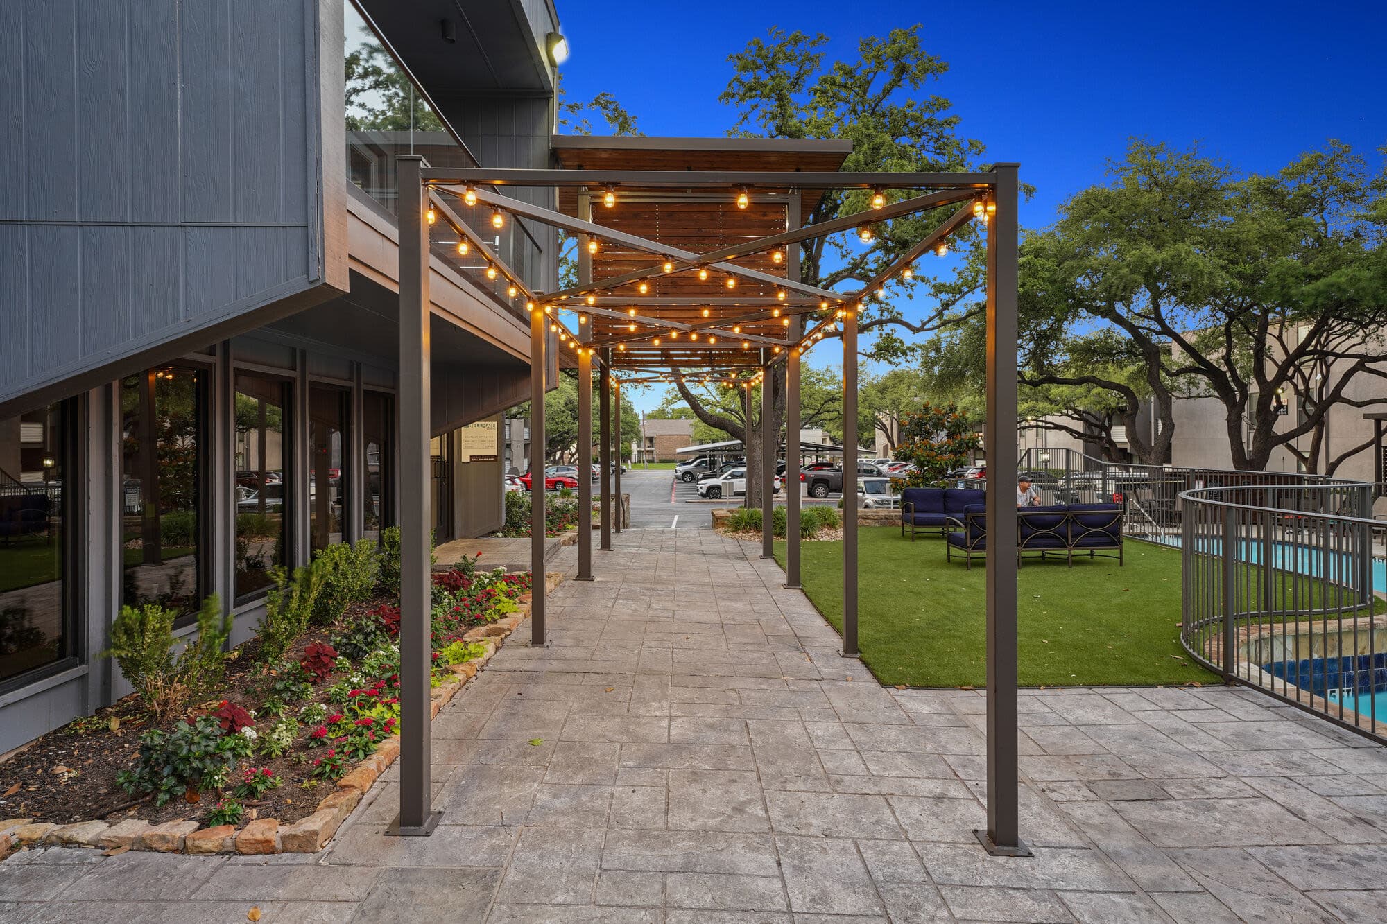
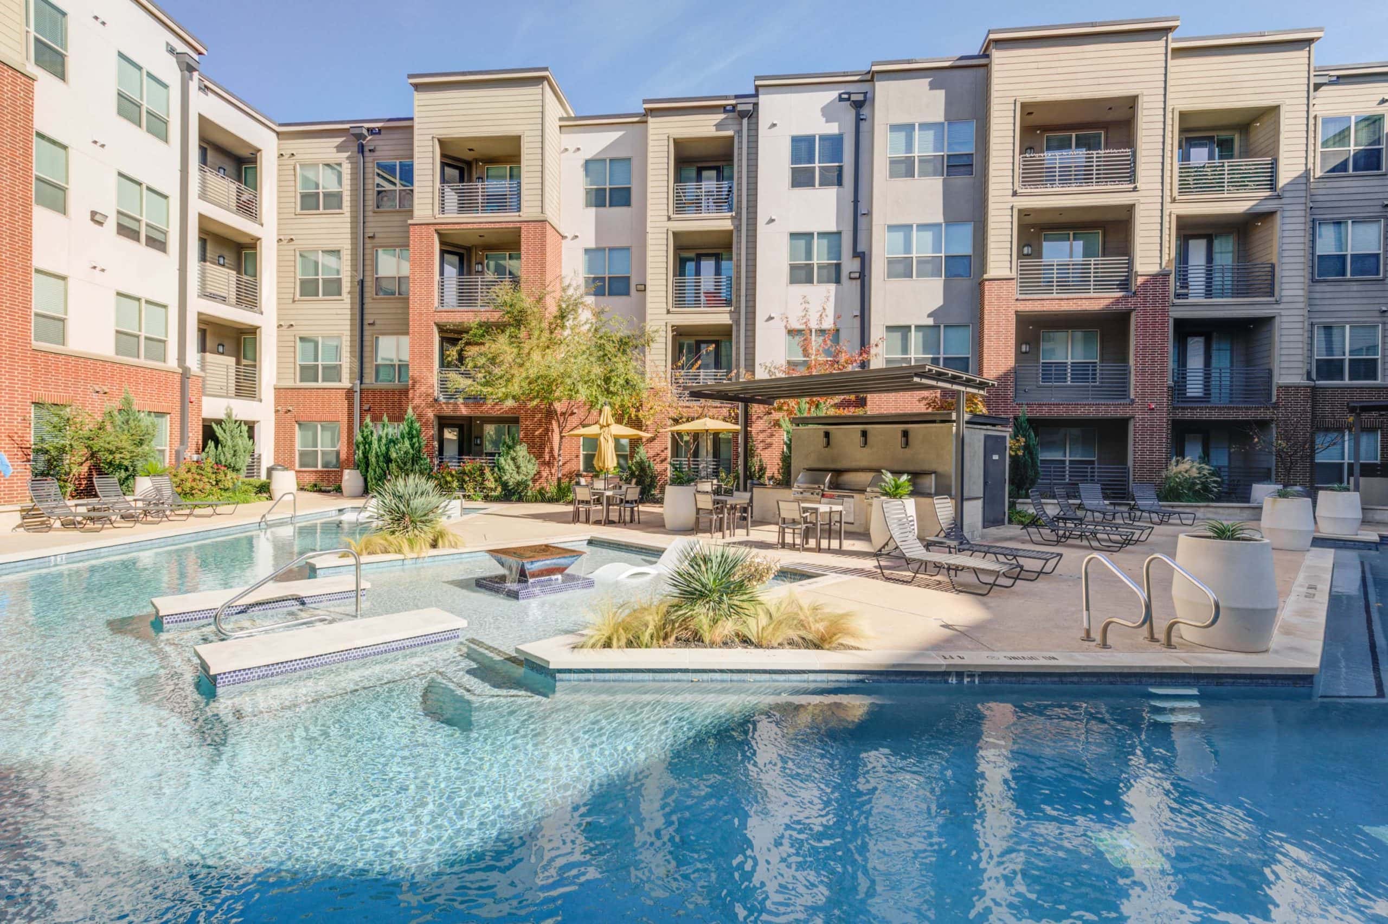
Apr 20Berkshire Auburn is pet friendly and has garage or covered parking and in-unit washers and dryers. It lists 50 amenities, including 8’ entry and patio doors, electric vehicle charging, and elevator access to all floors.
24 / 7 Emergency Maintenance
2” Blinds And Floor-To-Ceiling Windows With Solar Shades
42” Upper Cabinets With Open Metal Shelving *
8’ Entry And Patio Doors
Billiards And Media
Business Lounge With Private Business Suites
Ceramic Tile In All Baths
Contemporary Lighting And Ceiling Fans
Controlled Access Community
Courtyard With Conversation Area And Firepit
Covered Patio For Entertaining With Serving Bar
Custom Carpet In Bedrooms
Direct Access From The Parking Garage
Electric Vehicle Charging
Elevator Access To All Floors
Energy Star Stainless Steel Appliances
Executive Conference Center
Expansive 9’ Ceilings And Windows *
Fire Pit And Grilling Area
Fitness Training Equipment With Interactive Classes
Fourth Floor Sky Lounge For Relaxation And Entertaining
Free Weight Station
Garden Soaking Tubs
Gourmet Prep Island With Pendant Lighting *
Granite Kitchen Counter-Top
In Home Washers And Dryer
Large Vanity Mirrors With Decorative Lighting
Linen Closets *
Moen Plumbing Fixture
Open Concept Living Space
Package Lockers With 24 Hour Access
Pet Park
Pet Spa
Private Patio Or Balconies
Quartz Counter-Top In Bathrooms
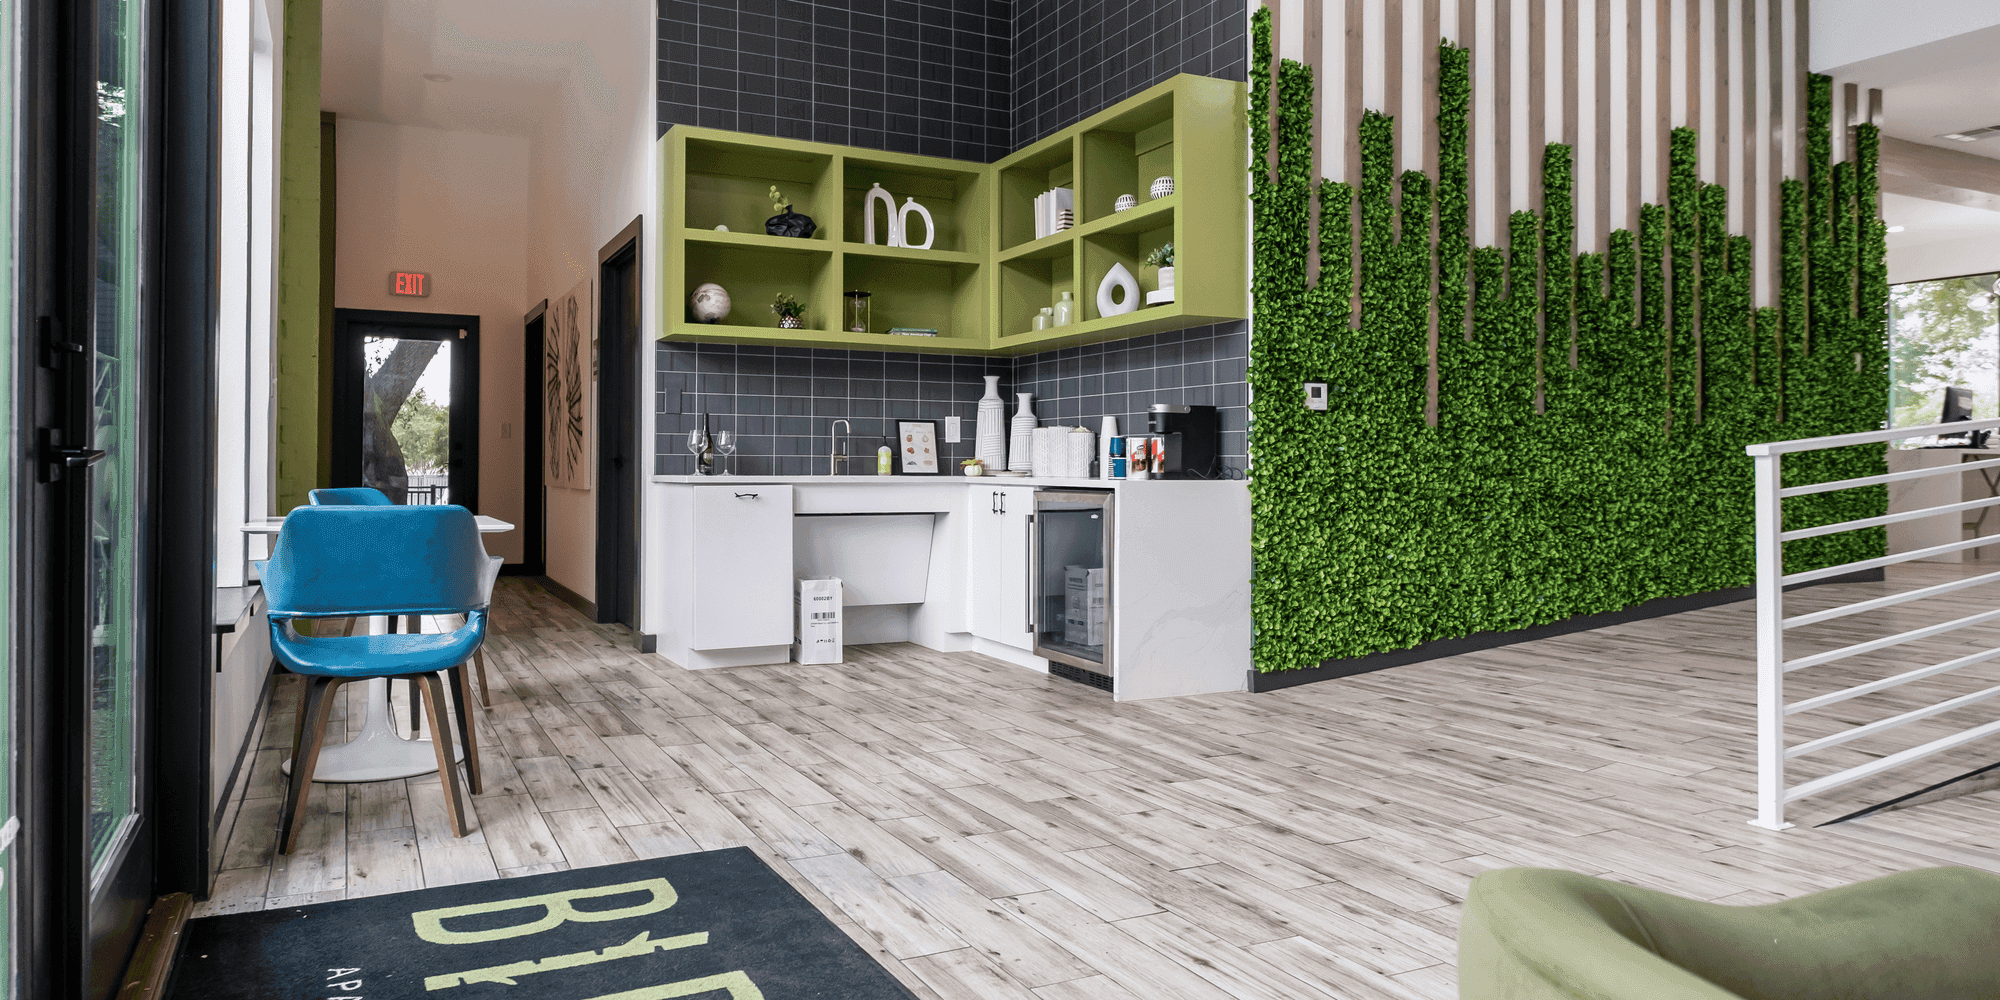
Resident Clubhouse With Catering Kitchen And Coffee Bar
Spacious Closets With Custom Wood Shelving
Storage Closets Available
Sundeck And Outdoor Lounge
Tile Backsplash With Under-Cabinet Lighting
Trx System, Cardio Theater And Spin Area
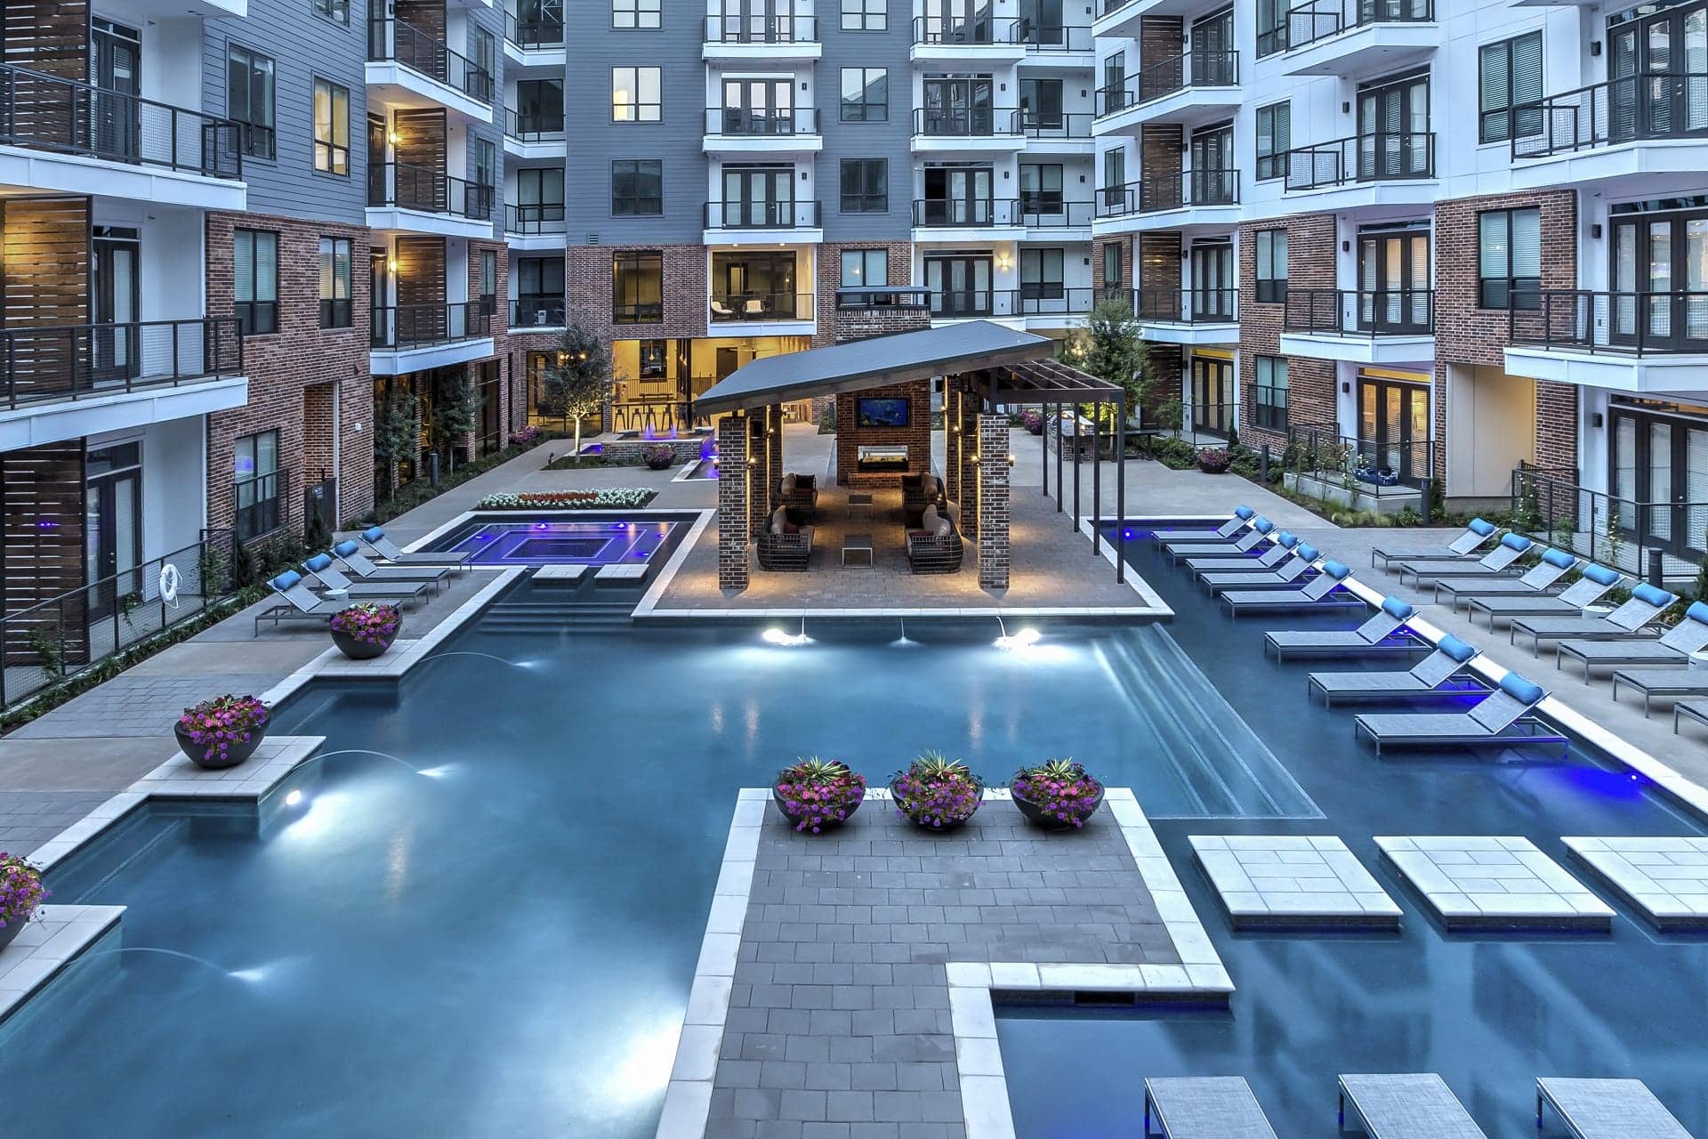
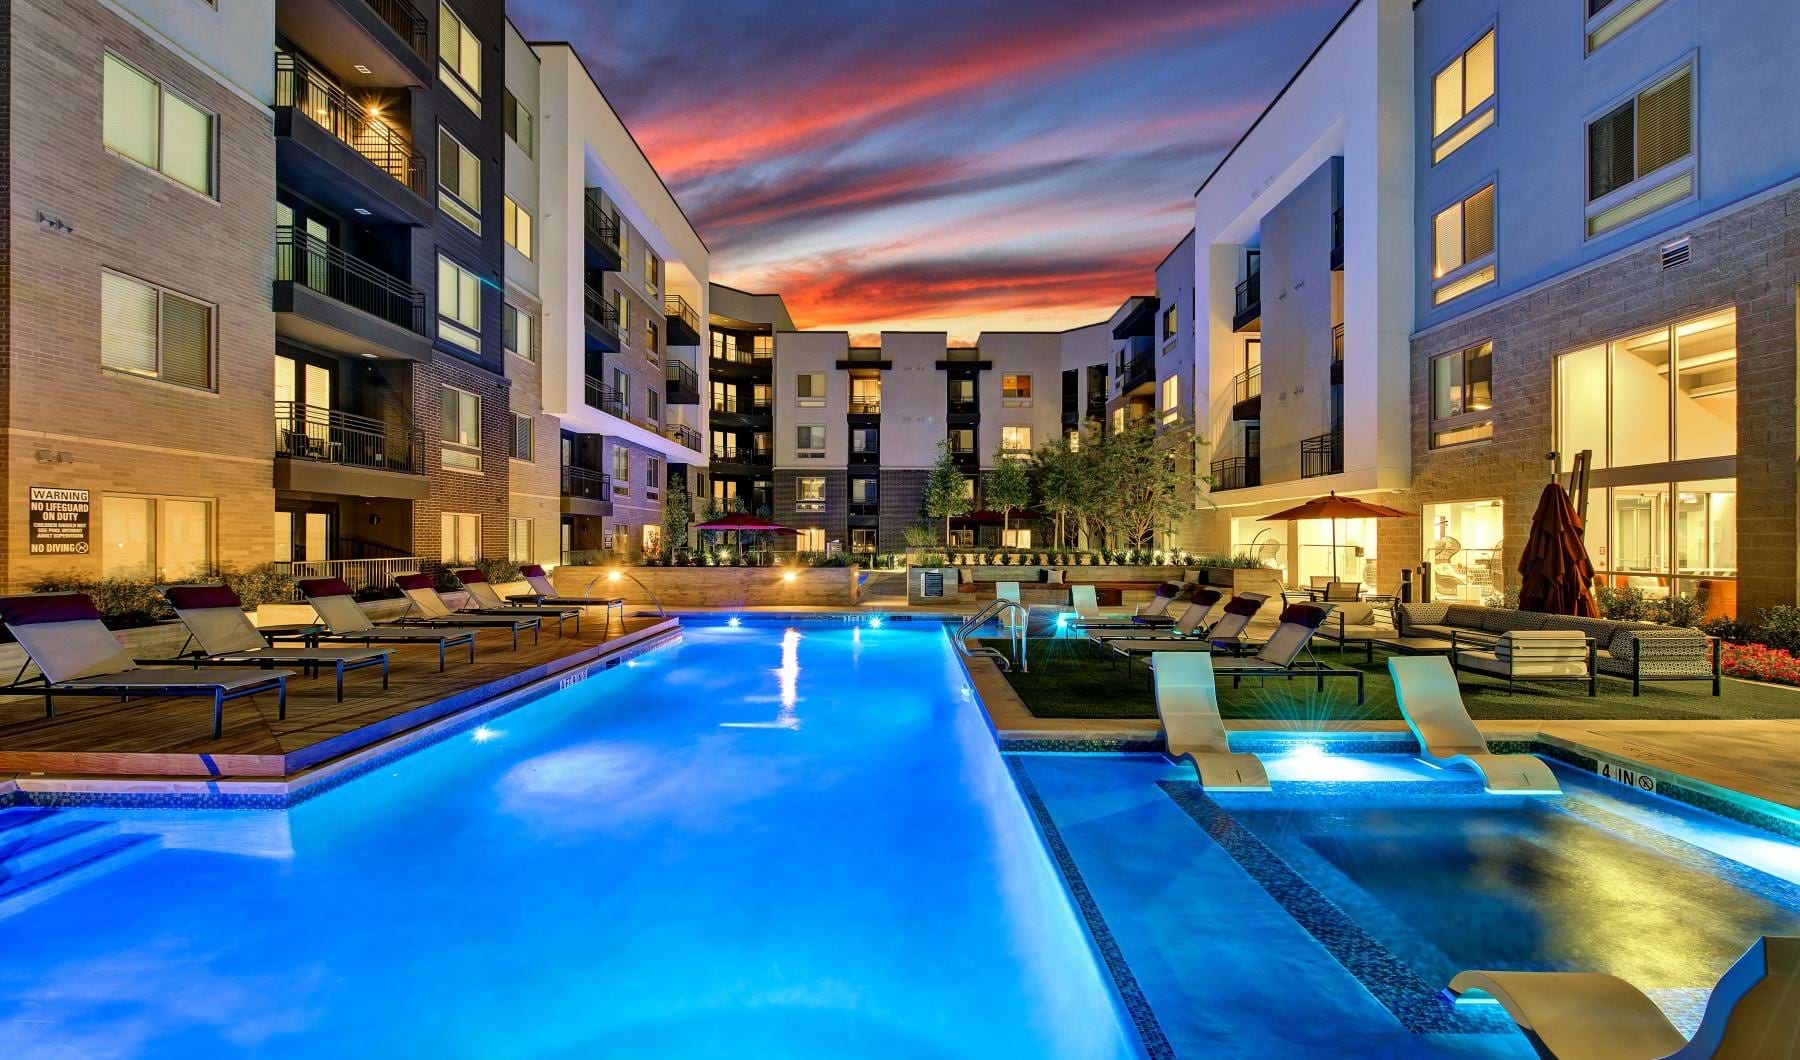
Two Resort-Style Swimming Pools
Two Story Athletic Center With Cardio Theater
Under-Mount Stainless Single Bowl Sink
Urban Inspired One & Two Bedroom Apartments
Urban Residences Featuring One And Two Bedroom Flats
Valet Trash Service And Onsite Recycling
Walk-In Showers *
Wi-Fi In All Common Areas
Wood-Style Flooring In Living And Dining Areas
5515 Arapaho Rd, Dallas, TX, 75248
Berkshire Auburn has a 4.2 out of 5 rating from more than 200 resident reviews. Residents rate amenities and shared spaces (4.5) and location (4.3) highest and building quality (3.8) lowest.
Berkshire Auburn offers a well-maintained property with responsive maintenance and friendly leasing staff, though residents report significant concerns about security, pest control, and infrastructure maintenance. The community benefits from modern amenities and convenient location, but ongoing issues with garage access, elevator availability, and pest infestations detract from the overall experience. Staff responsiveness varies, with some residents praising quick service while others report communication gaps on critical safety matters.
The property benefits from an excellent central location near shopping, restaurants, and major transit corridors (DNT, 635, tollway), with convenient access to Addison and surrounding areas. Covered parking and walkable amenities are frequently praised. However, the location has drawbacks including noise from nearby tollway and commercial activity, increased foot traffic from nearby transit stations and businesses, and associated safety concerns including vehicle break-ins and property security issues.
Residents consistently praise the property's amenities, including two pools, gym, package lockers, and well-maintained common areas, along with responsive maintenance and friendly staff. However, recurring concerns include limited amenity hours (most close after office hours), parking garage maintenance and security issues, trash accumulation in common areas, and occasional hallway cleanliness gaps. The property offers excellent location and modern finishes, but shared space upkeep and access policies remain points of friction.
Management and leasing staff receive consistently positive feedback for professionalism, friendliness, and responsiveness to resident needs. Maintenance requests are typically handled promptly, often same-day or next-day. However, some residents report challenges with communication accessibility, billing clarity, and inconsistent policy enforcement, with occasional complaints about staff turnover and delayed responses to certain issues.
Maintenance at this property receives consistently positive feedback, with most residents reporting prompt response times, professional service, and efficient completion of work orders. The maintenance team typically addresses requests same-day or next-day, with particular strength in HVAC and appliance repairs. However, a small number of residents report delayed responses to emergency calls and occasional follow-up issues requiring additional service requests.
Building quality experiences vary significantly at this property. Positive reviews highlight professional maintenance staff, clean common areas, and modern finishes, with responsive upkeep noted by some residents. However, negative reviews consistently report hallway cleanliness issues, thin sound insulation between units, elevator outages, pest infestations, and security concerns including broken garage gates and building access failures. Common maintenance challenges include insufficient staffing for the property's size and delayed response to reported issues.
Berkshire Auburn is very walkable and not bikeable, and transit is minimal.
Find your new home at Berkshire Auburn. Our luxury apartments in North Dallas offer high-end living near the Addison and Prestonwood neighborhoods. Learn more here!
The closest school to Berkshire Auburn is Primrose School-Prestonwood, a private preschool 0.3 miles away. The closest public school is Prestonwood Elementary School, 1.3 miles away.
| School | Type | Level | Distance |
|---|---|---|---|
Primrose School-Prestonwood Private · Preschool | Private | Preschool | 0.3 mi |
Primrose School of Prestonwood Private · Preschool | Private | Preschool | 0.3 mi |
Fairhill School Private · High | Private | High | 1.1 mi |
Prestonwood Elementary School Public · Elementary | Public | Elementary | 1.3 mi |
All Sts. Catholic School Private · High | Private | High | 1.4 mi |
All Saints Catholic School-Little Saints Private · Preschool | Private | Preschool | 1.4 mi |
Little Saints Pre-School Private · Preschool | Private | Preschool | 1.4 mi |
Ellen's Daycare Private · Preschool | Private | Preschool | 1.7 mi |
Trinity Christian School Private · High | Private | High | 1.7 mi |
Spanish Schoolhouse Private · Elementary | Private | Elementary | 1.7 mi |
The closest matches in Dallas, TX.
Over the past 30 days, the average asking rent at Berkshire Auburn has held at $1,791. The current average is $1,791.
In the last 4 weeks, 0 came off the market and 0 were newly listed.
—
typical time listed
0
came off the market in 4 weeks
0
new listings in 4 weeks
Berkshire Auburn is managed by Berkshire Residential. The leasing office's phone number is +1 469-732-3400.