
LA2
Starting at $2,292
1 Bedroom • 1 Bath • 713 Sq Ft
| 2 available units | Price | Sq ft | Available | Open unit |
|---|---|---|---|---|
| 0408 | $2,467 | 713 | Oct 13 | |
| 0308 | $2,292 | 713 | Nov 27 |
How can I help?
$2,292 – $11,697/mo
1801 N Pearl St, Dallas, TX, 75201Atelier currently lists 18 floor plans across 39 available units, from one-bedroom to three-bedroom, starting at $2,292/mo. 8 one-bedrooms from $2,292 to $3,105/mo (713–941 sq ft), earliest move-in Oct 3. 18 two-bedrooms from $3,147 to $4,838/mo (1,103–1,597 sq ft), earliest move-in Sep 29. 13 three-bedrooms from $4,818 to $11,697/mo (1,396–2,266 sq ft), earliest move-in Oct 1. Prices checked October 2, 2026.
Starting at $2,292
1 Bedroom • 1 Bath • 713 Sq Ft
| 2 available units | Price | Sq ft | Available | Open unit |
|---|---|---|---|---|
| 0408 | $2,467 | 713 | Oct 13 | |
| 0308 | $2,292 | 713 | Nov 27 |
Starting at $2,480
1 Bedroom • 1 Bath • 767 Sq Ft
| 2 available units | Price | Sq ft | Available | Open unit |
|---|---|---|---|---|
| 4105 | $3,105 | 767 | Oct 27 | |
| 2905 | $2,480 | 767 | Nov 17 |
Starting at $2,755
1 Bedroom • 1 Bath • 760 Sq Ft
| 1 available unit | Price | Sq ft | Available | Open unit |
|---|---|---|---|---|
| 1612 | $2,755 | 760 | Nov 18 |
Starting at $2,784
1 Bedroom • 1 Bath • 765 Sq Ft
| 2 available units | Price | Sq ft | Available | Open unit |
|---|---|---|---|---|
| 2809 | $2,824 | 765 | Oct 3 | |
| 2109 | $2,784 | 765 | Dec 31 |
Starting at $2,940
1 Bedroom • 1 Bath • 941 Sq Ft
| 1 available unit | Price | Sq ft | Available | Open unit |
|---|---|---|---|---|
| 2403 | $2,940 | 941 | Dec 9 |
Starting at $3,147
2 Bedrooms • 2 Baths • 1,138 Sq Ft
| 4 available units | Price | Sq ft | Available | Open unit |
|---|---|---|---|---|
| 2811 | $3,342 | 1,138 | Oct 1 | |
| 3911 | $3,592 | 1,138 | Oct 30 | |
| 1211 | $3,147 | 1,138 | Oct 31 | |
| 2711 | $3,307 | 1,138 | Nov 19 |
Starting at $3,367
2 Bedrooms • 2 Baths • 1,149 Sq Ft
| 3 available units | Price | Sq ft | Available | Open unit |
|---|---|---|---|---|
| 2806 | $3,407 | 1,149 | Oct 23 | |
| 2206 | $3,367 | 1,149 | Dec 11 | |
| 2106 | Contact for pricing | 1,149 | Dec 17 |
Starting at $3,423
2 Bedrooms • 2 Baths • 1,103 Sq Ft
| 1 available unit | Price | Sq ft | Available | Open unit |
|---|---|---|---|---|
| 0314 | $3,423 | 1,103 | Sep 29 |
Starting at $3,460
2 Bedrooms • 2 Baths • 1,166 Sq Ft
| 3 available units | Price | Sq ft | Available | Open unit |
|---|---|---|---|---|
| 1613 | $3,460 | 1,166 | Oct 1 | |
| 2413 | $3,745 | 1,166 | Oct 11 | |
| 2013 | $3,670 | 1,166 | Oct 23 |
Starting at $3,777
2 Bedrooms • 2 Baths • 1,217 Sq Ft
| 2 available units | Price | Sq ft | Available | Open unit |
|---|---|---|---|---|
| 0211 | $3,832 | 1,217 | Oct 1 | |
| 0311 | $3,777 | 1,217 | Oct 15 |
Starting at $3,835
2 Bedrooms • 1.5 Baths • 1,597 Sq Ft
| 1 available unit | Price | Sq ft | Available | Open unit |
|---|---|---|---|---|
| 0512 | $3,835 | 1,597 | Oct 1 |
Starting at $4,191
2 Bedrooms • 2.5 Baths • 1,253 Sq Ft
| 1 available unit | Price | Sq ft | Available | Open unit |
|---|---|---|---|---|
| 0502 | $4,191 | 1,253 | Oct 1 |
Starting at $4,222
2 Bedrooms • 2 Baths • 1,470 Sq Ft
| 2 available units | Price | Sq ft | Available | Open unit |
|---|---|---|---|---|
| 2909 | $4,222 | 1,470 | Sep 30 | |
| 4109 | $4,712 | 1,470 | Oct 11 |
Starting at $4,838
2 Bedrooms • 2 Baths • 1,407 Sq Ft
| 1 available unit | Price | Sq ft | Available | Open unit |
|---|---|---|---|---|
| 0508 | $4,838 | 1,407 | Feb 12 |
Starting at $4,818
3 Bedrooms • 2 Baths • 1,396 Sq Ft
| 5 available units | Price | Sq ft | Available | Open unit |
|---|---|---|---|---|
| 3210 | $4,818 | 1,396 | Oct 1 | |
| 3110 | $4,875 | 1,396 | Oct 1 | |
| 4010 | $5,067 | 1,396 | Oct 1 | |
| 3610 | $5,137 | 1,396 | Oct 23 | |
| 2910 | $5,062 | 1,396 | Dec 10 |
Starting at $5,012
3 Bedrooms • 2 Baths • 1,559 Sq Ft
| 3 available units | Price | Sq ft | Available | Open unit |
|---|---|---|---|---|
| 3404 | $5,012 | 1,559 | Oct 1 | |
| 2504 | $5,047 | 1,559 | Oct 11 | |
| 3504 | $5,207 | 1,559 | Dec 3 |
Starting at $6,312
3 Bedrooms • 2 Baths • 1,955 Sq Ft
| 4 available units | Price | Sq ft | Available | Open unit |
|---|---|---|---|---|
| 3812 | $6,347 | 1,955 | Oct 1 | |
| 3012 | $6,322 | 1,955 | Oct 2 | |
| 3912 | $6,522 | 1,955 | Oct 2 | |
| 3712 | $6,312 | 1,955 | Oct 28 |
Starting at $11,697
3 Bedrooms • 3 Baths • 2,266 Sq Ft
| 1 available unit | Price | Sq ft | Available | Open unit |
|---|---|---|---|---|
| 4102 | $11,697 | 2,266 | Dec 10 |
Rent at Atelier is $2,292 – $11,697 per month. The earliest listed move-in is Feb 12. Prices checked October 2, 2026.
Rent
$2,292 – $11,697/moEarliest move-in
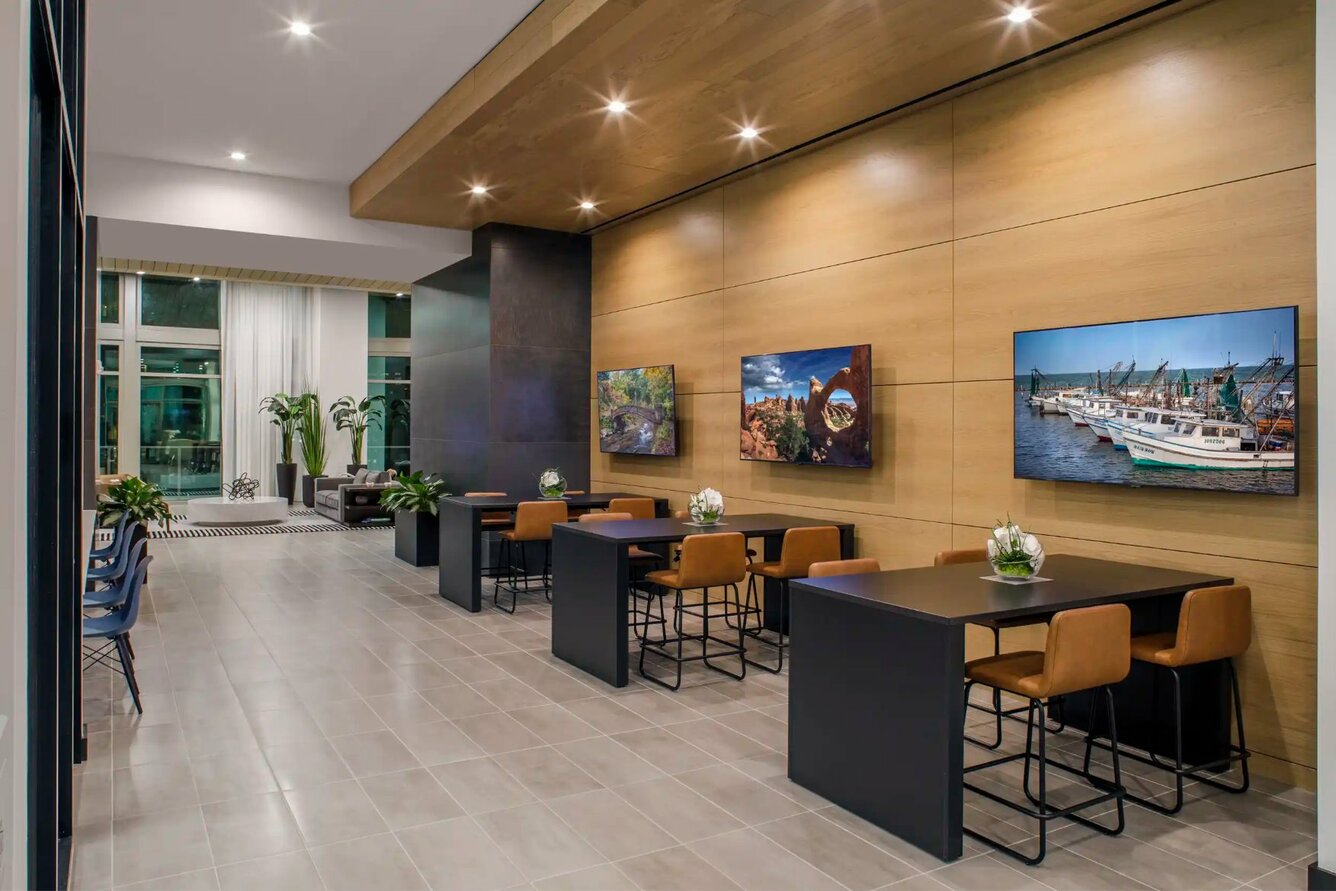
Feb 12Atelier lists 28 amenities, including a gym, a pool, and parking.
24 Hour Concierge With Curated Resident Services
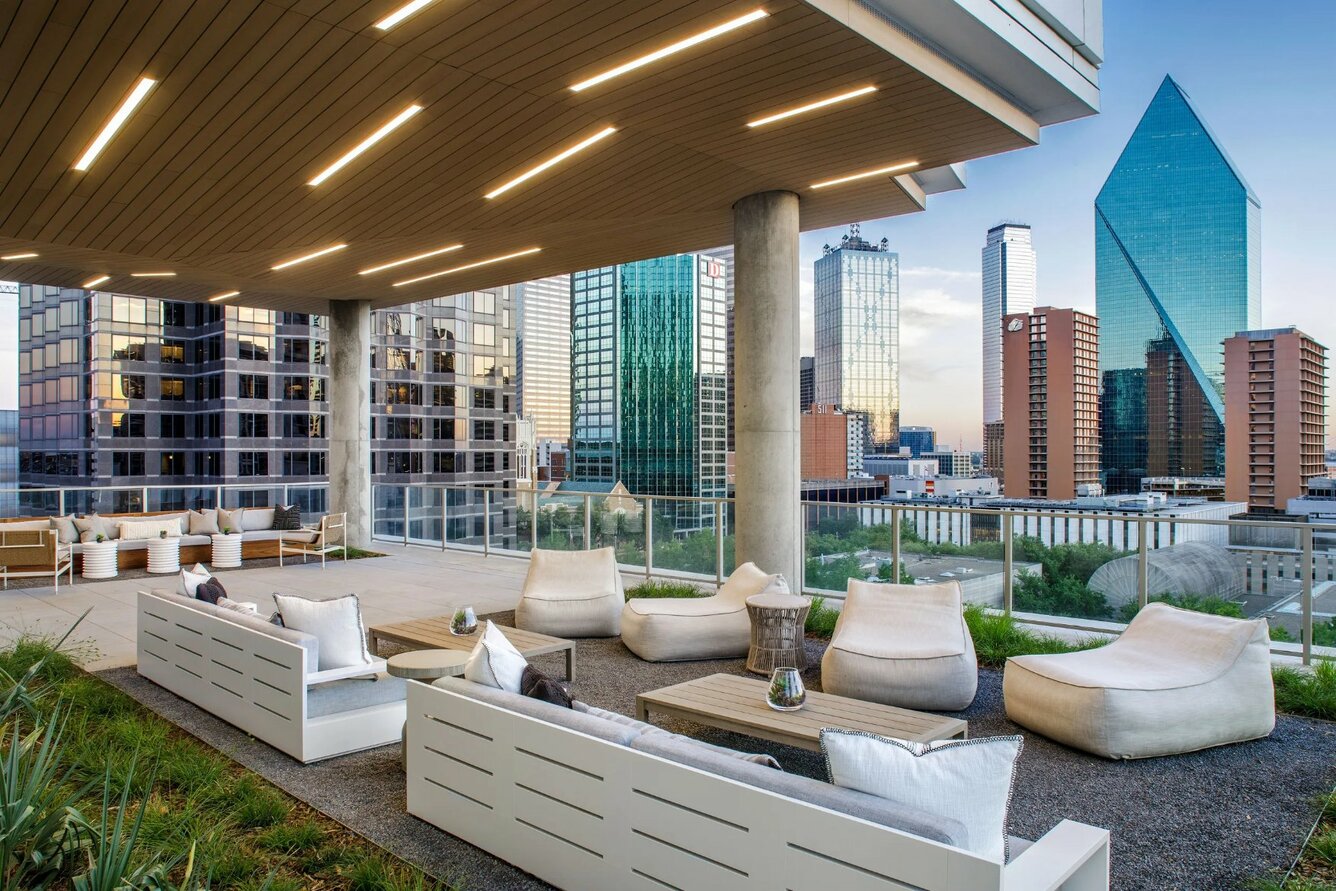
360-Degree Views Of Klyde Warren Park, Uptown And Downtown Dallas, Victory Park & Beyond!
Below Ground Parking With Park Fast Access
Bike Storage
Coworking Lounge And Private Conference Rooms With Wifi
Curated Grab And Go Resident Market
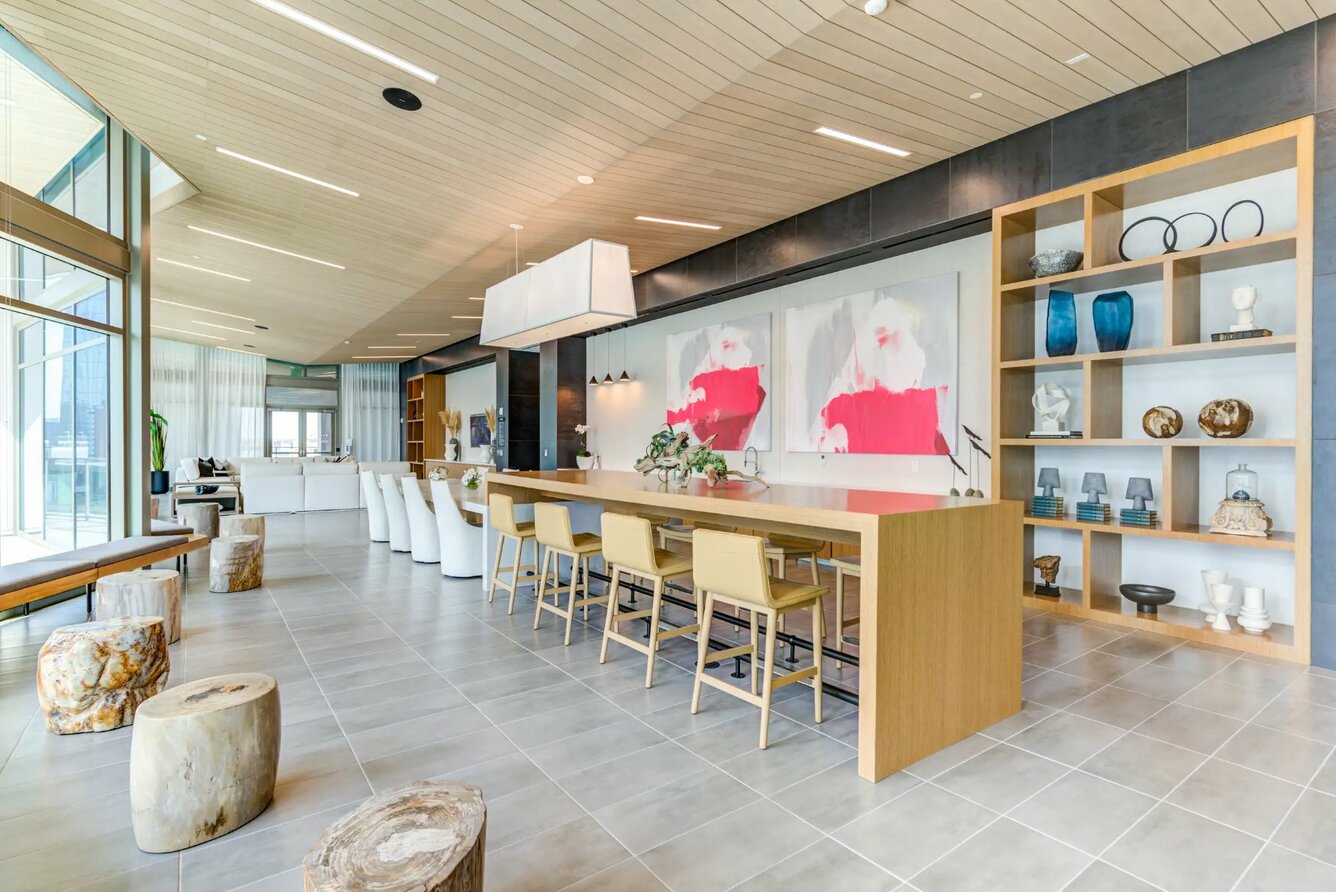
Entertainment Kitchen With Harvest Table
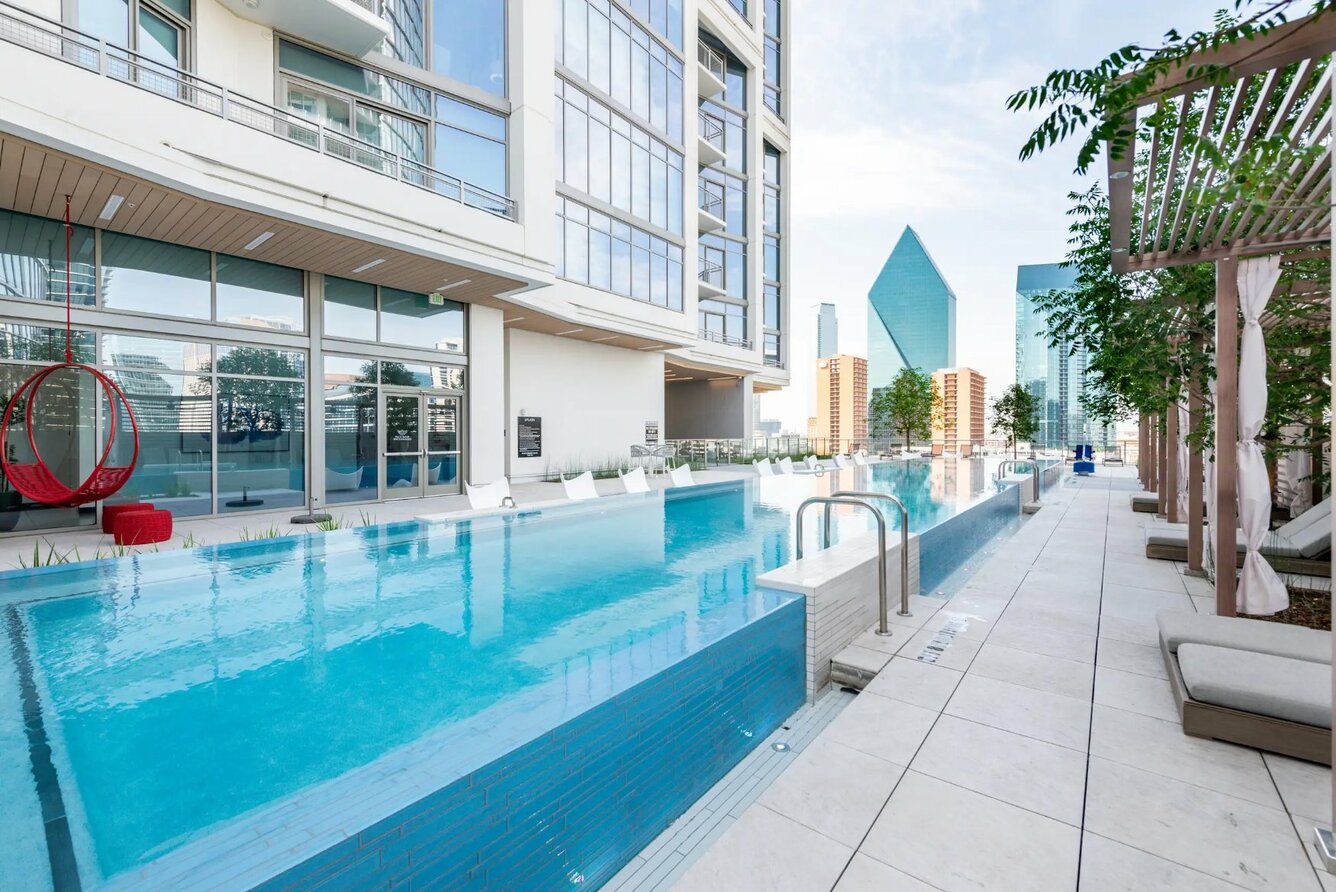
Expansive Amenity Deck With Panoramic Skyline Views
Indoor And Outdoor Social Lounges Designed For Entertaining
Luxury Pet Spa
On-Site Retail And Restaurants
Outdoor Kitchen With Grilling Area And Fire Pits
Private Wine Lockers
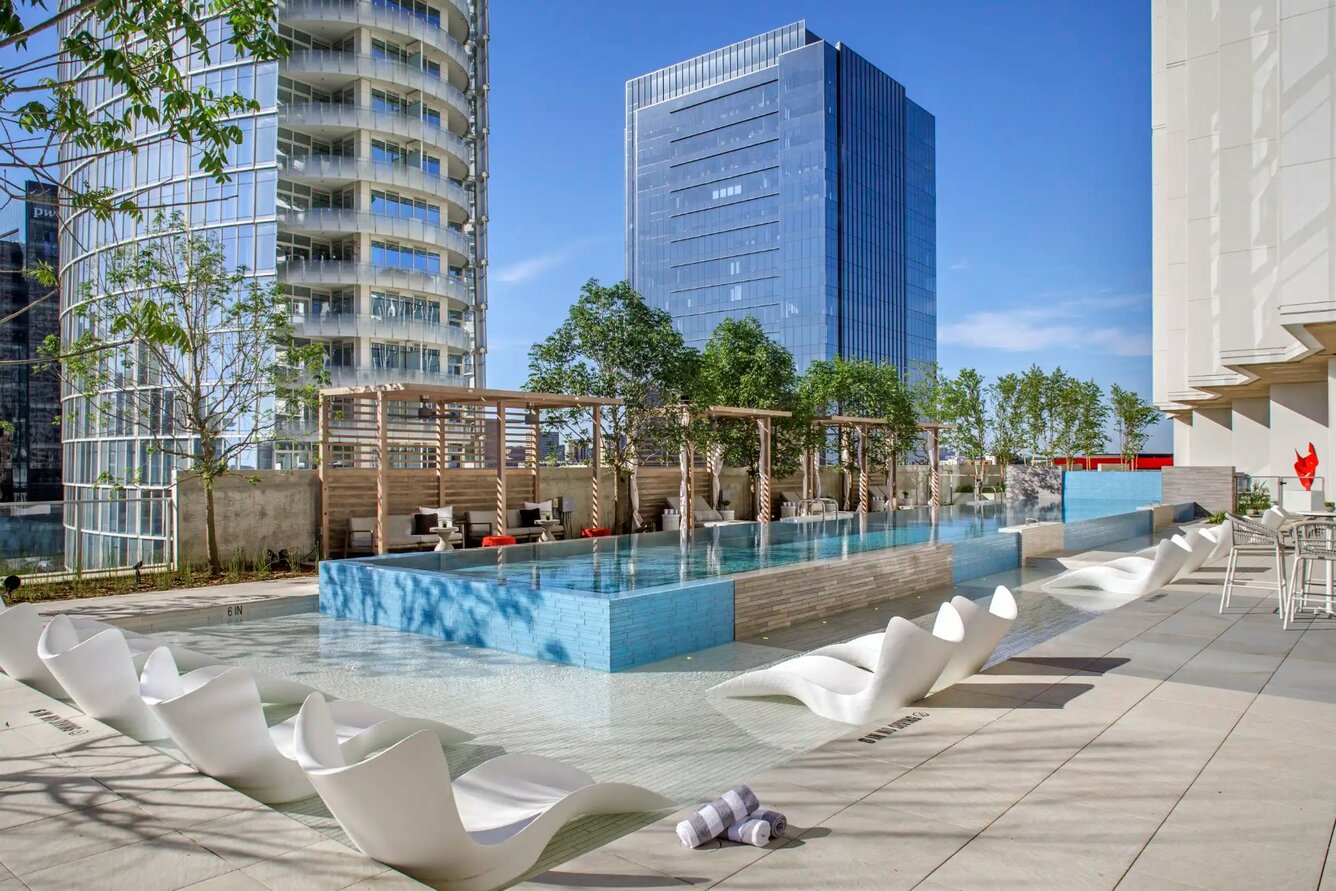
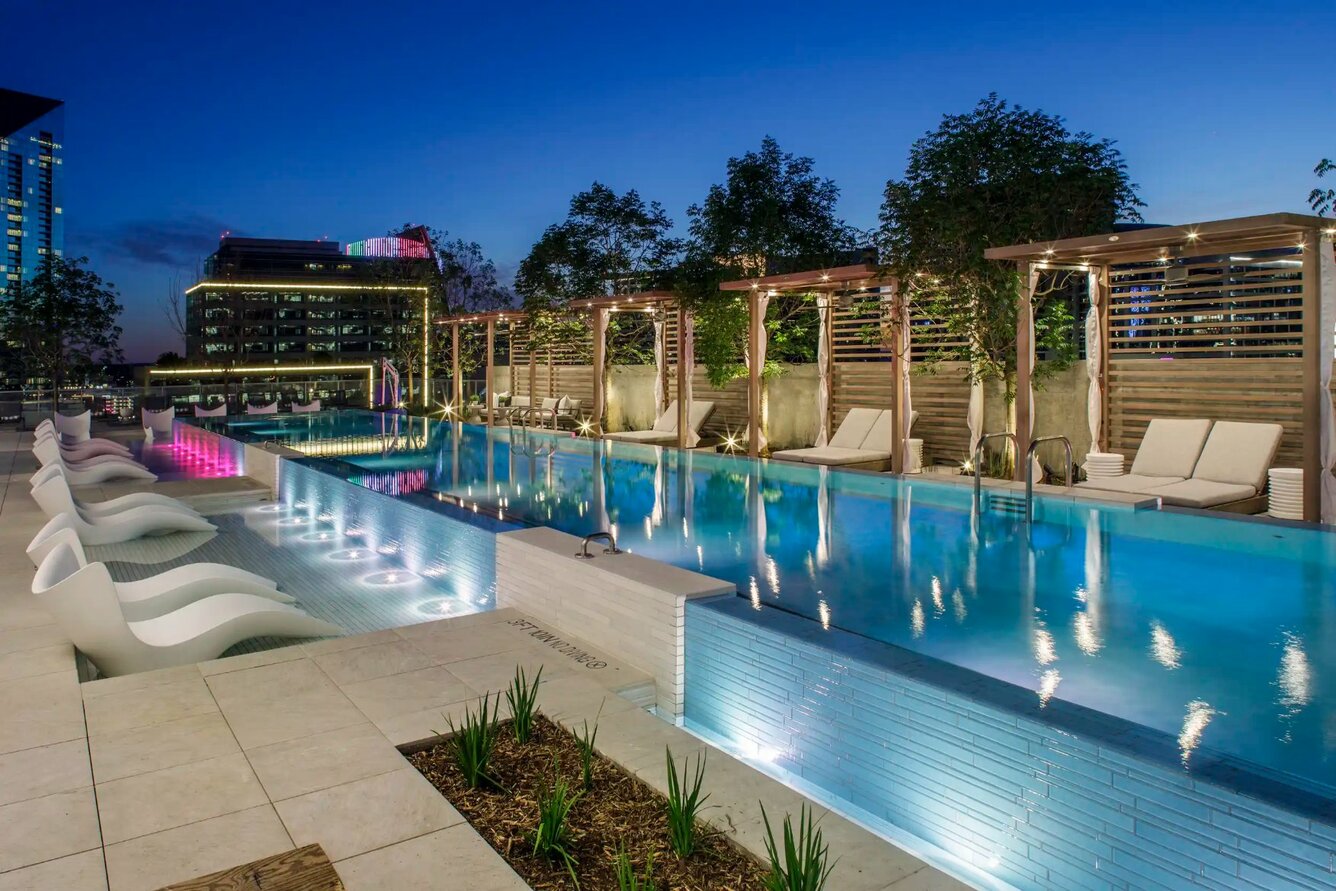
Resort Style Infinity Edge Pool With Private Poolside Cabanas
Smart Package Locker System
The Gallery On Flora, An Interactive Community Art Gallery
Trend-Setting Fitness And Wellness Center
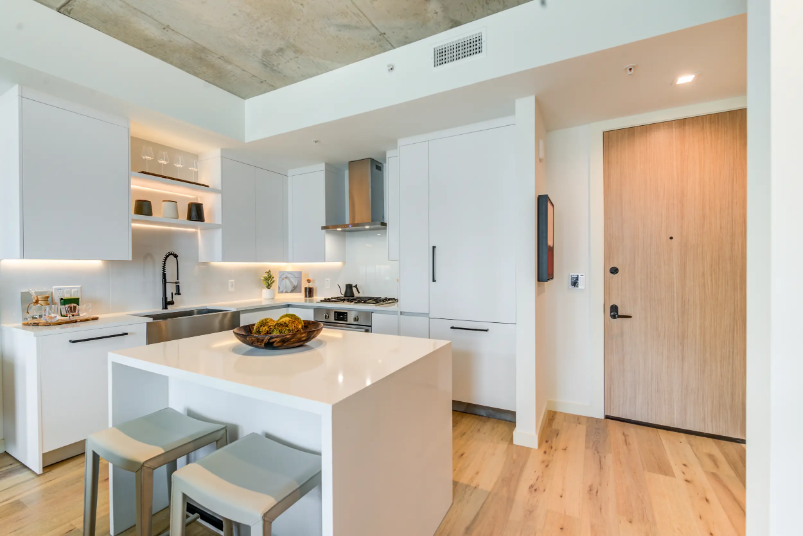
Bosch Speed Oven And Microwave Combo With Built-In Glass Cooktop*
Custom Italian Cabinetry With Soft-Close Technology
Engineered Wide Plank White Oak Wood Flooring
Exposed Concrete Floors And Ceilings With Carpeted Bedrooms*
Frameless Glass Showers With Soaking Tubs
Fully Integrated Paneled Bosch Appliances
Gas Cooktop With European-Styled Range Hood & Built-In Wall Oven
Illuminated Bathroom Vanity Mirrors
Private Balconies*
Quartz Countertops
Quartz Waterfall Edge Islands And Countertops*
Atelier is at 1801 N Pearl St, Dallas, TX, 75201.
1801 N Pearl St, Dallas, TX, 75201
Residents give Atelier a B grade (about 4.2 out of 5) from 200+ reviews. Atelier offers beautiful units, excellent amenities, and a prime Arts District location that attracts many residents. However, the property has experienced significant operational challenges, particularly with elevator reliability and maintenance responsiveness, which have substantially impacted resident satisfaction.
Atelier offers beautiful units, excellent amenities, and a prime Arts District location that attracts many residents. However, the property has experienced significant operational challenges, particularly with elevator reliability and maintenance responsiveness, which have substantially impacted resident satisfaction. Staff quality varies considerably—leasing and concierge teams receive consistent praise, while management responsiveness to building infrastructure issues has been a recurring concern. Overall experience depends heavily on timing, with residents reporting declining satisfaction following recent management transitions.
Management and leasing staff receive consistently strong praise for responsiveness, professionalism, and attentiveness during the leasing process and move-in. However, recent operational challenges—particularly extended elevator outages affecting multiple floors and delayed maintenance resolution—have significantly impacted resident satisfaction and communication. While some residents report positive ongoing management interactions, others cite concerns about staff accessibility, policy clarity, and responsiveness to recurring building issues.
The building features attractive finishes and amenities, but residents report persistent elevator failures as the primary concern, with multiple accounts of 15-30+ minute wait times and frequent outages affecting a 40-story property. Additional issues include delayed maintenance response times, inconsistent common area cleanliness, and reports of mold in units. Management responsiveness and staff professionalism vary significantly by team member, with some residents praising specific staff while others report poor communication and service.
Amenities are widely praised as top-tier, including a pool, gym, and well-maintained grounds that residents consistently highlight as a key strength. However, elevator reliability is the dominant concern, with multiple residents reporting frequent breakdowns, extended wait times (15-30+ minutes), and insufficient capacity for the building's size. Additional maintenance issues include parking garage malfunctions, laundry equipment failures, and mold in bathrooms. Common-area cleanliness and responsiveness to maintenance requests have declined under recent management changes, though some residents report improved communication from current staff.
The property's location in the Arts District offers convenient highway access and proximity to cultural attractions, with most residents praising its central position. However, the area experiences notable noise from nearby venues and fire services, and some residents report concerns about street-level safety and limited nearby walkable amenities. Elevator reliability is a recurring issue affecting daily convenience, particularly in a 41-story building where multiple simultaneous outages create significant access challenges.
Maintenance response times and quality vary significantly at this property. Positive reviews highlight fast, professional service for urgent repairs like HVAC and appliance issues, with residents praising the maintenance team's efficiency and friendliness. However, recurring complaints center on prolonged outages of critical building systems—particularly elevators and air conditioning—with extended downtime lasting weeks to months, inadequate communication about repair timelines, and slow resolution of appliance work orders.
Atelier is very walkable, transit is excellent, and biking is somewhat bikeable.
Very Walkable
Excellent Transit
Somewhat Bikeable
Atelier redefines modern living through a balance of elevated design and artistic exploration. Tower residences are curated with refined finishes and sweeping views, while Flora Lofts offer open, flexible spaces that invite creativity.
Atelier redefines modern living through a balance of elevated design and artistic exploration. Tower residences are curated with refined finishes and sweeping views, while Flora Lofts offer open, flexible spaces that invite creativity. This is a community where lifestyle, design, and expression come together seamlessly.
Atelier is a 417-unit apartment.
Building
ApartmentTotal units
417Developmental Learning Center is 0.2 miles from Atelier. 9 schools are listed nearby.
| School | Type | Level | Distance |
|---|---|---|---|
Developmental Learning Center Private · Preschool | Private | Preschool | 0.2 mi |
Booker T. Washington High for the Performing and Visual Arts Public · High | Public | High | 0.2 mi |
Broadway Baptist Ch Day Care Private · Preschool | Private | Preschool | 0.3 mi |
Downtown Montessori at Ida B Wells Academy Public · Elementary | Public | Elementary | 0.5 mi |
Uplift Peak Preparatory Primary School Charter · Elementary | Charter | Elementary | 0.7 mi |
First Presbyterian Day Care Center Private · Preschool | Private | Preschool | 0.8 mi |
Uplift Peak Pre-K Charter · Preschool | Charter | Preschool | 0.8 mi |
Ymca Child Care Center-Northside Private · Preschool | Private | Preschool | 0.9 mi |
Hospital/Homebound Public · High | Public | High | 1.0 mi |
Atelier is managed by Willow Bridge. Call (855) 772-5949 to tour or ask about availability.