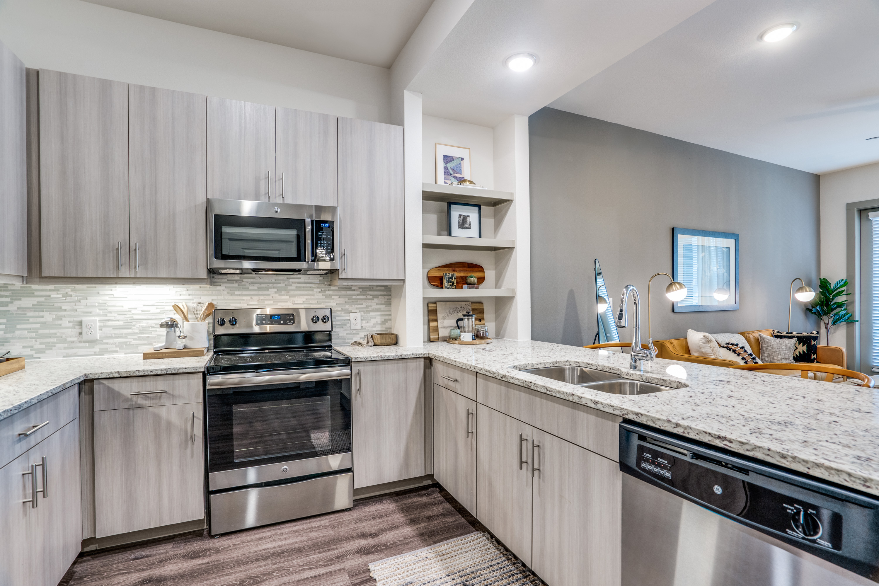
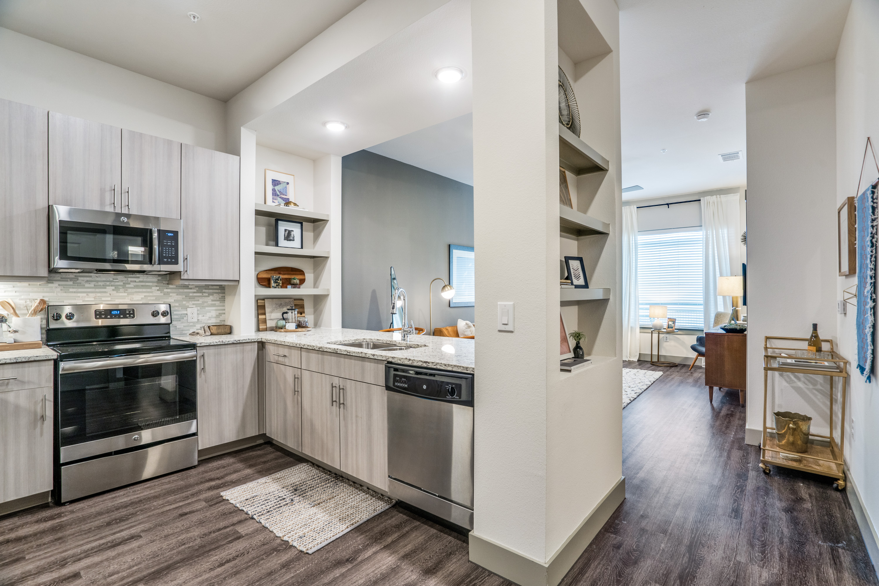
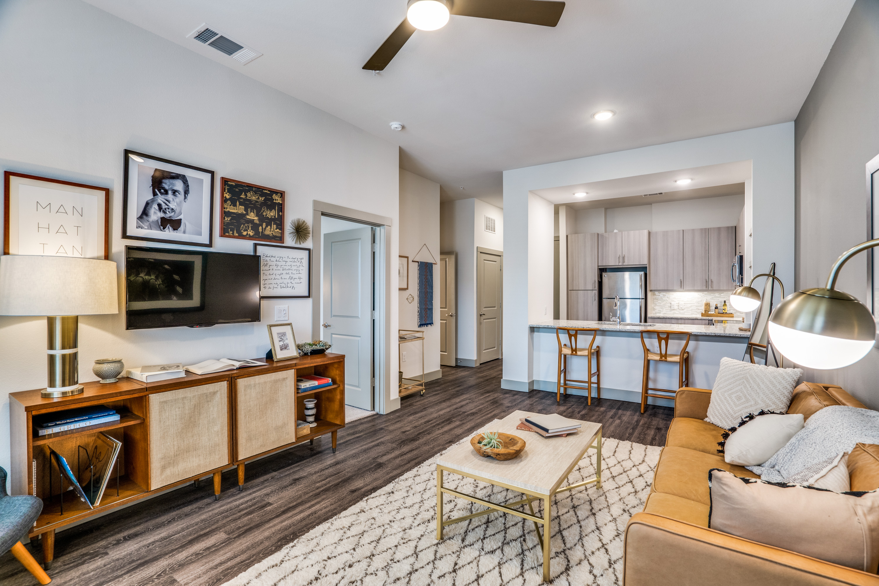
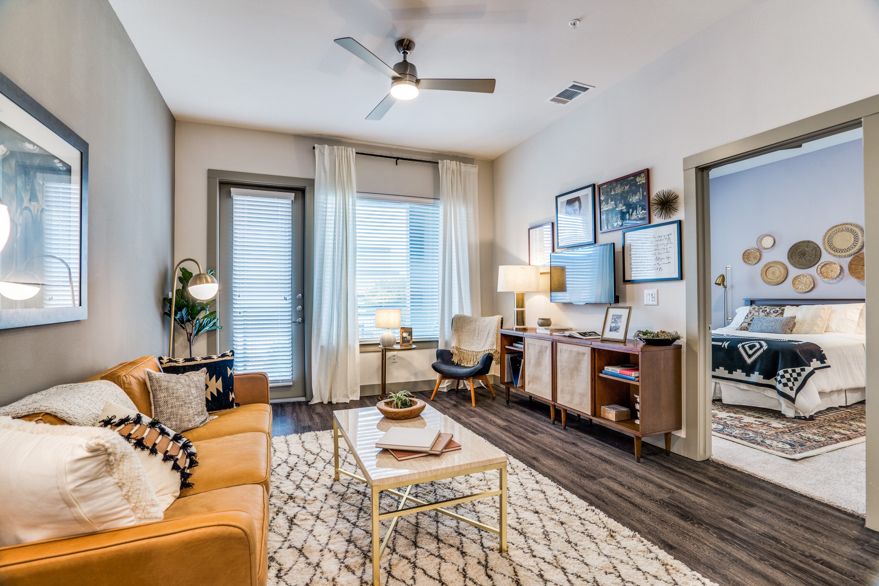
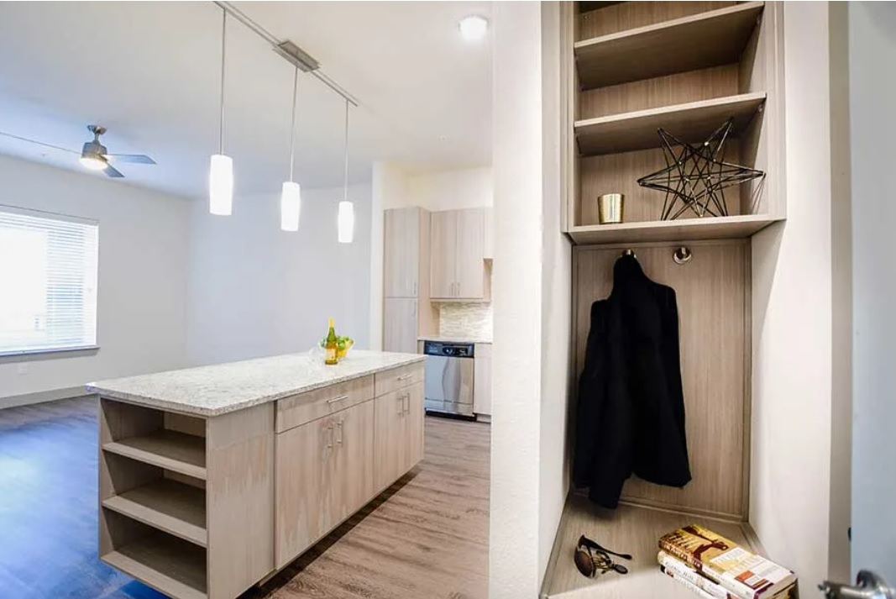
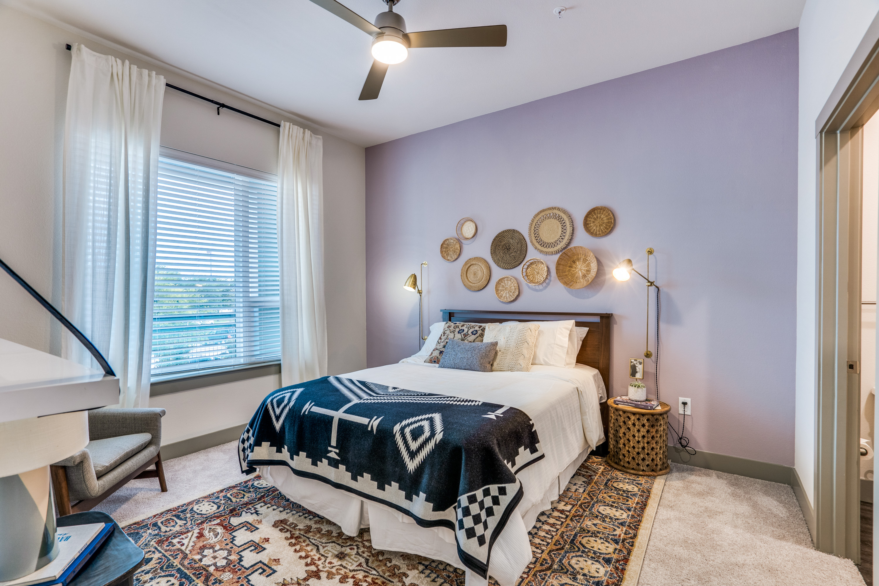
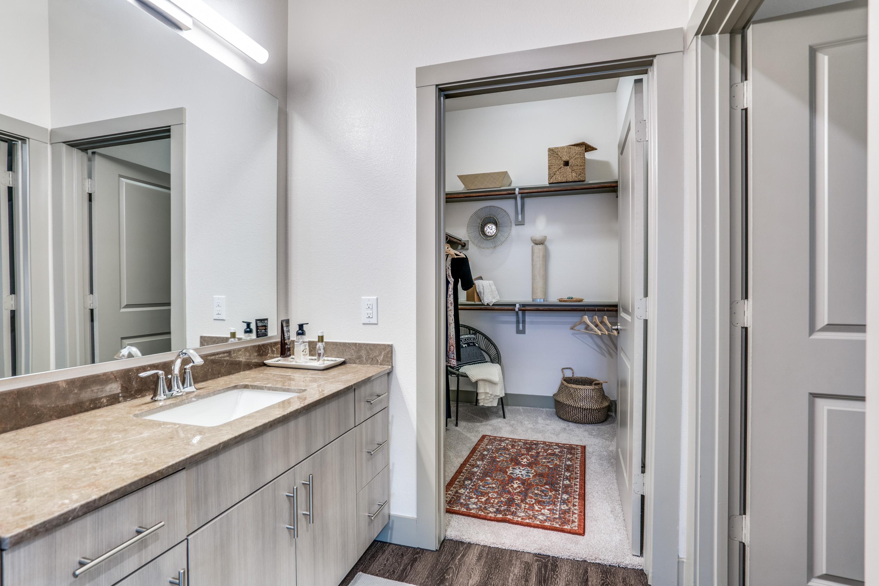
A3-676-G
Starting at $1,290
1 Bedroom • 1 Bath • 676 Sq Ft
| 2 available units | Price | Sq ft | Available | Open unit |
|---|---|---|---|---|
| 2034 | $1,460 | 676 | Sep 30 | |
| 303 | $1,290 | 676 | Oct 9 |
How can I help?
$1,290 – $3,130/mo
4216 Sloane Street, Carrollton, TX 75007Avalon West Plano currently lists 22 floor plans across 46 available units, from one-bedroom to three-bedroom, starting at $1,290/mo. 37 one-bedrooms from $1,290 to $1,880/mo (676–830 sq ft), earliest move-in Sep 29. 8 two-bedrooms from $2,060 to $2,345/mo (1,157–1,345 sq ft), earliest move-in Sep 29. 1 three-bedroom at $3,130/mo (1,908 sq ft), earliest move-in Sep 30. Prices checked October 2, 2026.
Starting at $1,290
1 Bedroom • 1 Bath • 676 Sq Ft
| 2 available units | Price | Sq ft | Available | Open unit |
|---|---|---|---|---|
| 2034 | $1,460 | 676 | Sep 30 | |
| 303 | $1,290 | 676 | Oct 9 |
Starting at $1,385
1 Bedroom • 1 Bath • 699 Sq Ft
| 1 available unit | Price | Sq ft | Available | Open unit |
|---|---|---|---|---|
| 4032 | $1,385 | 699 | Dec 10 |
Starting at $1,415
1 Bedroom • 1 Bath • 676 Sq Ft
| 1 available unit | Price | Sq ft | Available | Open unit |
|---|---|---|---|---|
| 3035 | $1,415 | 676 | Oct 22 |
Starting at $1,430
1 Bedroom • 1 Bath • 699 Sq Ft
| 3 available units | Price | Sq ft | Available | Open unit |
|---|---|---|---|---|
| 4036 | $1,430 | 699 | Sep 30 | |
| 1014 | $1,565 | 699 | Oct 1 | |
| 4015 | $1,435 | 699 | Oct 19 |
Starting at $1,450
1 Bedroom • 1 Bath • 758 Sq Ft
| 2 available units | Price | Sq ft | Available | Open unit |
|---|---|---|---|---|
| 2072 | $1,450 | 758 | Sep 29 | |
| 1051 | $1,565 | 758 | Oct 8 |
Starting at $1,480
1 Bedroom • 1 Bath • 760 Sq Ft
| 8 available units | Price | Sq ft | Available | Open unit |
|---|---|---|---|---|
| 208 | $1,480 | 760 | Sep 29 | |
| 206 | $1,480 | 760 | Oct 1 | |
| 210 | $1,480 | 760 | Oct 1 | |
| 215 | $1,480 | 760 | Oct 1 | |
| 227 | $1,480 | 760 | Oct 1 | |
| 309 | $1,480 | 760 | Oct 1 | |
| 311 | $1,480 | 760 | Oct 1 | |
| 111 | $1,540 | 760 | Oct 13 |
Starting at $1,480
1 Bedroom • 1 Bath • 759 Sq Ft
| 6 available units | Price | Sq ft | Available | Open unit |
|---|---|---|---|---|
| 109 | $1,540 | 759 | Sep 30 | |
| 217 | $1,480 | 759 | Oct 1 | |
| 219 | $1,480 | 759 | Oct 1 | |
| 317 | $1,480 | 759 | Oct 1 | |
| 323 | $1,480 | 759 | Oct 1 | |
| 305 | $1,490 | 759 | Oct 30 |
Starting at $1,480
1 Bedroom • 1 Bath • 760 Sq Ft
| 2 available units | Price | Sq ft | Available | Open unit |
|---|---|---|---|---|
| 318 | $1,480 | 760 | Oct 1 | |
| 213 | $1,490 | 760 | Nov 3 |
Starting at $1,480
1 Bedroom • 1 Bath • 760 Sq Ft
| 2 available units | Price | Sq ft | Available | Open unit |
|---|---|---|---|---|
| 214 | $1,480 | 760 | Oct 1 | |
| 212 | $1,490 | 760 | Nov 6 |
Starting at $1,490
1 Bedroom • 1 Bath • 784 Sq Ft
| 3 available units | Price | Sq ft | Available | Open unit |
|---|---|---|---|---|
| 210 | $1,490 | 784 | Oct 1 | |
| 109 | $1,550 | 784 | Oct 15 | |
| 307 | $1,500 | 784 | Nov 17 |
Starting at $1,510
1 Bedroom • 1 Bath • 784 Sq Ft
| 1 available unit | Price | Sq ft | Available | Open unit |
|---|---|---|---|---|
| 417 | $1,510 | 784 | Sep 30 |
Starting at $1,550
1 Bedroom • 1 Bath • 731 Sq Ft
| 1 available unit | Price | Sq ft | Available | Open unit |
|---|---|---|---|---|
| 102 | $1,550 | 731 | Nov 5 |
Starting at $1,650
1 Bedroom • 1 Bath • 830 Sq Ft
| 3 available units | Price | Sq ft | Available | Open unit |
|---|---|---|---|---|
| 313 | $1,650 | 830 | Oct 1 | |
| 113 | $1,710 | 830 | Oct 1 | |
| 213 | $1,650 | 830 | Oct 8 |
Starting at $1,650
1 Bedroom • 1 Bath • 829 Sq Ft
| 1 available unit | Price | Sq ft | Available | Open unit |
|---|---|---|---|---|
| 2008 | $1,650 | 829 | Nov 3 |
Starting at $1,880
1 Bedroom • 1 Bath • 808 Sq Ft
| 1 available unit | Price | Sq ft | Available | Open unit |
|---|---|---|---|---|
| 1046 | $1,880 | 808 | Oct 1 |
Starting at $2,060
2 Bedrooms • 2 Baths • 1,206 Sq Ft
| 3 available units | Price | Sq ft | Available | Open unit |
|---|---|---|---|---|
| 101 | $2,115 | 1,206 | Oct 1 | |
| 230 | $2,060 | 1,206 | Oct 12 | |
| 301 | $2,060 | 1,206 | Oct 12 |
Starting at $2,115
2 Bedrooms • 2 Baths • 1,206 Sq Ft
| 1 available unit | Price | Sq ft | Available | Open unit |
|---|---|---|---|---|
| 129 | $2,115 | 1,206 | Oct 1 |
Starting at $2,115
2 Bedrooms • 2 Baths • 1,183 Sq Ft
| 1 available unit | Price | Sq ft | Available | Open unit |
|---|---|---|---|---|
| 3001 | $2,115 | 1,183 | Nov 3 |
Starting at $2,123
2 Bedrooms • 2 Baths • 1,254 Sq Ft
| 1 available unit | Price | Sq ft | Available | Open unit |
|---|---|---|---|---|
| 4006 | $2,123 | 1,254 | Sep 30 |
Starting at $2,158
2 Bedrooms • 2 Baths • 1,157 Sq Ft
| 1 available unit | Price | Sq ft | Available | Open unit |
|---|---|---|---|---|
| 4066 | $2,158 | 1,157 | Sep 29 |
Starting at $2,345
2 Bedrooms • 2 Baths • 1,345 Sq Ft
| 1 available unit | Price | Sq ft | Available | Open unit |
|---|---|---|---|---|
| 204 | $2,345 | 1,345 | Oct 1 |
Starting at $3,130
3 Bedrooms • 3 Baths • 1,908 Sq Ft
| 1 available unit | Price | Sq ft | Available | Open unit |
|---|---|---|---|---|
| 102 | $3,130 | 1,908 | Sep 30 |
Rent at Avalon West Plano is $1,290 – $3,130 per month. Leases are typically 13 months. The earliest listed move-in is Sep 29. Prices checked October 2, 2026.
Rent
$1,290 – $3,130/moLease term
13 monthsEarliest move-in
Sep 29Avalon West Plano lists 27 amenities, including a gym, a pool, and pet-friendly spaces.
9' To 13' Ceilings Throughout
Access To Dallas North Tollway And President George Bush Turnpike
Balcony/Patio
Barbecue
Basketball Court
Fitness Center
Granite Countertops
Hard-Surface Flooring
High-Speed Wifi
Highway Access
In-Unit Washer/Dryer
Lounge
Outdoor Lounge And Courtyard
Package Acceptance
Pet Friendly
Pool
Rooftop Terrace
Smoke Free
Stainless Steel Appliances
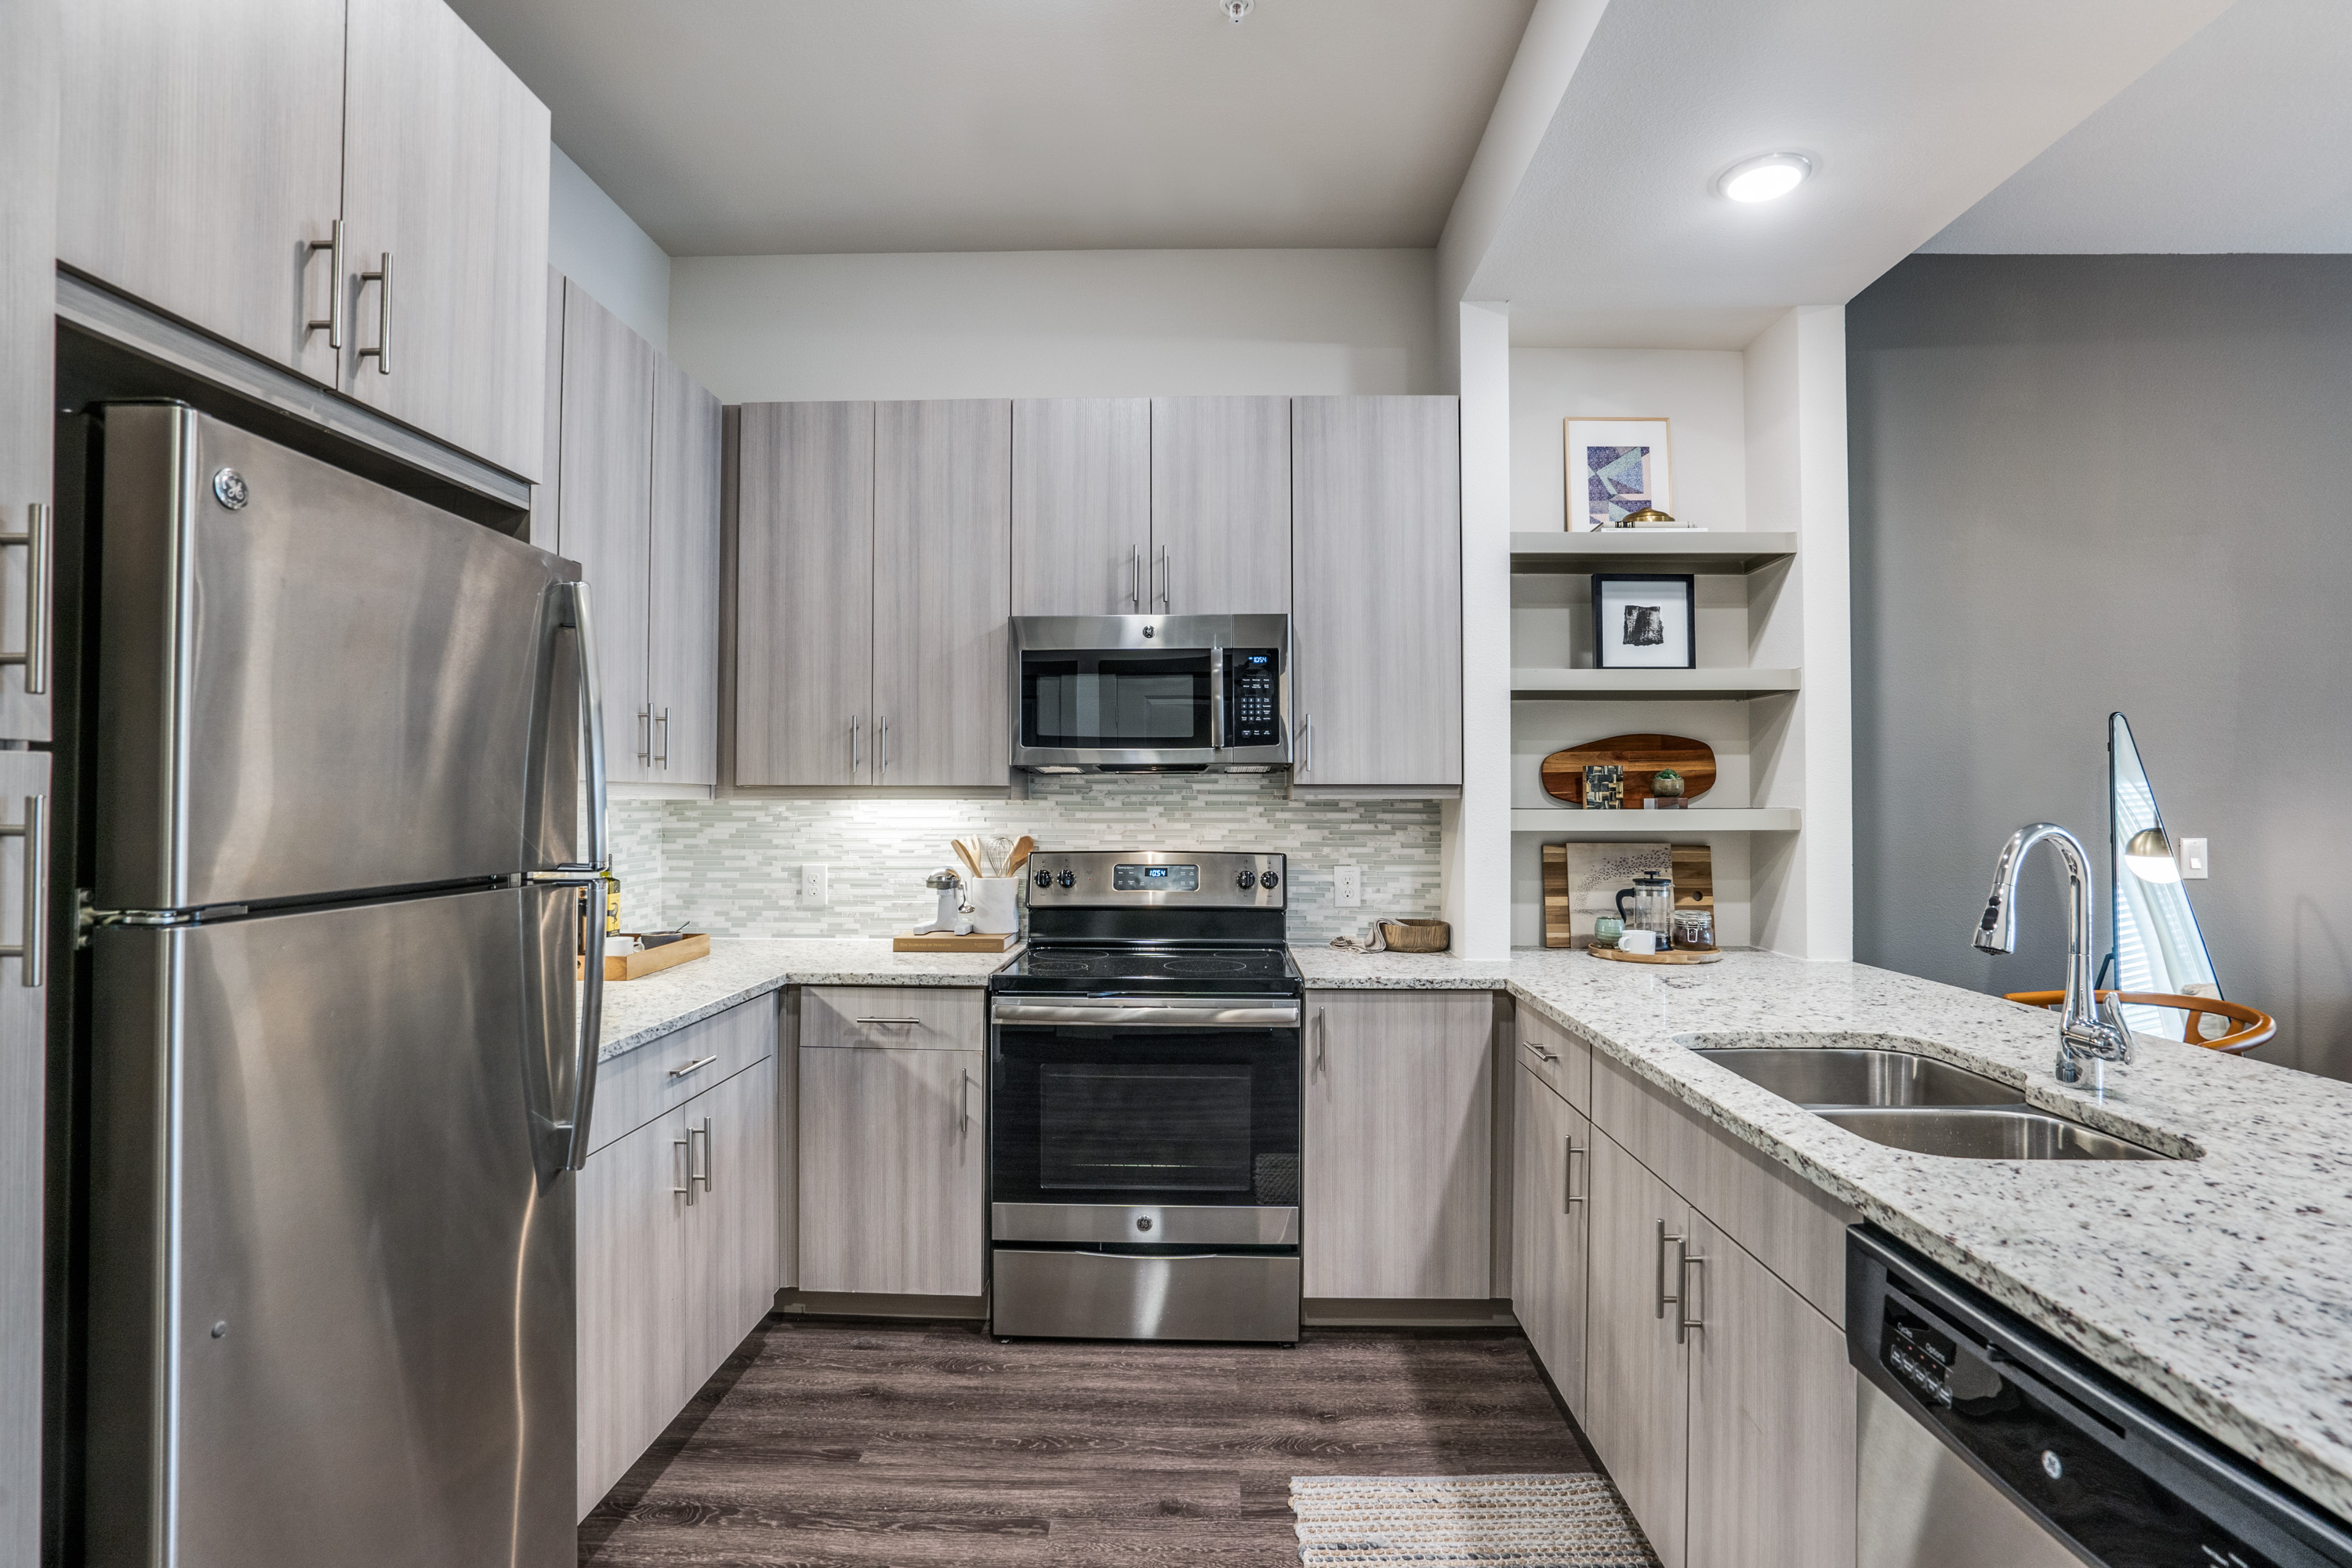
Tile Backsplash And Under Cabinet Accent Lighting
Townhomes With Private Entrys And Attached 2 Car Garages
Usb Charging Outlets
Brown Granite Countertop
Gray Package
Light Gray Cabinetry And Hard Surface Flooring
Speckled Granite Countertop
Tile Backsplash
Avalon West Plano is at 4216 Sloane Street, Carrollton, TX 75007.
4216 Sloane Street, Carrollton, TX 75007
Residents give Avalon West Plano a C+ grade (about 3.9 out of 5) from 200+ reviews. Avalon West Plano offers modern amenities and a desirable location, with leasing and maintenance staff frequently praised for responsiveness and professionalism. However, residents report persistent concerns including maintenance communication delays, high utility and trash fees without clear explanations, noise and neighbor enforcement issues, pest control problems, and inconsistent move-in/move-out condition standards.
Avalon West Plano offers modern amenities and a desirable location, with leasing and maintenance staff frequently praised for responsiveness and professionalism. However, residents report persistent concerns including maintenance communication delays, high utility and trash fees without clear explanations, noise and neighbor enforcement issues, pest control problems, and inconsistent move-in/move-out condition standards. Service quality appears variable depending on individual staff members.
Management responsiveness is highly variable. Positive reviews consistently praise leasing office staff for friendliness, helpfulness, and attentiveness during the leasing process and move-in. However, negative reviews frequently cite difficulty reaching the office by phone, delayed responses to maintenance requests and service tickets, inconsistent follow-up on repairs, and communication gaps—particularly after staff transitions. Billing issues and move-out charge disputes have also been reported.
Maintenance response times are inconsistent, with some residents reporting same-day or same-week service while others experienced 24-36 hour delays or multi-month waits for repairs. HVAC issues are the most frequently cited problem, with multiple reports of air conditioning failures and inadequate temperature control. While several maintenance staff members receive praise for professionalism and thoroughness, systemic issues include poor communication channels, incomplete repairs requiring multiple service requests, and aging infrastructure concerns such as water quality and plumbing problems.
Amenities at this property include a pool, fitness center, rooftop terrace, and other upscale features that residents appreciate. However, maintenance and upkeep of shared spaces present significant concerns, with recurring reports of trash accumulation in hallways, pest issues, inadequate gym supplies, and inconsistent enforcement of amenity access policies. Laundry and HVAC systems have experienced reliability problems, and parking management has resulted in vehicle towing disputes. Communication delays for maintenance requests and service issues are a persistent theme.
Building quality concerns center on pest control issues, including roaches and rats reported in multiple units and common areas, alongside noise problems from neighbors and insufficient soundproofing. Maintenance is responsive to urgent repairs but lacks preventative upkeep, and hallways and common areas show signs of wear and cleanliness issues. Water quality problems, aging infrastructure, and security concerns with broken access doors have also been noted by residents.
The property offers good location convenience with nearby amenities like LA Fitness and a trail within walking distance, plus reasonable rent. However, residents report significant ongoing issues including pest problems, maintenance responsiveness delays, parking/towing concerns, and communication difficulties that detract from the location benefits.
Avalon West Plano is car-dependent, transit is minimal, and biking is not bikeable.
Car-Dependent
Minimal Transit
Not Bikeable
Avalon West Plano features: Pet Friendly, Pool, Balcony/Patio, Fitness Center, Access to Dallas North Tollway and President George Bush Turnpike, Hard-surface Flooring, Smoke Free, Barbecue, Highway Access, In-Unit Washer/Dryer, Outdoor lounge and courtyard, Tile backsplash and under cabinet accent lighting, Townhomes with private entrys and attached 2 car garages, USB charging outlets, 9' to 13' ceilings throughout, Basketball Court, Package Acceptance, High-Speed WiFi, Lounge, Stainless Steel Appliances, Rooftop Terrace, Granite Countertops.
Avalon West Plano is an apartment.
Building
ApartmentC Marsh Lane Kindercare is 0.6 miles from Avalon West Plano. 10 schools are listed nearby.
| School | Type | Level | Distance |
|---|---|---|---|
C Marsh Lane Kindercare Private · Elementary | Private | Elementary | 0.6 mi |
Parker Chase Center Private · Preschool | Private | Preschool | 0.9 mi |
Peanut Gallery Private · Preschool | Private | Preschool | 1.8 mi |
Hebron Parkway Christian School Private · Elementary | Private | Elementary | 2.0 mi |
Pat's Playschool Private · Elementary | Private | Elementary | 2.0 mi |
Furneaux Elementary School Public · Elementary | Public | Elementary | 2.2 mi |
Carrollton Montessori School Private · Preschool | Private | Preschool | 2.3 mi |
Holy Covenant Ecdp Private · Preschool | Private | Preschool | 2.8 mi |
Sherry's Day Care Private · Preschool | Private | Preschool | 2.9 mi |
Thompson Elementary School Public · Elementary | Public | Elementary | 3.0 mi |
Avalon West Plano is managed by AvalonBay Communities. Call 9728487378 to tour or ask about availability.