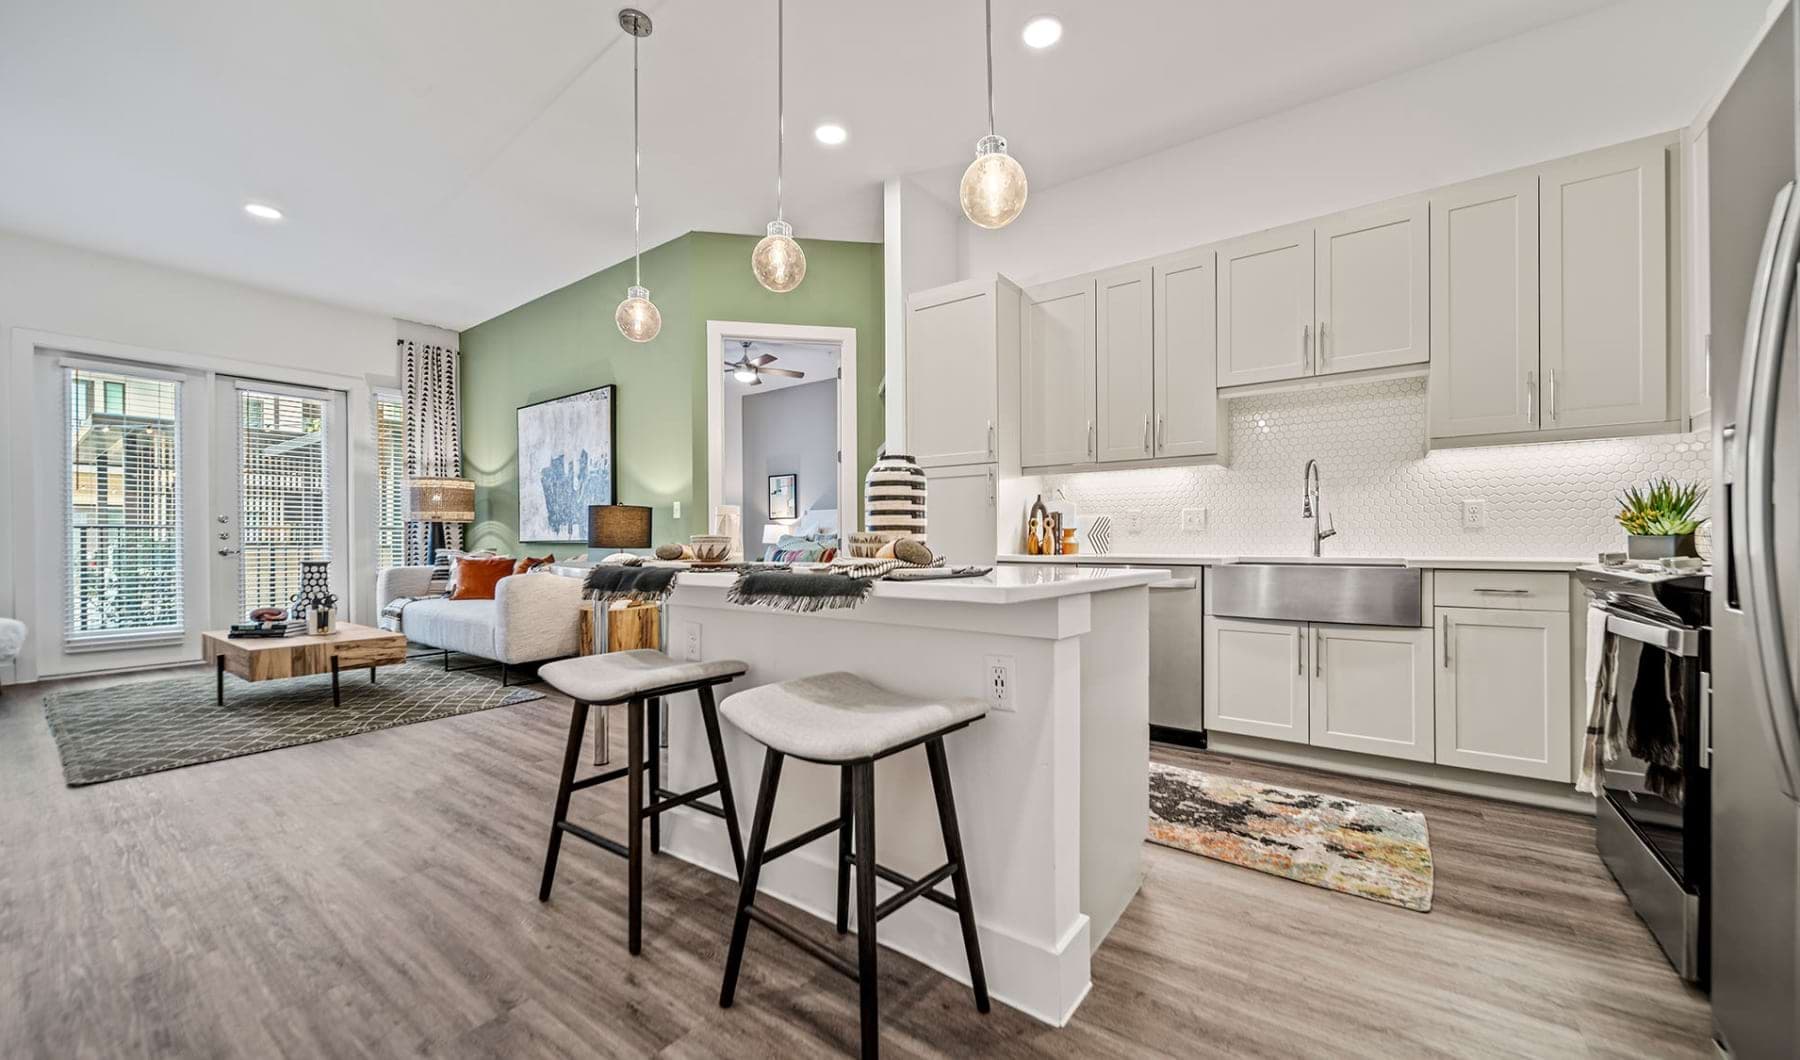
E1 - Affordable
Studio • 1 Bath • 479 – 482 Sq Ft
Starting at $1,299/mo
How can I help?

$1,299 – $2,674/mo
As of November 15, 2026, Fivetwo at Highland in Austin, TX has 42 apartments for rent from $1,299 to $2,674/mo. Studios start at $1,299, one-bedrooms at $1,414, and two-bedrooms at $2,268.
Price vs. nearby
50% above
Similar apartments, by size42 apartments available
Studio 7 · 1 bd 14 · 2 bd 21
15 ready to move in now
More open up from Nov 20
Fivetwo at Highland has 42 units available across 18 floor plans: 4 studio layouts (451–545 sq ft), 8 one-bedroom layouts (615–1,015 sq ft), and 6 two-bedroom layouts (1,067–1,295 sq ft). Prices checked November 15, 2026.
Studio • 1 Bath • 479 – 482 Sq Ft
Starting at $1,299/mo
Studio • 1 Bath • 451 Sq Ft
Starting at $1,299/mo
| 1 available unit | Price | Price while listed | Sq ft | Available | Open unit |
|---|---|---|---|---|---|
| 308 | $1,299 No change | No change | 451 | Nov 15 |
Studio • 1 Bath • 476 – 479 Sq Ft
Starting at $1,299/mo
Studio • 1 Bath • 545 Sq Ft
Starting at $1,554/mo
1 Bedroom • 1 Bath • 615 Sq Ft
Starting at $1,414/mo
| 1 available unit | Price | Price while listed | Sq ft | Available | Open unit |
|---|---|---|---|---|---|
| S208 | $1,414 No change | No change | 615 | Jan 8 |
1 Bedroom • 1 Bath • 878 Sq Ft
Starting at $1,470/mo
| 1 available unit | Price | Price while listed | Sq ft | Available | Open unit |
|---|---|---|---|---|---|
| 240 | $1,470 −$60 | −$60 | 878 | Jan 30 |
1 Bedroom • 1 Bath • 647 – 863 Sq Ft
Starting at $1,490/mo
1 Bedroom • 1 Bath • 915 Sq Ft
Starting at $1,616/mo
| 1 available unit | Price | Price while listed | Sq ft | Available | Open unit |
|---|---|---|---|---|---|
| S219 | $1,616 −$60 | −$60 | 915 | Dec 7 |
1 Bedroom • 1 Bath • 783 Sq Ft
Starting at $1,617/mo
1 Bedroom • 1 Bath • 950 Sq Ft
Starting at $1,698/mo
1 Bedroom • 1 Bath • 1,015 Sq Ft
Starting at $1,723/mo
| 1 available unit | Price | Price while listed | Sq ft | Available | Open unit |
|---|---|---|---|---|---|
| S229 | $1,723 No change | No change | 1,015 | Jan 16 |
1 Bedroom • 1 Bath • 966 Sq Ft
Starting at $1,731/mo
| 1 available unit | Price | Price while listed | Sq ft | Available | Open unit |
|---|---|---|---|---|---|
| S206 | $1,731 +$75 | +$75 | 966 | Nov 15 |
2 Bedrooms • 2 Baths • 1,067 Sq Ft
Starting at $2,268/mo
2 Bedrooms • 2 Baths • 1,078 – 1,096 Sq Ft
Starting at $2,303/mo
| 10 available units | Price | Price while listed | Sq ft | Available | Open unit |
|---|---|---|---|---|---|
| 349 | $2,390 −$28 | −$28 | 1,096 | Nov 15 | |
| 447 | $2,400 −$28 | −$28 | 1,096 | Nov 15 | |
| S121 | $2,450 −$28 | −$28 | 1,096 | Nov 15 | |
| S421 | $2,510 −$28 | −$28 | 1,096 | Nov 15 | |
| S425 | $2,540 −$28 | −$28 | 1,096 | Nov 15 | |
| 368 | $2,435 −$28 | −$28 | 1,096 | Nov 20 | |
| S437 | $2,450 −$28 | −$28 | 1,096 | Dec 6 | |
| 401 | $2,475 −$28 | −$28 | 1,096 | Dec 6 | |
| 302 | $2,410 −$28 | −$28 | 1,096 | Dec 12 | |
| 168 | $2,303 −$28 | −$28 | 1,078 | Dec 31 |
2 Bedrooms • 2 Baths • 1,225 Sq Ft
Starting at $2,341/mo
2 Bedrooms • 2 Baths • 1,232 – 1,248 Sq Ft
Starting at $2,449/mo
2 Bedrooms • 2 Baths • 1,215 Sq Ft
Starting at $2,486/mo
| 1 available unit | Price | Price while listed | Sq ft | Available | Open unit |
|---|---|---|---|---|---|
| S328 | $2,486 −$28 | −$28 | 1,215 | Dec 28 |
2 Bedrooms • 2 Baths • 1,295 Sq Ft
Starting at $2,674/mo
| 1 available unit | Price | Price while listed | Sq ft | Available | Open unit |
|---|---|---|---|---|---|
| 435 | $2,674 −$28 | −$28 | 1,295 | Dec 5 |
At Fivetwo at Highland, a studio starts at about $1,534 a month all-in: $1,299 rent and an estimated $235 for electric, gas, water, internet, and renters insurance. A one-bedroom starts at about $1,664 and a two-bedroom at about $2,591.
All-in from$1,534/mo
Most landlords ask for a monthly income of about 3× the rent, so qualifying at Fivetwo at Highland takes about $46,764 a year for a studio, $50,904 for a one-bedroom, and $81,648 for a two-bedroom. Keeping the $1,534 all-in month for a studio within 35% of take-home pay takes an income of about $62,800 a year.
Total monthly housing cost
$1,534/mo
Income to afford it comfortably
$62,800/yr
Income to qualify
$46,764/yr
$ —/mo
See what you can afford here
Add your income and debts for a rent budget at this building.
Rent
$1,299 – $2,674/moEarliest move-in
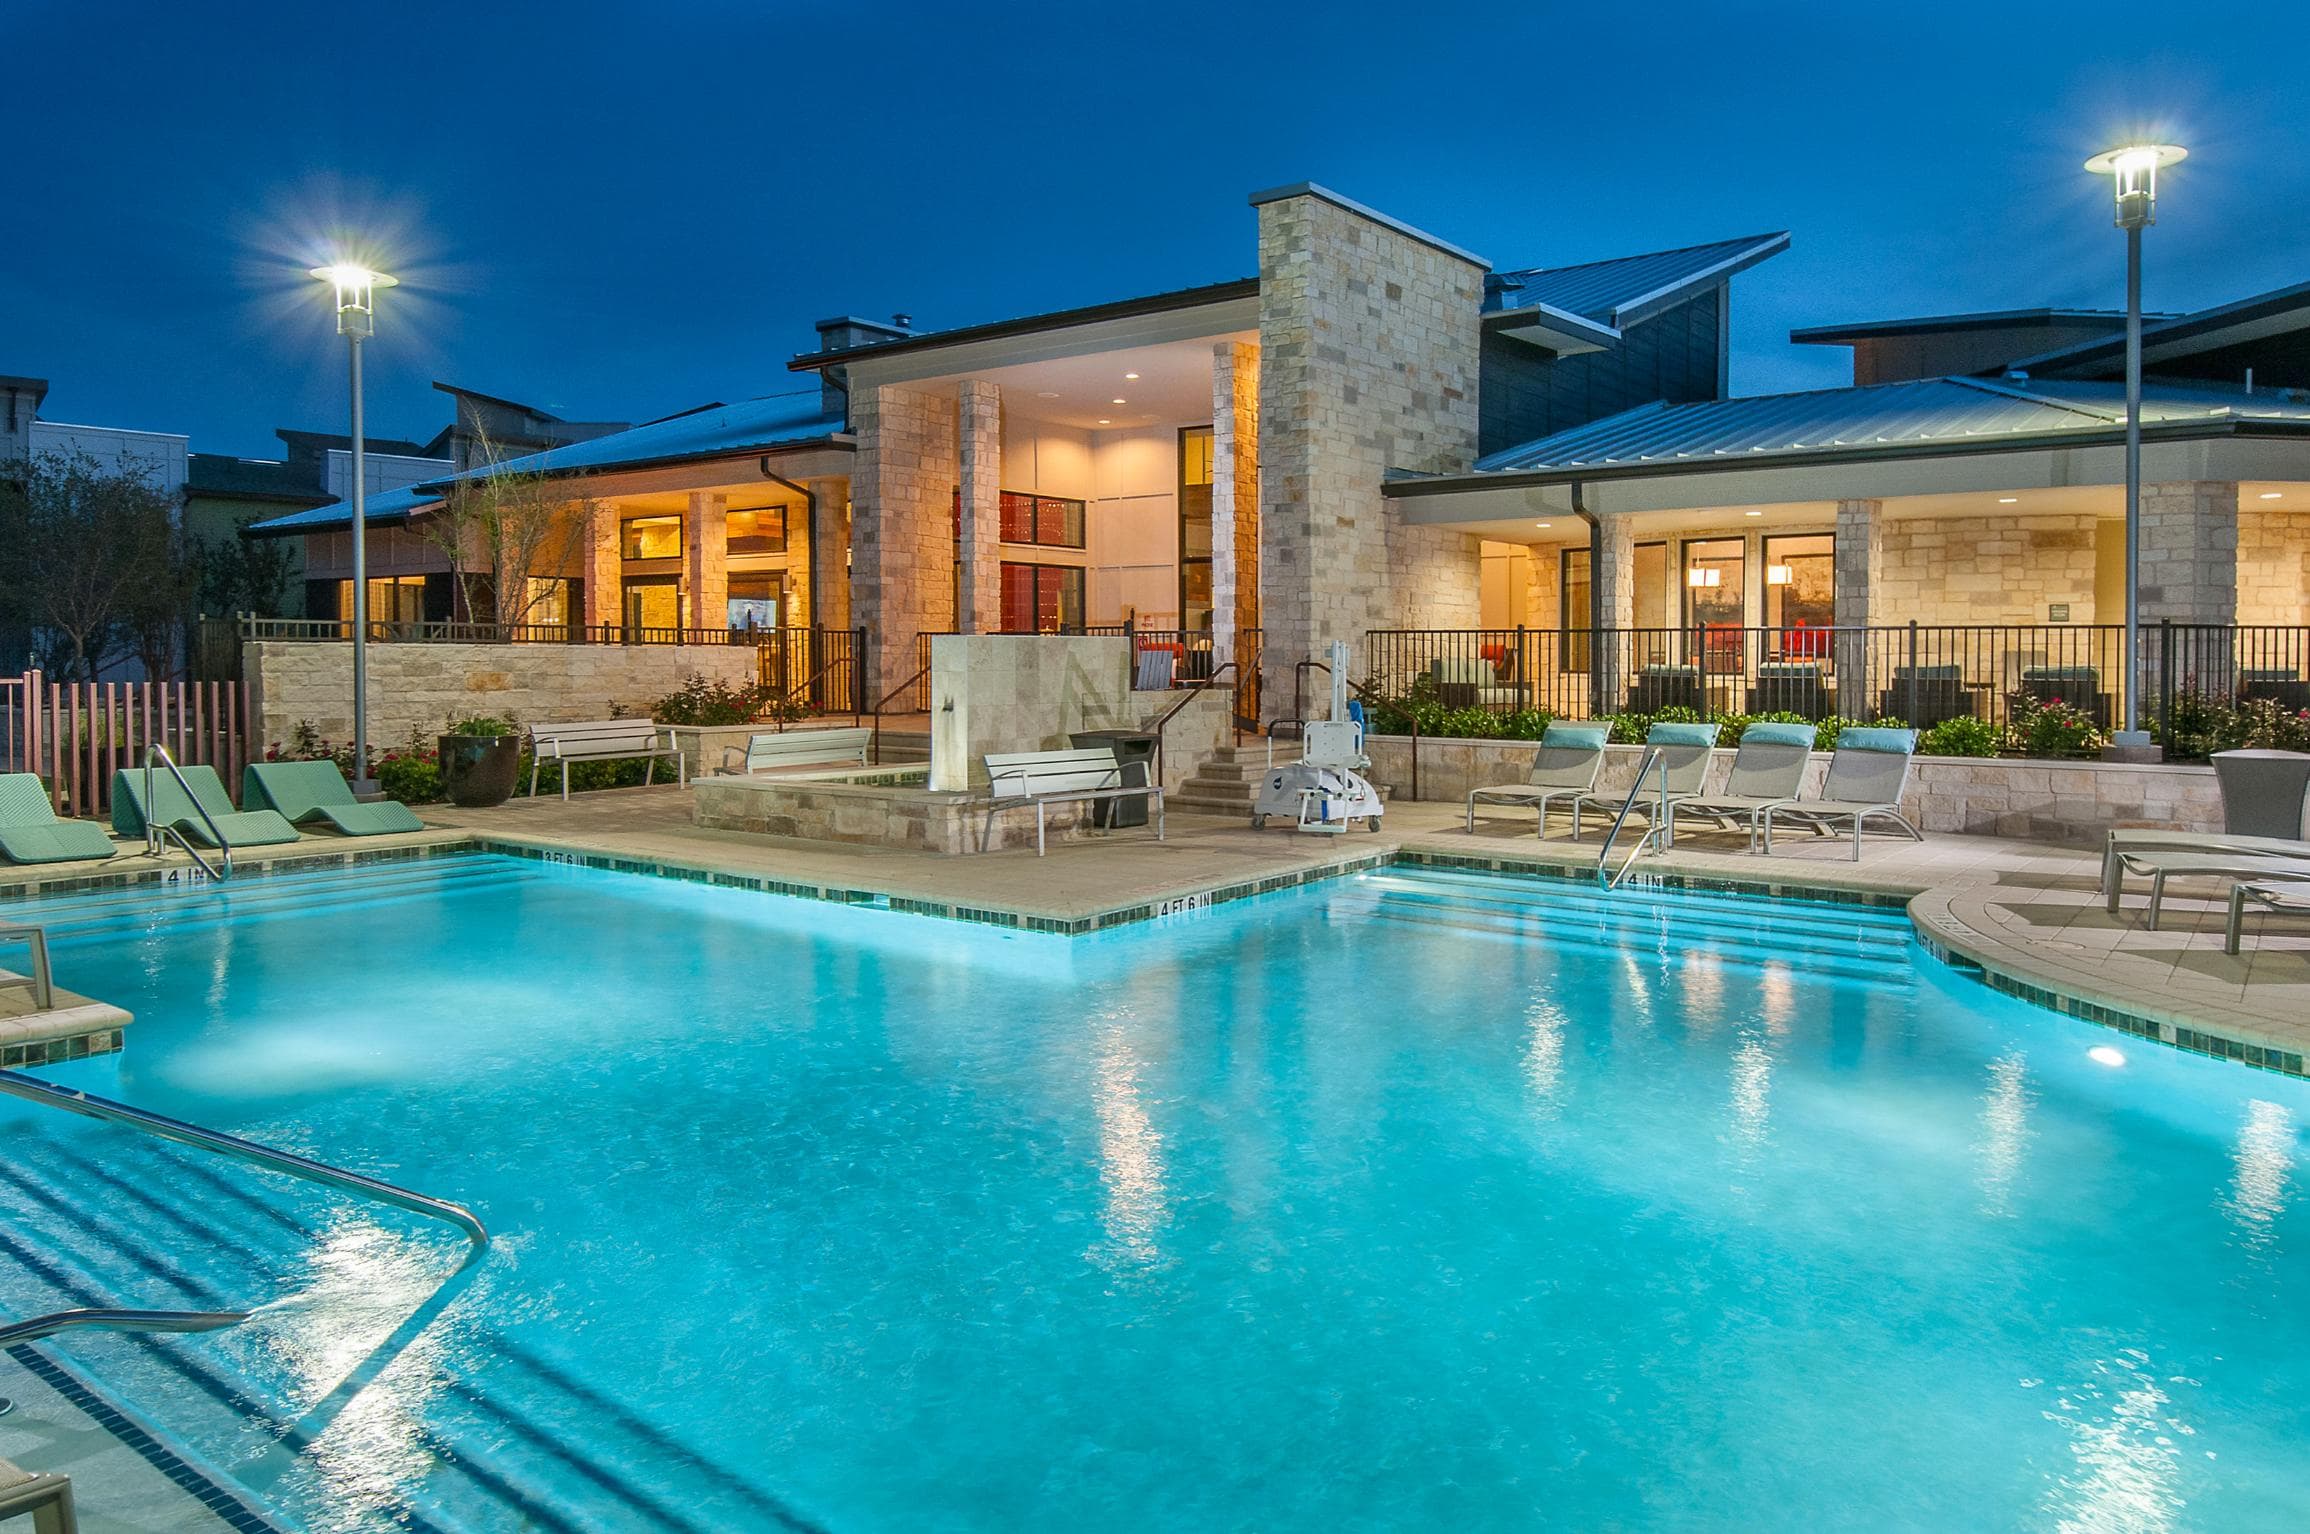
Jan 1Fivetwo at Highland is pet friendly and has garage or covered parking and in-unit washers and dryers. It lists 46 amenities, including fitness center and yoga studio, pool view, and balcony.
30 Thousand S.F. Retail Space With Four Restaurants
8' Doors And 12' Ceilings On First Floor
Access To Gateway Park With Art Installations
Balcony
Breed Restrictions: Contact Leasing Office For Breed Restrictions
City View
Contemporary Dark Or White Color Scheme Options
Corner Apartment
Courtyard View
Custom Backsplash And Chrome Goosneck
Custom Exposed Shelving In Kitchens*
Custom Millwork Entries
Demonstration Kitchen And Social Lounge
Dog Run In North And South Tower Buildings
Edison Pendant Lights
Elegant Quartz Countertops
First Floor
Fitness Center And Yoga Studio
Fourth Floor
French Doors*
Garage
Gourmet Kitchens With Energy-Efficient Appliances
Large Balcony
Maximum Of 2 Pets Per Home
Monthly Pet Rent – $35 Per Pet
Neighborhood Market Coffee House And Salon
North Building Club Features A Theater
No Weight Limit!
One-Time Non-Refundable Pet Fee – $500 Per Pet
Open-Concept Co-Working Space
Patio
Pet Friendly
Pool View
Second Floor
Select Homes With Stoops And Fenced-In Yards
Semi-Frameless Showers*
Shaded Outdoor Pool Table Fire Pit And Lawn
Skywalk Corridor Between North And South
Smart Thermostats
Soaker Tubs, Shower And Tub Soap Niches
South Building Club Features A Pool Table
Third Floor
Two Pool Courtyards (One In Each Building)
Upscale Bathroom Finishes
Washer And Dryer In All Homes
Wheelchair Access
110 Jacob Fontaine Ln, Austin, TX, 78752
Fivetwo at Highland has a 4.2 out of 5 rating from more than 200 resident reviews. Residents rate location (3.8) and amenities and shared spaces (3.5) highest and maintenance (2.5) lowest.
FiveTwo at Highland offers modern apartments in a convenient central Austin location with spacious units and quality amenities, but residents report significant ongoing challenges with parking policy changes, maintenance responsiveness, security concerns, and package delivery reliability. While leasing staff receive consistent praise for professionalism and helpfulness, the property has experienced recurring issues including vehicle break-ins, delayed maintenance requests, and unclear communication about service disruptions. Recent management changes have prompted some operational improvements, though concerns about fees and parking accessibility remain widespread.
Management responsiveness and staff professionalism are highly polarized. Positive reviews consistently praise leasing staff for helpfulness and attentiveness during tours and move-in, while negative reviews cite unresponsive communication, ignored maintenance requests, and unresolved billing disputes. A significant pattern of complaints involves undisclosed or excessive fees ($200–$300+ monthly), package theft, and security concerns. Recent policy changes—particularly paid parking and visitor registration requirements—have generated substantial frustration among residents.
Amenities at this property include two pools, a gym, clubhouse spaces, package lockers, and two parking garages. However, residents report significant ongoing issues: one pool has been closed for extended periods with poor communication about reopening timelines, the gym requires better maintenance, and package theft is widespread due to broken lockers and mailroom security gaps. A recent parking policy change has created major resident frustration, with lower-floor residents now unable to park near their units and guests facing accessibility challenges.
The property benefits from a central Austin location with excellent transit access, nearby retail, restaurants, and proximity to major highways, making it convenient for commuters and students. However, residents report significant concerns about parking policy changes that require upper-floor parking for lower-level units, security vulnerabilities in access-controlled areas, and vehicle break-ins in the garage despite its gated design.
Residents report significant building maintenance and upkeep challenges, including slow response times for maintenance requests (often 2-3 weeks), frequent appliance failures, and cleanliness issues in common areas. Noise insulation is inadequate, with thin walls allowing sound transfer between units. Elevator access and building entry systems experience recurring problems, including non-functional key fob readers and broken doors, creating security and accessibility concerns.
Maintenance response times are a significant concern, with residents reporting 2-3 week delays for standard requests and extended waits even for emergency issues like non-functional HVAC and plumbing. Multiple residents report maintenance requests marked complete without work being performed, requiring resubmission. However, recent reviews indicate the property has implemented improvements under new management, with some residents noting faster, more efficient service. Appliance failures (washers, dryers, refrigerators, dishwashers) and HVAC outages are recurring issues.
Fivetwo at Highland is somewhat walkable and very bikeable, and transit is minimal.
<p>Welcome to Fivetwo at Highland, where refined living meets Austin’s effortless charm. Here, laid-back luxury is redefined through thoughtfully curated spaces and elevated design. Step inside our residences and discover gourmet kitchens, sleek modern finishes, timeless French doors, and soaring 12-foot ceilings that create an atmosphere of sophistication. Beyond your home, indulge in the vibrant energy of Downtown Austin, with a neighborhood market, artisanal coffee house, upscale salon, and tranquil yoga studio just steps away. When it’s time to unwind, retreat to one of our serene pool courtyards—featuring shaded lounges, a stylish outdoor billiards table, glowing fire pits, and lawn games for leisurely afternoons. Even our four-legged residents enjoy the good life, with dedicated pet-friendly spaces and dual dog runs designed for play and exploration. At Fivetwo at Highland, every detail embodies a lifestyle of comfort, style, and distinction. The vibe is undeniably luxe. Make it yours today.</p>
The closest school to Fivetwo at Highland is Austin Community College Child, a private preschool 0.3 miles away. The closest public school is Reilly Elementary School, 0.3 miles away.
| School | Type | Level | Distance |
|---|---|---|---|
Austin Community College Child Private · Preschool | Private | Preschool | 0.3 mi |
Extend A Care-Reilly Private · Preschool | Private | Preschool | 0.3 mi |
Reilly Elementary School Public · Elementary | Public | Elementary | 0.3 mi |
Cedars Academy Next Generation H S at Highland Charter · High | Charter | High | 0.4 mi |
St Francis School Private · Middle | Private | Middle | 0.5 mi |
Wooten Elementary School Public · Elementary | Public | Elementary | 0.7 mi |
Webb Middle School Public · Middle | Public | Middle | 0.7 mi |
Twin Crest Child Development Center Private · Preschool | Private | Preschool | 0.8 mi |
Grandmas Honeys Child Care Center Private · Preschool | Private | Preschool | 1.2 mi |
Happy Faces Bilingual Cc Private · Preschool | Private | Preschool | 1.2 mi |
The closest matches in Austin, TX.
Over the past 30 days, the average asking rent at Fivetwo at Highland has ranged from $1,881 to $2,039. The current average is $2,015, up $134 (7.1%) from $1,881 at the start.
In the last 4 weeks, 18 came off the market and 12 were newly listed.
—
typical time listed
18
came off the market in 4 weeks
12
new listings in 4 weeks
Fivetwo at Highland is managed by Olympus Property. The leasing office's phone number is (409) 248-3562.