How can I help?

brightplace uses ai, verify answers

The Carson at Twin Creeks

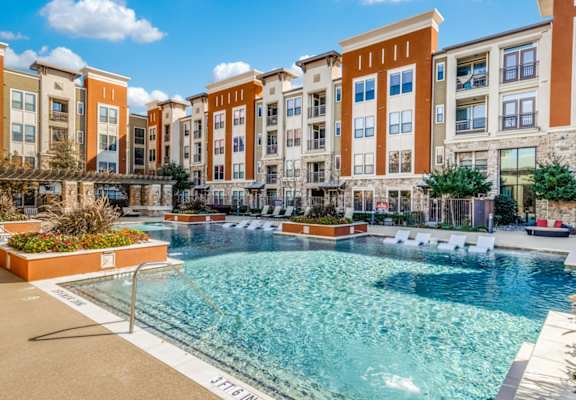
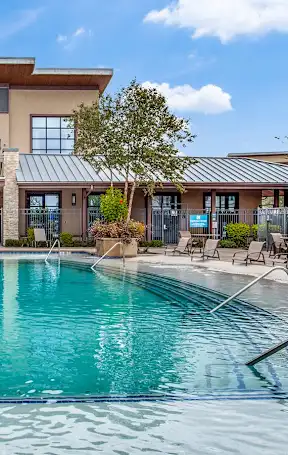
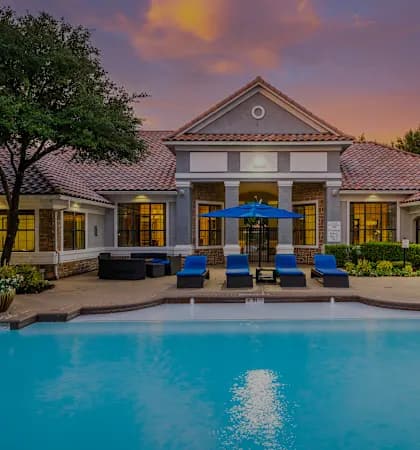
The Carson at Twin Creeks – Pool
1 / 7

$1,200 – $2,370/mo

  • 1–3 bedrooms
  • 1–2 baths
  • 775–1,439 sq ft
  • 43 units available
659 Junction Dr, Allen, TX, 75013

As of November 20, 2026, The Carson at Twin Creeks in Allen, TX has 43 apartments for rent from $1,200 to $2,370/mo. One-bedrooms start at $1,200, two-bedrooms at $1,670, and three-bedrooms at $2,370. The average asking rent has risen 10.4% since June 2, 2026, from $1,315 to $1,451.


At a glance

Prices lately

0.7% lower

Listed apartments, last 30 days

Price vs. nearby

13% below

Similar apartments, by size
  • 43 apartments available

    1 bd 30 · 2 bd 11 · 3 bd 2

  • 43 ready to move in now

    Move-in ready

  • Rents in about 11 days

    Typical time an apartment stays listed


Floor plans

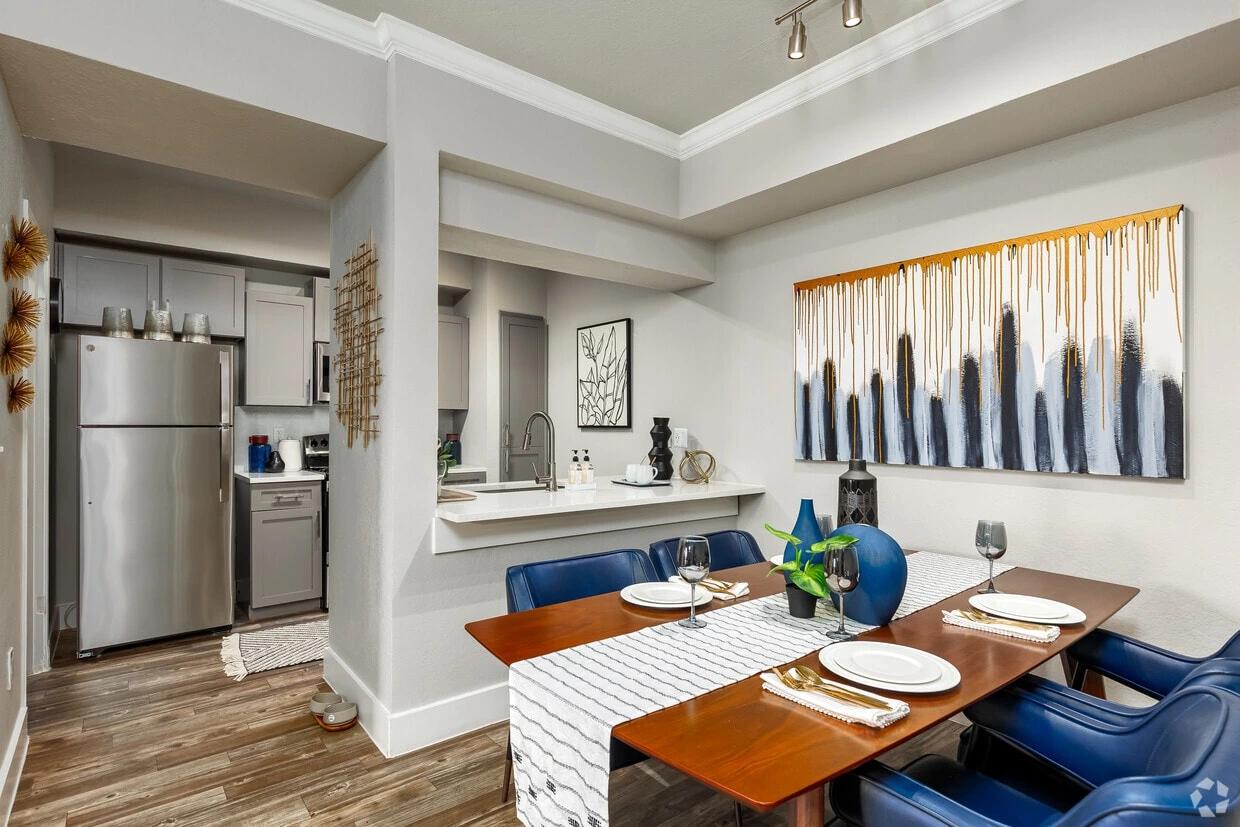
The Carson at Twin Creeks has 43 units available across 6 floor plans: 3 one-bedroom layouts (775–826 sq ft), 2 two-bedroom layouts (1,086–1,151 sq ft), and a three-bedroom layout (1,439 sq ft). Prices checked November 20, 2026.

A1

1 Bedroom • 1 Bath • 775 Sq Ft

Starting at $1,200/mo

8 available unitsPricePrice while listedSq ftAvailableActions
A301 (Classic)$1,200
−$130
−$130775Aug 17
View Unit
View Unit
C403 (Classic)$1,230
−$130
−$130775Aug 17
View Unit
View Unit
C107 (Classic)$1,250
−$130
−$130775Aug 17
View Unit
View Unit
F314 (Classic)$1,200
+$20
+$20775Aug 21
View Unit
View Unit
F109 (Classic)$1,250
No change
No change775Aug 23
View Unit
View Unit
A201 (Classic)$1,200
+$70
+$70775Sep 6
View Unit
View Unit
A212 (Classic)$1,200
−$50
−$50775Sep 8
View Unit
View Unit
E107 (Classic)$1,250
−$70
−$70775Oct 2
View Unit
View Unit

A2

1 Bedroom • 1 Bath • 789 Sq Ft

Starting at $1,230/mo

8 available unitsPricePrice while listedSq ftAvailableActions
B310 (Classic)$1,230
+$80
+$80789Aug 17
View Unit
View Unit
E206 (Classic)$1,230
+$80
+$80789Aug 17
View Unit
View Unit
E406 (Classic)$1,260
+$80
+$80789Aug 17
View Unit
View Unit
E304 (Classic)$1,230
+$50
+$50789Aug 21
View Unit
View Unit
D403 (Classic)$1,260
No change
No change789Sep 16
View Unit
View Unit
E210 (Classic)$1,230
+$10
+$10789Sep 18
View Unit
View Unit
C204 (Classic)$1,230
+$10
+$10789Sep 24
View Unit
View Unit
D214 (Classic)$1,230
−$10
−$10789Oct 4
View Unit
View Unit

A3

1 Bedroom • 1 Bath • 826 Sq Ft

Starting at $1,270/mo

14 available unitsPricePrice while listedSq ftAvailableActions
D219 (Classic)$1,270
−$20
−$20826Aug 17
View Unit
View Unit
D222 (Classic)$1,270
+$10
+$10826Aug 17
View Unit
View Unit
D316 (Classic)$1,270
+$40
+$40826Aug 17
View Unit
View Unit
D319 (Classic)$1,270
+$10
+$10826Aug 17
View Unit
View Unit
D323 (Classic)$1,270
+$40
+$40826Aug 17
View Unit
View Unit
D416 (Classic)$1,300
+$40
+$40826Aug 17
View Unit
View Unit
F410 (Classic)$1,300
+$120
+$120826Aug 17
View Unit
View Unit
D418 (Classic)$1,340
+$10
+$10826Aug 17
View Unit
View Unit
F311 (Classic)$1,270
+$70
+$70826Aug 21
View Unit
View Unit
D322 (Classic)$1,310
−$20
−$20826Aug 28
View Unit
View Unit
B303 (Classic)$1,270
+$120
+$120826Sep 3
View Unit
View Unit
B311 (Classic)$1,270
+$40
+$40826Sep 5
View Unit
View Unit
F102 (Classic)$1,320
+$10
+$10826Oct 7
View Unit
View Unit
B411 (Classic)$1,300
No change
No change826Oct 31
View Unit
View Unit

B1

2 Bedrooms • 2 Baths • 1,086 Sq Ft

Starting at $1,670/mo

5 available unitsPricePrice while listedSq ftAvailableActions
D304 (Classic)$1,670
−$130
−$1301,086Aug 17
View Unit
View Unit
D306 (Classic)$1,670
+$80
+$801,086Aug 17
View Unit
View Unit
E302 (Classic)$1,670
−$240
−$2401,086Aug 17
View Unit
View Unit
A404 (Classic)$1,700
+$110
+$1101,086Aug 17
View Unit
View Unit
A210 (Classic)$1,670
−$170
−$1701,086Oct 8
View Unit
View Unit

C1

3 Bedrooms • 2 Baths • 1,439 Sq Ft

Starting at $2,370/mo

2 available unitsPricePrice while listedSq ftAvailable
F401 (Classic)$2,370
−$120
−$1201,439Aug 25
F413 (Classic)$2,370
−$120
−$1201,439Oct 4

Estimated cost to rent here

At The Carson at Twin Creeks, a one-bedroom starts at about $1,457 a month all-in: $1,200 rent and an estimated $257 for electric, gas, water, internet, and renters insurance. A two-bedroom starts at about $2,003 and a three-bedroom at about $2,804.

1 bedroom
2 bedrooms
3 bedrooms

All-in from$1,457/mo

Estimates are local averages, not quotes from the property.

Add-ons

Pet rent $25/mo

Can you afford it?

Most property managers ask for a monthly income of about 3× the rent, so qualifying at The Carson at Twin Creeks takes about $43,200 a year for a one-bedroom, $60,120 for a two-bedroom, and $85,320 for a three-bedroom. Keeping the $1,457 all-in month for a one-bedroom within 35% of take-home pay takes an income of about $59,500 a year.

1 bedroom
2 bedrooms
3 bedrooms

Total monthly housing cost

$1,457/mo

Income to afford it comfortably

$59,500/yr

Income to qualify

$43,200/yr

Your estimated budget

Suggested rent budget, 1 bedroom

$ —/mo

See what you can afford here

Add your income and debts for a rent budget at this building.

Free with a brightplace account

Fees & lease terms

At The Carson at Twin Creeks, the security deposit is $250. The listing shows $25 a month in fees (pet rent), $75 due at application (application fee), $650 due at move-in (pet one time fee $400, security deposit $250), and $100 in other upfront fees (admin fee).

  • Rent

    $1,200 – $2,370/mo
  • Security deposit

    $250
  • Earliest move-in

    Aug 17

Monthly fees

Pet rent

$25/mo

Due at application

Application Fee

$75

Due at move-in

Pet one time Fee

$400

Security Deposit

$250

Other upfront fees

Admin Fee

$100

Amenities

The Carson at Twin Creeks has garage or covered parking and in-unit washers and dryers. It lists 38 amenities, including 24-hour dual-level fitness facility, elevator access, and business center with conference room.

  • 24-Hour Dual-Level Fitness Facility

  • 24-Hour Emergency Maintenance

  • 9-Foot Ceilings

  • Apartment Features

  • Business Center With Conference Room

  • Ceiling Fans

  • Community Amenities

  • Community Barbecue Grills

  • Custom Espresso Cabinetry

  • Designated Spin/Cycling Room

  • Designer Track & Pendant Lighting

  • Door-To-Door Trash Pick-Up

  • Dual Vanities

  • Elevator Access

  • French Doors

  • Full-Service Coffee & Tea Bar

  • Full-Size Washer/Dryer Included

  • Garages*

  • Garden Tubs & Separate Showers

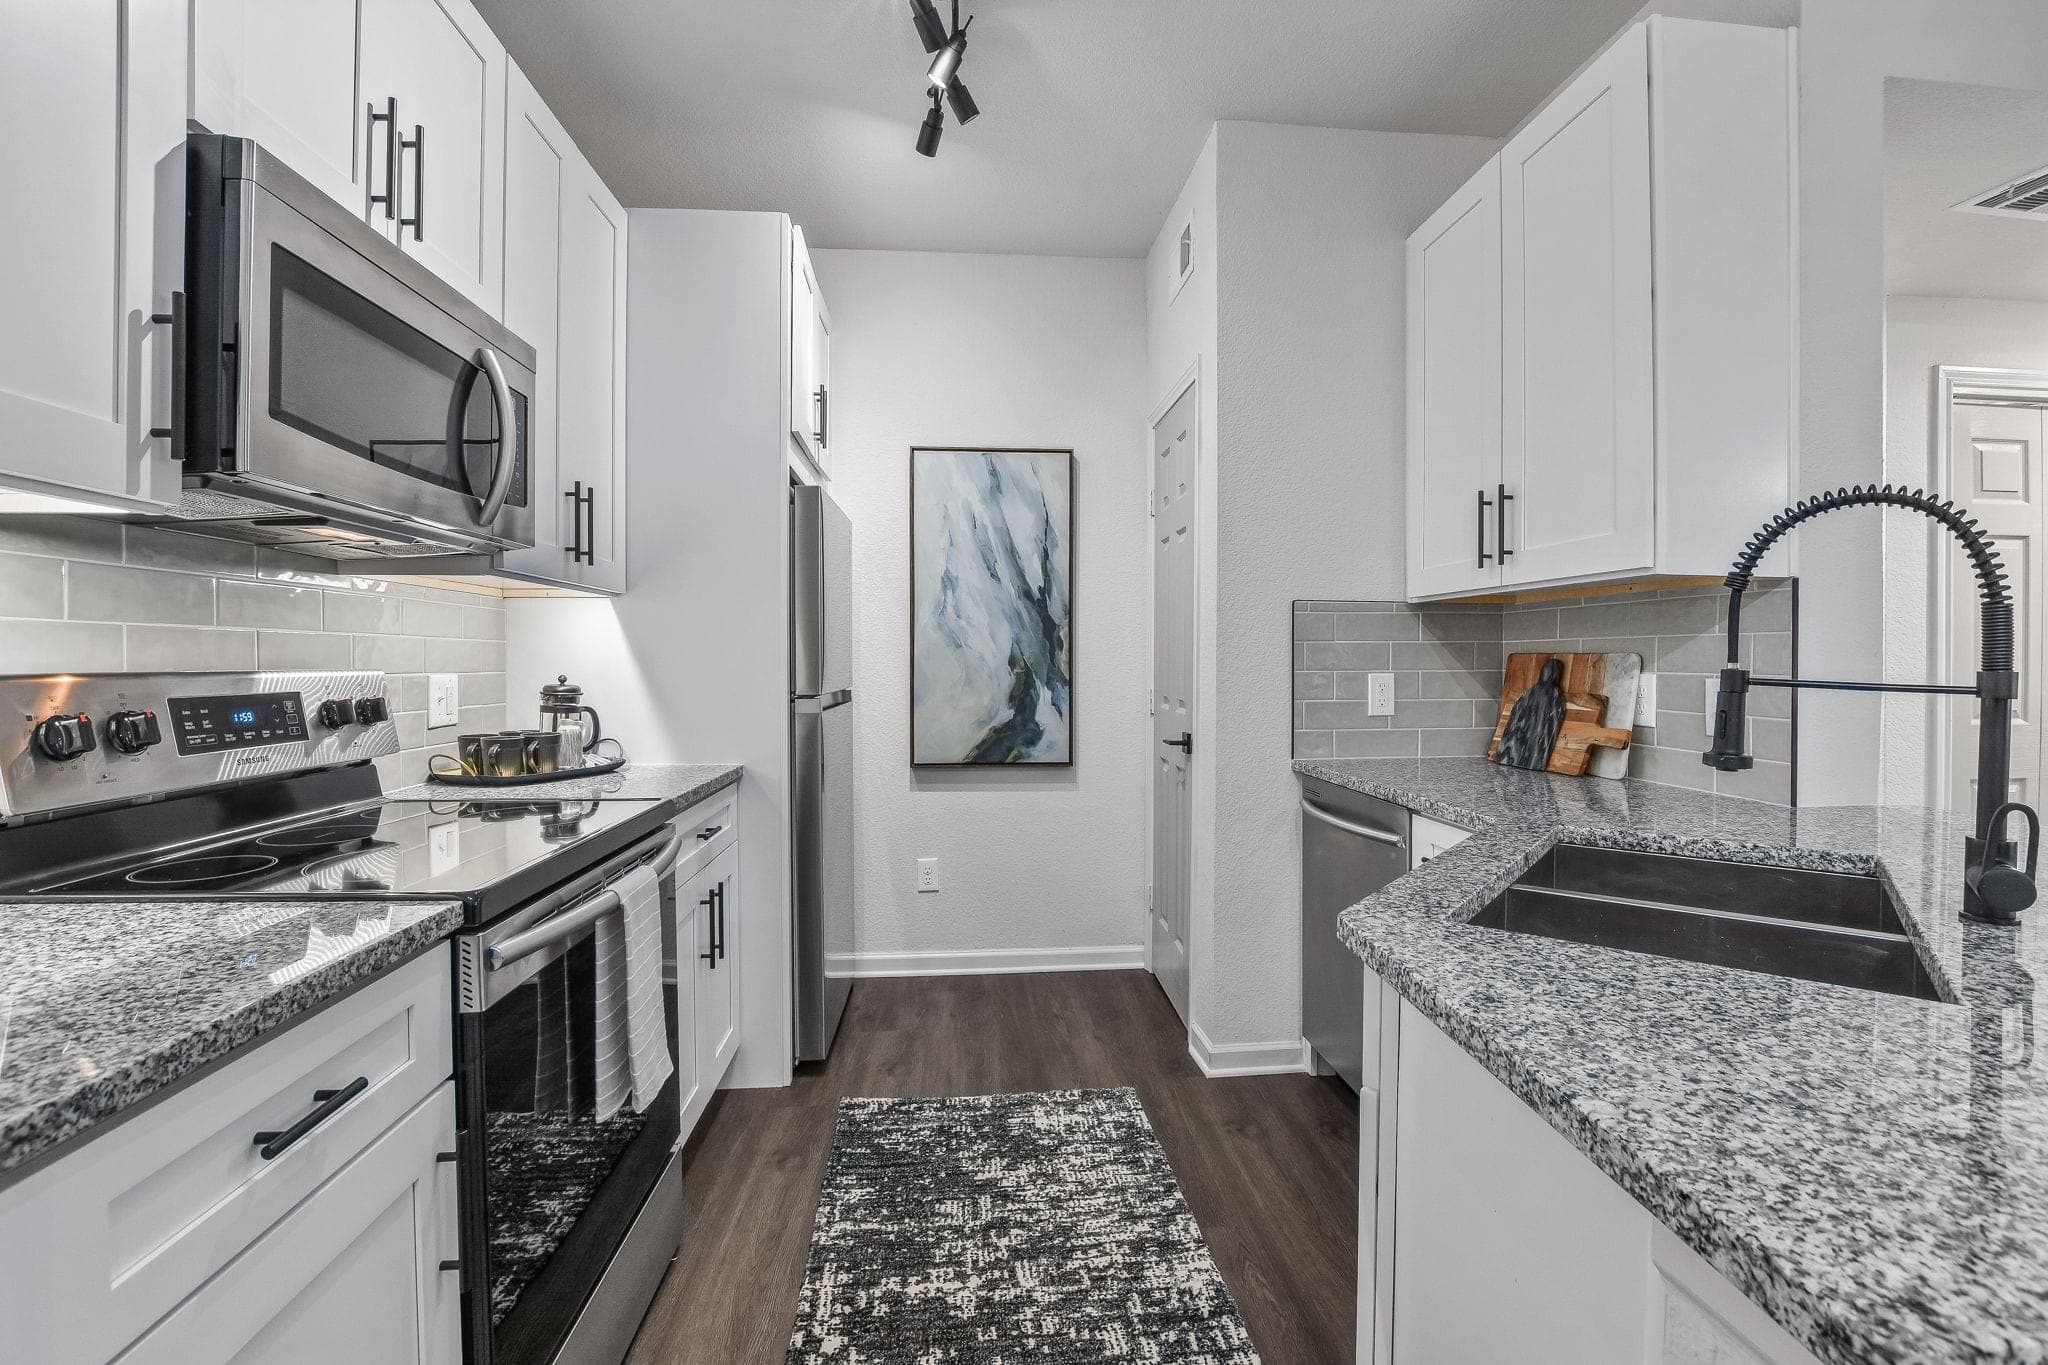
  • Granite Countertops

  • Hardwood Style Floors

  • High-Speed Internet Ready

  • Kitchen Islands* & Pantries

  • Linen* & Spacious Closets

  • Outdoor Entertainment With Cabanas & Outdoor Fireplace

  • Poolside Tanning Shelf / Sundeck

  • Private Patios & Balconies With Storage

  • Private Yoga/Meditation Room

  • Reserved Covered Parking

  • Resort-Inspired Pools

  • Under-Cabinet Lighting

  • Usb Outlets

  • Wi-Fi Lounge

  • Full Size W/D Connections

  • Quartz Counters

  • Smart Home Technology

  • Ss Appliances

  • Walk-In Closet


Amenity photos

  • Pool
    2 photos
  • Gym

Location

659 Junction Dr, Allen, TX, 75013


Resident reviews

The Carson at Twin Creeks has a 4.2 out of 5 rating from more than 200 resident reviews. Residents rate management (3.9) and maintenance (3.6) highest and location (1.9) lowest.

4.2 · 200+ reviews
Overall rating
Positive
Mixed
Neutral
Negative
Management3.9
Maintenance3.6
Amenities and Shared Spaces2.5
Building Quality2.5
Location1.9
Overall127 reviews

The Carson at Twin Creeks receives overwhelmingly positive feedback for leasing and maintenance staff responsiveness, with residents consistently praising customer service and professional support. However, significant operational challenges persist, including chronic elevator failures, billing and communication inconsistencies following recent management changes, unresolved HVAC issues, and property maintenance concerns such as dirty common areas and pest problems. While individual staff members are frequently commended, systemic issues with emergency response, fee transparency, and facility upkeep create frustration for residents.

Management responsiveness is inconsistent, with significant communication and follow-up delays reported by multiple residents, particularly regarding lease renewals, maintenance requests, and parking issues. However, several leasing and office staff members receive consistent praise for professionalism, helpfulness, and genuine care for residents. Emergency response protocols and billing clarity have been problematic during system transitions, though some residents report improved maintenance response times after initial delays.

Maintenance response times are inconsistent, ranging from same-day service to 10+ days for repairs. Elevator malfunctions are a recurring property-wide issue, with units frequently out of service for extended periods. Emergency situations, including HVAC failures during extreme heat and lockout incidents, have experienced delayed response and communication gaps. Positive feedback centers on individual maintenance staff responsiveness and professionalism when repairs are completed.

Amenities and shared spaces present mixed conditions across the property. Elevators experience frequent breakdowns affecting multiple buildings, while the gym is outdated with limited working equipment and the pool has experienced extended closures. Common areas including hallways, stairwells, and trash areas are frequently reported as dirty, and parking availability is limited with additional monthly fees for reserved spots.

Elevator reliability is the dominant concern across reviews, with multiple residents reporting frequent breakdowns that significantly impact daily life, particularly for higher floors. Building cleanliness and maintenance responsiveness vary by location within the property, with some units well-maintained while common areas and certain buildings show signs of neglect. Pest issues and noise from nearby roads are also reported concerns, though maintenance staff generally respond promptly when contacted.

The property's location near Highway 75 and convenient access to nearby areas are noted positives, but elevator reliability is a critical concern affecting daily life, particularly for residents on higher floors. Multiple reviews report elevators breaking down frequently and remaining out of service for extended periods, creating significant accessibility challenges for residents with groceries, strollers, and other daily needs. Street noise from the Watters location is also mentioned as a drawback.

Summaries are written by AI from reviews residents posted on public review sites. Each topic shows how many of those reviews discuss it.

Getting around

The Carson at Twin Creeks is car-dependent and not bikeable.

Walking
Car-dependent
Grade F
Biking
Not bikeable
Grade F

About this property

Make The Carson at Twin Creeks your home base in Allen, with one, two, and three bedroom apartments, inviting amenities, and plenty to enjoy close by.


Nearby schools

The closest school to The Carson at Twin Creeks is Ss Noah Child Care Center, a private preschool less than 0.1 miles away. The closest public school is Dr E T Boon Elementary School, 1 mile away.

SchoolTypeLevelDistance

Ss Noah Child Care Center

Private · Preschool
PrivatePreschool0.1 mi

Carpe Diem Private Pre-School

Private · Preschool
PrivatePreschool0.3 mi

Exclusively Before and After

Private · Preschool
PrivatePreschool0.6 mi

Dr E T Boon Elementary School

Public · Elementary
PublicElementary1.0 mi

Frances E Norton Elementary School

Public · Elementary
PublicElementary1.0 mi

Watters Montessori Academy

Private · Preschool
PrivatePreschool1.1 mi

Spanish Schoolhouse

Private · Elementary
PrivateElementary1.2 mi

Flossie Floyd Green Elementary School

Public · Elementary
PublicElementary1.2 mi

Heritage Montessori Academy Of Allen

Private · Elementary
PrivateElementary1.3 mi

Beverly Cheatham Elementary School

Public · Elementary
PublicElementary1.3 mi

Similar properties

The closest matches in Allen, TX.


Rent history

Over the past 3 months, the average asking rent at The Carson at Twin Creeks has ranged from $1,315 to $1,465. The current average is $1,451, up $136 (10.4%) from $1,315 at the start.

Prices reflect the average advertised rent across units listed as available each day (74 days observed).

How fast apartments rent

Apartments at The Carson at Twin Creeks typically stay listed about 11 days before coming off the market. In the last 4 weeks, 17 came off the market and 15 were newly listed.

~11 days

typical time listed

17

came off the market in 4 weeks

15

new listings in 4 weeks

Week of Jun 1: 8 listed, 6 off the marketWeek of Jun 8: 2 listed, 4 off the marketWeek of Jun 15: 6 listed, 9 off the marketWeek of Jun 22: 5 listed, 2 off the marketWeek of Jun 29: 3 listed, 6 off the marketWeek of Jul 6: 11 listed, 2 off the marketWeek of Jul 13: 8 listed, 5 off the marketWeek of Jul 20: 5 listed, 8 off the marketWeek of Jul 27: 5 listed, 11 off the marketWeek of Aug 3: 2 listed, 1 off the marketWeek of Aug 10: 3 listed, 0 off the marketWeek of Aug 17: 0 listed, 0 off the marketJun 1Week of Aug 17
Newly listed
Came off the market

Apartments here go quickly. If one fits, it's worth touring soon.

From nightly checks of the building's website since Jun 2. An apartment that came off the market may have rented or been taken off by the building.

Contact & management

The Carson at Twin Creeks is managed by S2 Capital. The leasing office's phone number is +1 888-643-9034.