C2
Starting at $2,960
2 Bedrooms • 2.5 Baths • 1,364 Sq Ft
| 6 available units | Price | Sq ft | Available | Open unit |
|---|---|---|---|---|
| 1504 | $2,960 | 1,364 | Oct 1 | |
| 1804 | $2,960 | 1,364 | Oct 1 | |
| 1204 | $2,960 | 1,364 | — | |
| 1602 | $2,995 | 1,364 | Oct 1 | |
| 0403 | $3,020 | 1,364 | Oct 1 | |
| 1103 | $3,020 | 1,364 | Oct 1 |
How can I help?
$2,960 – $4,025/mo
1951 Painted Trail Drive, Allen, TX 75013Crestview Townhomes currently lists 6 floor plans across 28 available units, from two-bedroom to three-bedroom, starting at $2,960/mo. 6 two-bedrooms from $2,960 to $3,020/mo (1,364 sq ft), earliest move-in Oct 1. 22 three-bedrooms from $3,000 to $4,025/mo (1,514–2,146 sq ft), earliest move-in Sep 30. Prices checked October 2, 2026.
Starting at $2,960
2 Bedrooms • 2.5 Baths • 1,364 Sq Ft
| 6 available units | Price | Sq ft | Available | Open unit |
|---|---|---|---|---|
| 1504 | $2,960 | 1,364 | Oct 1 | |
| 1804 | $2,960 | 1,364 | Oct 1 | |
| 1204 | $2,960 | 1,364 | — | |
| 1602 | $2,995 | 1,364 | Oct 1 | |
| 0403 | $3,020 | 1,364 | Oct 1 | |
| 1103 | $3,020 | 1,364 | Oct 1 |
Starting at $3,000
3 Bedrooms • 2 Baths • 1,514 Sq Ft
| 6 available units | Price | Sq ft | Available | Open unit |
|---|---|---|---|---|
| 1505 | $3,000 | 1,514 | Sep 30 | |
| 1306 | $3,195 | 1,514 | Oct 1 | |
| 0206 | $3,350 | 1,514 | Oct 1 | |
| 0405 | $3,375 | 1,514 | Oct 1 | |
| 0906 | $3,375 | 1,514 | Oct 1 | |
| 1705 | $3,375 | 1,514 | Oct 1 |
Starting at $3,365
3 Bedrooms • 2 Baths • 1,550 Sq Ft
| 9 available units | Price | Sq ft | Available | Open unit |
|---|---|---|---|---|
| 1501 | $3,365 | 1,550 | Oct 1 | |
| 0901 | $3,390 | 1,550 | Oct 1 | |
| 1301 | $3,400 | 1,550 | Oct 1 | |
| 0106 | $3,425 | 1,550 | Oct 1 | |
| 0401 | $3,425 | 1,550 | Oct 1 | |
| 1101 | $3,425 | 1,550 | Oct 1 | |
| 1405 | $3,425 | 1,550 | Oct 1 | |
| 1606 | $3,450 | 1,550 | Oct 1 | |
| 1901 | $3,450 | 1,550 | Oct 1 |
Starting at $3,760
3 Bedrooms • 3.5 Baths • 2,048 Sq Ft
| 4 available units | Price | Sq ft | Available | Open unit |
|---|---|---|---|---|
| 0302 | $3,760 | 2,048 | Oct 1 | |
| 0303 | $3,760 | 2,048 | Oct 1 | |
| 0304 | $3,760 | 2,048 | Oct 1 | |
| 0704 | $3,785 | 2,048 | Oct 1 |
Starting at $3,965
3 Bedrooms • 3.5 Baths • 2,146 Sq Ft
| 2 available units | Price | Sq ft | Available | Open unit |
|---|---|---|---|---|
| 0301 | $3,965 | 2,146 | Oct 1 | |
| 0706 | $3,990 | 2,146 | Oct 1 |
Starting at $4,025
3 Bedrooms • 3.5 Baths • 2,146 Sq Ft
| 1 available unit | Price | Sq ft | Available | Open unit |
|---|---|---|---|---|
| 0701 | $4,025 | 2,146 | Oct 1 |
Rent at Crestview Townhomes is $2,960 – $4,025 per month. Leases are typically 12 months. The earliest listed move-in is Sep 30. Prices checked October 2, 2026.
Rent
$2,960 – $4,025/moLease term
12 monthsEarliest move-in
Sep 30Crestview Townhomes is at 1951 Painted Trail Drive, Allen, TX 75013.
1951 Painted Trail Drive, Allen, TX 75013
Residents give Crestview Townhomes a B+ grade (about 4.4 out of 5) from 5 reviews. Residents and prospective tenants consistently praise Crestview Townhomes for its well-maintained grounds, modern design, and spacious floor plans. The leasing and management staff are noted for their professionalism, knowledge, and attentive service during tours and inquiries.
Residents and prospective tenants consistently praise Crestview Townhomes for its well-maintained grounds, modern design, and spacious floor plans. The leasing and management staff are noted for their professionalism, knowledge, and attentive service during tours and inquiries. The property offers desirable amenities including multiple parks, a gym, and convenient proximity to retail and dining options.
Leasing staff demonstrated strong responsiveness and professionalism during the inquiry and touring process. Residents reported positive experiences with clear communication and thorough answers to questions. Staff were noted as patient and personable, contributing to a favorable first impression of the property.
The property benefits from a convenient location with proximity to multiple parks and retail options. Nearby amenities support an active lifestyle with access to recreational facilities and shopping.
The property features well-maintained amenities including a spacious gym and multiple nearby parks. The location offers convenient access to retail shopping and other services in the surrounding area.
Crestview Townhomes is car-dependent and biking is not bikeable.
Car-Dependent
Not Bikeable
At Crestview Townhomes in Allen, TX, modern living meets comfort. Choose from spacious two- or three-bedroom layouts, each featuring private yards and smart-home amenities.
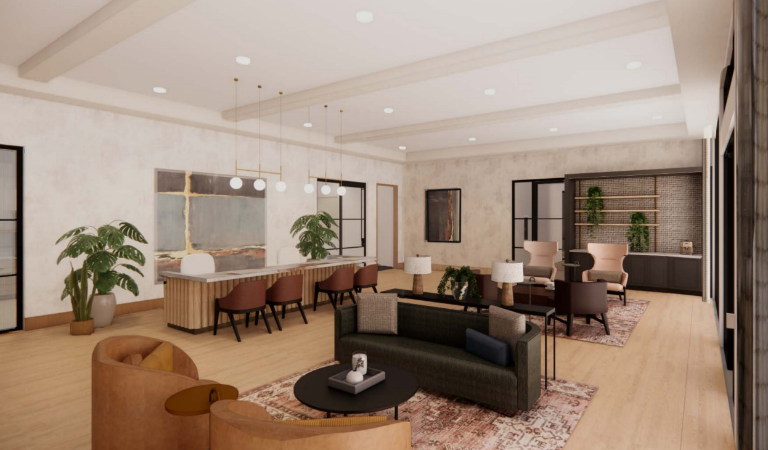
At Crestview Townhomes in Allen, TX, modern living meets comfort. Choose from spacious two- or three-bedroom layouts, each featuring private yards and smart-home amenities. Enjoy 24-hour access to our fitness center, serene pool, and vibrant clubhouse. Ready to elevate your lifestyle? Browse our availability or schedule a tour today!
Crestview Townhomes is an apartment.
Building
ApartmentMary Evans Elementary School is 0.7 miles from Crestview Townhomes. 10 schools are listed nearby.
| School | Type | Level | Distance |
|---|---|---|---|
Mary Evans Elementary School Public · Elementary | Public | Elementary | 0.7 mi |
The Goddard School - Allen Private · Preschool | Private | Preschool | 1.1 mi |
Kids `R` Kids of West Allen Private · Preschool | Private | Preschool | 1.9 mi |
Flossie Floyd Green Elementary School Public · Elementary | Public | Elementary | 2.0 mi |
Heritage Montessori Academy Of Allen Private · Elementary | Private | Elementary | 2.1 mi |
Primrose School Of West Allen Private · Elementary | Private | Elementary | 2.2 mi |
Dr E T Boon Elementary School Public · Elementary | Public | Elementary | 2.3 mi |
Pebblecreek Montessori Private · Elementary | Private | Elementary | 2.4 mi |
Ereckson Middle School Public · Middle | Public | Middle | 2.5 mi |
Kindercare Learning Center Private · Elementary | Private | Elementary | 2.5 mi |
Crestview Townhomes is managed by Avenue5 Residential. Call (844) 737-9643 to tour or ask about availability.