One Bedroom Waitlist
1 Bedroom • 1 Bath
How can I help?
$1,479 – $2,244/mo
As of November 20, 2026, Elevate at Topside in Louisville, TN has 31 apartments for rent from $1,479 to $2,244/mo. One-bedrooms start at $1,479, two-bedrooms at $1,736, and three-bedrooms at $2,219. 26 apartments list a special: up to 6 weeks free on select apartments.
Price vs. nearby
30% above
Similar apartments, by size31 apartments available
1 bd 16 · 2 bd 12 · 3 bd 3
31 ready to move in now
Move-in ready
Up to 6 weeks free
On 26 apartments, select units
Rents in about 3 days
Typical time an apartment stays listed
Elevate at Topside has 31 units available across 7 floor plans: 2 one-bedroom layouts (824 sq ft), 3 two-bedroom layouts (1,160–1,272 sq ft), and 2 three-bedroom layouts (1,641 sq ft). Prices checked November 20, 2026.
1 Bedroom • 1 Bath
1 Bedroom • 1 Bath • 824 Sq Ft
Starting at $1,479/mo
| 15 available units | Price | Price while listed | Sq ft | Available | Actions |
|---|---|---|---|---|---|
| 1200-105 | $1,554 −$78 | −$78 | 824 | Jan 16 | |
| 1400-209 | $1,529 −$78 | −$78 | 824 | Feb 20 | |
| 1200-203 | $1,529 −$78 | −$78 | 824 | Feb 23 | |
| 1500-103 | $1,554 −$78 | −$78 | 824 | Mar 19 | |
| 1500-105 | $1,554 −$78 | −$78 | 824 | Mar 22 | |
| 1600-108 | $1,479 −$78 | −$78 | 824 | Apr 11 | |
| 1200-309 | $1,529 −$78 | −$78 | 824 | Apr 22 | |
| 1500-303 | $1,529 −$28 | −$28 | 824 | Apr 30 | |
| 1000-107 | $1,554 −$78 | −$78 | 824 | Jun 3 | |
| 1500-207 | $1,529 −$78 | −$78 | 824 | Jun 6 | |
| 1300-309 | $1,529 −$78 | −$78 | 824 | Jun 15 | |
| 1000-109 | $1,554 Just listed | Just listed | 824 | Jun 30 | |
| 1100-107 | $1,479 −$78 | −$78 | 824 | Jul 2 | |
| 1000-103 | $1,554 Just listed | Just listed | 824 | Jul 4 | |
| 1200-208 | $1,544 −$10 | −$10 | 824 | Jul 16 | |
2 Bedrooms • 2 Baths
2 Bedrooms • 2 Baths • 1,160 Sq Ft
Starting at $1,736/mo
2 Bedrooms • 2 Baths • 1,272 Sq Ft
Starting at $1,853/mo
3 Bedrooms • 2 Baths
| 1 available unit | Price | Price while listed | Sq ft | Available |
|---|---|---|---|---|
| WAIT3 | Contact for pricing — | — | — | May 8 |
At Elevate at Topside, a one-bedroom starts at about $1,715 a month all-in: $1,479 rent and an estimated $236 for electric, gas, water, internet, and renters insurance. A two-bedroom starts at about $2,040 and a three-bedroom at about $2,613.
All-in from$1,715/mo
Most property managers ask for a monthly income of about 3× the rent, so qualifying at Elevate at Topside takes about $53,244 a year for a one-bedroom, $62,496 for a two-bedroom, and $79,884 for a three-bedroom. Keeping the $1,715 all-in month for a one-bedroom within 35% of take-home pay takes an income of about $71,100 a year.
Total monthly housing cost
$1,715/mo
Income to afford it comfortably
$71,100/yr
Income to qualify
$53,244/yr
$ —/mo
See what you can afford here
Add your income and debts for a rent budget at this building.
At Elevate at Topside, leases run 1 month.
Rent
$1,479 – $2,244/moLease term
1 monthsEarliest move-in
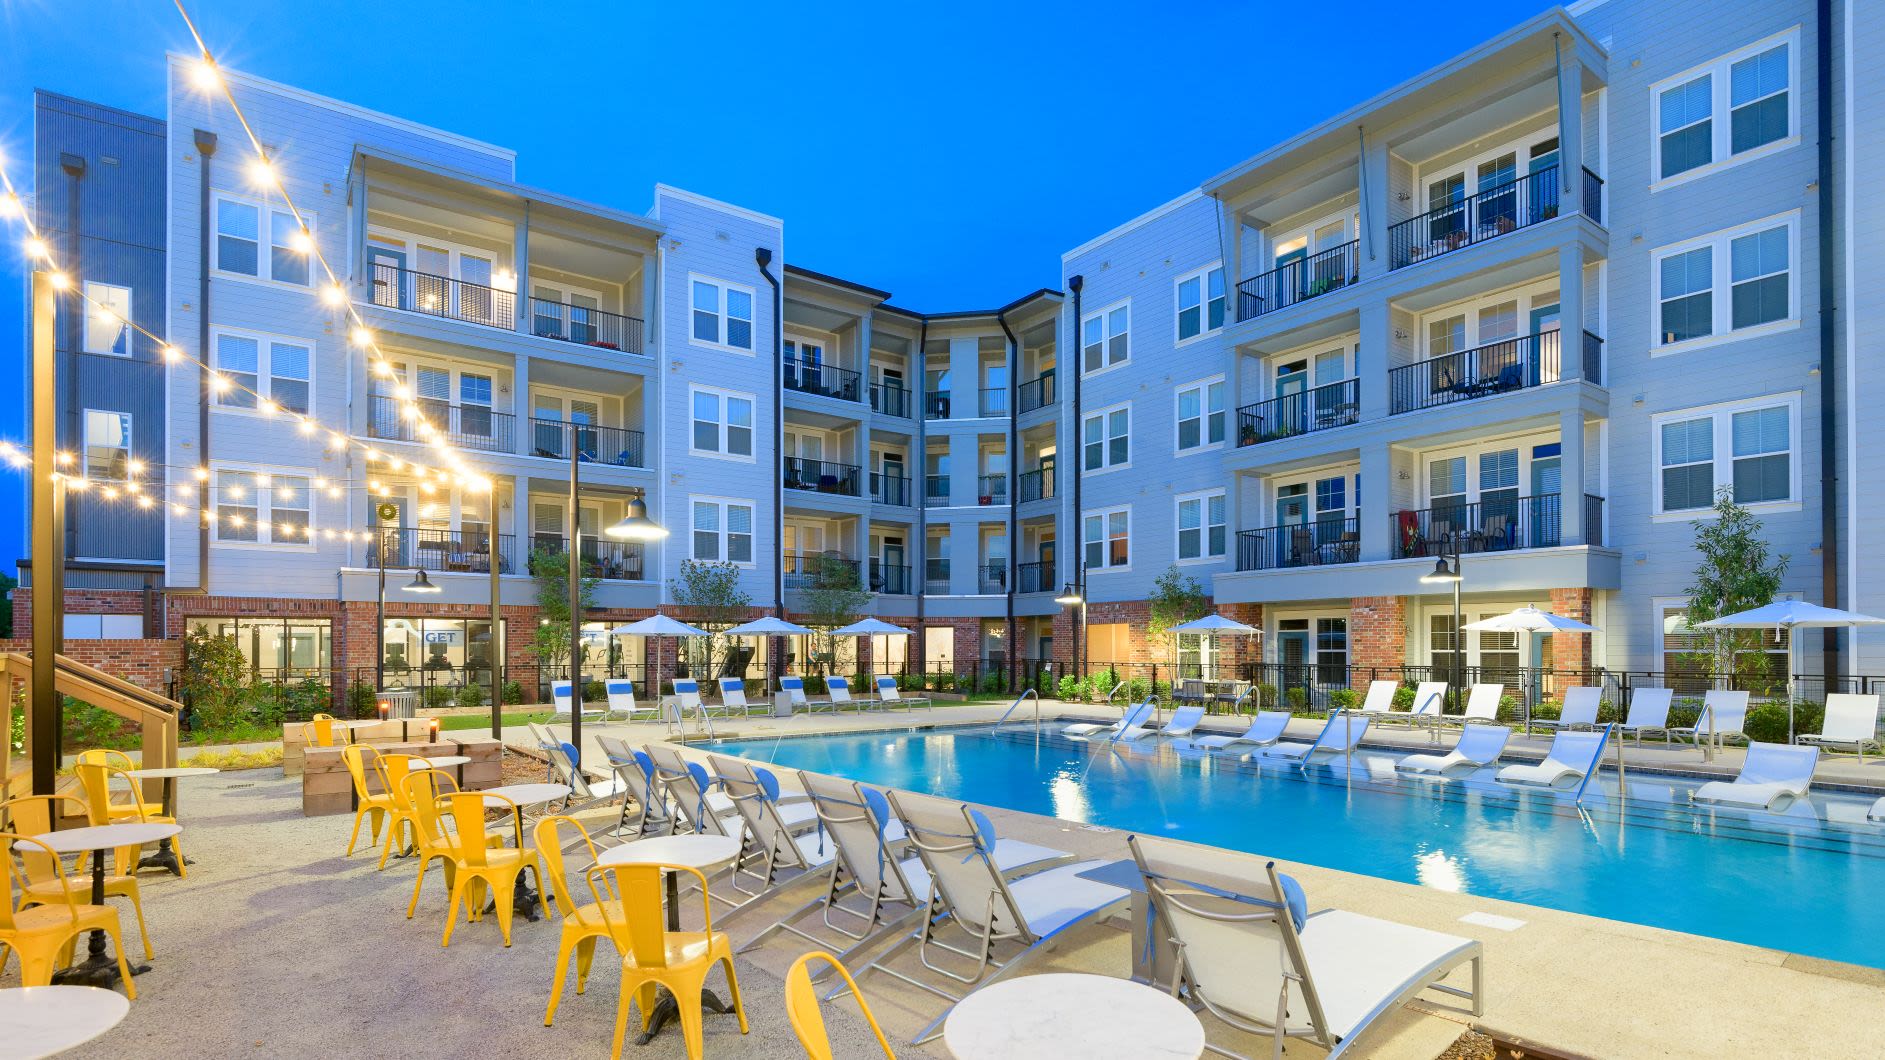
Jan 16Elevate at Topside is pet friendly and has garage or covered parking and in-unit washers and dryers. It lists 50 amenities, including elite fitness center, rooftop sundeck w/ views, and private patio or balcony.
24-Hour Access Indoor Mail Room
24-Hour Emergency Maintenance Available
2 Electric Car Charging Stations
9-Foot Ceilings
Brand-New 1, 2 & 3 Bedroom Apartment Homes
Brushed-Nickel Finishes
Built-In Microwave
Business Lounge W/ Meeting Space
Car Care Center
Carpet In Bedrooms
Ceiling Fans In Main Bedroom
Community Rewards Program
Complimentary Coffee Bar
Cordless Privacy Blinds
Curved Shower Curtain Rods
Double Closets
Elite Fitness Center
Farmhouse Sinks W/ Gooseneck Faucets
Furnished Apartments*
Game Room W/ Shuffleboard, Foosball & Pac-Man
Garages Available
Gray Shaker-Style Cabinetry
In-Home Washer & Dryer
Kitchen Backsplashes
Large Walk-In Closets
Linen Closet
Luxer One Package Lockers W/ Refrigerated Unit For Meal Delivery
On-Site Clubhouse W/ Resident Lounge
On-Site Professional Maintenance Team
On-Site Professional Management Team
Open-Concept Floor Plans
Outdoor Cabanas W/ Fireplace & Lounge Area
Outdoor Gas Grilling Area
Outdoor, Poolside Ping Pong Table
Pampering Pet Spa W/ Pupwash Station
Pendant Lighting
Pet-Friendly Community W/ Pet Park
Pocket Park
Private Patio Or Balcony
Rainfall Showerheads
Resident Social Events
Resort-Style Swimming Pool W/ Sun Shelf & Fountains
Rooftop Sundeck W/ Views
Short-Term Leases Available
Smart Home Lock
Smart Thermostat
Steel Gray Granite Countertops In Kitchens & Baths
Under-Mount Lighting In Kitchens
Valet Trash Services
Vinyl Wood-Style Flooring
910 Ardmore Alcoa Way, Louisville, TN 37777
Elevate at Topside has a 4.7 out of 5 rating from resident reviews. Residents rate location (4.8) and management (4.8) highest and building quality (2.5) lowest.
Elevate at Topside is widely praised for its modern apartments, convenient location between Maryville and Knoxville, and responsive maintenance team. The leasing office staff receive consistent recognition for professionalism and helpfulness. However, some residents report concerns with soundproofing between units, moisture and mold issues in certain units, and occasional maintenance or property upkeep inconsistencies.
Management and office staff receive consistently positive feedback for their responsiveness, professionalism, and helpfulness throughout the leasing process and residency. The leasing team is noted for being welcoming, knowledgeable, and efficient in handling applications and move-ins. Maintenance staff are praised for quick response times and going above and beyond on service requests. One recent resident reported a decline in office friendliness and management presence, though this represents a minority perspective among the selected reviews.
Residents consistently praise the property's modern amenities, including the pool, fitness facilities, and well-maintained grounds. Maintenance staff are noted for responsive and helpful service, including assistance with package delivery. However, some residents report concerns about parking availability during peak hours and occasional lapses in common-area upkeep and cleanliness.
Residents consistently praise the property's convenient location with proximity to major areas like Knoxville and Maryville, and accessibility via nearby highway exits. The location offers good access to amenities and services within a 15-20 minute radius. However, parking availability becomes limited during peak evening hours (after 4pm), requiring some residents to park at adjacent buildings. Overall, the location is viewed as a significant strength of the property.
Maintenance staff typically respond quickly to work orders, often completing requests same-day, and residents report thorough follow-through on repairs. Communication during the maintenance process is generally proactive. One resident reported a persistent humidity and mold issue on a lower floor that required continuous dehumidifier use, which the maintenance staff characterized as a building-wide condition rather than a unit-specific repair.
Residents report noise transmission between units as a significant concern, with thin walls allowing neighbor conversations and sounds to carry through. Moisture and humidity issues on lower floors have led to mold growth, with maintenance recommending continuous dehumidifier use as a workaround. Maintenance response times are generally timely, though solutions to underlying building issues may be limited.
Elevate at Topside is car-dependent and not bikeable.
Mission Rock Residential offers high quality apartment communities situated on beautifully landscaped grounds. Browse our communities to find your new home.
The closest school to Elevate at Topside is Mother's Touch Day Care, a private preschool 0.9 miles away. The closest public school is Middlesettlements Elementary School, 3.7 miles away.
| School | Type | Level | Distance |
|---|---|---|---|
Mother's Touch Day Care Private · Preschool | Private | Preschool | 0.9 mi |
Mentor Head Start Private · Preschool | Private | Preschool | 1.8 mi |
Mona Lisa's Day School Private · Preschool | Private | Preschool | 2.5 mi |
The Village School Private · High | Private | High | 2.6 mi |
Middlesettlements Elementary School Public · Elementary | Public | Elementary | 3.7 mi |
Gateway Center Private · High | Private | High | 6.8 mi |
Friendsville Elementary School Public · Elementary | Public | Elementary | 9.4 mi |
The closest matches in Louisville, TN.
Over the past 30 days, the average asking rent at Elevate at Topside has ranged from $1,474 to $1,554. The current average is $1,517, down $37 (2.4%) from $1,554 at the start.
Apartments at Elevate at Topside typically stay listed about 3 days before coming off the market. In the last 4 weeks, 20 came off the market and 16 were newly listed.
~3 days
typical time listed
20
came off the market in 4 weeks
16
new listings in 4 weeks
Apartments here go quickly. If one fits, it's worth touring soon.
From nightly checks of the building's website since Apr 17. An apartment that came off the market may have rented or been taken off by the building.Elevate at Topside is managed by Mission Rock Residential. The leasing office's phone number is 720-644-8663.