The Somerset
2 Bedrooms • 1.5 Baths • 1,028 Sq Ft
Starting at $1,399/mo
How can I help?
$1,399 – $2,149/mo
As of November 20, 2026, Avalon of Hermitage in Hermitage, TN has 18 apartments for rent from $1,399 to $2,149/mo. Two-bedrooms start at $1,399, three-bedrooms at $1,549, and 4-bedrooms at $2,149.
Price vs. nearby
6% below
Similar apartments, by size18 apartments available
2 bd 2 · 3 bd 14 · 4 bd 2
6 ready to move in now
More open up from Nov 22
Avalon of Hermitage has 18 units available across 4 floor plans: 2 two-bedroom layouts (1,028–1,224 sq ft), a three-bedroom layout (1,224 sq ft), and a 4-bedroom layout (1,486 sq ft). Prices checked November 20, 2026.
2 Bedrooms • 1.5 Baths • 1,028 Sq Ft
Starting at $1,399/mo
2 Bedrooms • 2 Baths • 1,224 Sq Ft
Starting at $1,550/mo
3 Bedrooms • 2 Baths • 1,224 Sq Ft
Starting at $1,549/mo
| 14 available units | Price | Price while listed | Sq ft | Available | Actions |
|---|---|---|---|---|---|
| 3631 | $1,549 No change | No change | 1,224 | Nov 19 | |
| 3813 | $1,549 No change | No change | 1,224 | Nov 19 | |
| 3901 | $1,549 No change | No change | 1,224 | Nov 19 | |
| 3913 | $1,549 No change | No change | 1,224 | Nov 19 | |
| 3917 | $1,549 No change | No change | 1,224 | Nov 19 | |
| 3849 | $1,599 No change | No change | 1,224 | Nov 19 | |
| 3799 | $1,599 No change | No change | 1,224 | Nov 22 | |
| 3885 | $1,599 No change | No change | 1,224 | Nov 25 | |
| 3765 | $1,599 No change | No change | 1,224 | Nov 27 | |
| 3785 | $1,599 No change | No change | 1,224 | Nov 27 | |
| 3661 | $1,599 No change | No change | 1,224 | Dec 14 | |
| 3931 | $1,599 No change | No change | 1,224 | Dec 14 | |
| 3653 | $1,599 No change | No change | 1,224 | Dec 19 | |
| 3835 | $1,599 No change | No change | 1,224 | Dec 19 | |
At Avalon of Hermitage, a two-bedroom starts at about $1,703 a month all-in: $1,399 rent and an estimated $304 for electric, gas, water, internet, and renters insurance. A three-bedroom starts at about $1,943 and a 4-bedroom at about $2,543.
All-in from$1,703/mo
Most property managers ask for a monthly income of about 3× the rent, so qualifying at Avalon of Hermitage takes about $50,364 a year for a two-bedroom, $55,764 for a three-bedroom, and $77,364 for a 4-bedroom. Keeping the $1,703 all-in month for a two-bedroom within 35% of take-home pay takes an income of about $70,500 a year.
Total monthly housing cost
$1,703/mo
Income to afford it comfortably
$70,500/yr
Income to qualify
$50,364/yr
$ —/mo
See what you can afford here
Add your income and debts for a rent budget at this building.
Rent
$1,399 – $2,149/moEarliest move-in
Jan 24Avalon of Hermitage is pet friendly and has garage or covered parking and washer and dryer hookups. It lists 18 amenities, including fitness center with free weights, community pool with sundeck, and patio/balcony.
Community Pool With Sundeck
Dog Park
Fitness Center With Free Weights
Gated Access Community
Luxer One Package Locker System
On-Site Maintenance & Management
Outdoor Grill Stations
Resident Clubhouse
Wheelchair Access
Ceiling Fan
Double Vanity In Master Bath
Extra Storage
Garages Available
Modern Two, Three And Four-Bedroom Apartment Homes
Modern White Cabinetry
Patio/Balcony
Spacious Walk-In Closets
Washer & Dryer Connections
3501 Andrew Jackson Way, Hermitage, TN, 37076
Avalon of Hermitage has a 4.2 out of 5 rating from more than 100 resident reviews. Residents rate location (5.0) and management (4.6) highest and building quality (2.6) lowest.
Avalon of Hermitage receives predominantly positive ratings, with residents praising responsive maintenance, friendly office staff, and recent property improvements under new management. However, recurring concerns include parking availability during peak hours, high water/sewer charges, occasional maintenance delays, and isolated reports of pest control issues. Unit condition varies by building, and residents are advised to thoroughly inspect apartments before move-in.
Management and office staff receive consistently positive feedback for responsiveness, professionalism, and helpfulness with maintenance requests and resident concerns. Recent management changes have been widely praised for improving communication, addressing long-standing maintenance issues, and creating a more attentive community environment. Most residents report quick response times to work orders and friendly, respectful interactions with office and maintenance staff.
Maintenance response times are generally quick, with most residents reporting prompt service on work orders and friendly staff interactions. However, some residents have experienced persistent issues with plumbing repairs, HVAC systems, and water-related problems that were not resolved thoroughly or promptly. The property has undergone management changes that appear to have improved maintenance responsiveness in recent years, though older concerns about structural maintenance and system reliability remain.
Amenities and shared spaces have improved significantly under recent management, with residents praising the pool, fitness center, playground, and pet park as well-maintained and modern. Maintenance responds quickly to work orders, and package management via the Luxer system works effectively. However, persistent issues include the entrance gate frequently malfunctioning, inconsistent parking enforcement leading to congestion and towing, mailbox lock deterioration, and laundry equipment faults in some units.
Building quality concerns center on pest control effectiveness, water damage, and mold issues reported across multiple units, though grounds maintenance and staff responsiveness are noted positively. HVAC system performance and temperature regulation problems appear in several reviews. Structural concerns including floor damage and water leaks have been reported, with pest control service frequency varying by unit and timeframe.
The property benefits from a convenient location with nearby shopping, food options, and grocery stores within close proximity. The neighborhood is characterized as quiet and welcoming, contributing to resident comfort and ease of access to daily conveniences.
Avalon of Hermitage is car-dependent and not bikeable, and transit is minimal.
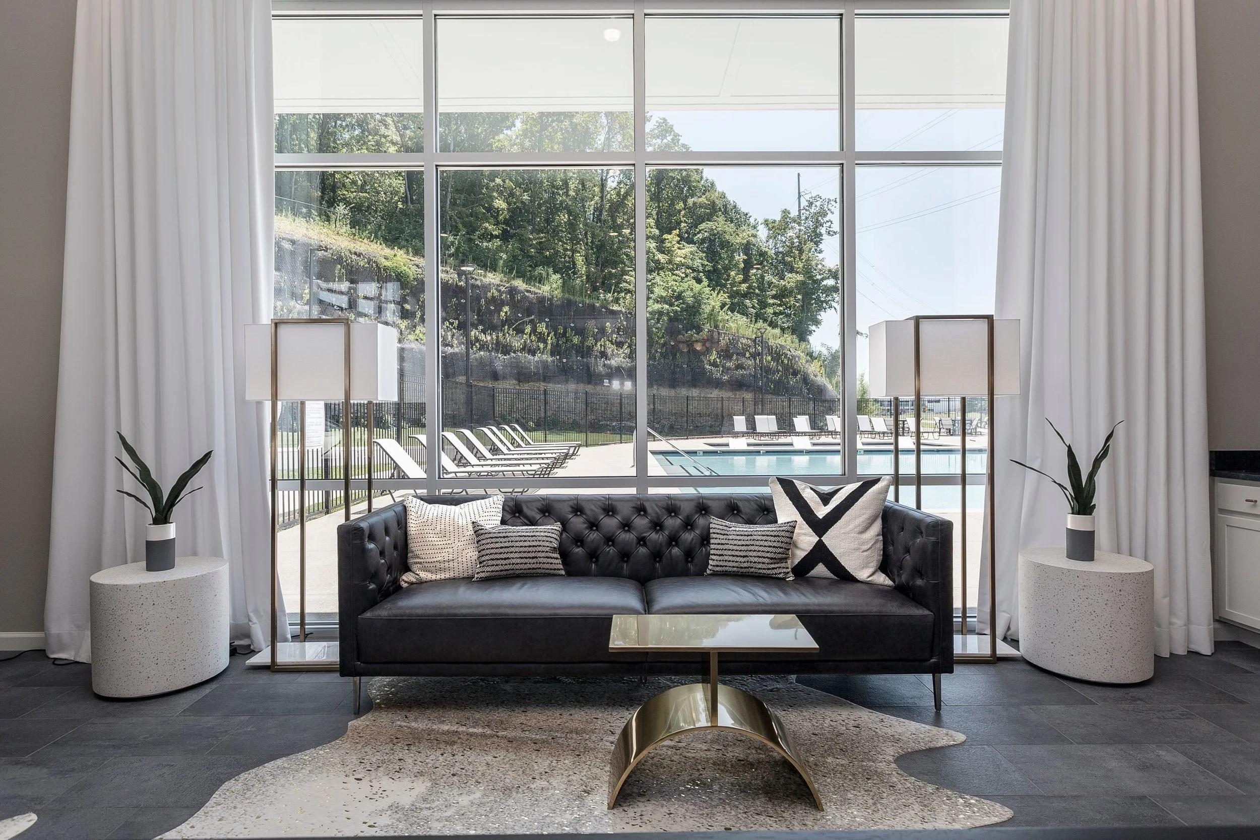
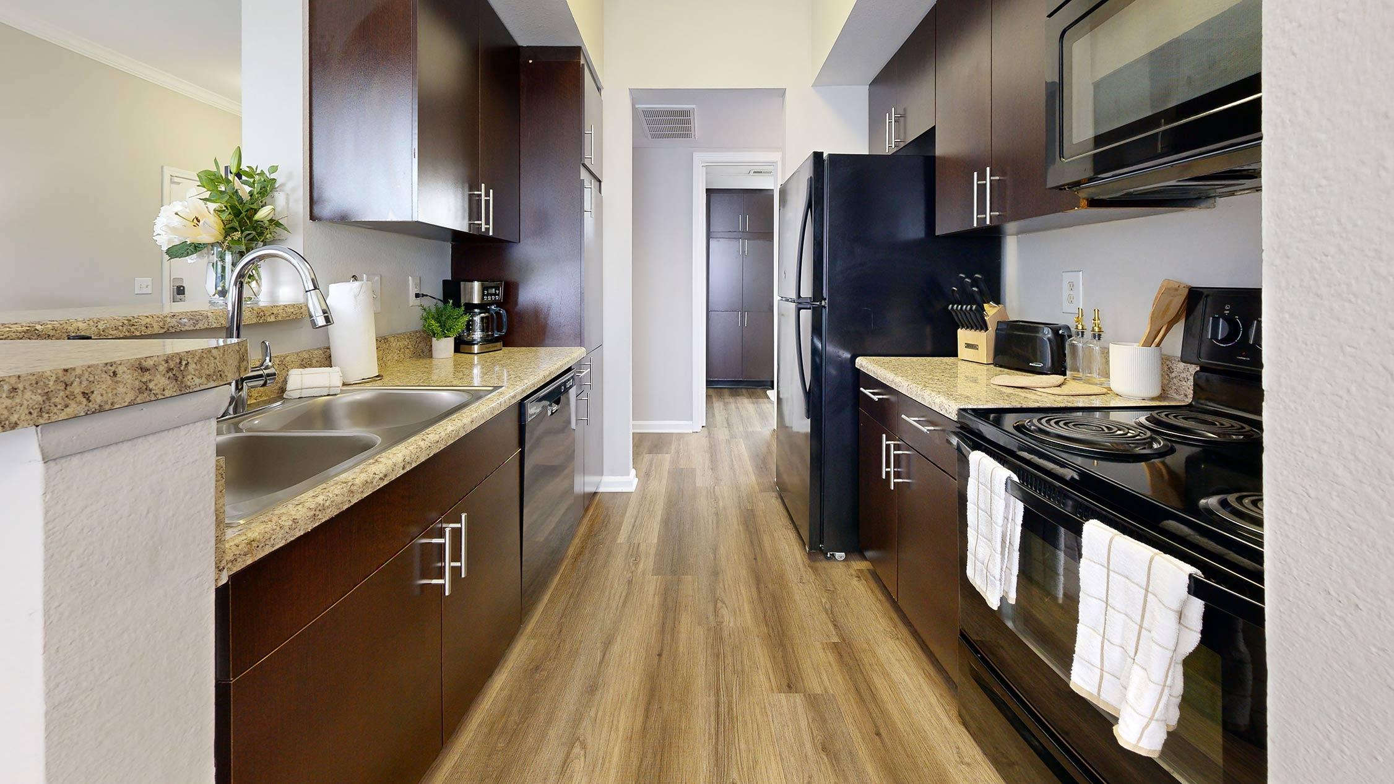
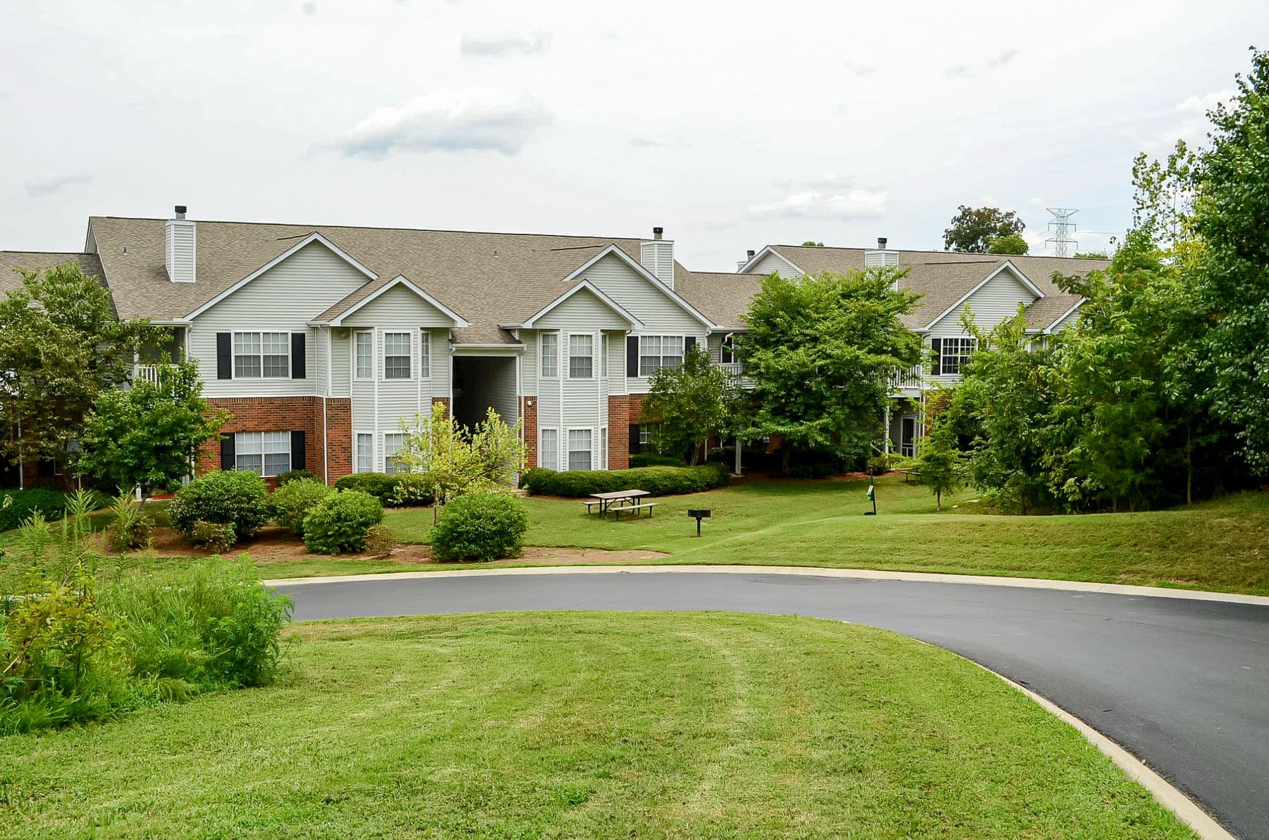
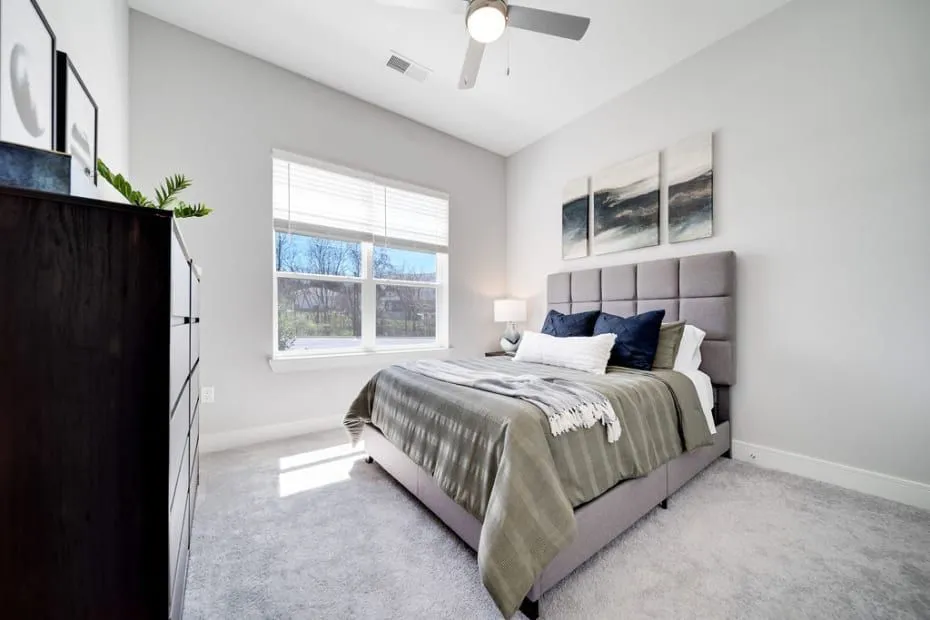
Looking for the perfect place to settle in? Avalon of Hermitage has everything you need—and more! Our luxury apartment community offers stunning 2, 3, and 4-bedroom floor plans, each designed with spacious layouts and upscale finishes that make you feel right at home. At Avalon of Hermitage, we offer stylish apartment homes with remarkable amenities and exceptional resident services. Browse our available floor plans below or reach out for a tour. We’re happy to show you why we are the best place to live in Hermitage.
The closest school to Avalon of Hermitage is Dodson Chapel Umc Child Care 1, a private preschool 0.2 miles away. The closest public school is Dodson Elementary School, 0.7 miles away.
| School | Type | Level | Distance |
|---|---|---|---|
Dodson Chapel Umc Child Care 1 Private · Preschool | Private | Preschool | 0.2 mi |
Dodson Chapel Umc Child Care 2 Private · Preschool | Private | Preschool | 0.2 mi |
Dodson Elementary Blended Pre-K Private · Preschool | Private | Preschool | 0.6 mi |
Dodson Elementary School Public · Elementary | Public | Elementary | 0.7 mi |
Enrichment Preschool #4 Private · Preschool | Private | Preschool | 0.9 mi |
Little People's Academy Private · Preschool | Private | Preschool | 1.0 mi |
Hermitage Hills Bapt Pre-School Private · Preschool | Private | Preschool | 1.1 mi |
Tulip Grove Elementary School Public · Elementary | Public | Elementary | 1.1 mi |
Tutor Mouse Learning Center Private · Preschool | Private | Preschool | 1.2 mi |
Dupont Tyler Middle School Public · Middle | Public | Middle | 1.2 mi |
The closest matches in Hermitage, TN.
Over the past 30 days, the average asking rent at Avalon of Hermitage has ranged from $1,569 to $1,632. The current average is $1,632, the highest in the past 30 days.
In the last 4 weeks, 0 came off the market and 4 were newly listed.
—
typical time listed
0
came off the market in 4 weeks
4
new listings in 4 weeks
Avalon of Hermitage is managed by Bryten Real Estate Partners. The leasing office's phone number is 629-260-7192.