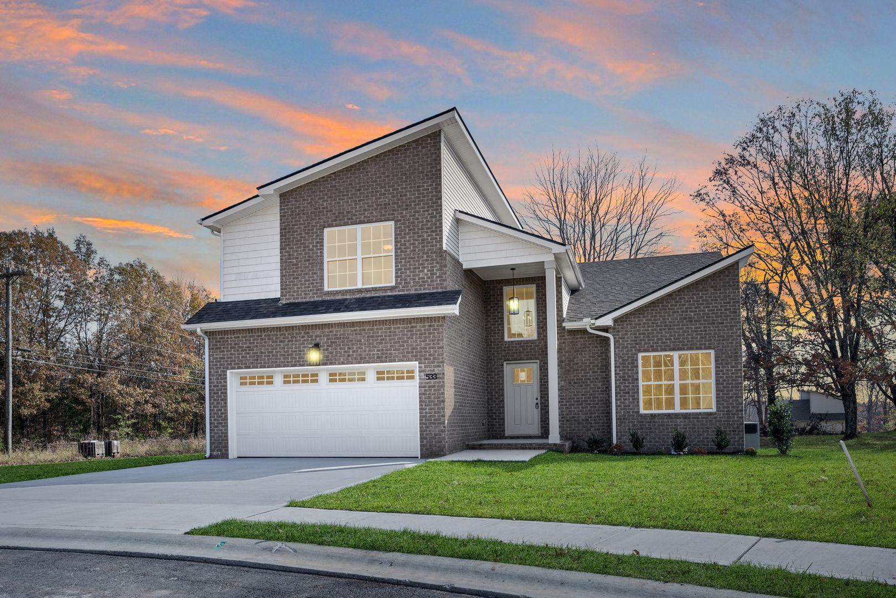
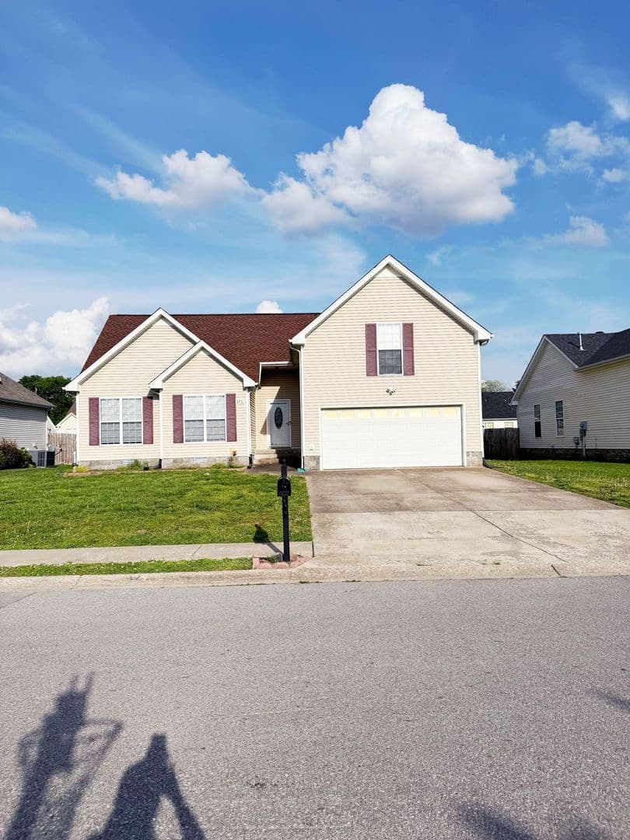
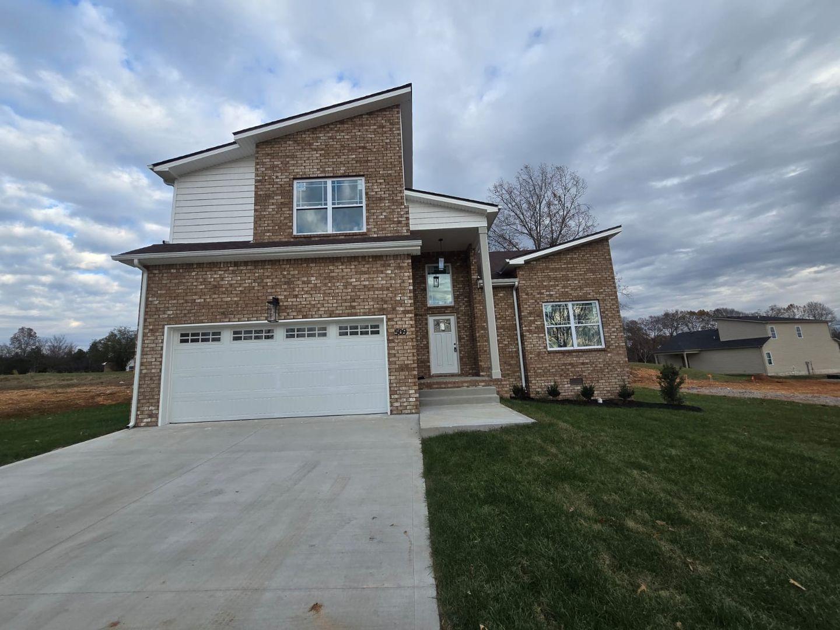
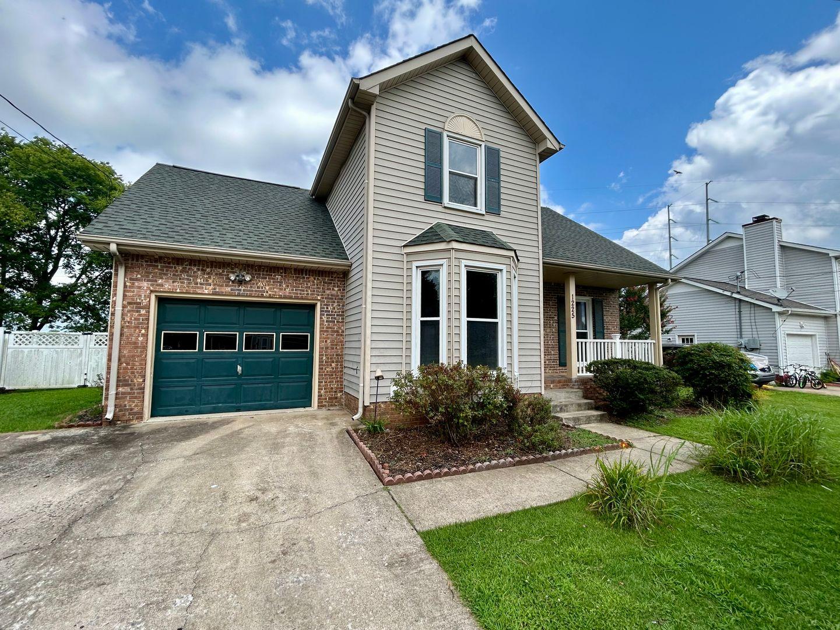
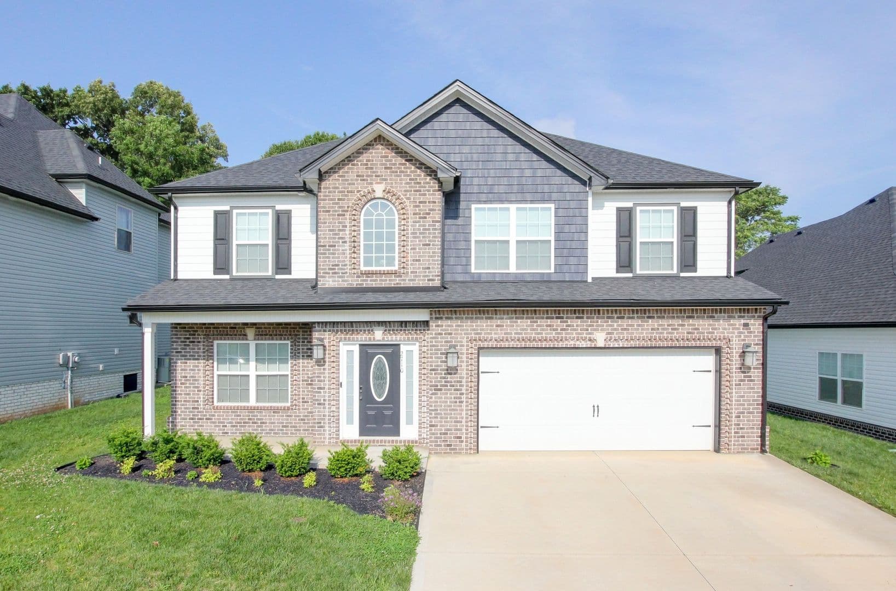
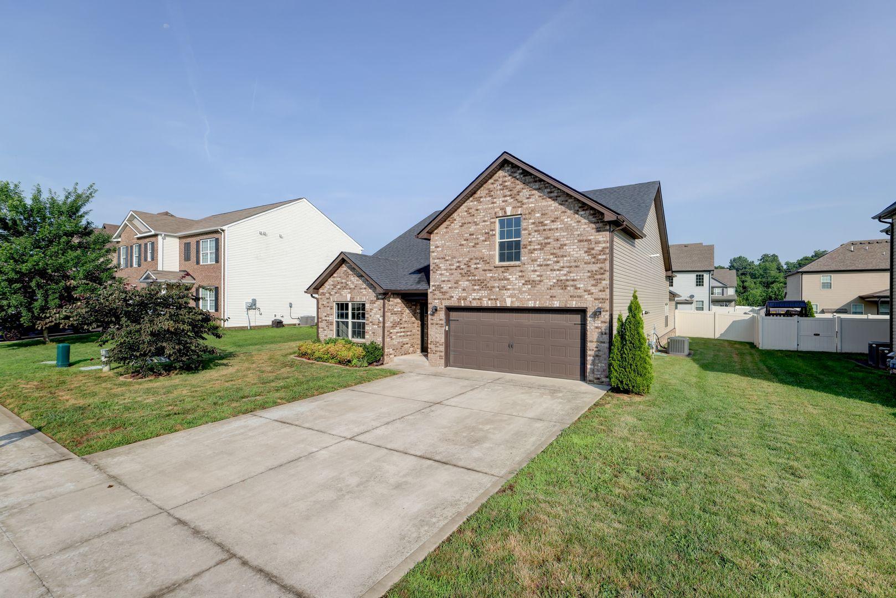
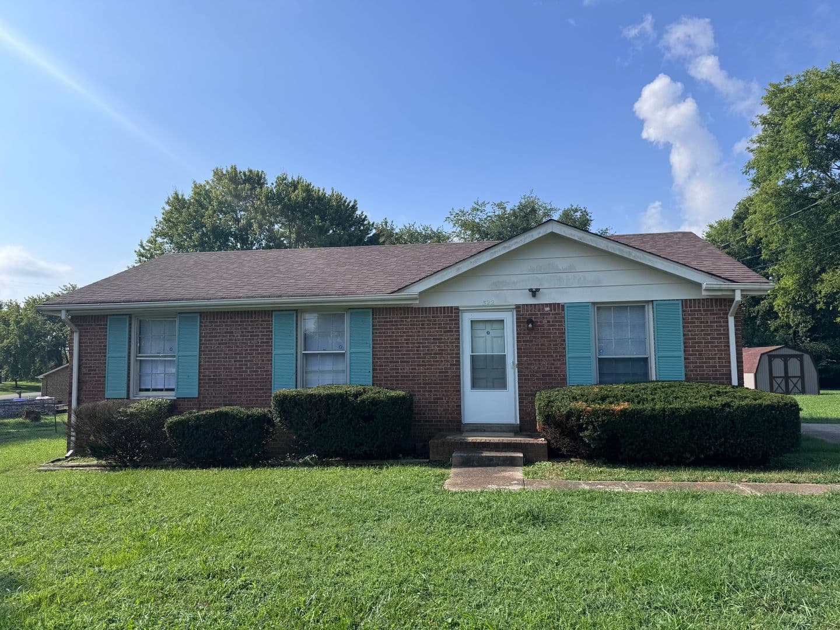
5 Bedroom
5 Bedrooms • 3 Baths • 2,000 Sq Ft
Starting at $2,495/mo
| 1 available unit | Price | Price while listed | Sq ft | Available | Actions |
|---|---|---|---|---|---|
| aedc215f-c1a8-11f0-a523-06b1cd1f68e9 | $2,495 No change | No change | 2,000 | Jul 23 | |
How can I help?

$2,495/mo
As of November 20, 2026, Ruby Floor Plan at Lot1 Cornerstone Reserves in Clarksville, TN has 1 apartment for rent at $2,495/mo.
Price vs. nearby
14% above
Similar apartments, by size1 apartment available
5 bd 1
1 ready to move in now
Move-in ready
Ruby Floor Plan at Lot1 Cornerstone Reserves has 1 unit available in 1 floor plan: a 5-bedroom layout (2,000 sq ft). Prices checked November 20, 2026.
5 Bedrooms • 3 Baths • 2,000 Sq Ft
Starting at $2,495/mo
| 1 available unit | Price | Price while listed | Sq ft | Available | Actions |
|---|---|---|---|---|---|
| aedc215f-c1a8-11f0-a523-06b1cd1f68e9 | $2,495 No change | No change | 2,000 | Jul 23 | |
At Ruby Floor Plan at Lot1 Cornerstone Reserves, a 5-bedroom starts at about $2,853 a month all-in: $2,495 rent and an estimated $358 for electric, gas, water, internet, and renters insurance.
All-in from$2,853/mo
Most property managers ask for a monthly income of about 3× the rent, so qualifying at Ruby Floor Plan at Lot1 Cornerstone Reserves takes about $89,820 a year for a 5-bedroom. Keeping the $2,853 all-in month for a 5-bedroom within 35% of take-home pay takes an income of about $126,700 a year.
Total monthly housing cost
$2,853/mo
Income to afford it comfortably
$126,700/yr
Income to qualify
$89,820/yr
$ —/mo
See what you can afford here
Add your income and debts for a rent budget at this building.
At Ruby Floor Plan at Lot1 Cornerstone Reserves, the security deposit is $2,495.
Rent
$2,495/moSecurity deposit
$2,495Earliest move-in
Jul 23Ruby Floor Plan at Lot1 Cornerstone Reserves lists 12 amenities, including utility concierge, dishwasher, and residents benefit package.
Air Filter Delivery
Credit Building
Dishwasher
Identity Protection
Microwave
Professional Pest Control
Refrigerator
Rent Rewards Program
Residents Benefit Package
Stove
Trash
Utility Concierge
3601 Westlake Dr, Clarksville, TN, 37040
Ruby Floor Plan at Lot1 Cornerstone Reserves is car-dependent and not bikeable.
Ruby Floor Plan – 5BR/3BA New Construction Home Near Exit 4 Step into the Ruby Floor Plan, a brand-new 5-bedroom, 3-bath home in the Cornerstone Reserves community, designed for modern comfort and convenience. With 2,000 sq. ft. of living space, this spacious home is perfect for large households, roommates, or anyone needing extra room. The open-concept layout features a modern kitchen with granite countertops, stainless steel appliances, and plenty of cabinet space, flowing seamlessly into a large dining and living area—ideal for entertaining. Upstairs, you’ll find generously sized bedrooms, each with ample closet space, and a full guest bathroom. Additional highlights include: Attached 2-car garage Covered front porch & private back deck Luxury vinyl plank, carpet, and tile flooring Washer/dryer hookups Trash service Rental Requirements (Strictly Enforced): - Non-refundable pet fee: $500 per pet (if applicable) - Monthly pet rent: $100 per pet (if applicable) - Residents Benefit Package is REQUIRED for all tenants ($44.99) Don’t miss your chance to call this beautiful new home yours — schedule a tour today!
The closest school to Ruby Floor Plan at Lot1 Cornerstone Reserves is Northeast Middle School, a public middle school 1.5 miles away.
| School | Type | Level | Distance |
|---|---|---|---|
Northeast Middle School Public · Middle | Public | Middle | 1.5 mi |
Northeast High School Public · High | Public | High | 1.8 mi |
Northeast Elementary School Public · Elementary | Public | Elementary | 1.8 mi |
Pure In Heart Day Care Private · Preschool | Private | Preschool | 2.1 mi |
St Bethlehem Elementary School Public · Elementary | Public | Elementary | 2.3 mi |
Kids Corner Day Care Center Private · Preschool | Private | Preschool | 2.3 mi |
Glenellen Elementary School Public · Elementary | Public | Elementary | 3.0 mi |
Academy For Academic Excellence Private · High | Private | High | 3.0 mi |
Annette's Child Care Center Private · Preschool | Private | Preschool | 3.1 mi |
Heaven's Lil Angels Private · Preschool | Private | Preschool | 3.4 mi |
The closest matches in Clarksville, TN.
Over the past 30 days, the average asking rent at Ruby Floor Plan at Lot1 Cornerstone Reserves has held at $2,495. The current average is $2,495.
In the last 4 weeks, 0 came off the market and 0 were newly listed.
—
typical time listed
0
came off the market in 4 weeks
0
new listings in 4 weeks
Ruby Floor Plan at Lot1 Cornerstone Reserves is managed by ShowMeTheRent.com. The leasing office's phone number is (931) 485-5239x7.