How can I help?
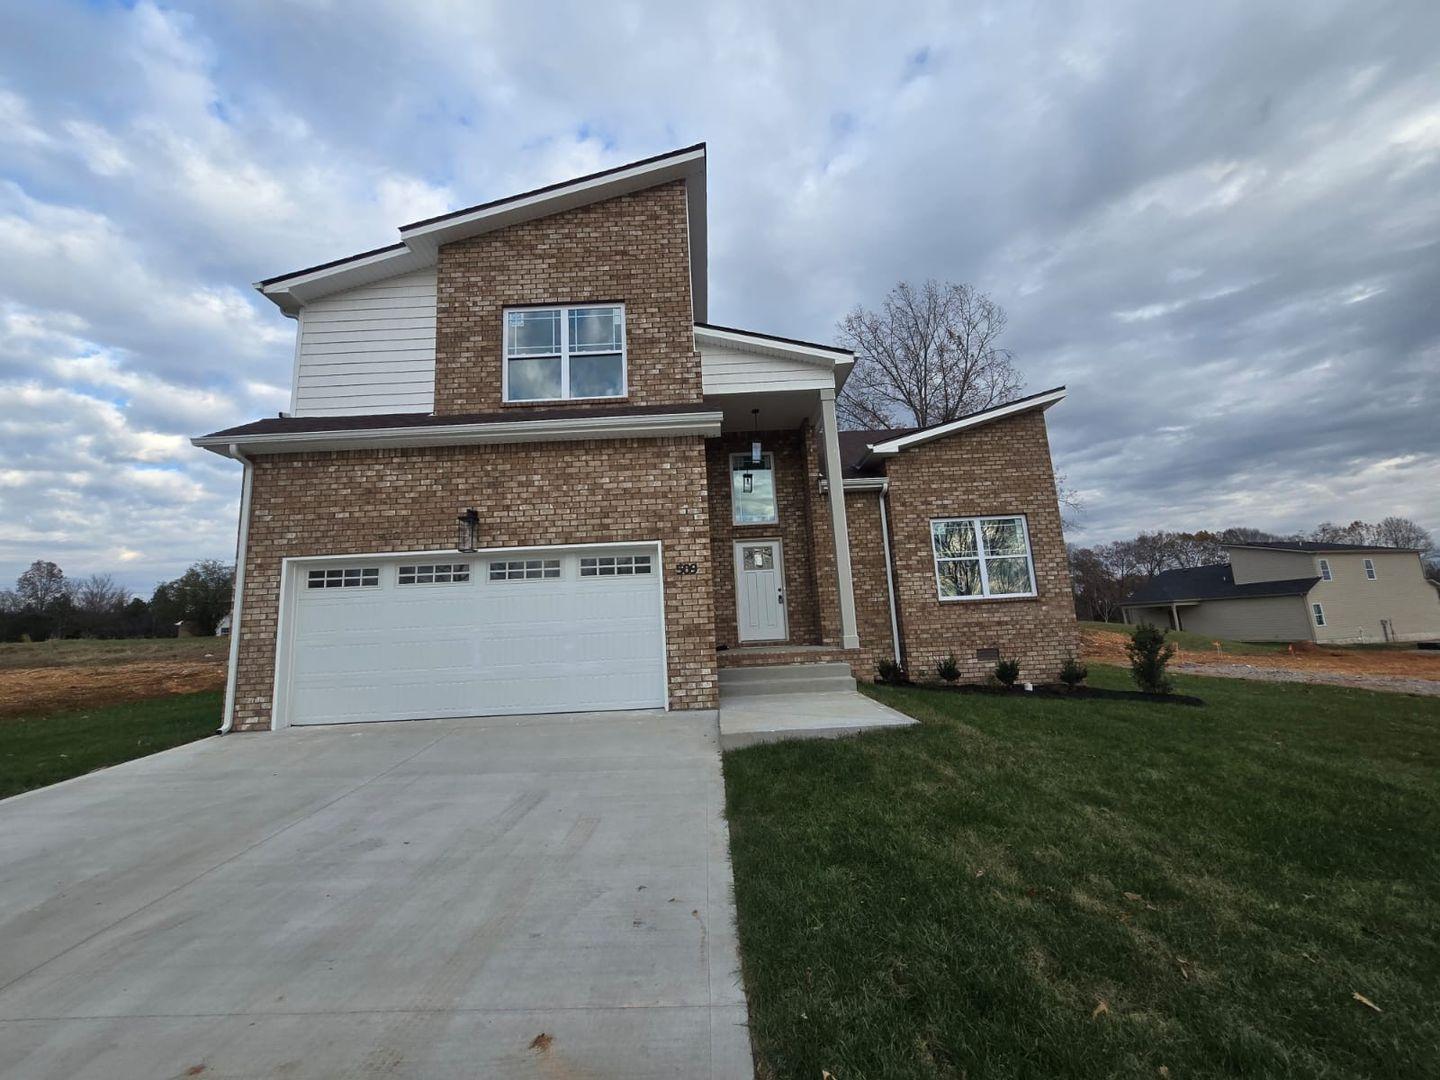
Unit 0b039c64-26aa-11f0-a523-06b1cd1f68e9 at Jasper Floor Plan at Lot 8 Cornerstone Reserves
$2,300/mo
Available now
4 beds · 2.5 baths · 2,000 sq ft
509 N Halifax Ct, Unit 0b039c64-26aa-11f0-a523-06b1cd1f68e9, Clarksville, TN 37040See all units at Jasper Floor Plan at Lot 8 Cornerstone ReservesAs of August 17, 2026, Unit 0b039c64-26aa-11f0-a523-06b1cd1f68e9 at Jasper Floor Plan at Lot 8 Cornerstone Reserves in Clarksville, TN is a 4-bed, 2.5-bath, 2,000 sq ft apartment renting for $2,300 a month, available now. It is the only 4-bed unit available here. Listed since June 27. The rent dropped from $2,395 to $2,300 on August 8.
Unit details
Unit
0b039c64-26aa-11f0-a523-06b1cd1f68e9Beds
4 bdBaths
2.5 baSize
2,000 sqft
Fees & lease terms
For Unit 0b039c64-26aa-11f0-a523-06b1cd1f68e9 at Jasper Floor Plan at Lot 8 Cornerstone Reserves, the security deposit is $2,300.
Rent
$2,300/moSecurity deposit
$2,300Earliest move-in
Aug 10
Cost to rent this unit
Unit 0b039c64-26aa-11f0-a523-06b1cd1f68e9 at Jasper Floor Plan at Lot 8 Cornerstone Reserves costs about $2,658 a month all-in: $2,300 rent and an estimated $358 for electric, gas, water, internet, and renters insurance.
All-in$2,658/mo
Unit amenities
Unit 0b039c64-26aa-11f0-a523-06b1cd1f68e9 at Jasper Floor Plan at Lot 8 Cornerstone Reserves lists 11 amenities, including utility concierge and dishwasher.
Air Filter Delivery
Credit Building
Dishwasher
Identity Protection
Microwave
Professional Pest Control
Refrigerator
Rent Rewards Program
Stove
Trash
Utility Concierge
Building amenities
Jasper Floor Plan at Lot 8 Cornerstone Reserves lists 11 building amenities, including utility concierge and dishwasher.
Air Filter Delivery
Credit Building
Dishwasher
Identity Protection
Microwave
Professional Pest Control
Refrigerator
Rent Rewards Program
Stove
Trash
Utility Concierge
Location
509 N Halifax Ct, Clarksville, TN, 37040
Getting around
Jasper Floor Plan at Lot 8 Cornerstone Reserves is car-dependent and not bikeable.
- Walking
- Car-dependent
- Grade F
- Biking
- Not bikeable
- Grade F
About this property
Jasper New Construction Floor Plan for Rent This spacious 4-bedroom, 2.5-bath floor plan features a main-level primary suite, modern finishes, and an open-concept design perfect for entertaining. The stylish kitchen includes granite countertops, stainless steel appliances, a pantry, and a large eat-in dining area. The living room boasts soaring ceilings and a cozy gas fireplace, creating a warm and inviting atmosphere. Upstairs, you'll find three generously sized bedrooms with walk-in closets and a full guest bathroom. Other highlights include: Attached 2-car garage Covered front porch and back deck Luxury vinyl plank, tile & carpet flooring Washer/dryer hookups Trash pickup included in HOA Conveniently located just 5 minutes from I-24, this home offers quick access to Fort Campbell, Governor’s Square Mall, and all that Clarksville has to offer. Rental Requirements (Strictly Enforced): - Non-refundable pet fee: $500 per pet (if applicable) - Monthly pet rent: $100 per pet (if applicable)
Nearby schools
The closest school to Jasper Floor Plan at Lot 8 Cornerstone Reserves is Northeast Middle School, a public middle school 1.4 miles away.
| School | Type | Level | Distance |
|---|---|---|---|
Northeast Middle School Public · Middle | Public | Middle | 1.4 mi |
Northeast High School Public · High | Public | High | 1.7 mi |
Northeast Elementary School Public · Elementary | Public | Elementary | 1.7 mi |
Pure In Heart Day Care Private · Preschool | Private | Preschool | 2.1 mi |
St Bethlehem Elementary School Public · Elementary | Public | Elementary | 2.2 mi |
Kids Corner Day Care Center Private · Preschool | Private | Preschool | 2.3 mi |
Glenellen Elementary School Public · Elementary | Public | Elementary | 2.9 mi |
Academy For Academic Excellence Private · High | Private | High | 2.9 mi |
Annette's Child Care Center Private · Preschool | Private | Preschool | 3.0 mi |
Heaven's Lil Angels Private · Preschool | Private | Preschool | 3.4 mi |
Contact & management
Jasper Floor Plan at Lot 8 Cornerstone Reserves is managed by ShowMeTheRent.com. The leasing office's phone number is (931) 436-2525x7.