How can I help?
Unit 97841409-d6ff-11f1-8441-065b43552459 at 1811 Chatelain Way
$2,995/mo
Available now
2 beds · 2 baths · 920 sq ft
1811 Chatelain Way, Unit 97841409-d6ff-11f1-8441-065b43552459, Mount Pleasant, SC 29464See all units at 1811 Chatelain WayAs of November 19, 2026, Unit 97841409-d6ff-11f1-8441-065b43552459 at 1811 Chatelain Way in Mount Pleasant, SC is a 2-bed, 2-bath, 920 sq ft apartment renting for $2,995 a month, available now. It is the only 2-bed unit available here. Listed since November 8.
Unit details
At Unit 97841409-d6ff-11f1-8441-065b43552459 at 1811 Chatelain Way, the unit has an in-unit washer and dryer.
Unit
97841409-d6ff-11f1-8441-065b43552459Beds
2 bdBaths
2 baSize
920 sqftLaundry
In-unit washer and dryer
Fees & lease terms
For Unit 97841409-d6ff-11f1-8441-065b43552459 at 1811 Chatelain Way, the security deposit is $2,950. The listing shows $65 a month in fees (resident benefits package $45, pet rent $20), $300 due at move-in (non refundable pet fee), and $150 in other upfront fees (administration fee).
Rent
$2,995/moSecurity deposit
$2,950Move-in special
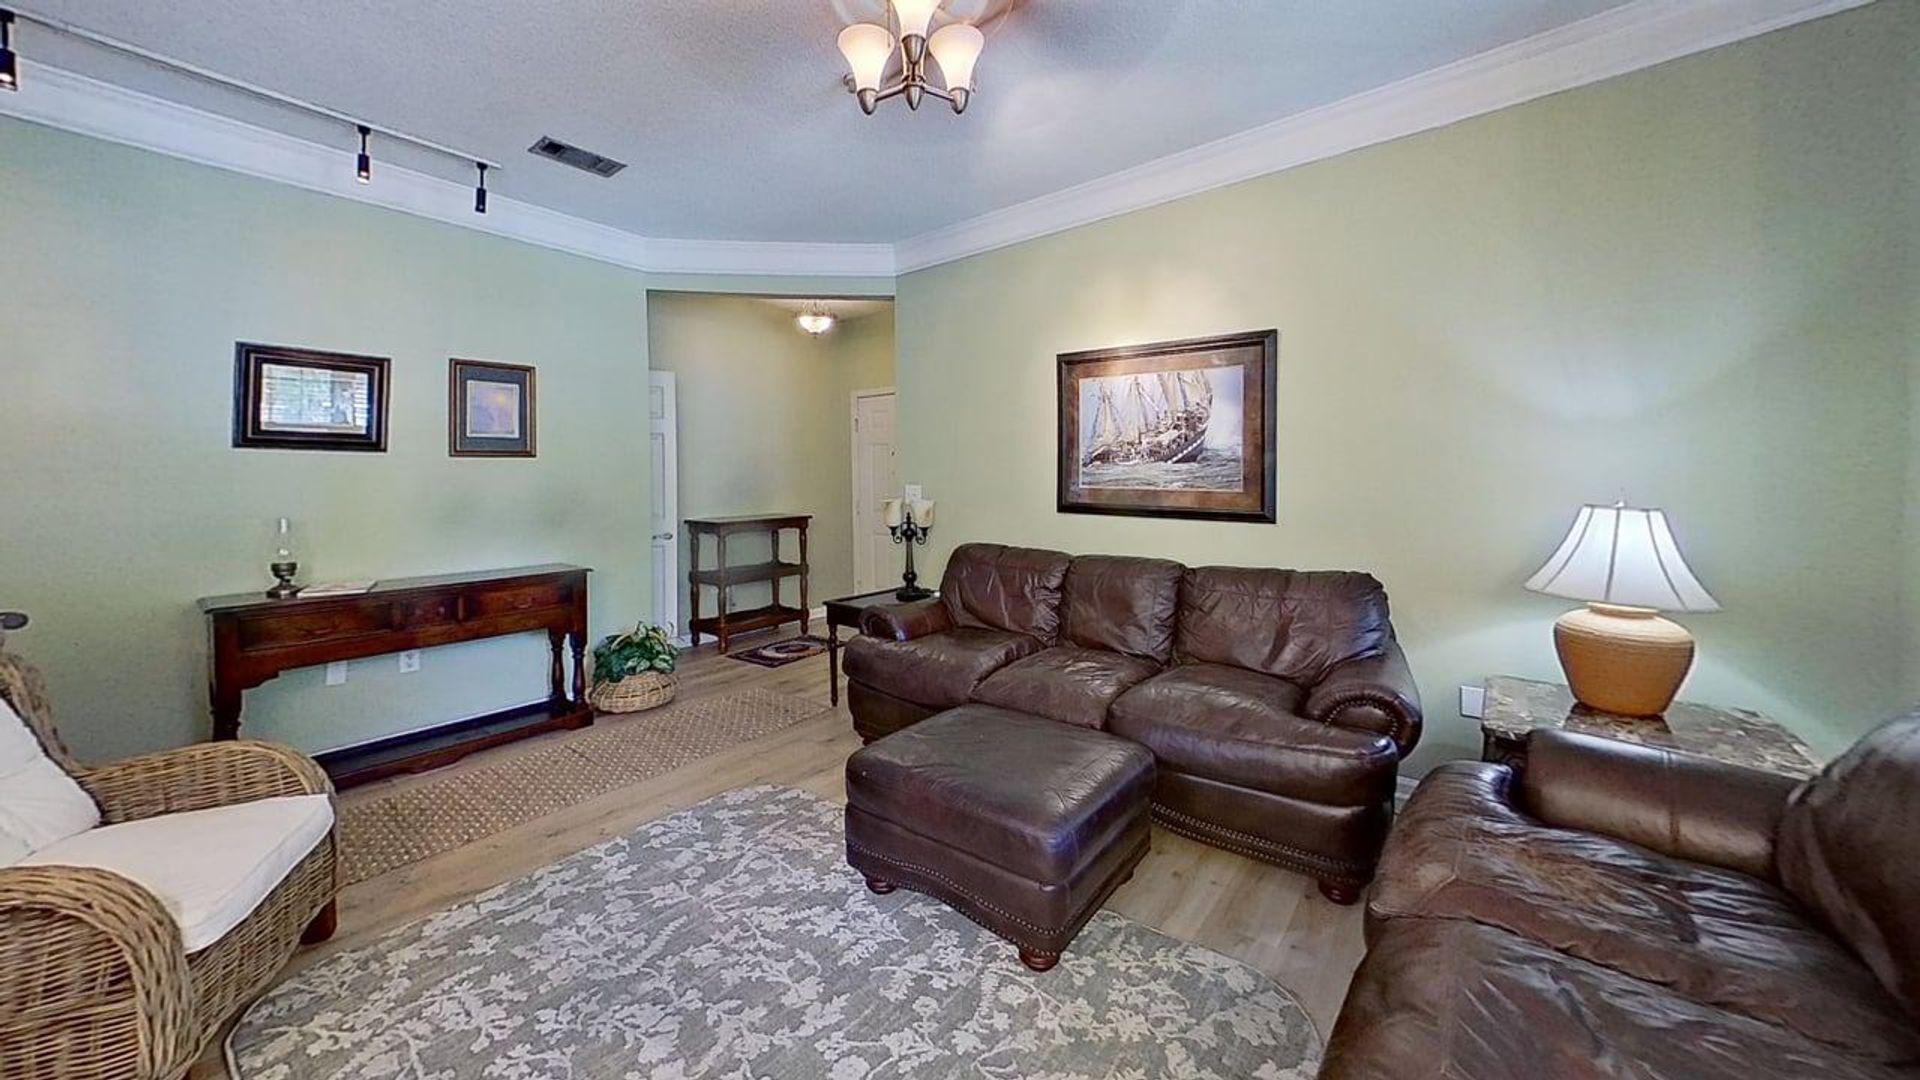
*This home requires a minimum 12 month lease - no short term rental option. Receive a $200 monthly concession if unit remains furnished. Located at 1811 Chatelain Way in Mount Pleasant, SC, this single-story home offers 920 sq. ft. of thoughtfully laid-out living space across 2 bedrooms and 2 bathrooms. The living room features crown molding, hardwood-style flooring, and a chandelier ceiling fixture, complemented by natural light streaming through large windows. The adjacent dining area includes a chandelier overhead and wide windows. The galley-style kitchen is equipped with white cabinetry, dark granite countertops and stainless steel appliances. Both bathrooms are finished with tile flooring, tub-shower combos and dark wood vanities with light countertops. A dedicated laundry room houses a full-size washer and dryer with overhead cabinetry and wire shelving. *This home requires a minimum 12 month lease - no short term rental option. Receive a $200 monthly concession if unit remainsEarliest move-in
Nov 6
Monthly fees
Pet Rent | $20/mo |
Resident Benefits Package | $45/mo |
Due at move-in
Non Refundable Pet Fee | $300 |
Other upfront fees
Administration Fee | $150 |
Cost to rent this unit
Unit 97841409-d6ff-11f1-8441-065b43552459 at 1811 Chatelain Way costs about $3,305 a month all-in: $2,995 rent and an estimated $310 for electric, gas, water, internet, and renters insurance.
All-in$3,305/mo
Add-ons
Unit amenities
Unit 97841409-d6ff-11f1-8441-065b43552459 at 1811 Chatelain Way lists 12 amenities, including washer & dryer, fitness center, and community pool.
Club House
Community Pool
Community Tennis Court
Dishwasher
Fitness Center
Fridge
Gated Community
None
Pickleball Court
Stove/Oven
Walking Trails
Washer & Dryer
Building amenities
1811 Chatelain Way has in-unit washers and dryers. It lists 12 building amenities, including fitness center, community pool, and dishwasher.
Club House
Community Pool
Community Tennis Court
Dishwasher
Fitness Center
Fridge
Gated Community
None
Pickleball Court
Stove/Oven
Walking Trails
Washer & Dryer
Location
1811 Chatelain Way, Mount Pleasant, SC, 29464
Getting around
1811 Chatelain Way is car-dependent and not bikeable.
- Walking
- Car-dependent
- Grade F
- Biking
- Not bikeable
- Grade F
About this property
2 bed / 2 bath ~ South Hampton Pointe *This home requires a minimum 12 month lease - no short term rental option. Receive a $200 monthly concession if unit remains furnished. Located at 1811 Chatelain Way in Mount Pleasant, SC, this single-story home offers 920 sq. ft. of thoughtfully laid-out living space across 2 bedrooms and 2 bathrooms. The living room features crown molding, hardwood-style flooring, and a chandelier ceiling fixture, complemented by natural light streaming through large windows. The adjacent dining area includes a chandelier overhead and wide windows. The galley-style kitchen is equipped with white cabinetry, dark granite countertops and stainless steel appliances. Both bathrooms are finished with tile flooring, tub-shower combos and dark wood vanities with light countertops. A dedicated laundry room houses a full-size washer and dryer with overhead cabinetry and wire shelving.
Nearby schools
The closest school to 1811 Chatelain Way is Woodland Hall Pre-School, a private preschool 0.3 miles away. The closest public school is James B. Edwards Elementary School, 0.6 miles away.
| School | Type | Level | Distance |
|---|---|---|---|
Woodland Hall Pre-School Private · Preschool | Private | Preschool | 0.3 mi |
James B Edwards Kaliedescope D Private · Elementary | Private | Elementary | 0.5 mi |
James B. Edwards Elementary School Public · Elementary | Public | Elementary | 0.6 mi |
Trident Academy Private · High | Private | High | 0.6 mi |
Little Schoolhouse DC Private · Preschool | Private | Preschool | 1.0 mi |
Mamie Whitesides Elementary School Public · Elementary | Public | Elementary | 1.2 mi |
Sunshine House 24 Day Care Private · Preschool | Private | Preschool | 1.3 mi |
First Klass Early Childhood II Private · Preschool | Private | Preschool | 1.6 mi |
Gateway Academy Child Development Center Private · Preschool | Private | Preschool | 1.8 mi |
Belle Hall Elementary School Public · Elementary | Public | Elementary | 1.8 mi |
Contact & management
1811 Chatelain Way is managed by ShowMeTheRent.com. The leasing office's phone number is (854) 777-0930x7.