4 Bedroom
Starting at $3,900
4 Bedrooms • 2 Baths • 1,833 Sq Ft
| 1 available unit | Price | Sq ft | Available | Open unit |
|---|---|---|---|---|
| e7dc6f08-f7ef-11ec-a5cd-0a8d7a979e96 | $3,900 | 1,833 | Jul 28 |
How can I help?
$3,900/mo
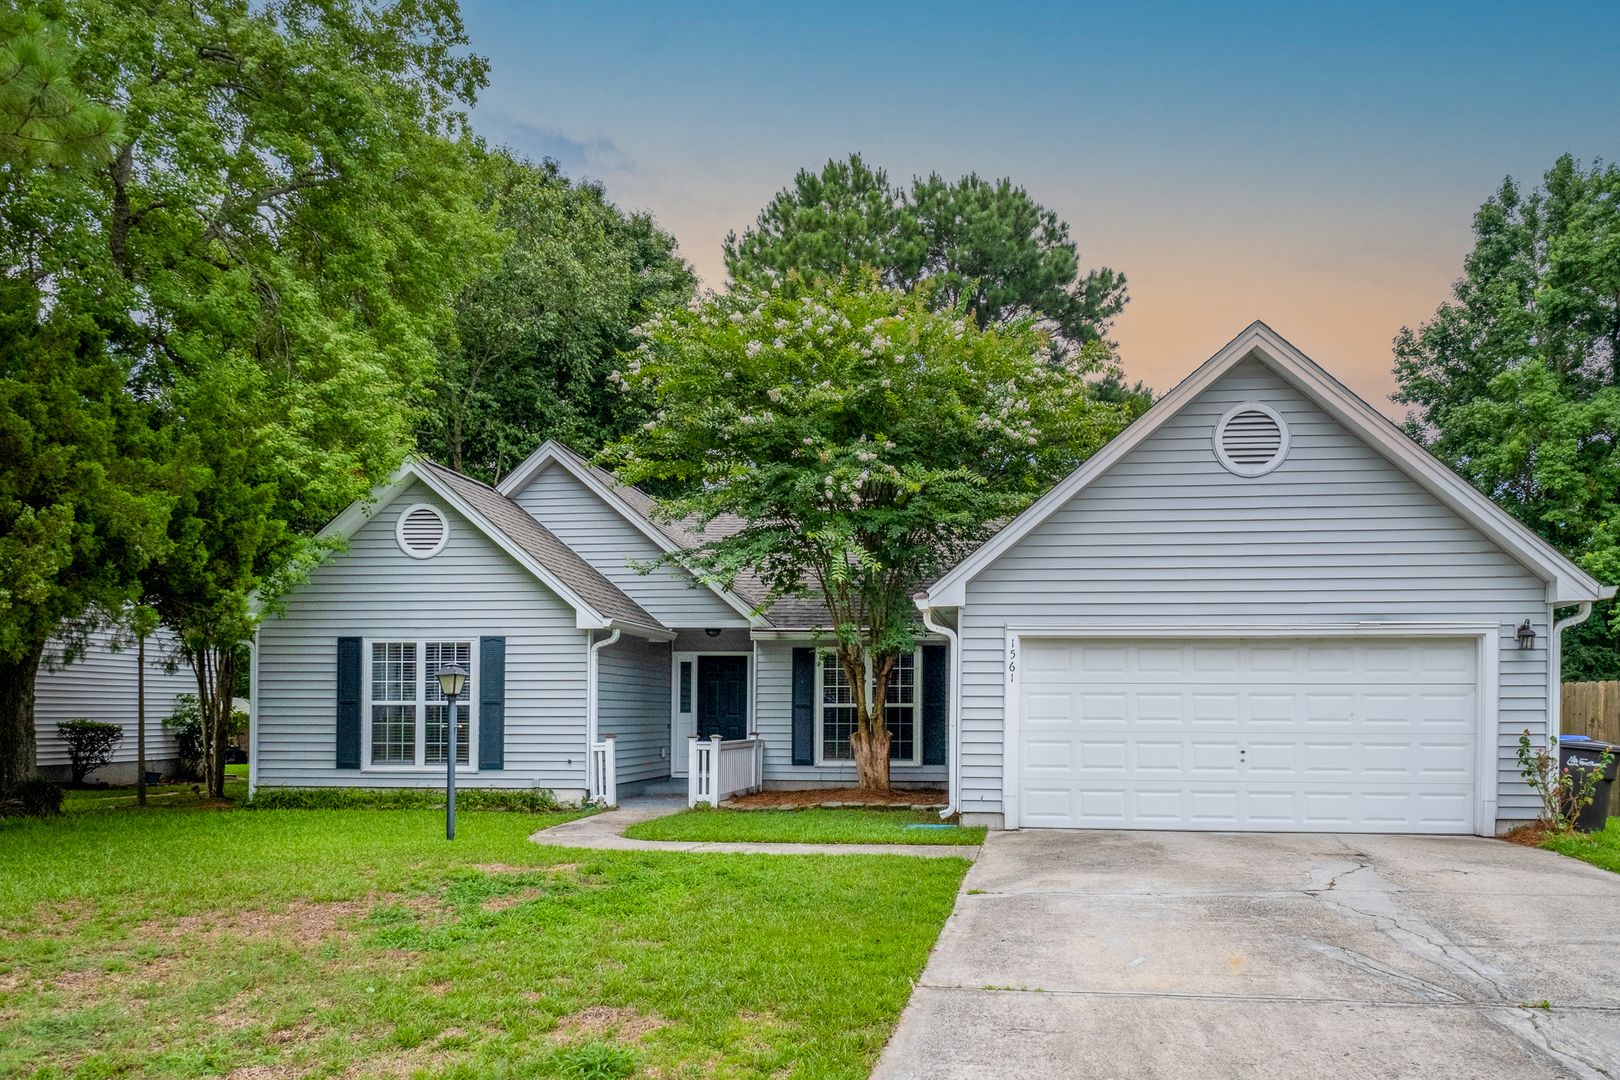
1561 Glen Erin Dr, Mount Pleasant, SC, 294641561 Glen Erin Drive currently lists 1 floor plan across 1 available unit, from 4-bedroom, starting at $3,900/mo. 1 4-bedroom at $3,900/mo (1,833 sq ft), earliest move-in Jul 28. Prices checked October 2, 2026.
Starting at $3,900
4 Bedrooms • 2 Baths • 1,833 Sq Ft
| 1 available unit | Price | Sq ft | Available | Open unit |
|---|---|---|---|---|
| e7dc6f08-f7ef-11ec-a5cd-0a8d7a979e96 | $3,900 | 1,833 | Jul 28 |
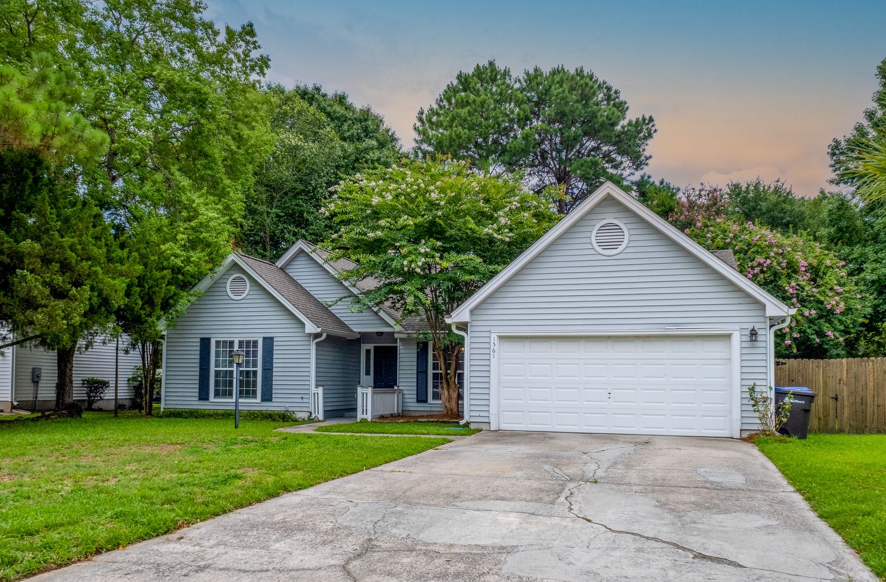
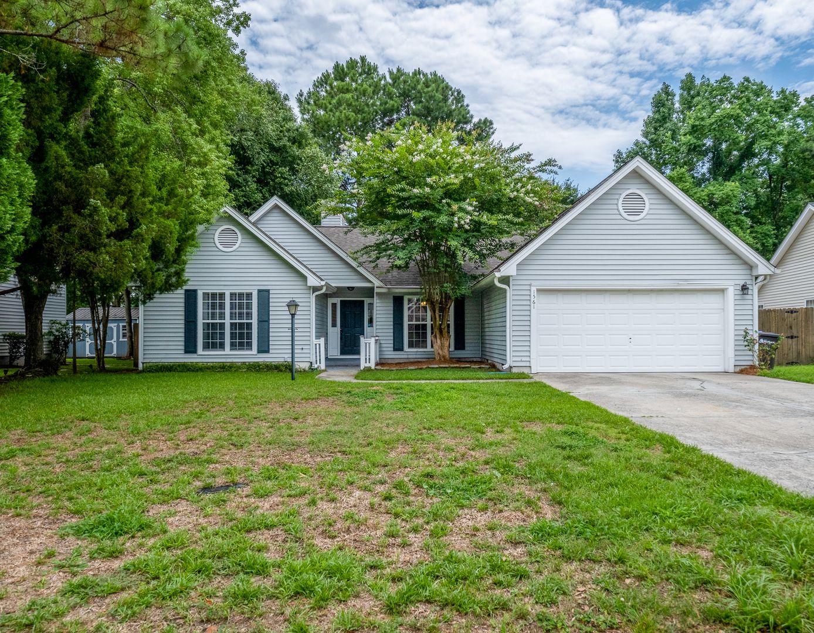
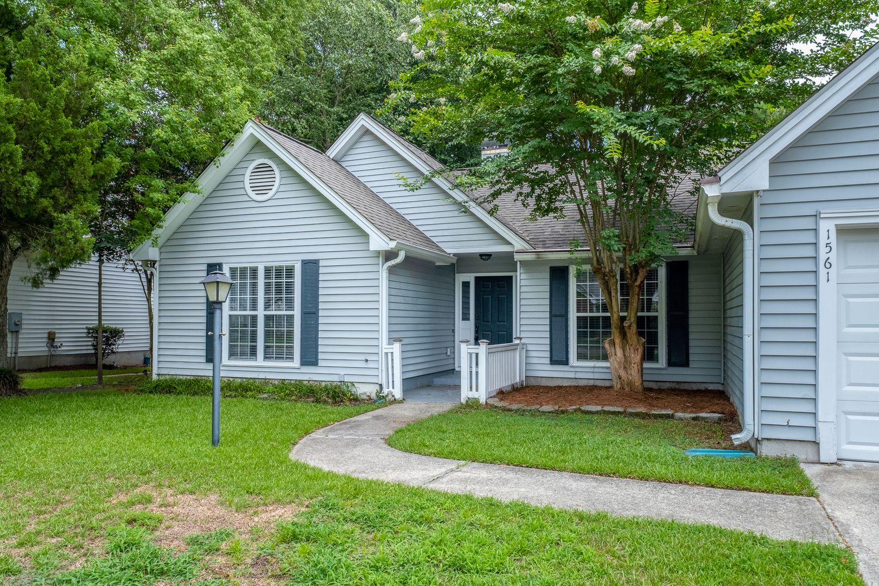
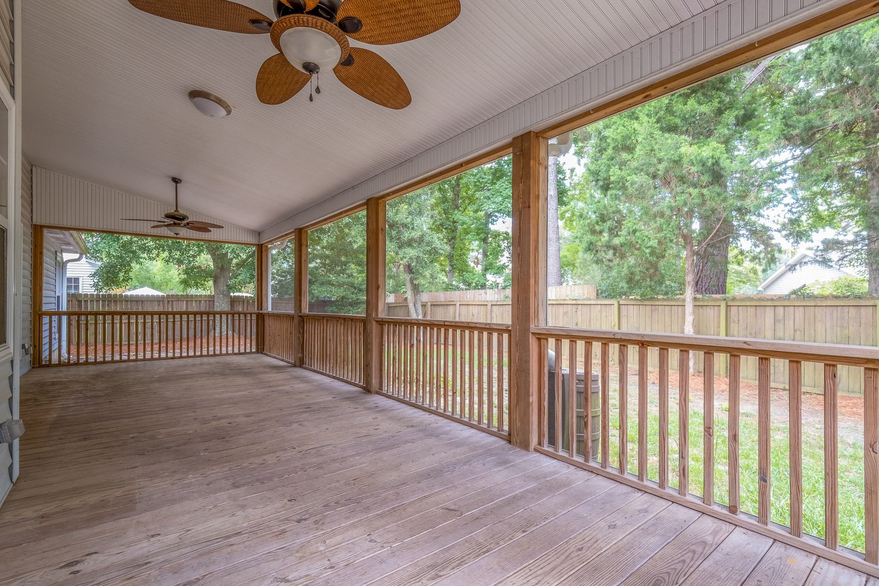
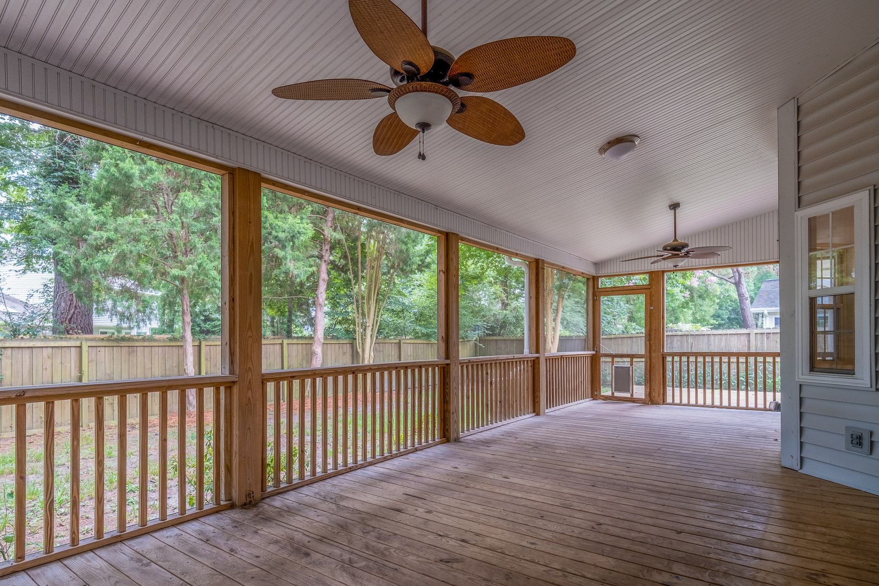
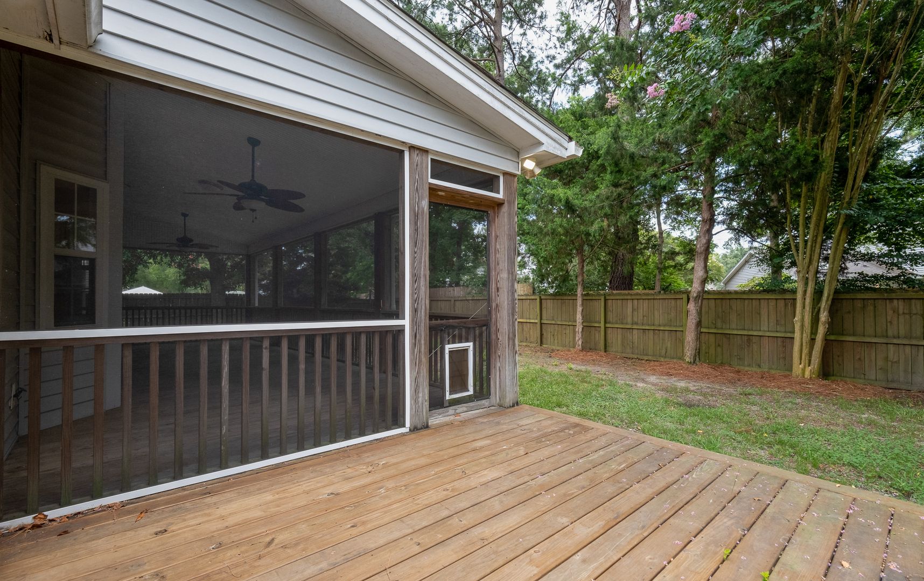
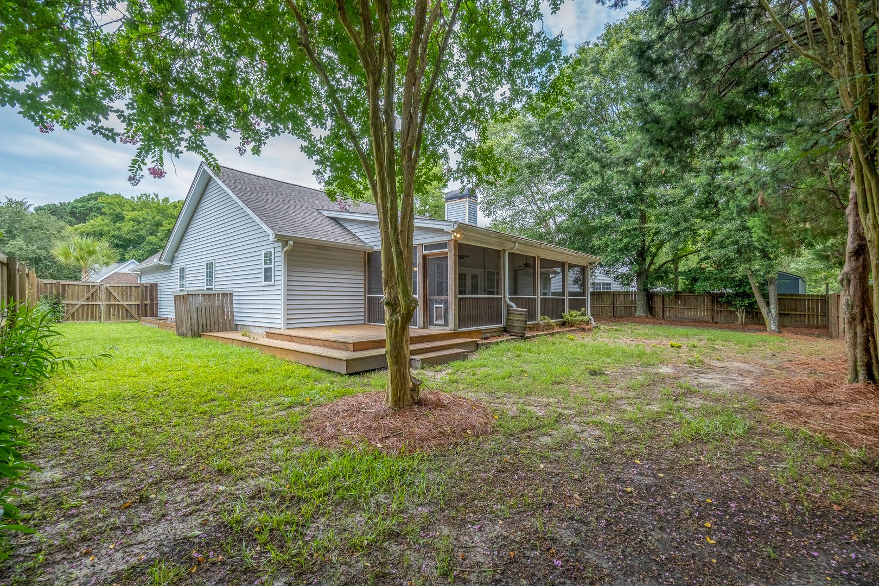
Rent at 1561 Glen Erin Drive is $3,900 per month. The security deposit is $3,900. A move-in special is listed as Welcome to this one story, 4 bedroom great location home in Mt Pleasant. Very close to Belle Hall Shopping center, with easy access to I-526 and Hwy 17. Welcome home to this beautiful ranch style floor plan with all four bedrooms on one floor. There are hardwood floors throughout the spacious main living space and halls and in the primary bedroom. Enjoy the open concept with the cathedral ceiling and wood burning fireplace in the living room that leads out to the extra large screened in porch and deck. The deck overlooks the private and spacious fenced in back yard. This home has a two car garage equipped with a special charger if you have an electric car. Lease Terms: Minimum 1 year lease Security deposit - $3,900 Administration fee - $100 Income 2.5x the monthly rent Renters insurance required No eviction history Credit score of 600+ Pet fee non refundable $350.00 for one pet. Extra $150 for second pet **No Smoking or Vaping** $60 application fee for each individual over 18 years of. The earliest listed move-in is Jul 28. Prices checked October 2, 2026.
Rent
$3,900/moSecurity deposit
$3,900Move-in special
Welcome to this one story, 4 bedroom great location home in Mt Pleasant. Very close to Belle Hall Shopping center, with easy access to I-526 and Hwy 17. Welcome home to this beautiful ranch style floor plan with all four bedrooms on one floor. There are hardwood floors throughout the spacious main living space and halls and in the primary bedroom. Enjoy the open concept with the cathedral ceiling and wood burning fireplace in the living room that leads out to the extra large screened in porch and deck. The deck overlooks the private and spacious fenced in back yard. This home has a two car garage equipped with a special charger if you have an electric car. Lease Terms: Minimum 1 year lease Security deposit - $3,900 Administration fee - $100 Income 2.5x the monthly rent Renters insurance required No eviction history Credit score of 600+ Pet fee non refundable $350.00 for one pet. Extra $150 for second pet **No Smoking or Vaping** $60 application fee for each individual over 18 years ofEarliest move-in
Jul 281561 Glen Erin Drive lists 2 amenities, including in-unit laundry.
None
Refrigerator Range Microwave Garbage Disposal Dishwasher
1561 Glen Erin Drive is at 1561 Glen Erin Dr, Mount Pleasant, SC, 29464.
1561 Glen Erin Dr, Mount Pleasant, SC, 29464
1561 Glen Erin Drive is car-dependent and biking is not bikeable.
Car-Dependent
Not Bikeable
Gorgeous one story 4 Bedroom home in Mount Pleasant Welcome to this one story, 4 bedroom great location home in Mt Pleasant. Very close to Belle Hall Shopping center, with easy access to I-526 and Hwy 17.
Gorgeous one story 4 Bedroom home in Mount Pleasant Welcome to this one story, 4 bedroom great location home in Mt Pleasant. Very close to Belle Hall Shopping center, with easy access to I-526 and Hwy 17. Welcome home to this beautiful ranch style floor plan with all four bedrooms on one floor. There are hardwood floors throughout the spacious main living space and halls and in the primary bedroom. Enjoy the open concept with the cathedral ceiling and wood burning fireplace in the living room that leads out to the extra large screened in porch and deck. The deck overlooks the private and spacious fenced in back yard. This home has a two car garage equipped with a special charger if you have an electric car. Lease Terms: Minimum 1 year lease Security deposit - $3,900 Administration fee - $100 Income 2.5x the monthly rent Renters insurance required No eviction history Credit score of 600+ Pet fee non refundable $350.00 for one pet. Extra $150 for second pet **No Smoking or Vaping** $60 application fee for each individual over 18 years of age
1561 Glen Erin Drive is an apartment.
Building
ApartmentSunshine House 24 Day Care is 0.3 miles from 1561 Glen Erin Drive. 10 schools are listed nearby.
| School | Type | Level | Distance |
|---|---|---|---|
Sunshine House 24 Day Care Private · Preschool | Private | Preschool | 0.3 mi |
First Klass Early Childhood II Private · Preschool | Private | Preschool | 0.6 mi |
Trident Academy Private · High | Private | High | 0.7 mi |
Belle Hall Elementary School Public · Elementary | Public | Elementary | 0.8 mi |
Palmetto Christian Academy Private · High | Private | High | 0.9 mi |
James B Edwards Kaliedescope D Private · Elementary | Private | Elementary | 1.3 mi |
James B. Edwards Elementary School Public · Elementary | Public | Elementary | 1.4 mi |
Little Schoolhouse DC Private · Preschool | Private | Preschool | 1.9 mi |
Mamie Whitesides Elementary School Public · Elementary | Public | Elementary | 2.2 mi |
Gateway Academy Child Development Center Private · Preschool | Private | Preschool | 2.4 mi |
1561 Glen Erin Drive is managed by ShowMeTheRent.com. Call (843) 984-0807x7 to tour or ask about availability.