Sansom - Studio
Studio • 380 Sq Ft
| 1 available unit | Price | Sq ft | Available | Open unit |
|---|---|---|---|---|
| Sansom - Studio | Contact for pricing | 380 | — |
How can I help?
As of October 14, 2026, The Mark in Philadelphia, PA has 31 apartments for rent. The average asking rent has risen 21.2% since September 1, 2026, from $1,536 to $1,862.
The Mark has 31 units available across 31 floor plans: 4 studio layouts (360–380 sq ft), 4 one-bedroom layouts (506–551 sq ft), 7 two-bedroom layouts (684–757 sq ft), 4 three-bedroom layouts (1,062–1,079 sq ft), 7 4-bedroom layouts (1,233–1,618 sq ft), 4 5-bedroom layouts (1,458–1,654 sq ft), and a 6-bedroom layout (1,941 sq ft). Prices checked October 14, 2026.
Studio • 380 Sq Ft
| 1 available unit | Price | Sq ft | Available | Open unit |
|---|---|---|---|---|
| Sansom - Studio | Contact for pricing | 380 | — |
Studio • 374 Sq Ft
| 1 available unit | Price | Sq ft | Available | Open unit |
|---|---|---|---|---|
| South - Studio | Contact for pricing | 374 | — |
Studio • 365 Sq Ft
| 1 available unit | Price | Sq ft | Available | Open unit |
|---|---|---|---|---|
| Spring - Studio | Contact for pricing | 365 | — |
Studio • 360 Sq Ft
| 1 available unit | Price | Sq ft | Available | Open unit |
|---|---|---|---|---|
| Spruce - Studio | Contact for pricing | 360 | — |
1 Bedroom • 1 Bath • 506 Sq Ft
| 1 available unit | Price | Sq ft | Available | Open unit |
|---|---|---|---|---|
| Arch - 1x1 | Contact for pricing | 506 | — |
1 Bedroom • 1 Bath • 506 Sq Ft
| 1 available unit | Price | Sq ft | Available | Open unit |
|---|---|---|---|---|
| Bainbridge - 1x1 | Contact for pricing | 506 | — |
1 Bedroom • 1 Bath • 527 Sq Ft
| 1 available unit | Price | Sq ft | Available | Open unit |
|---|---|---|---|---|
| Brandywine - 1x1 | Contact for pricing | 527 | — |
1 Bedroom • 1 Bath • 551 Sq Ft
| 1 available unit | Price | Sq ft | Available | Open unit |
|---|---|---|---|---|
| Buttonwood - 1x1 | Contact for pricing | 551 | — |
2 Bedrooms • 2 Baths • 726 Sq Ft
| 1 available unit | Price | Sq ft | Available | Open unit |
|---|---|---|---|---|
| Callowhill - 2x2 | Contact for pricing | 726 | — |
2 Bedrooms • 2 Baths • 726 Sq Ft
| 1 available unit | Price | Sq ft | Available | Open unit |
|---|---|---|---|---|
| Catharine - 2x2 | Contact for pricing | 726 | — |
2 Bedrooms • 2 Baths • 715 Sq Ft
| 1 available unit | Price | Sq ft | Available | Open unit |
|---|---|---|---|---|
| Chancellor - 2x2 | Contact for pricing | 715 | — |
2 Bedrooms • 2 Baths • 703 Sq Ft
| 1 available unit | Price | Sq ft | Available | Open unit |
|---|---|---|---|---|
| Cherry - 2x2 | Contact for pricing | 703 | — |
2 Bedrooms • 2 Baths • 757 Sq Ft
| 1 available unit | Price | Sq ft | Available | Open unit |
|---|---|---|---|---|
| Chestnut - 2x2 | Contact for pricing | 757 | — |
2 Bedrooms • 2 Baths • 707 Sq Ft
| 1 available unit | Price | Sq ft | Available | Open unit |
|---|---|---|---|---|
| Fairmount - 2x2 | Contact for pricing | 707 | — |
2 Bedrooms • 2 Baths • 684 Sq Ft
| 1 available unit | Price | Sq ft | Available | Open unit |
|---|---|---|---|---|
| Fitzwater - 2x2 | Contact for pricing | 684 | — |
3 Bedrooms • 3 Baths • 1,072 Sq Ft
| 1 available unit | Price | Sq ft | Available | Open unit |
|---|---|---|---|---|
| Green - 3x3 | Contact for pricing | 1,072 | — |
3 Bedrooms • 3 Baths • 1,079 Sq Ft
| 1 available unit | Price | Sq ft | Available | Open unit |
|---|---|---|---|---|
| Hamilton - 3x3 | Contact for pricing | 1,079 | — |
3 Bedrooms • 3 Baths • 1,079 Sq Ft
| 1 available unit | Price | Sq ft | Available | Open unit |
|---|---|---|---|---|
| Kater - 3x3 | Contact for pricing | 1,079 | — |
3 Bedrooms • 2 Baths • 1,062 Sq Ft
| 1 available unit | Price | Sq ft | Available | Open unit |
|---|---|---|---|---|
| Locust - 3x2 | Contact for pricing | 1,062 | — |
4 Bedrooms • 3 Baths • 1,235 Sq Ft
| 1 available unit | Price | Sq ft | Available | Open unit |
|---|---|---|---|---|
| Lombard - 4x3 | Contact for pricing | 1,235 | — |
4 Bedrooms • 4 Baths • 1,260 Sq Ft
| 1 available unit | Price | Sq ft | Available | Open unit |
|---|---|---|---|---|
| Market - 4x4 | Contact for pricing | 1,260 | — |
4 Bedrooms • 3 Baths • 1,260 Sq Ft
| 1 available unit | Price | Sq ft | Available | Open unit |
|---|---|---|---|---|
| Melon - 4x3 | Contact for pricing | 1,260 | — |
4 Bedrooms • 3 Baths • 1,233 Sq Ft
| 1 available unit | Price | Sq ft | Available | Open unit |
|---|---|---|---|---|
| Mt. Vernon - 4x3 | Contact for pricing | 1,233 | — |
4 Bedrooms • 4 Baths • 1,274 Sq Ft
| 1 available unit | Price | Sq ft | Available | Open unit |
|---|---|---|---|---|
| Noble - 4x4 | Contact for pricing | 1,274 | — |
4 Bedrooms • 4 Baths • 1,618 Sq Ft
| 1 available unit | Price | Sq ft | Available | Open unit |
|---|---|---|---|---|
| North - 4x4 | Contact for pricing | 1,618 | — |
4 Bedrooms • 4 Baths • 1,569 Sq Ft
| 1 available unit | Price | Sq ft | Available | Open unit |
|---|---|---|---|---|
| Pine - 4x4 | Contact for pricing | 1,569 | — |
5 Bedrooms • 5 Baths • 1,654 Sq Ft
| 1 available unit | Price | Sq ft | Available | Open unit |
|---|---|---|---|---|
| Wallace - 5x5 | Contact for pricing | 1,654 | — |
5 Bedrooms • 5 Baths • 1,498 Sq Ft
| 1 available unit | Price | Sq ft | Available | Open unit |
|---|---|---|---|---|
| Walnut - 5x5 | Contact for pricing | 1,498 | — |
5 Bedrooms • 5 Baths • 1,458 Sq Ft
| 1 available unit | Price | Sq ft | Available | Open unit |
|---|---|---|---|---|
| Waverly - 5x5 | Contact for pricing | 1,458 | — |
5 Bedrooms • 4 Baths • 1,483 Sq Ft
| 1 available unit | Price | Sq ft | Available | Open unit |
|---|---|---|---|---|
| Webster - 5x4 | Contact for pricing | 1,483 | — |
6 Bedrooms • 6 Baths • 1,941 Sq Ft
| 1 available unit | Price | Sq ft | Available | Open unit |
|---|---|---|---|---|
| Vine - 6x6 | Contact for pricing | 1,941 | — |
See all 31 units listed at The Mark, including ones no longer available.
Over the past 3 months, the average asking rent at The Mark has ranged from $1,536 to $1,862. The current average is $1,862, the highest in the past 3 months.
Can you afford it? Rent affordability calculator for Philadelphia
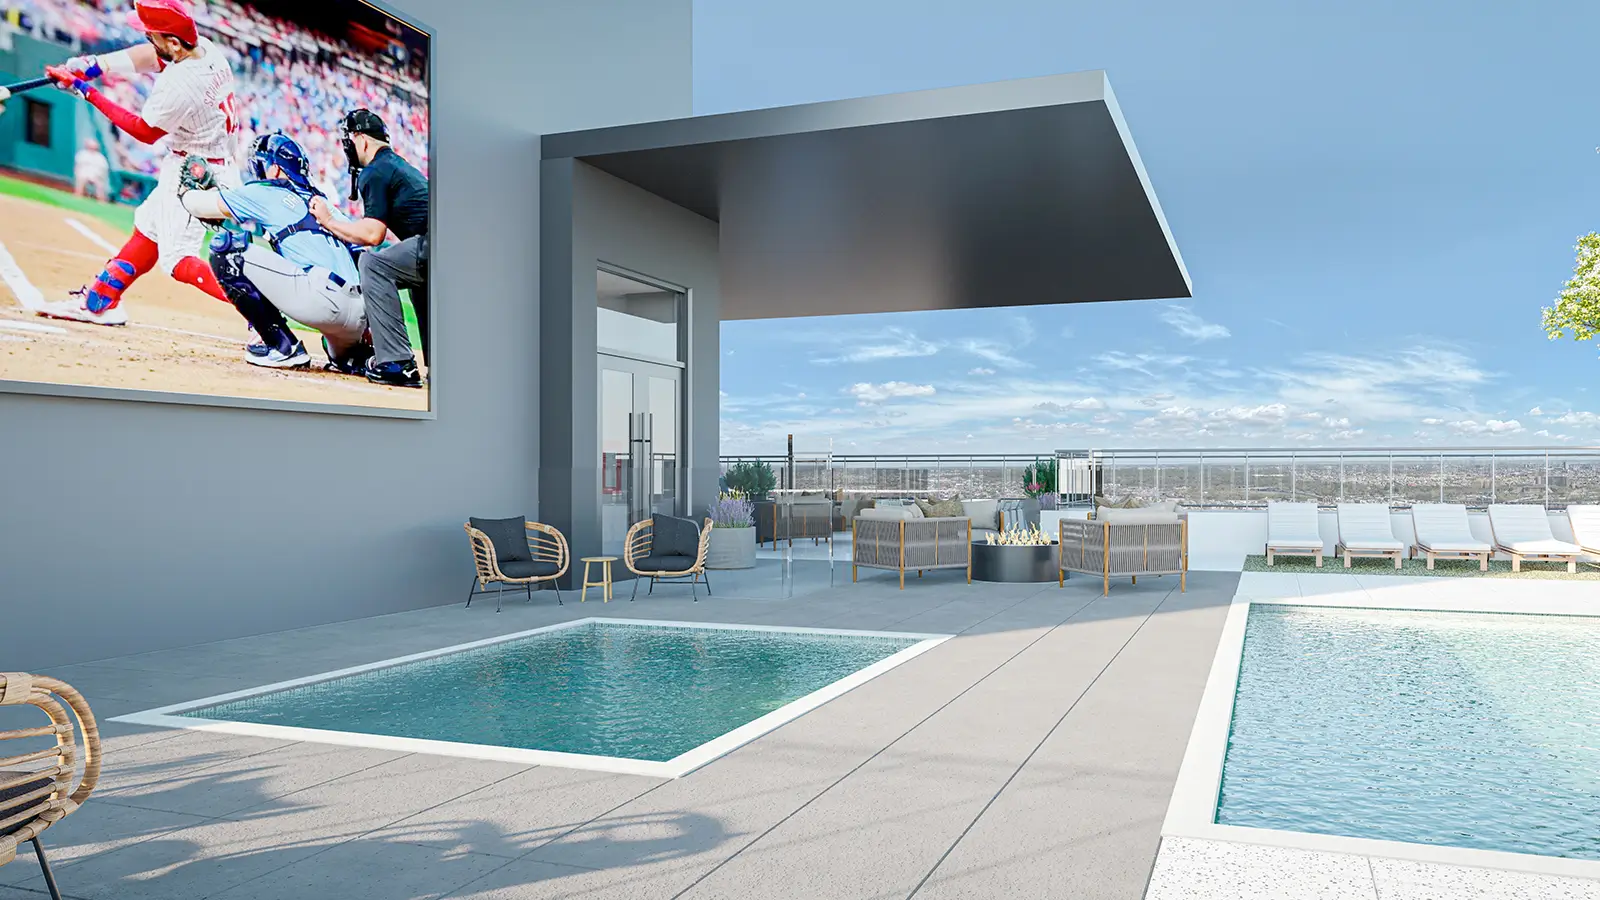
The Mark has in-unit washers and dryers. It lists 27 amenities, including pool tables & game lounge, rooftop clubroom, and bike storage.
24/7 Fitness Center With Trx Training System & Isawall Hub Training System, Battlerope Station & Plyoboxes
Academic & Business Lounge
Bike Storage
Exclusive Premium Apartments With Upgraded Finishes
Fetch Parcel Management & Valet Trash
Firepit Areas
Fully Furnished
Hardwood Style Floors
High-Speed Internet
In-Unit Washer & Dryer
Jumbotron
Monthly Resident Events
Motion Sports Simulator
On-Site Management & Maintenance Teams
Outdoor Grilling
Pool Tables & Game Lounge
Private Bedrooms & Bathrooms
Private Study & Coworking Rooms With Interactive/Smart Displays
Quartz Countertops
Relax, We’Ve Got You
Rooftop Clubroom
Rooftop Resort-Style Pool And Heated Spa
Roommate Matching Available
Stainless Steel Appliances
Wellness Suite Including Sauna, Tanning, Red Light Massage Table, & Serenity Deck
Yoga Lawn
You Speak, We Listentm Feedback Program
3615 Chestnut St, Philadelphia, PA, 19104
The Mark is very walkable and very bikeable, and transit is excellent.
Air quality near The Mark was good on 132 of the past 365 days, and at its worst in February (average AQI 78, moderate). Daily highs averaged 86°F in July, the warmest month, and lows averaged 22°F in January, the coldest.
132 good-air days
of the past 365: Moderate, AQI 52
86° / 22°
average July high / January low: 78° high, 64° low
Very low
Oct 14–18 forecastTree: none, grass: none, weed: very low
| Month | Average high | Average low | Average AQI | Good-air days |
|---|---|---|---|---|
| January | 35°F | 22°F | 56 (moderate) | 12 of 31 |
| February | 37°F | 22°F | 78 (moderate) | 7 of 28 |
| March | 57°F | 38°F | 52 (moderate) | 14 of 31 |
| April | 68°F | 47°F | 51 (moderate) | 13 of 30 |
| May | 73°F | 55°F | 56 (moderate) | 10 of 31 |
| June | 84°F | 66°F | 58 (moderate) | 9 of 30 |
| July | 86°F | 70°F | 74 (moderate) | 6 of 31 |
| August | 85°F | 70°F | 65 (moderate) | 2 of 31 |
| September | 77°F | 64°F | 52 (moderate) | 13 of 30 |
| October | 68°F | 51°F | 49 (good) | 16 of 31 |
| November | 54°F | 39°F | 51 (moderate) | 16 of 30 |
| December | 39°F | 27°F | 54 (moderate) | 14 of 31 |
The Mark is a 363-unit building in Philadelphia, PA, built in 2026.
At The Mark Philadelphia, we offer modern UPenn apartments with high-end features and exclusive amenities. Contact us today!
Building
Apartment · Student housingYear built
2026Total units
363The closest school to The Mark is Saint Mary's Nursery School, a private elementary school 0.3 miles away.
| School | Type | Level | Distance |
|---|---|---|---|
Saint Mary's Nursery School Private · Elementary | Private | Elementary | 0.3 mi |
Davidson School-Philadelphia Private · High | Private | High | 0.4 mi |
Penn Child Care Center Private · Preschool | Private | Preschool | 0.5 mi |
Chesterbrook Academy at Drexel University Private · Elementary | Private | Elementary | 0.5 mi |
Ysi-Baring House Private · Elementary | Private | Elementary | 0.5 mi |
Montgomery Elc-Families 1st Private · Preschool | Private | Preschool | 0.6 mi |
Parent-Infant Center Private · Preschool | Private | Preschool | 0.6 mi |
Caring People Alliance Private · Preschool | Private | Preschool | 0.6 mi |
Community Preschool and Nursery - Spring Garden Private · Preschool | Private | Preschool | 0.6 mi |
James L Recreation Center Private · Preschool | Private | Preschool | 0.7 mi |
The Mark is managed by Landmark Properties.
The closest matches in Philadelphia, PA.