3 Bedroom
Starting at $2,795
3 Bedrooms • 3.5 Baths • 1,856 Sq Ft
| 1 available unit | Price | Sq ft | Available | Open unit |
|---|---|---|---|---|
| d5057b3c-3832-11f1-8ab6-12de4bf481cd | $2,795 | 1,856 | Sep 1 |
How can I help?
$2,795/mo
1976 Nw Florence Ave, Gresham, OR, 970301976NWFL currently lists 1 floor plan across 1 available unit, from three-bedroom, starting at $2,795/mo. 1 three-bedroom at $2,795/mo (1,856 sq ft), earliest move-in Sep 1. Prices checked October 2, 2026.
Starting at $2,795
3 Bedrooms • 3.5 Baths • 1,856 Sq Ft
| 1 available unit | Price | Sq ft | Available | Open unit |
|---|---|---|---|---|
| d5057b3c-3832-11f1-8ab6-12de4bf481cd | $2,795 | 1,856 | Sep 1 |
Rent at 1976NWFL is $2,795 per month. The security deposit is $2,795. The earliest listed move-in is Sep 1. Prices checked October 2, 2026.
Rent
$2,795/moSecurity deposit
$2,795Earliest move-in
Sep 11976NWFL lists 27 amenities, including parking and in-unit laundry.
Balcony / Deck
Breakfast Bar
Built-In Dishwasher
Built-In Microwave
Central Air Conditioning (A/C)
Covered Patio
Dishwasher
Double Vanity
Dual Primary Suites
Forced Air Heating (Gas)
Freshly Remodeled
Garage
Gas Fireplace
Gated Community
Landscaping Included
Near Gresham Station Shopping & Dining
Near Max Light Rail
Primary Suite
Range
Refrigerator
Sewer
Tile Flooring
Walk-In Pantry
Wall-To-Wall Carpet
Washer/Dryer
Water
Water & Sewer Included
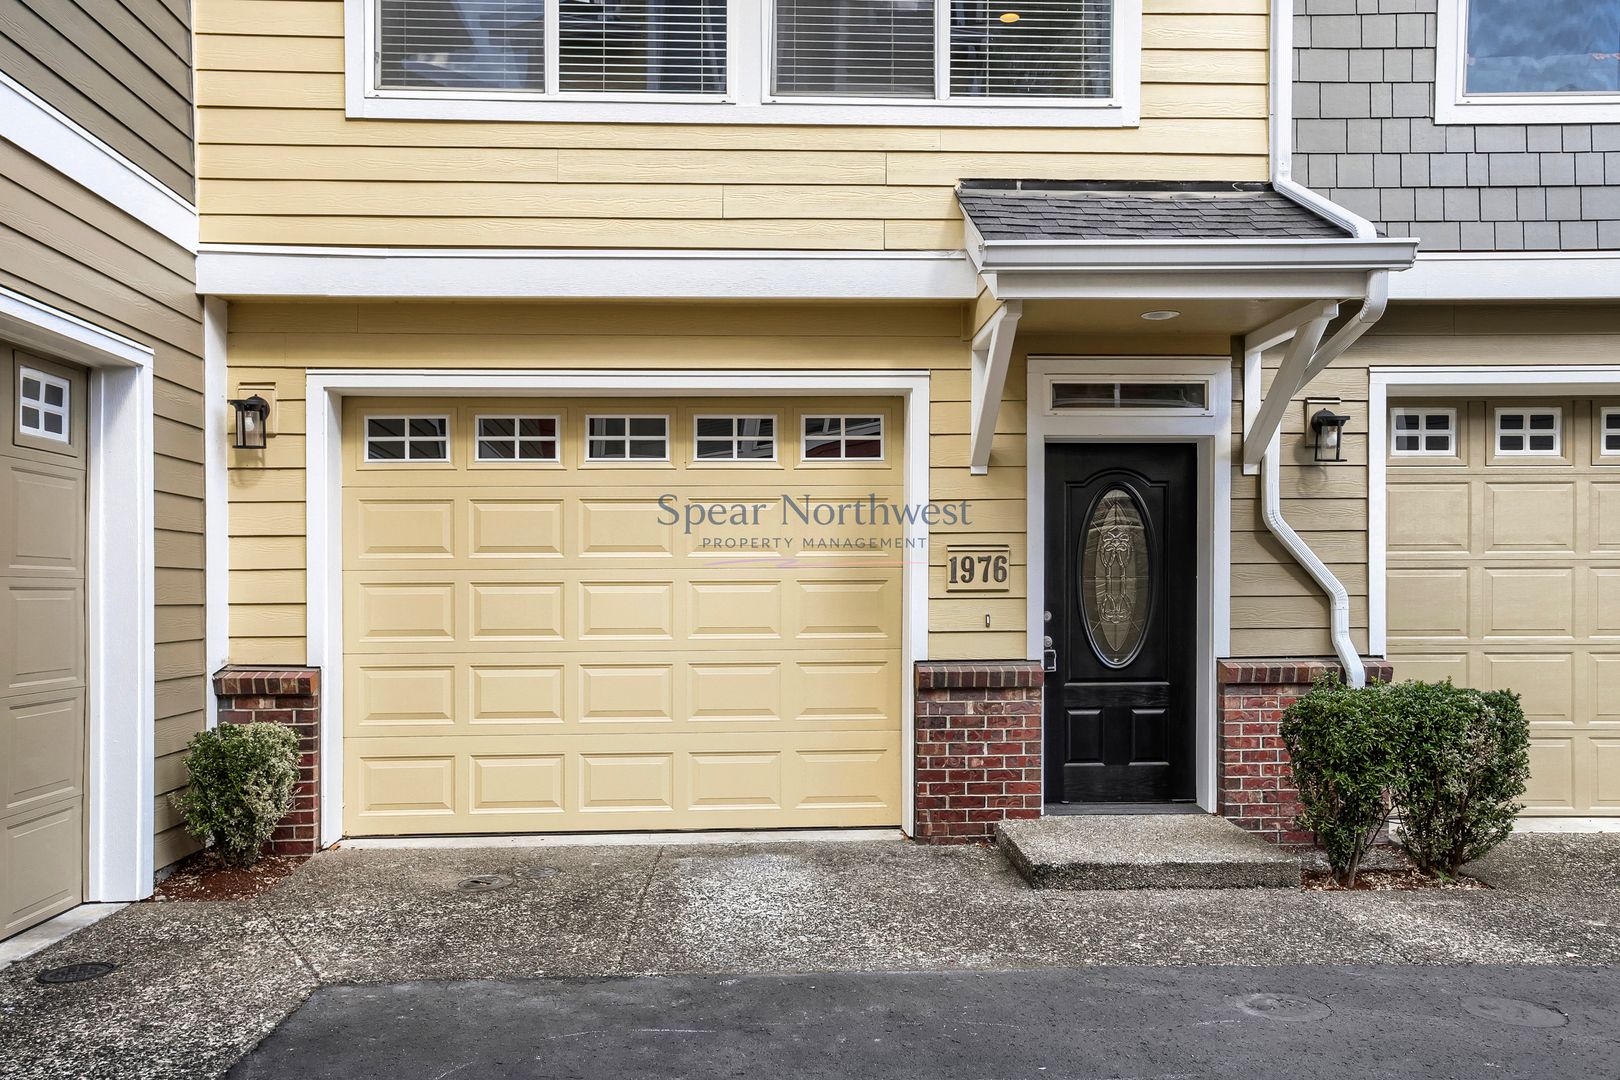
1976NWFL is at 1976 Nw Florence Ave, Gresham, OR, 97030.
1976 Nw Florence Ave, Gresham, OR, 97030
1976NWFL is walkable, transit is minimal, and biking is somewhat bikeable.
Walkable
Minimal Transit
Somewhat Bikeable
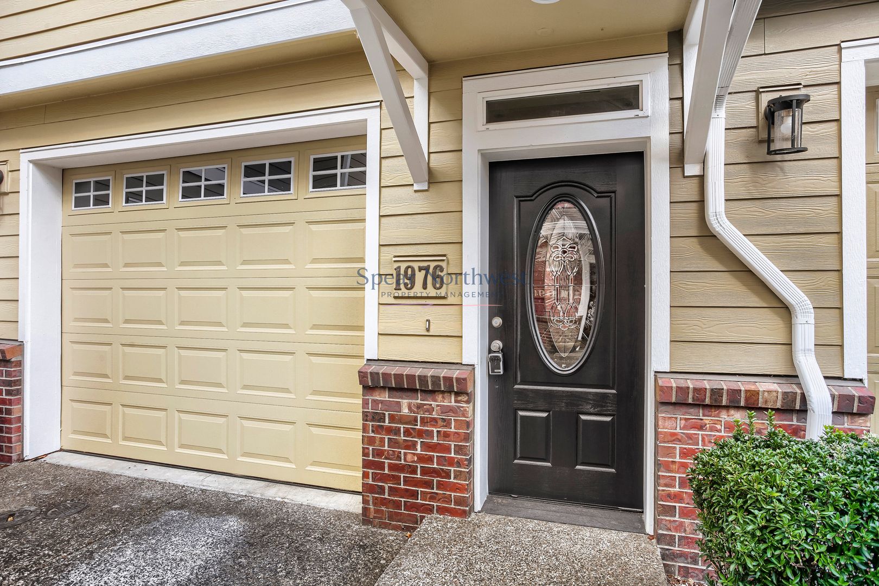
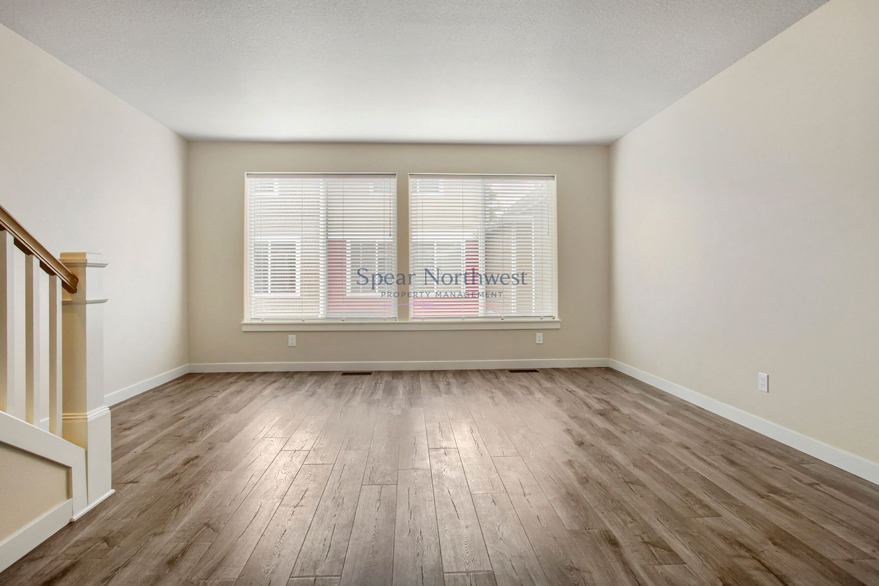
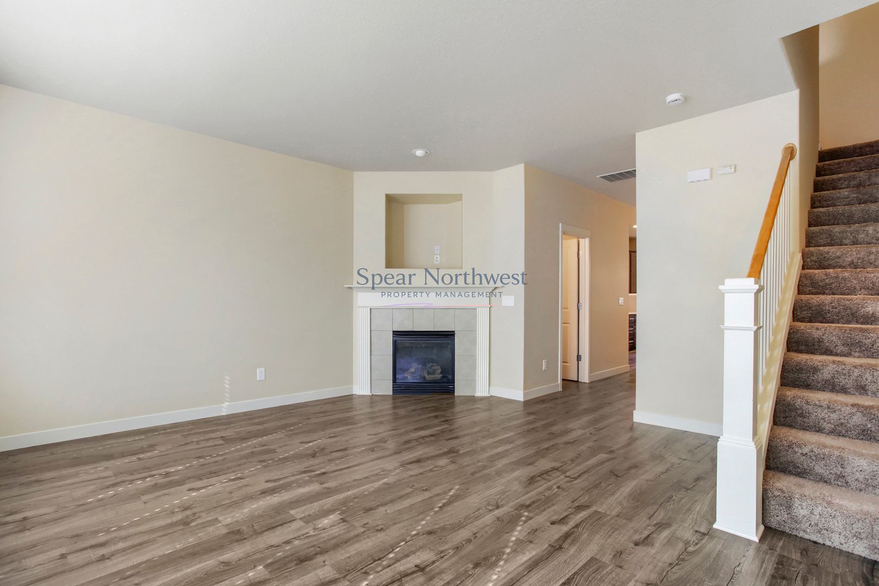
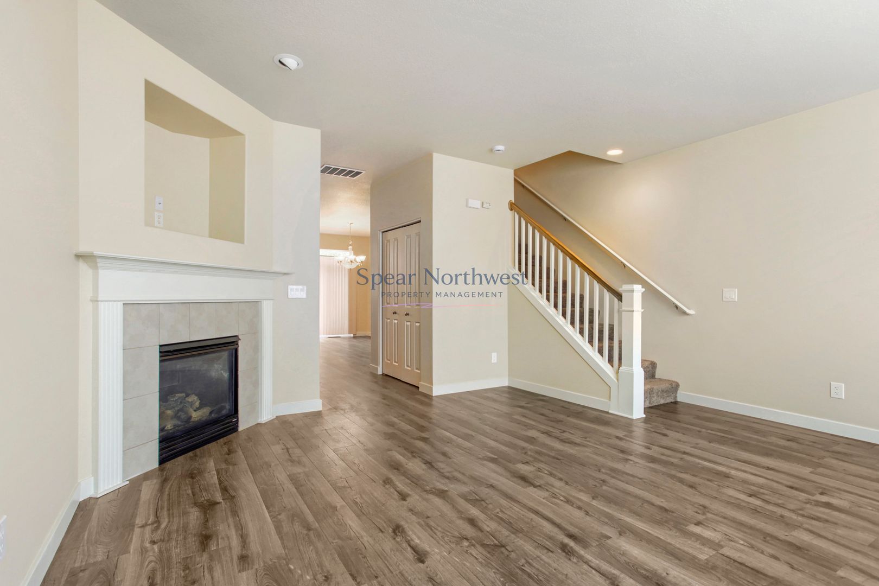
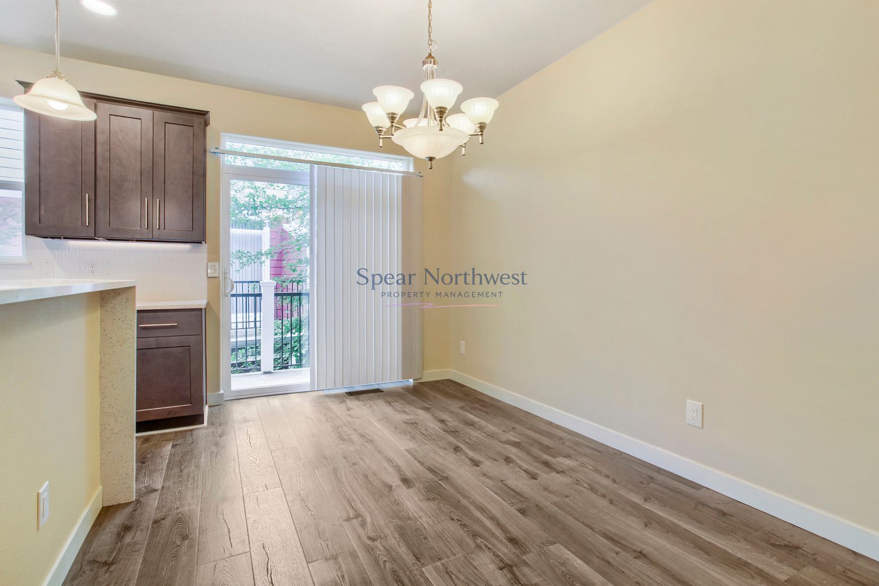
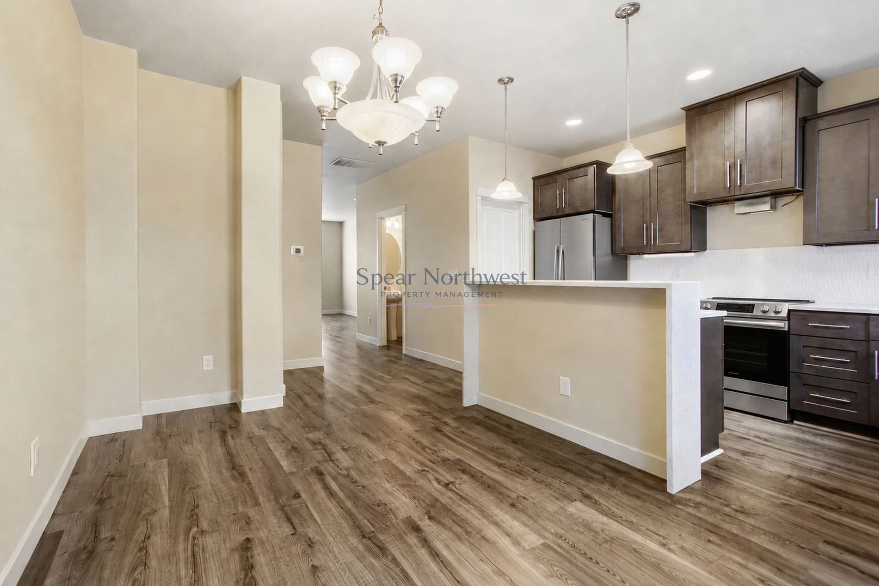
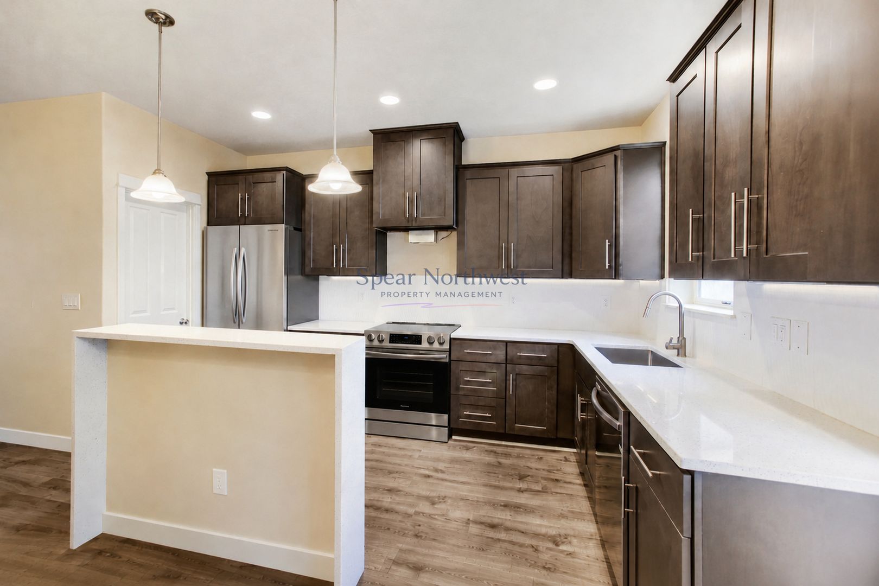
Freshly Remodeled 3-Story Townhome in a Gated Community — Blocks to MAX & Gresham Station Freshly remodeled three-story townhome in the gated Gresham Station Townhomes, just blocks from the MAX Blue Line, Gresham Station shopping, and restaurants. The main level centers on a living room with a gas fireplace and balcony deck, a dining area with sliding doors, a kitchen with pantry and breakfast bar, and a convenient half bath.
Freshly Remodeled 3-Story Townhome in a Gated Community — Blocks to MAX & Gresham Station Freshly remodeled three-story townhome in the gated Gresham Station Townhomes, just blocks from the MAX Blue Line, Gresham Station shopping, and restaurants. The main level centers on a living room with a gas fireplace and balcony deck, a dining area with sliding doors, a kitchen with pantry and breakfast bar, and a convenient half bath. Upstairs, the primary suite offers double closets and a dual-sink bath, joined by a second bedroom, another full bath, and in-unit laundry. The ground level adds a third bedroom with its own full bath and private covered patio — well suited to roommates, guests, or a home office — plus direct access to the attached one-car garage. Water, sewer, and exterior grounds care are all handled through the HOA. HIGHLIGHTS 3 bedrooms | 3.5 baths | 1,856 sq ft across three levels Freshly remodeled interior Gated community blocks from MAX light rail and Gresham Station shopping Living room with gas fireplace and balcony deck Ground-floor bedroom with private full bath and covered patio Primary suite with double closets and dual-sink bath In-unit washer/dryer Attached one-car garage with direct interior access Water, sewer, and grounds maintenance included Gas forced-air heat KEY DETAILS Rent: $2,795/month Lease Term: 12 months Available for move-in expected September 1, 2026. Lease must commence no later than October 1, 2026. Pets: Considered case-by-case; $50/month per approved pet. All pets subject to screening, approval, and any HOA restrictions. Smoking: Not permitted Applications processed in the order received. Screening criteria available upon request. UTILITIES Water and sewer are included. Tenant pays all other utilities, including electricity, gas, garbage, and internet. Exterior grounds are maintained by the HOA. Information deemed reliable but not guaranteed. Tenant to verify all details of the property, including square footage, schools, and features, to their own satisfaction. https://www.zillow.com/view-imx/6a29fc45-6859-4214-9776-b81f6d3ef361?setAttribution=mls&wl=true&initialViewType=pano&utm_source=dashboard
1976NWFL is an apartment.
Building
ApartmentCenter For Advanced Learning is 0.2 miles from 1976NWFL. 10 schools are listed nearby.
| School | Type | Level | Distance |
|---|---|---|---|
Center For Advanced Learning Charter · High | Charter | High | 0.2 mi |
Lupine Community Montessori Charter School Charter · Middle | Charter | Middle | 0.2 mi |
Goodman Family Child Care Center Private · Preschool | Private | Preschool | 0.3 mi |
Tinker Tots Child Care Private · Preschool | Private | Preschool | 0.4 mi |
Small World Learning Center Private · Elementary | Private | Elementary | 0.5 mi |
Gresham United Methodist Pre-School Private · Preschool | Private | Preschool | 0.6 mi |
Gresham Heights Learning Center Private · Elementary | Private | Elementary | 0.7 mi |
Kelly Place Head Start Center Private · Preschool | Private | Preschool | 0.8 mi |
Metro East Web Academy Charter · High | Charter | High | 0.8 mi |
Gresham Montessori Center Private · Elementary | Private | Elementary | 0.9 mi |
1976NWFL is managed by ShowMeTheRent.com. Call (971) 220-7518x7 to tour or ask about availability.