4 Bedroom
4 Bedrooms • 2.5 Baths • 1,800 Sq Ft
Starting at $2,695/mo
| 1 available unit | Price | Price while listed | Sq ft | Available | Actions |
|---|---|---|---|---|---|
| bb605ff6-929b-11f1-a5fc-0e19822e78a7 | $2,695 −$505 | −$505 | 1,800 | Nov 18 | |
How can I help?
$2,695/mo
As of November 20, 2026, L 694 in Bend, OR has 1 apartment for rent at $2,695/mo. The average asking rent has fallen 15.8% since August 25, 2026, from $3,200 to $2,695.
Prices lately
Steady
Listed apartments, last 30 daysPrice vs. nearby
2% below
Similar apartments, by size1 apartment available
4 bd 1
1 ready to move in now
Move-in ready
L 694 has 1 unit available in 1 floor plan: a 4-bedroom layout (1,800 sq ft). Prices checked November 20, 2026.
4 Bedrooms • 2.5 Baths • 1,800 Sq Ft
Starting at $2,695/mo
| 1 available unit | Price | Price while listed | Sq ft | Available | Actions |
|---|---|---|---|---|---|
| bb605ff6-929b-11f1-a5fc-0e19822e78a7 | $2,695 −$505 | −$505 | 1,800 | Nov 18 | |
At L 694, a 4-bedroom starts at about $3,066 a month all-in: $2,695 rent and an estimated $371 for electric, gas, water, internet, and renters insurance.
All-in from$3,066/mo
Most property managers ask for a monthly income of about 3× the rent, so qualifying at L 694 takes about $97,020 a year for a 4-bedroom. Keeping the $3,066 all-in month for a 4-bedroom within 35% of take-home pay takes an income of about $157,600 a year.
Total monthly housing cost
$3,066/mo
Income to afford it comfortably
$157,600/yr
Income to qualify
$97,020/yr
$ —/mo
See what you can afford here
Add your income and debts for a rent budget at this building.
At L 694, the security deposit is $3,095.
Rent
$2,695/moSecurity deposit
$3,095Earliest move-in
Nov 18L 694 lists 9 amenities, including dishwasher.
Close To Great Features On Bend’S East Side.
Dishwasher
Disposal
Dr Horton Designed 2 Story Home
Lots Of Windows Provide Natural Light
Microwave
Mountain Views
· Range
Refrigerator
61824 Se Finn Pl, Bend, OR, 97702
L 694 is car-dependent and not bikeable, and transit is minimal.
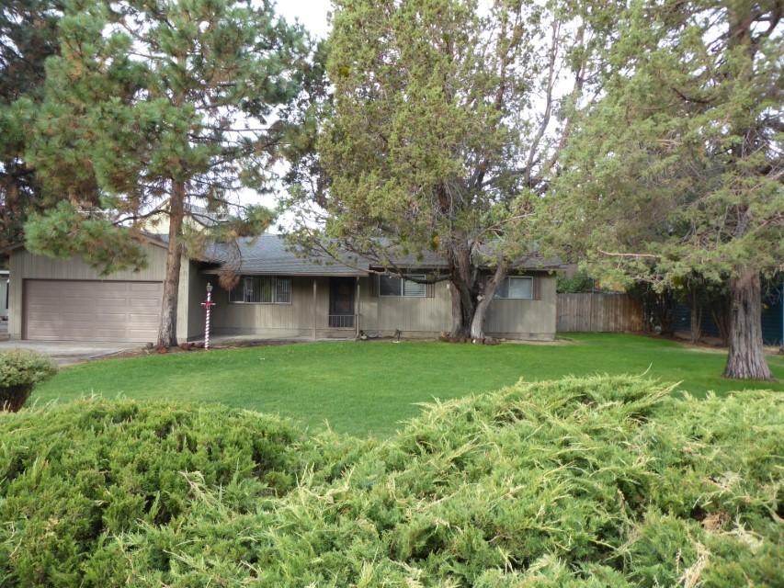
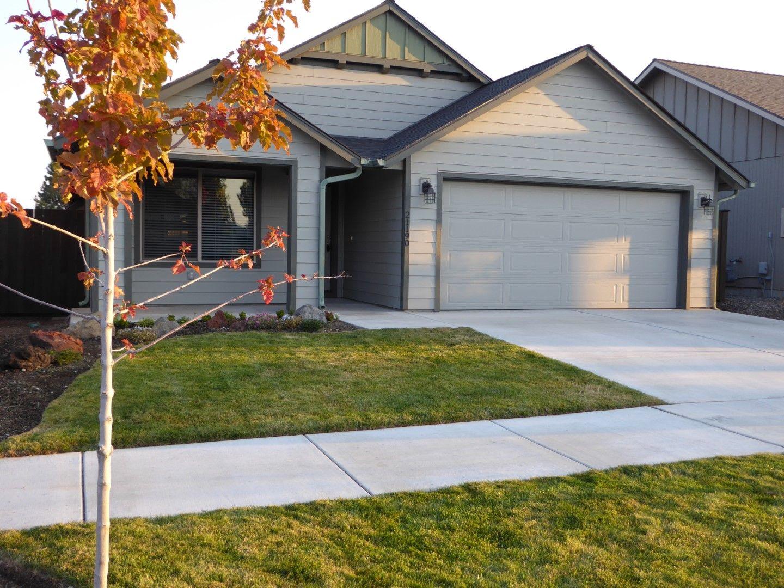
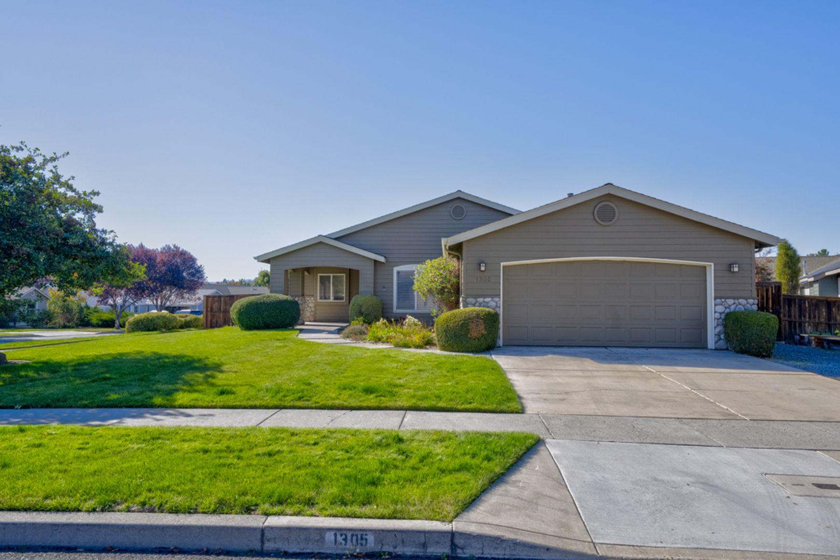
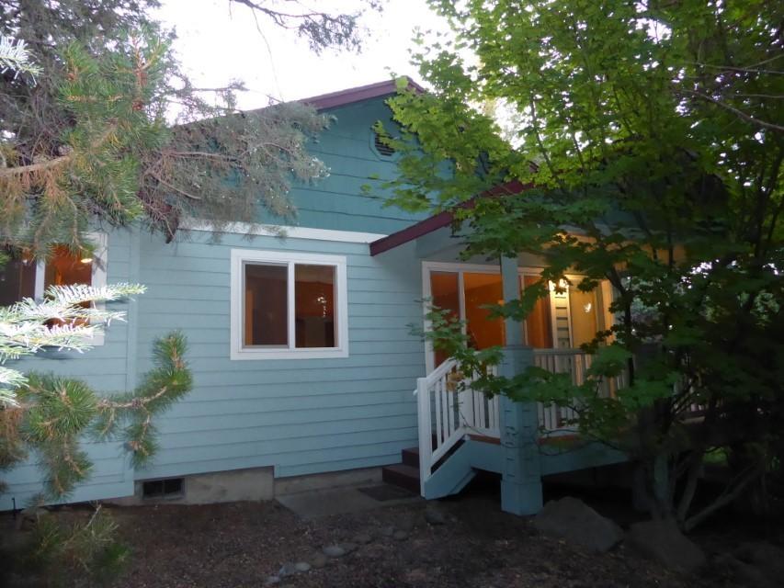
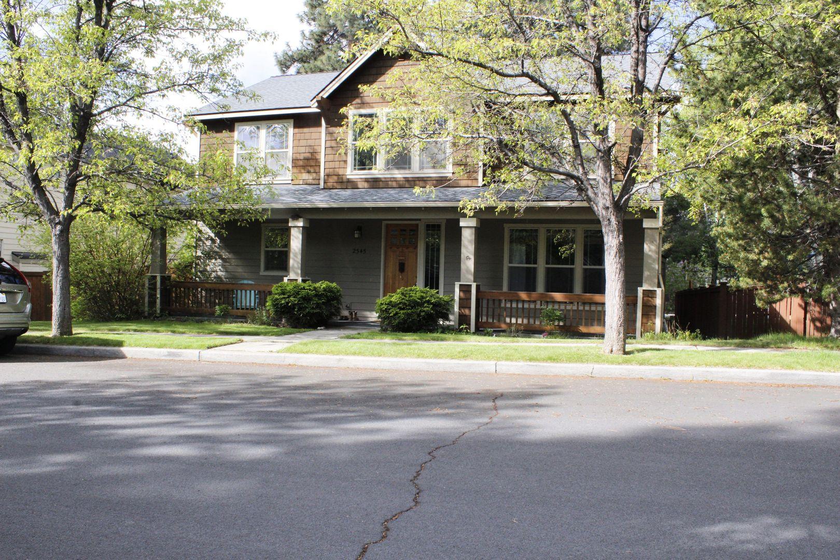
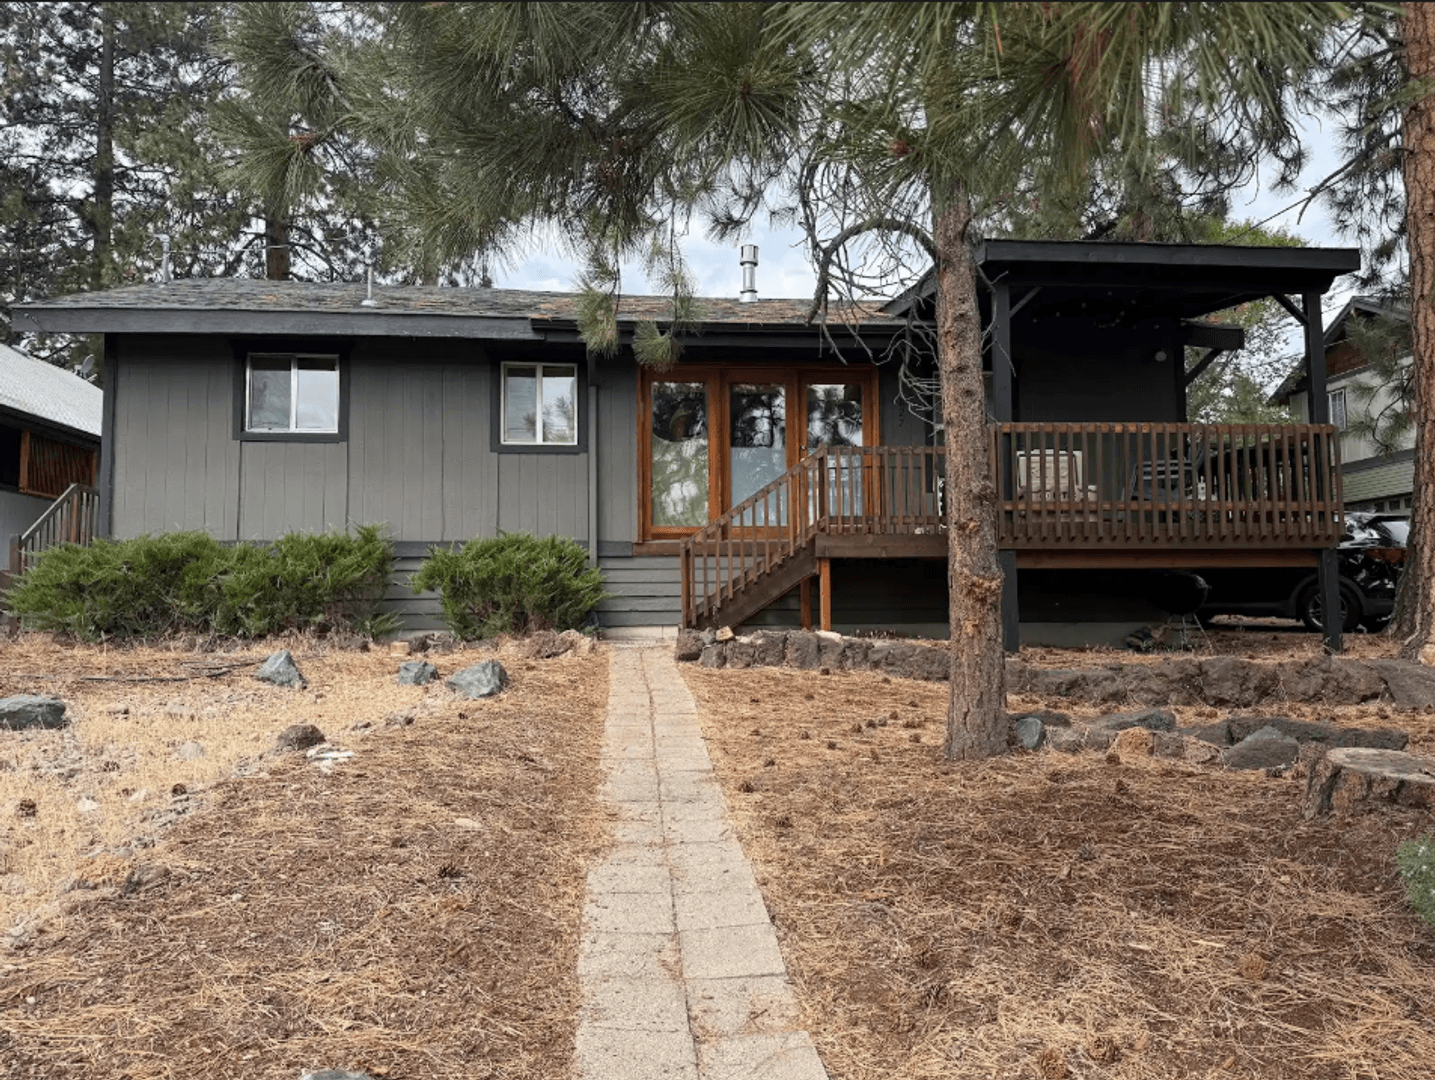
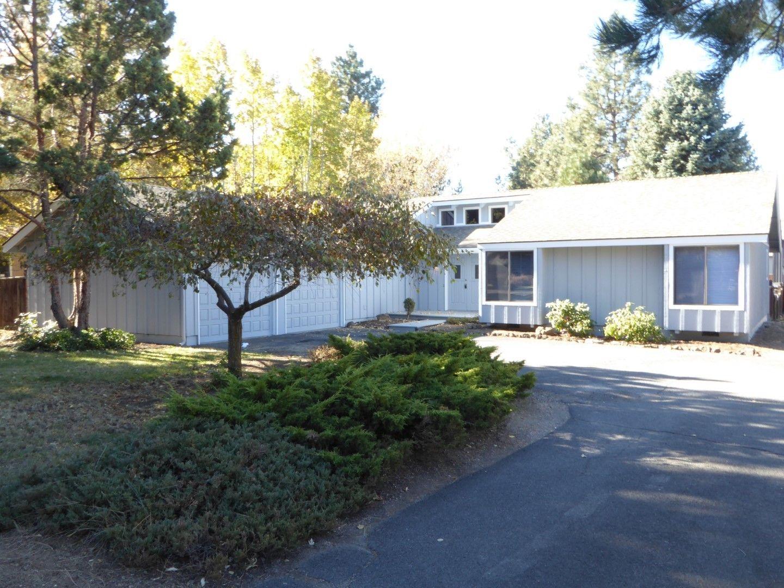
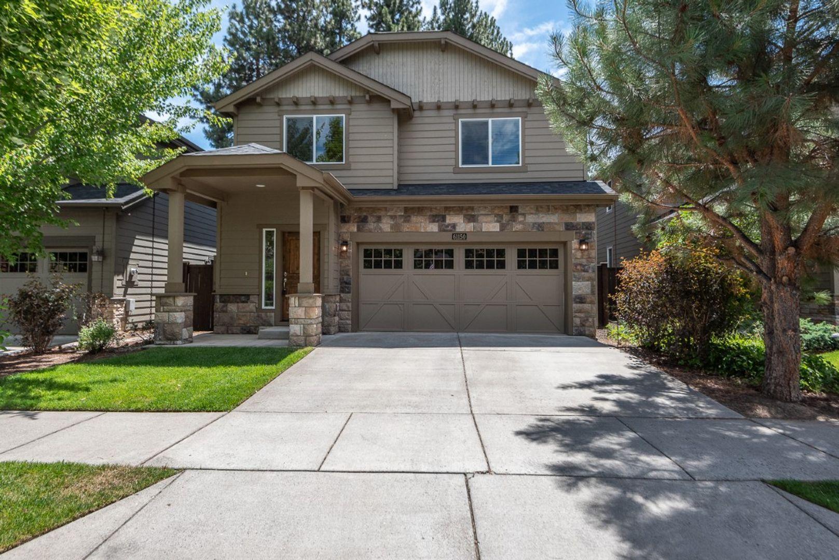
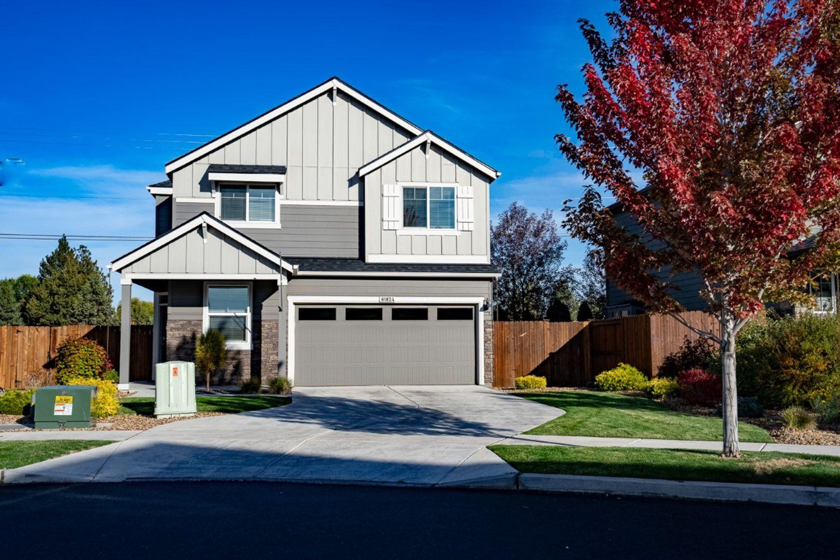
61824 SE FINN PLACE, BEND, OR 97702 IMMACULATE DR HORTON 2 STORY HOME REDUCED $200!! 61824 SE FINN PLACE, BEND, OR 97702 – BIG SKY VILLAGE Welcome to 61824 SE Finn Place, Bend, OR 97702 – Big Sky Village, a stunning 4-bedroom, 2.5-bathroom home nestled in the heart of Bend, Oregon. This DR Horton designed 2-story home is a beacon of architectural elegance, offering a seamless blend of comfort and style. The home is bathed in natural light, thanks to the abundance of windows, creating a warm and inviting atmosphere. The property boasts mountain views, adding to its charm and appeal. Its prime location on Bend’s east side puts you in close proximity to a host of local amenities, making it a perfect choice for those who value convenience and accessibility. Experience the best of Bend living at 61824 SE Finn Place, Big Sky Village. Luxury amenities abound in this 2-story 1800 sq ft. home built 2021. 4 bedrooms plus office, 2.5 baths, upstairs laundry room and 2 car garage. Berkshire floor plan. INTERIOR HIGHLIGHTS • Floor to ceiling gas fireplace build-out with accent wall, painted mantle and decorative log with embers • Convenient USB charging outlets in kitchen and master bedroom • Premium laminate flooring used throughout main floor • Mohawk carpeting with improved carpet pad on second floor • Screens provided on all operable windows • Large walk-in closet with vinyl coated wire shelving in master bedroom • Open rail stair railing on main floor with painted balusters, handrail and grab rails • Sill and apron trim on main floor windows with drywall wrapped on other floors • 2” Faux wood blinds • All bedrooms are upstairs • Office on main floor • Laundry room upstairs, dryer is electric hookup, washer / dryer not included TIMELESS KITCHEN DESIGN • 36” Shaker style panel cabinetry with concealed European style hinges and brushed nickel bar pulls • Solid surface countertops with full height decorative backsplash • Stainless steel undermount sink and Moen faucet with in-sink garbage disposal • Refrigerator nook plumbed for ice maker • Stainless steel Whirlpool appliances including a free-standing gas range, dishwasher and microwave with vent hood. Refrigerator is Samsung. ENERGY SAVING FEATURES • Double insulated white vinyl windows with low “E” glass • Upgraded LED lightbulb package • 60+ gallon high efficiency, electric heat pump water heater • Energy efficient gas furnace EXTERIOR HIGHLIGHTS • Professionally designed low maintenance xeriscape front yard • Enclosed back yard with deco rock perimeter • Underground irrigation front and back yards • Designer painted 2 panel Therma-Tru fiberglass front door and anodized bronze threshold with Kwikset Smart Key • Sonoma style steel garage door with glass panels • Chrome doorbell with lighted button • Horizontal Cemplank brand fiber cement board siding with Hardie Trim • Garage interior freshly painted • Limited Lifetime composition shingle roof • Exposed aggregate driveway, walkway and patio • 2 exterior waterproof electrical outlets • 2 frost-free exterior hose bibs ADDITIONAL FEATURES • 10 Year Limited Warranty* • Smart Home package • Pre-wired for telephone in kitchen • Pre-wired for cable in great room and master bedroom • Central A/C with digital thermostat • Kwikset interior Cove style satin nickel hardware with privacy locks at powder room, main and master bath NOTE: There are Covenants, Conditions & Restrictions (CC&Rs) for this subdivision. You will be provided a copy of the CC&R's if you apply for this home. Note: Upon execution of the Lease, the property Owner will be the Landlord. Note: At the end of the lease, any extension will be negotiated between the Tenant and Agent/Owner. NOTE: IF YOU WISH TO APPLY FOR THIS HOME, SIGHT UNSEEN, PLEASE COMPLETE THE APPLICATION centraloregonrentals.com/vacancies Pets: 1 dog may be considered. Sorry, no cats. ALL LIVING CREATURES MUST BE DISCLOSED ON YOUR APPLICATION AND MUST BE PRE-APPROVED. Additional Security Deposit for a dog $350. Additional rent for dog is $25/per month. Yard Care: Included. Utilities: Avion Water, City of Bend Sewer, PPL, CNG, Cascade Disposal. Directions: Heading south on Hwy 97, turn east (left) on Reed Market Road, turn south on Pettigrew, turn east / left on Thomas, Thomas will curve left onto Finn. Available now. Rent $2695. Lease through 6/30/2027. Renewable. Deposit $3095. Professional carpet and blind cleaning cost will be deducted from the deposit at end of tenancy. (Estimated carpet cleaning cost $300. Estimated blind cleaning cost $185). Don't miss out on this wonderful opportunity to make this house your new home!
The closest school to L 694 is Small Wonders Learning Center, a private preschool 0.3 miles away. The closest public school is Bear Creek Elementary School, 1.2 miles away.
| School | Type | Level | Distance |
|---|---|---|---|
Small Wonders Learning Center Private · Preschool | Private | Preschool | 0.3 mi |
Bright Beginnings Pre-School Private · Preschool | Private | Preschool | 0.3 mi |
A Lil' Institute Private · Preschool | Private | Preschool | 0.9 mi |
Little Angels Day Care Private · Preschool | Private | Preschool | 1.1 mi |
Bear Creek Elementary School Public · Elementary | Public | Elementary | 1.2 mi |
Alphabet Academy Private · Preschool | Private | Preschool | 1.2 mi |
Mom's Day Care Private · Preschool | Private | Preschool | 1.4 mi |
High Desert Middle School Public · Middle | Public | Middle | 2.0 mi |
R E Jewell Elementary School Public · Elementary | Public | Elementary | 2.3 mi |
Rowdy Rascals Pre-School Private · Preschool | Private | Preschool | 2.5 mi |
The closest matches in Bend, OR.
Over the past 3 months, the average asking rent at L 694 has ranged from $2,695 to $3,200. The current average is $2,695, the lowest in the past 3 months.
In the last 4 weeks, 0 came off the market and 0 were newly listed.
—
typical time listed
0
came off the market in 4 weeks
0
new listings in 4 weeks
L 694 is managed by ShowMeTheRent.com. The leasing office's phone number is (541) 508-5851x7.