4 Bedroom
4 Bedrooms • 3 Baths • 1,975 Sq Ft
Starting at $2,895/mo
| 1 available unit | Price | Price while listed | Sq ft | Available | Open unit |
|---|---|---|---|---|---|
| 492d2bce-faee-11eb-8a85-1251dabfd60b | $2,895 −$300 | −$300 | 1,975 | Dec 10 |
How can I help?
$2,895/mo
As of November 15, 2026, 523- Shea in Bend, OR has 1 apartment for rent at $2,895/mo.
Price vs. nearby
12% below
Similar apartments, by size1 apartment available
4 bd 1
Move in from Dec 10
None ready today
523- Shea has 1 unit available in 1 floor plan: a 4-bedroom layout (1,975 sq ft). Prices checked November 15, 2026.
4 Bedrooms • 3 Baths • 1,975 Sq Ft
Starting at $2,895/mo
| 1 available unit | Price | Price while listed | Sq ft | Available | Open unit |
|---|---|---|---|---|---|
| 492d2bce-faee-11eb-8a85-1251dabfd60b | $2,895 −$300 | −$300 | 1,975 | Dec 10 |
At 523- Shea, a 4-bedroom starts at about $3,266 a month all-in: $2,895 rent and an estimated $371 for electric, gas, water, internet, and renters insurance.
All-in from$3,266/mo
Most landlords ask for a monthly income of about 3× the rent, so qualifying at 523- Shea takes about $104,220 a year for a 4-bedroom. Keeping the $3,266 all-in month for a 4-bedroom within 35% of take-home pay takes an income of about $169,400 a year.
Total monthly housing cost
$3,266/mo
Income to afford it comfortably
$169,400/yr
Income to qualify
$104,220/yr
$ —/mo
See what you can afford here
Add your income and debts for a rent budget at this building.
At 523- Shea, the security deposit is $3,000.
Rent
$2,895/moSecurity deposit
$3,000Earliest move-in
Dec 10523- Shea has garage or covered parking. It lists 12 amenities, including dishwasher and air conditioning.
Air Conditioning
Dedicated Office
Dishwasher
Dog-Friendly
Double-Car Garage
Fully Fenced Backyard
Island Kitchen
Jack-And-Jill Bathroom
Microwave
None
Refrigerator
Stove/Oven
20788 Se Shea Ct, Bend, OR, 97702
523- Shea is car-dependent and not bikeable, and transit is minimal.
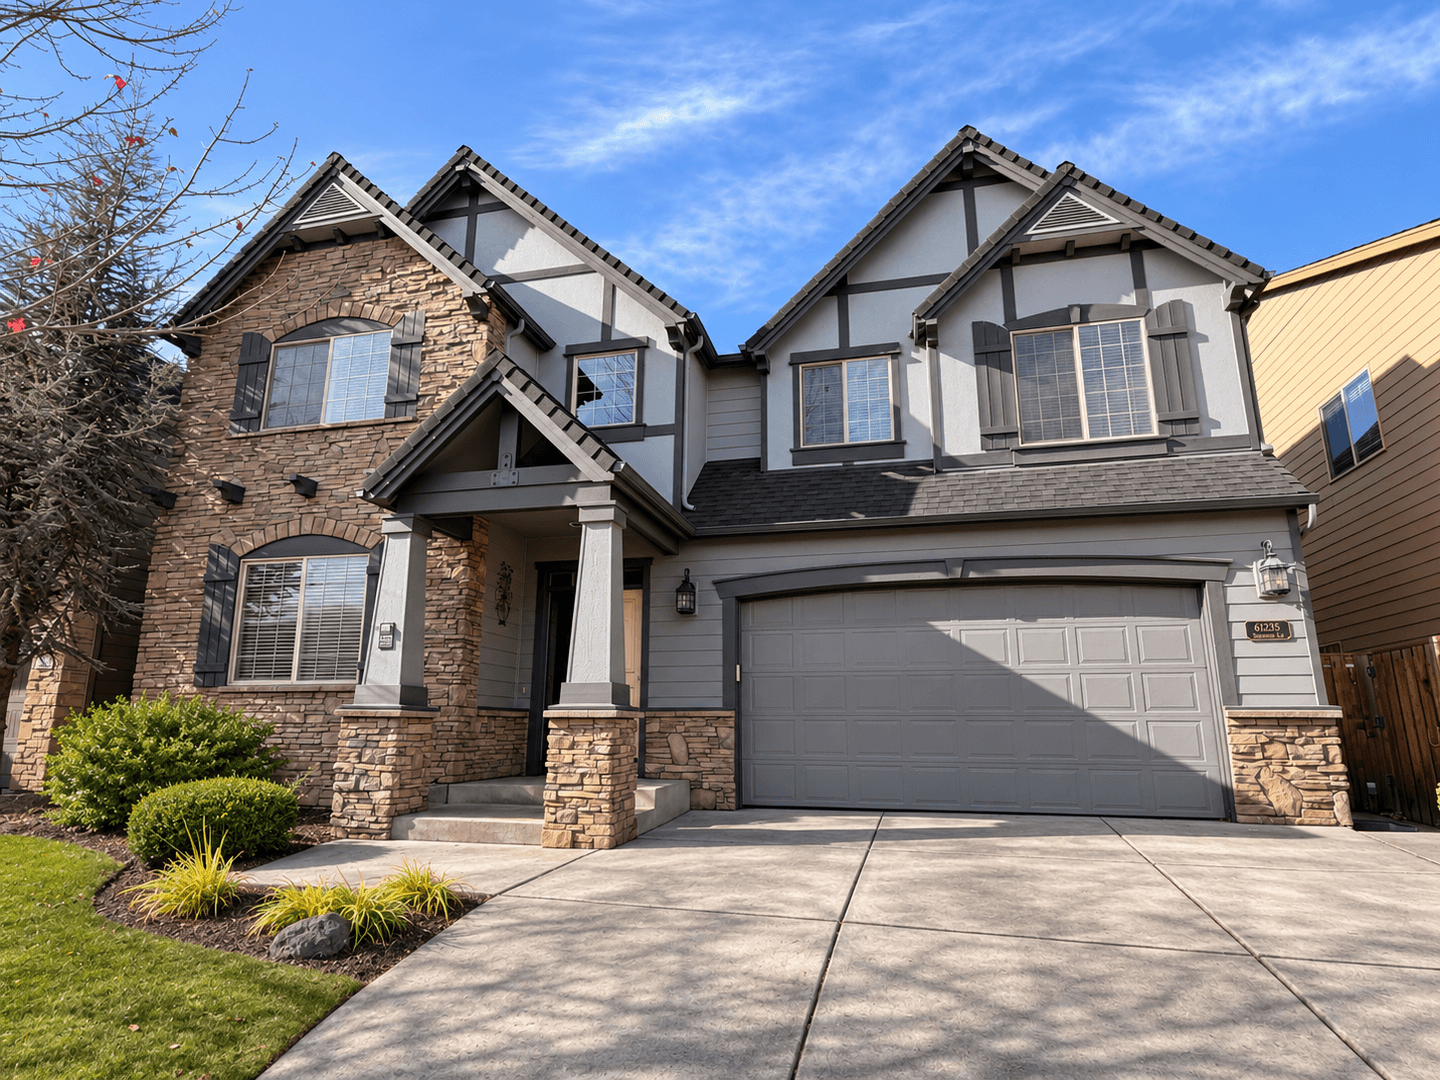
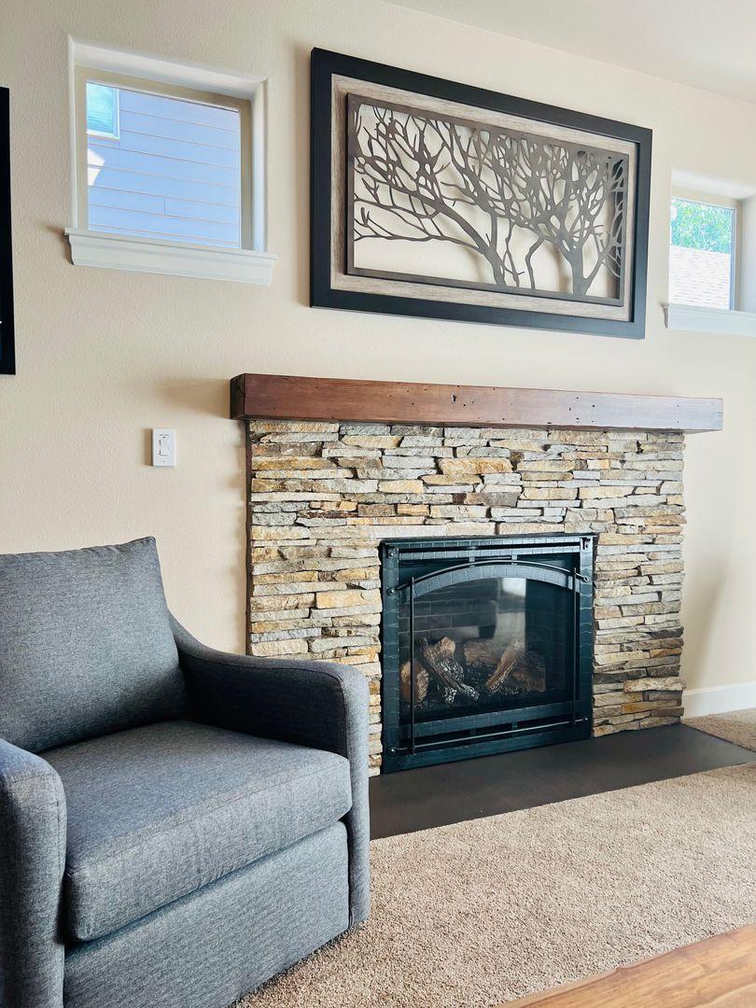
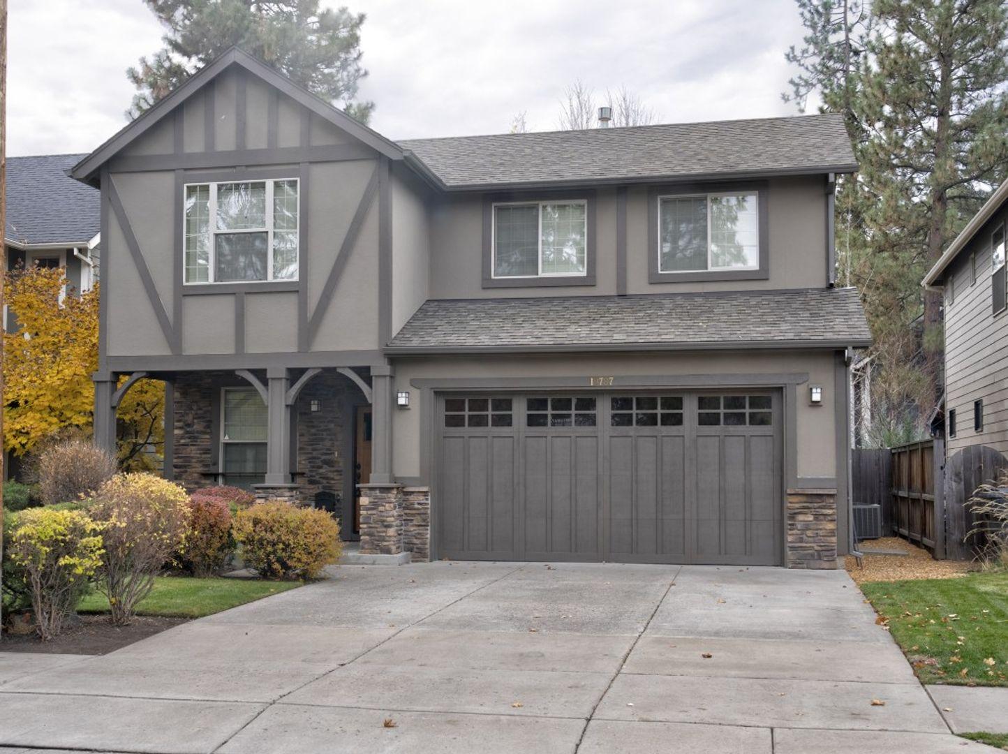
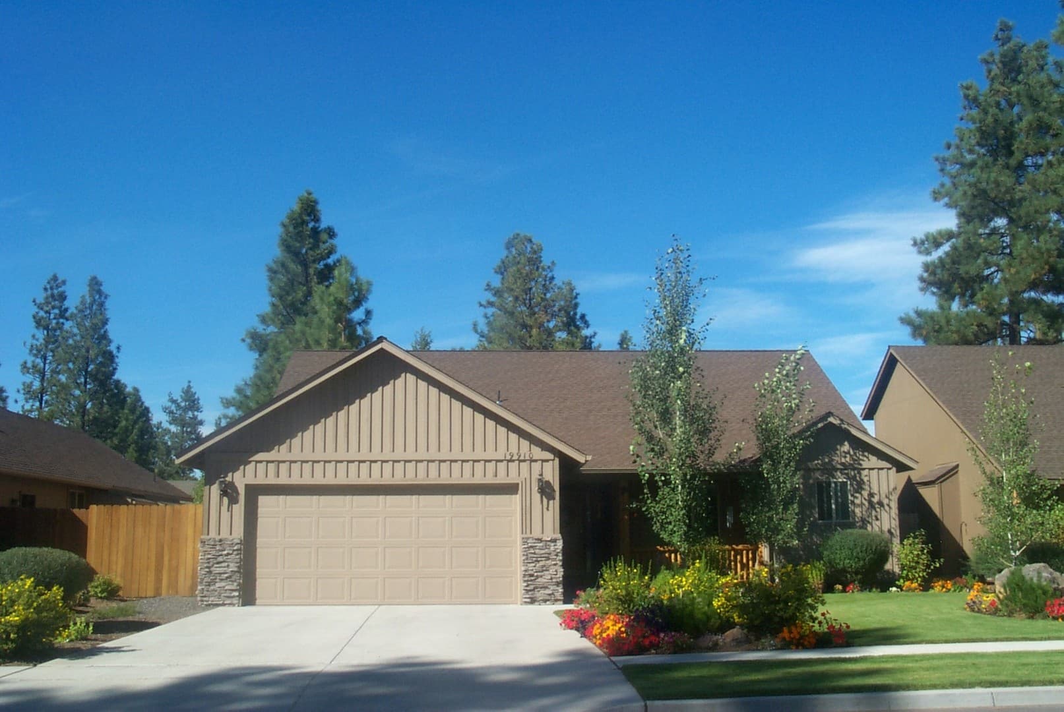
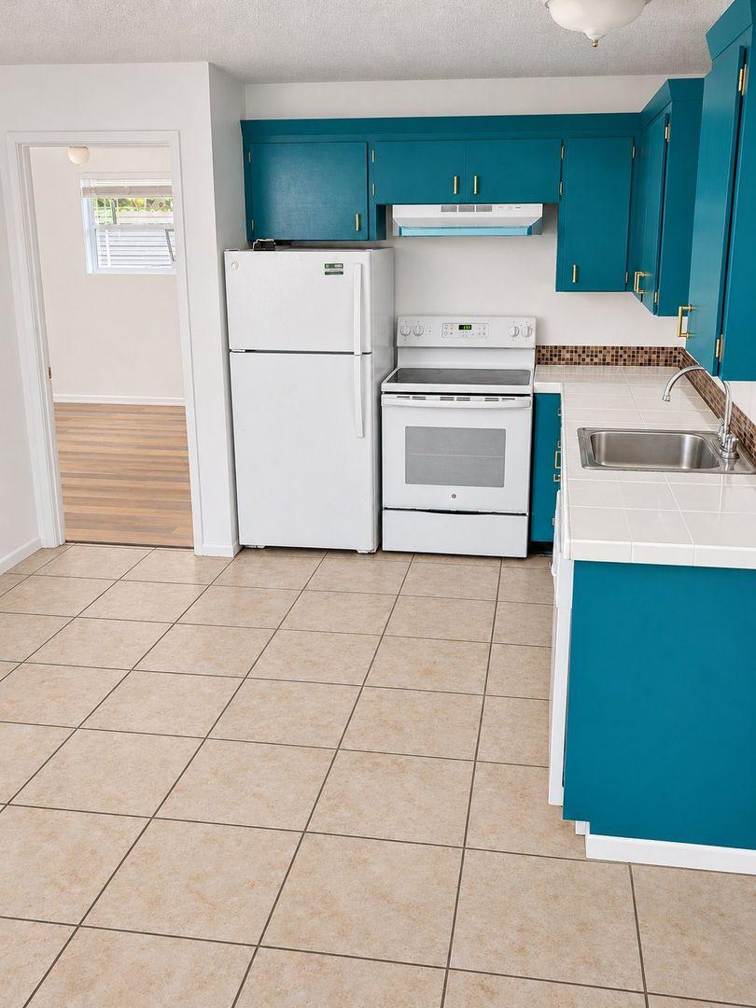
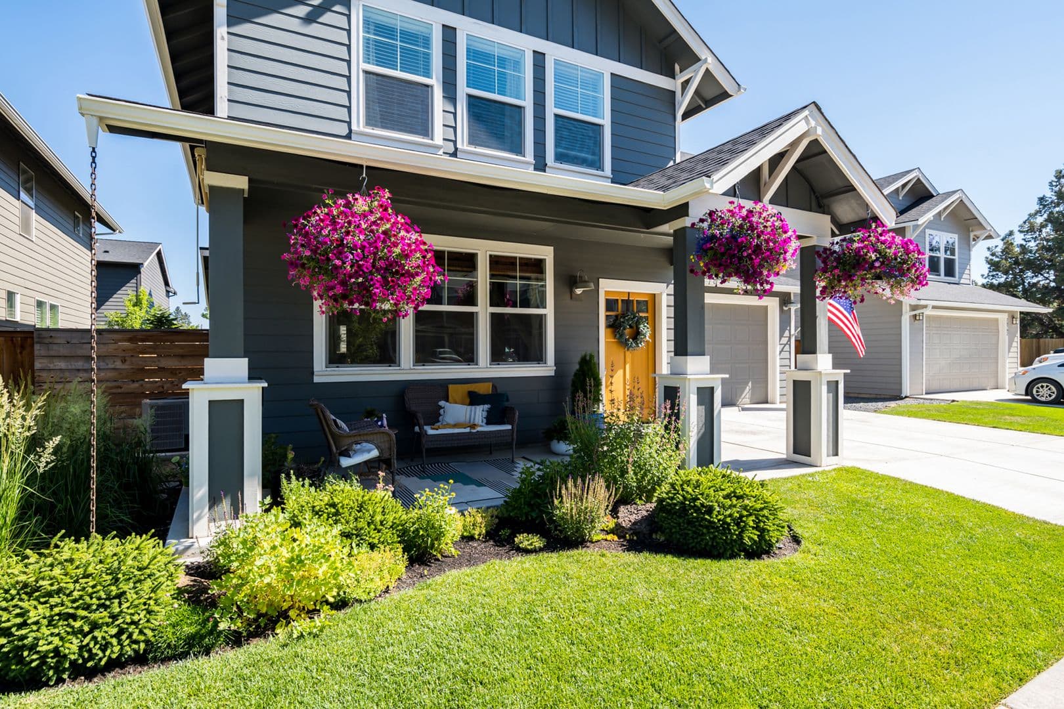
Stunning 4 bedroom home with an office, fenced yard, and farmhouse accents throughout. Welcome to this beautifully designed 4-bedroom, 2.5-bathroom home in SE Bend, where modern finishes meet charming farmhouse details. The inviting exterior features beautifully landscaped grounds, a fully fenced yard, covered front and back porches, and a spacious two-car garage. Inside, you'll find a bright, welcoming interior with thoughtful finishes throughout. The main living area features a cozy gas fireplace and easy-to-maintain faux wood flooring, while the stunning kitchen offers a large center island and stainless steel appliances, including a microwave. "The spacious primary suite is conveniently located on the main level, allowing for easy single-level living. Ideal for multigenerational living, the primary suite's main-floor location offers enhanced accessibility and convenience." Upstairs, two bedrooms feature charming shiplap accent walls. A dedicated office and oversized fourth bedroom, which can also serve as a bonus room, provide additional flexibility for work, relaxation, or recreation. With its spacious layout, stylish finishes, and comfortable outdoor living spaces, this home offers the perfect blend of charm, functionality, and modern convenience. Ready to call this house "home"? In-Person and Virtual Tours: Tours are available now, but this is an occupied property, and we have to go by the tenant's schedule. Screening Criteria and Application Process: -5 years of verifiable rental history is required for each applicant -All collection accounts must be paid at least 3 months before applying -Please visit the High Country PM website to review our application process and full screening criteria before applying. You can find the information under the 'Rentals' tab. Available: 12/10/2026 Lease Terms: 6-month initial lease with the option to renew for 12 months afterwards. Pet Policy: 1 dog is negotiable with an additional deposit. No puppies or cats. Breed restrictions apply Smoking Policy: No smoking or vaping Air Conditioning: Yes Washer and Dryer: No, but hookups are available. Yard Care: Tenants are responsible for yard care Utilities: Tenants are responsible for all utilities. Electric: Pacific Power Gas: Cascade Natural Gas Garbage: Cascade Disposal Sewer: City of Bend Water: Avion Internet: TDS or CenturyLink Kelly Dyer Licensed Property Manager The rental listing and availability are subject to change without notification. The information posted is deemed reliable but not guaranteed.
The closest school to 523- Shea is Alphabet Academy, a private preschool less than 0.1 miles away. The closest public school is R E Jewell Elementary School, 1 mile away.
| School | Type | Level | Distance |
|---|---|---|---|
Alphabet Academy Private · Preschool | Private | Preschool | 0.1 mi |
Little Angels Day Care Private · Preschool | Private | Preschool | 0.1 mi |
R E Jewell Elementary School Public · Elementary | Public | Elementary | 1.0 mi |
Bright Beginnings Pre-School Private · Preschool | Private | Preschool | 1.1 mi |
Bear Creek Elementary School Public · Elementary | Public | Elementary | 1.2 mi |
Small Wonders Learning Center Private · Preschool | Private | Preschool | 1.2 mi |
Rowdy Rascals Pre-School Private · Preschool | Private | Preschool | 1.3 mi |
High Desert Middle School Public · Middle | Public | Middle | 1.7 mi |
Creative Kids Private · Preschool | Private | Preschool | 1.7 mi |
South Bend Head Start Private · Preschool | Private | Preschool | 1.7 mi |
The closest matches in Bend, OR.
Over the past 30 days, the average asking rent at 523- Shea has ranged from $2,895 to $3,195. The current average is $2,895, the lowest in the past 30 days.
In the last 4 weeks, 0 came off the market and 0 were newly listed.
—
typical time listed
0
came off the market in 4 weeks
0
new listings in 4 weeks
523- Shea is managed by ShowMeTheRent.com. The leasing office's phone number is (458) 202-2483x7.