How can I help?
Unit 970bd1ec-f480-11e9-88ab-b083fed15705 at 006
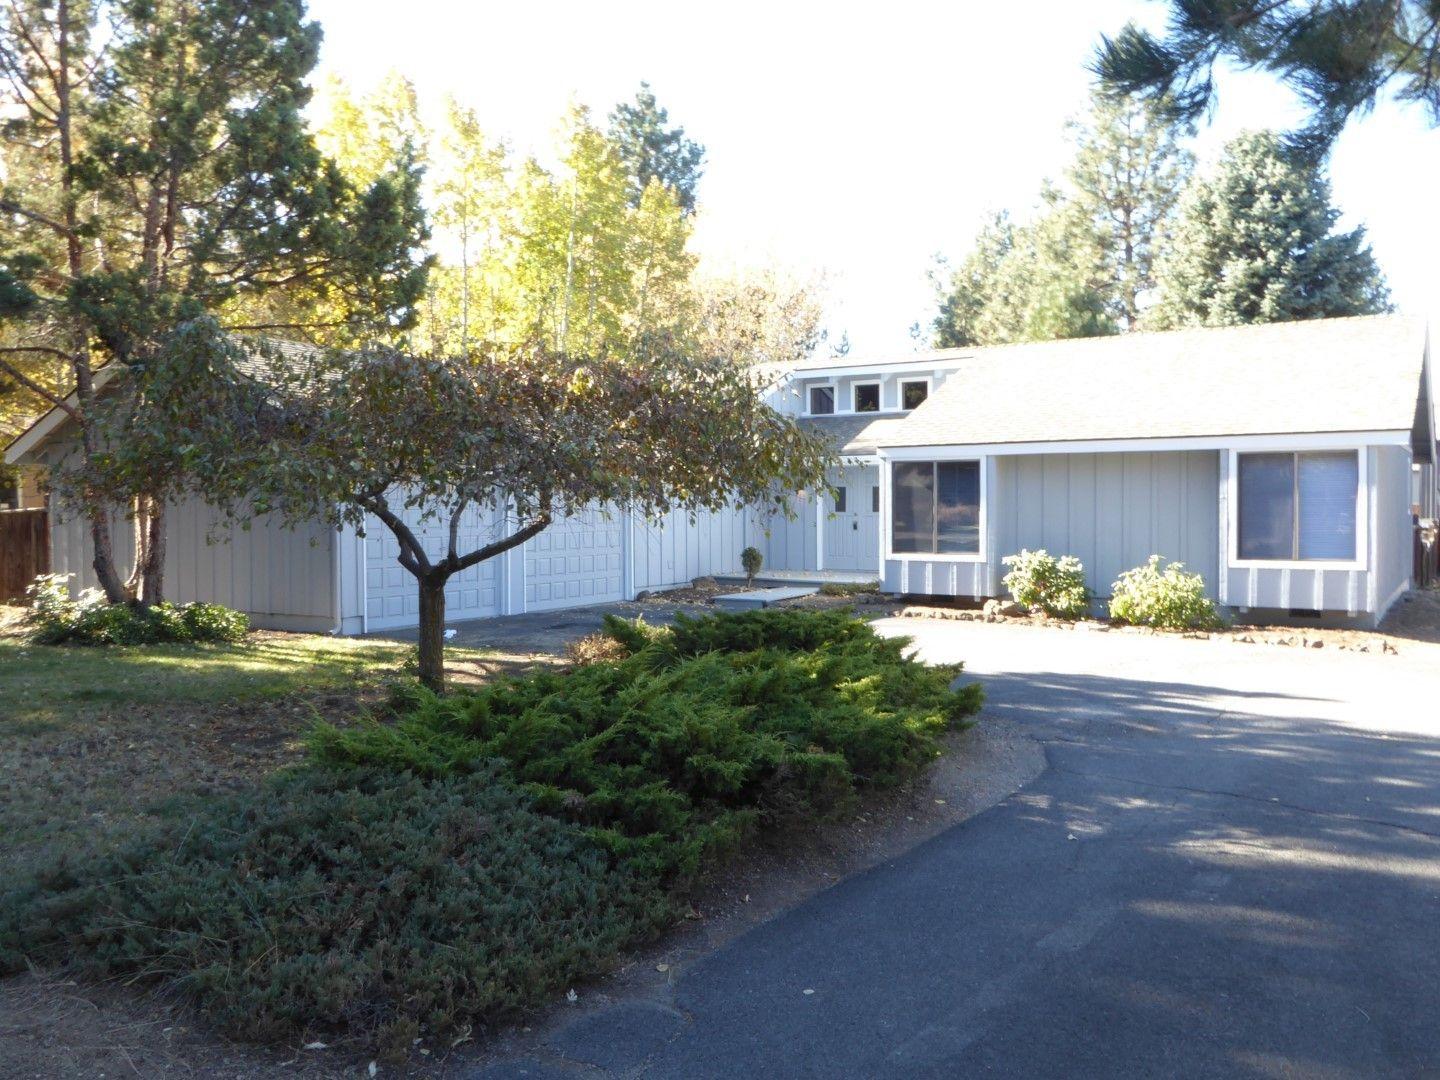
$2,495/mo
Available now
3 beds · 2 baths · 1,750 sq ft
61591 SE Orion Dr, Unit 970bd1ec-f480-11e9-88ab-b083fed15705, Bend, OR 97702See all units at 006As of July 29, 2026, Unit 970bd1ec-f480-11e9-88ab-b083fed15705 at 006 in Bend, OR is a 3-bed, 2-bath, 1,750 sq ft apartment renting for $2,495 a month, available now. It is the only 3-bed unit available here. Listed since July 29.
Unit details
Unit
970bd1ec-f480-11e9-88ab-b083fed15705Beds
3 bdBaths
2 baSize
1,750 sqft
Fees & lease terms
For Unit 970bd1ec-f480-11e9-88ab-b083fed15705 at 006, the security deposit is $2,895.
Rent
$2,495/moSecurity deposit
$2,895Earliest move-in
Jul 28
Cost to rent this unit
Unit 970bd1ec-f480-11e9-88ab-b083fed15705 at 006 costs about $2,866 a month all-in: $2,495 rent and an estimated $371 for electric, gas, water, internet, and renters insurance.
All-in$2,866/mo
Unit amenities
Unit 970bd1ec-f480-11e9-88ab-b083fed15705 at 006 lists 5 amenities, including range refrigerator dishwasher.
Breakfast Sunroom
Disposal
Great Features On Bend’S East Side.
Luxury Vinyl Plank (Lvp) Flooring Throughout
Range Refrigerator Dishwasher
Building amenities
006 lists 5 building amenities, including range refrigerator dishwasher.
Breakfast Sunroom
Disposal
Great Features On Bend’S East Side.
Luxury Vinyl Plank (Lvp) Flooring Throughout
Range Refrigerator Dishwasher
Location
61591 Se Orion Dr, Bend, OR, 97702
Getting around
006 is car-dependent and not bikeable, and transit is minimal.
- Walking
- Car-dependent
- Grade F
- Transit
- Minimal
- Grade F
- Biking
- Not bikeable
- Grade F
About this property
61591 ORION DRIVE, BEND, OREGON 97702 - ORION ESTATES Welcome to 61591 Orion Drive in Bend, Oregon — a well-appointed 3-bedroom, 2-bathroom single level home on the desirable east side. Interior highlights include luxury vinyl plank (LVP) flooring throughout, and a bright breakfast sunroom that adds versatile living space and morning light. The layout provides comfortable everyday living and easy maintenance. Located in a neighborhood with great features on Bend’s east side, this residence offers a convenient option for those seeking a move-in-ready home. Home built 1978, approx. 1750 sq. ft. 3 bedrooms, 1. 75 baths, sunroom, family room, laundry room with hookups (washer / dryer not included), double car garage. Other great features include: Sunken living room Open beam vaulted living room ceiling Luxury vinyl plank flooring (LVP) throughout Guest bedrooms feature window seats Sunroom features include knotty pine, tile, windows all around maximizes natural light Appliances include range, dishwasher, disposal, refrigerator Lots of kitchen cabinets Forced air electric heat Spacious back deck Enclosed back yard is fully landscaped Large corner lot Room for RV parking NOTE: There are Covenants, Conditions & Restrictions (CC&Rs) for this subdivision. You will be provided a copy of the CC&R's if you apply for this home. PETS: One pet considered. Please provide age, breed, weight and gender information so we may obtain owner pre-approval. ALL LIVING CREATURES MUST BE DISCLOSED ON YOUR APPLICATION AND MUST BE PRE-APPROVED. Additional Security Deposit for dog $350. Increased rent for dog $25/per month. Additional Security Deposit for cat $100. NOTE: There is no air-conditioning. You are welcome to provide your own portal unit. NOTE: At the end of the lease, any extension will be negotiated between the Tenant and Agent/Owner. NOTE: IF YOU WISH TO APPLY FOR THIS HOME, SIGHT UNSEEN, PLEASE FOLLOW THE APPLICATION PROCESS AT http://centraloregonrentals.com/vacancies/ Yard Care: Renter is responsible for entire premises. Owner will supplement edging, pruning and fertilizer. Utilities: CEC, Avion Water, City of Bend sewer, Cascade Disposal. NOTE: The Owner will reimburse half of the Avion Water cost over base rate for the months of lawn irrigation May through October. Directions: Off 3rd Street (Business Hwy 97 South), turn east on Reed Market Road, at 15 Street, there is a 4-way stop, continue east on Reed Market, turn right on Orion Drive. House is on the corner. Available now. Rent $2495. 1 year lease. Deposit $2895. Professional blind cleaning cost will be deducted from the deposit at end of tenancy. Estimated blind cleaning cost $200.) Don't miss out on this opportunity to live in a well-maintained home in a great location. Contact us today to schedule a viewing!
Nearby schools
The closest school to 006 is Bright Beginnings Pre-School, a private preschool 0.3 miles away. The closest public school is Bear Creek Elementary School, 1.3 miles away.
| School | Type | Level | Distance |
|---|---|---|---|
Bright Beginnings Pre-School Private · Preschool | Private | Preschool | 0.3 mi |
Small Wonders Learning Center Private · Preschool | Private | Preschool | 0.4 mi |
Little Angels Day Care Private · Preschool | Private | Preschool | 0.7 mi |
Alphabet Academy Private · Preschool | Private | Preschool | 0.7 mi |
Bear Creek Elementary School Public · Elementary | Public | Elementary | 1.3 mi |
A Lil' Institute Private · Preschool | Private | Preschool | 1.3 mi |
High Desert Middle School Public · Middle | Public | Middle | 1.5 mi |
R E Jewell Elementary School Public · Elementary | Public | Elementary | 1.7 mi |
Mom's Day Care Private · Preschool | Private | Preschool | 1.8 mi |
Rowdy Rascals Pre-School Private · Preschool | Private | Preschool | 2.0 mi |
Contact & management
006 is managed by ShowMeTheRent.com. The leasing office's phone number is (541) 668-8108x7.