How can I help?
Unit 0e5485cc-71ff-11ee-bfba-069ca18f5865 at 9316NW125TH
$1,495/mo
Available September 12
3 beds · 2 baths · 1,275 sq ft
9316 NW 125th Street, Unit 0e5485cc-71ff-11ee-bfba-069ca18f5865, Yukon, OK 73099See all units at 9316NW125THAs of September 2, 2026, Unit 0e5485cc-71ff-11ee-bfba-069ca18f5865 at 9316NW125TH in Yukon, OK is a 3-bed, 2-bath, 1,275 sq ft apartment renting for $1,495 a month, available September 12. It is the only 3-bed unit available here. Listed since August 26.
Unit details
At Unit 0e5485cc-71ff-11ee-bfba-069ca18f5865 at 9316NW125TH, garage or covered parking is available.
Unit
0e5485cc-71ff-11ee-bfba-069ca18f5865Beds
3 bdBaths
2 baSize
1,275 sqftParking
Garage or covered parking
Fees & lease terms
For Unit 0e5485cc-71ff-11ee-bfba-069ca18f5865 at 9316NW125TH, the security deposit is $1,495.
Rent
$1,495/moSecurity deposit
$1,495Move-in special
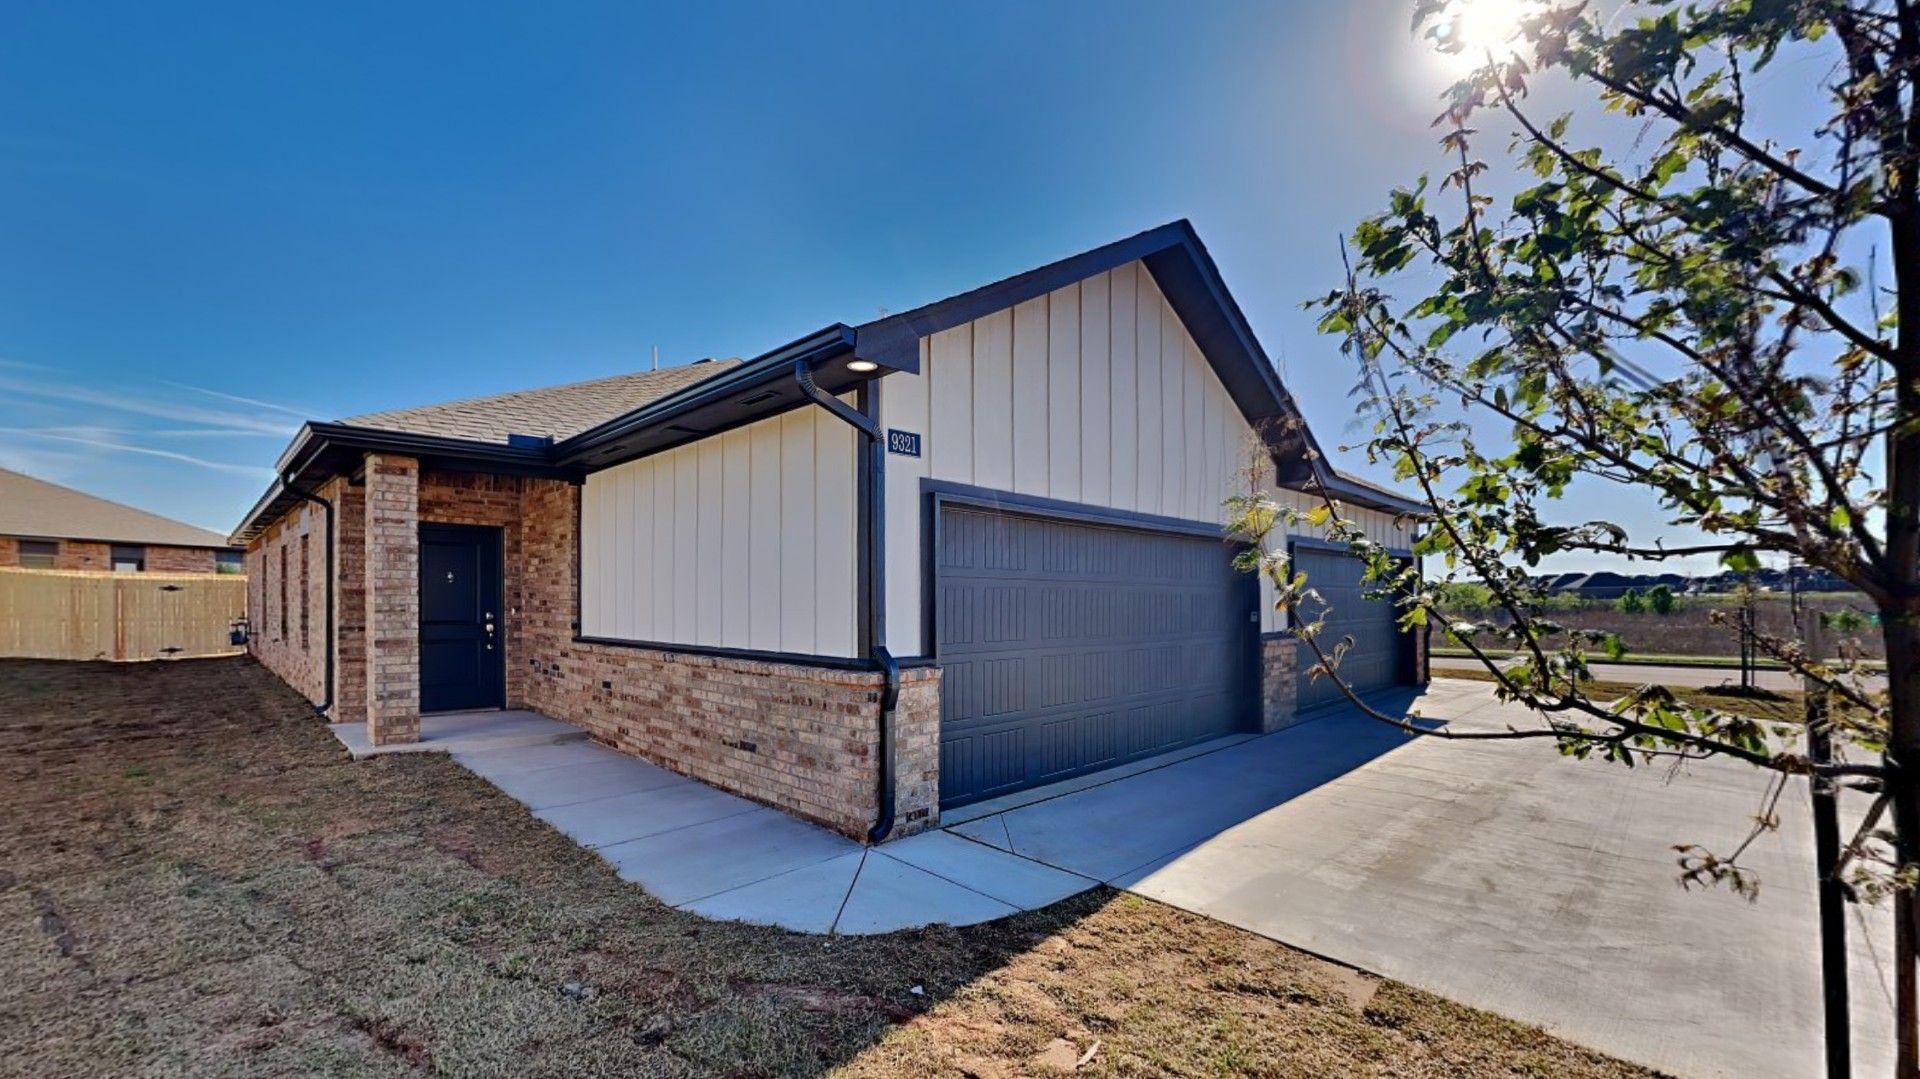
*** 3D Virtual Tour *** https://www.insidemaps.com/app/walkthrough-v2/?projectId=CmQGqmxKHR&env=production **LIMITED TIME LEASING SPECIAL: 2nd FULL month's RENT FREE with approved application on a 12 or 20- month lease ONLY. MUST APPLY BY 09/10/26** Luxury 3 Bedroom 2 Bathroom Duplex with a 2 Car Garage in Piedmont Schools. Upon entry you are welcomed with a spacious living room featuring wood vinyl floors throughout the home and an open floor plan concept with a large kitchen. The kitchen features a deep stainless-steel sink, oversized island, 5 Burner gas range, and a desire able amount of storage space, with a quaint but perfectly sized dining room situated to the side. Beautiful quartz counter tops in the kitchen and all bathrooms. The primary bedroom features provides a large room feel and a lovely primary bathroom with a full-sized floor to ceiling tiled walk-in shower, large vanity, and walk in closet. Each additional bedroom is spacious and features a nicely sized closet. The sEarliest move-in
Sep 12
Cost to rent this unit
Unit 0e5485cc-71ff-11ee-bfba-069ca18f5865 at 9316NW125TH costs about $1,928 a month all-in: $1,495 rent and an estimated $433 for electric, gas, water, internet, renters insurance, and laundry.
All-in$1,928/mo
Unit amenities
Unit 0e5485cc-71ff-11ee-bfba-069ca18f5865 at 9316NW125TH lists 11 amenities, including 2 car garage.
2 Bathrooms
2 Car Garage
3 Bedrooms
Farm Style Stainless Steel Kitchen Sink
Fenced In Yard
Neighborhood Park
Neighborhood Stocked Fishing Pond Catch & Release
Piedmont Schools
Quartz Counter Tops
Sprinkler System
Wood Like Flooring
Building amenities
9316NW125TH has garage or covered parking. It lists 11 building amenities.
2 Bathrooms
2 Car Garage
3 Bedrooms
Farm Style Stainless Steel Kitchen Sink
Fenced In Yard
Neighborhood Park
Neighborhood Stocked Fishing Pond Catch & Release
Piedmont Schools
Quartz Counter Tops
Sprinkler System
Wood Like Flooring
Location
9316 Nw 125th Street, Yukon, OK 73099
Getting around
9316NW125TH is car-dependent and not bikeable, and transit is minimal.
- Walking
- Car-dependent
- Grade F
- Transit
- Minimal
- Grade F
- Biking
- Not bikeable
- Grade F
About this property
*LEASING SPECIAL*Luxury 3 Bedroom 2 Bathroom Duplex with 2 Car Garage in Piedmont Schools *** 3D Virtual Tour *** https://www.insidemaps.com/app/walkthrough-v2/?projectId=CmQGqmxKHR&env=production **LIMITED TIME LEASING SPECIAL: 2nd FULL month's RENT FREE with approved application on a 12 or 20- month lease ONLY. MUST APPLY BY 08/25/26** Luxury 3 Bedroom 2 Bathroom Duplex with a 2 Car Garage in Piedmont Schools. Upon entry you are welcomed with a spacious living room featuring wood vinyl floors throughout the home and an open floor plan concept with a large kitchen. The kitchen features a deep stainless-steel sink, oversized island, 5 Burner gas range, and a desire able amount of storage space, with a quaint but perfectly sized dining room situated to the side. Beautiful quartz counter tops in the kitchen and all bathrooms. The primary bedroom features provides a large room feel and a lovely primary bathroom with a full-sized floor to ceiling tiled walk-in shower, large vanity, and walk in closet. Each additional bedroom is spacious and features a nicely sized closet. The secondary bathroom is positioned in between the secondary rooms and living space making it easy for guests or family to use. This unit is equipped with a tankless water heater and an in ground sprinkler system. Do not miss out on the perfect place to call home this spring call today. Pets case by case. Tenant responsible for refrigerator, washer and dryer. Stainless steel 5 burner gas range, dishwasher and microwave are included. Directions: Northwest corner of N County Line Rd and NW 122nd St. Head W. on 122nd, pass Tuscany lakes and on the right hand side of the road about 3 quarters of a mile down. Take the right into Tuscany II. All residents are enrolled in the Resident Benefits Package (RBP) for $45.00/month which includes renters' insurance, credit building to help boost your credit score with timely rent payments, $1M Identity Protection, HVAC air filter delivery (for applicable properties), our best-in-class resident rewards program, and more! If you already have renter’s insurance, upon acceptance that it meets all lease requirements, the RBP would be $31.05/month. More details upon application Disclaimer: *** PHOTOS / 3D TOUR ARE OF A SIMILAR PROPERTY BUT NOT EXACT FLOOR PLAN. PICS NOT OF ACTUAL ADDRESS. ***
Nearby schools
The closest school to 9316NW125TH is Stone Ridge Elementary School, a public elementary school 1.1 miles away.
| School | Type | Level | Distance |
|---|---|---|---|
Stone Ridge Elementary School Public · Elementary | Public | Elementary | 1.1 mi |
Harvest Hills Christian School Private · High | Private | High | 2.0 mi |
King's Gate Christian School Private · Middle | Private | Middle | 2.6 mi |
Surrey Hills Elementary School Public · Elementary | Public | Elementary | 2.6 mi |
La Petite Academy-Caravel Dr Private · Preschool | Private | Preschool | 5.8 mi |
Ranchwood Elementary School Public · Elementary | Public | Elementary | 6.5 mi |
Children's New World Private · Preschool | Private | Preschool | 6.8 mi |
Skyview Elementary School Public · Elementary | Public | Elementary | 7.0 mi |
Lakeview Elementary School Public · Elementary | Public | Elementary | 7.1 mi |
Central Elementary School Public · Elementary | Public | Elementary | 7.7 mi |
Contact & management
9316NW125TH is managed by ShowMeTheRent.com. The leasing office's phone number is (405) 358-0069x7.