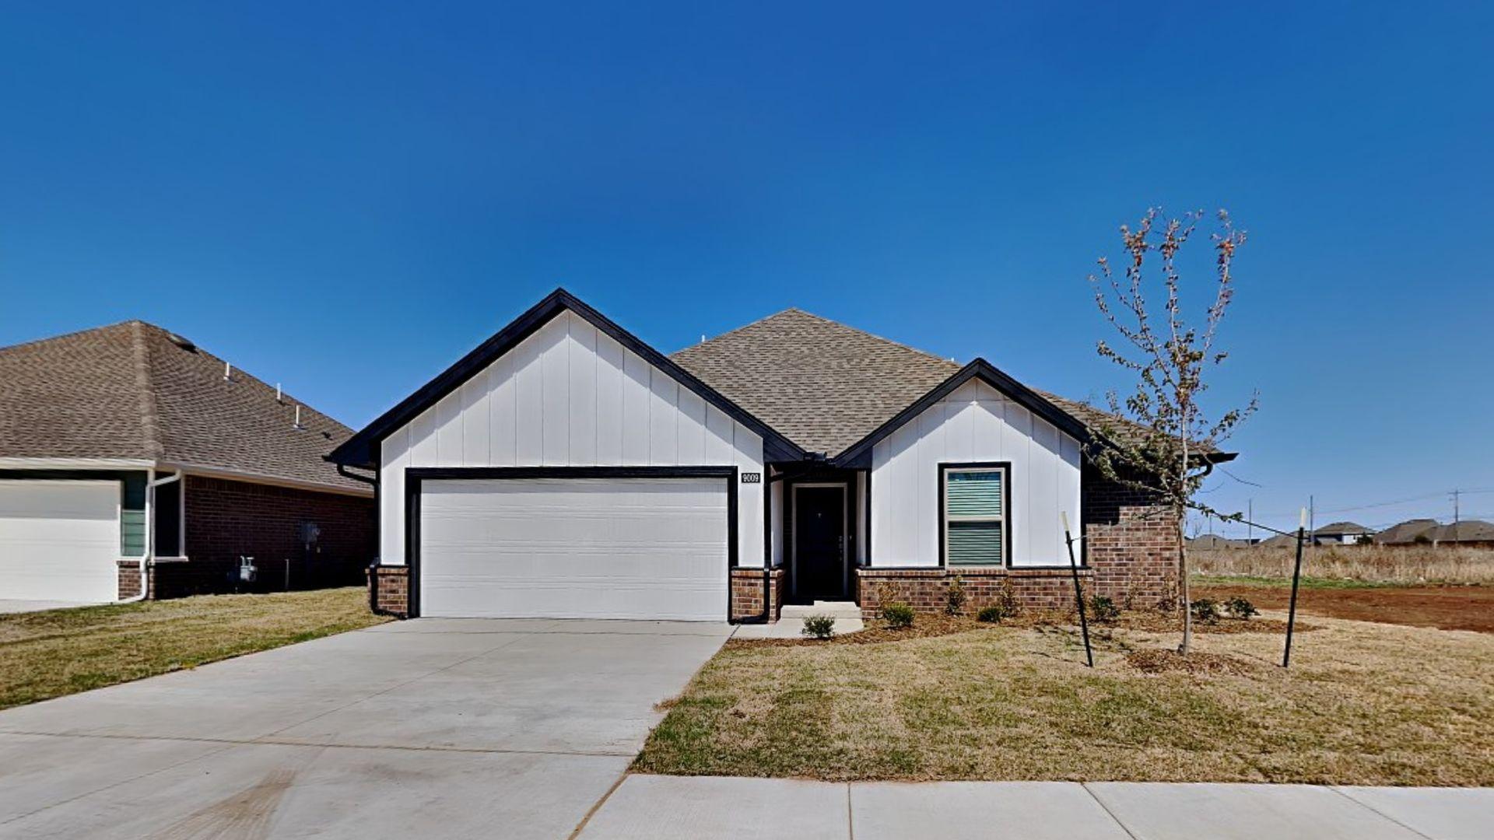
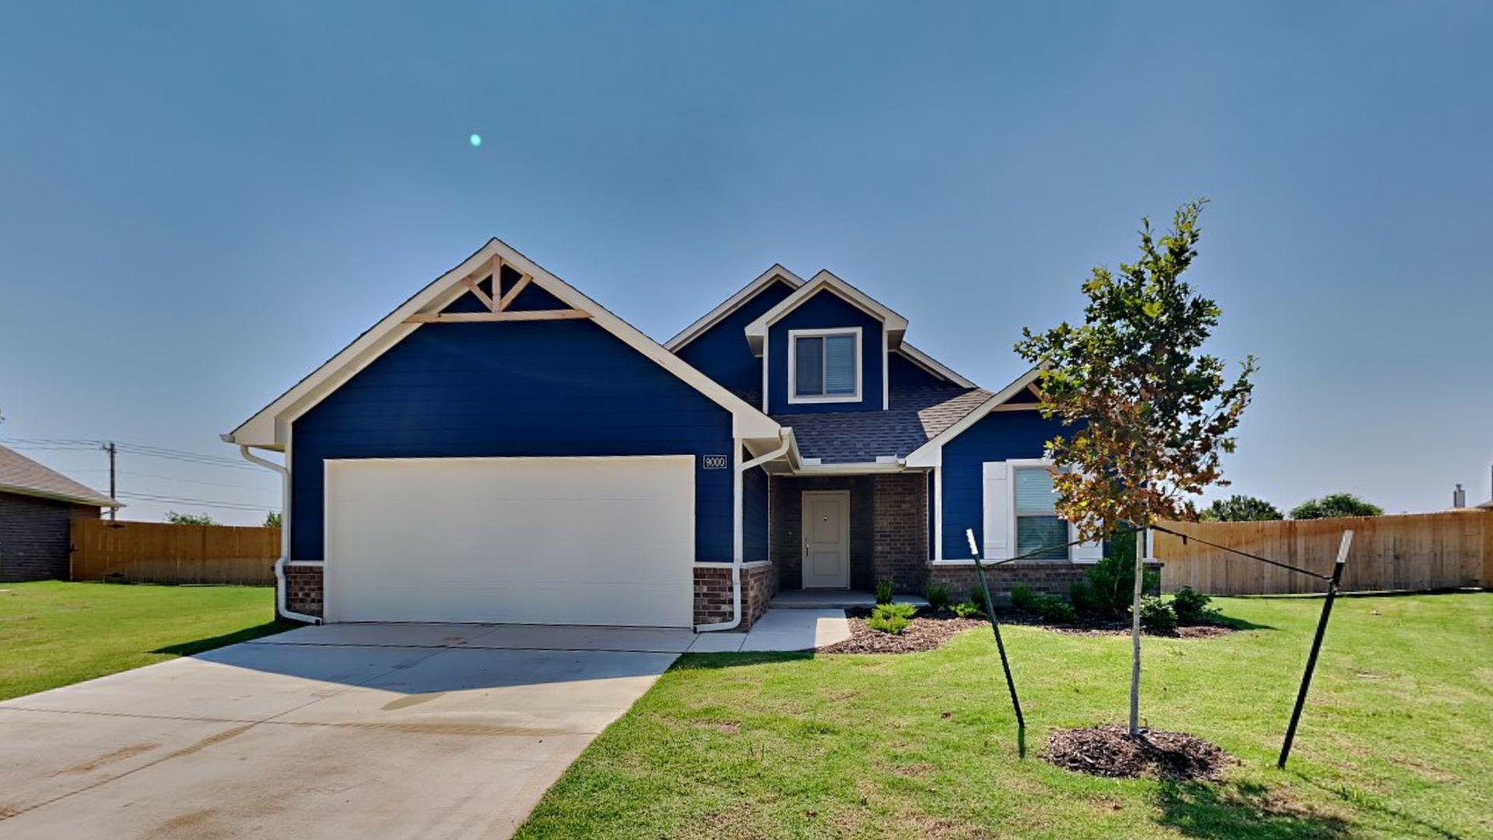
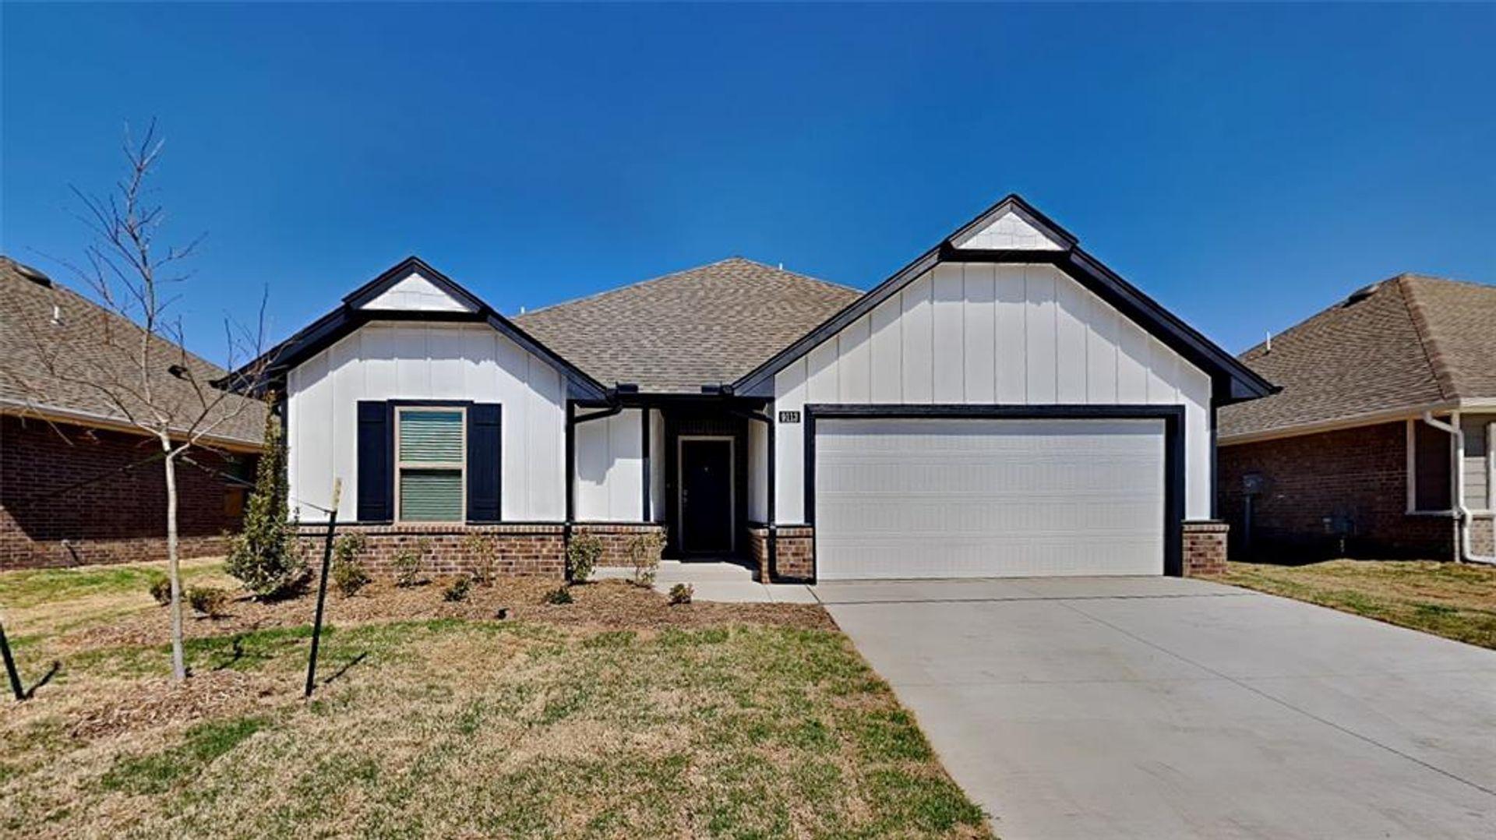
4 Bedroom
4 Bedrooms • 2 Baths • 1,650 Sq Ft
Starting at $2,045/mo
| 1 available unit | Price | Price while listed | Sq ft | Available | Actions |
|---|---|---|---|---|---|
| dd00e503-6358-11f1-9270-0a9f2873e969 | $2,045 −$50 | −$50 | 1,650 | Nov 12 | |
How can I help?
$2,045/mo
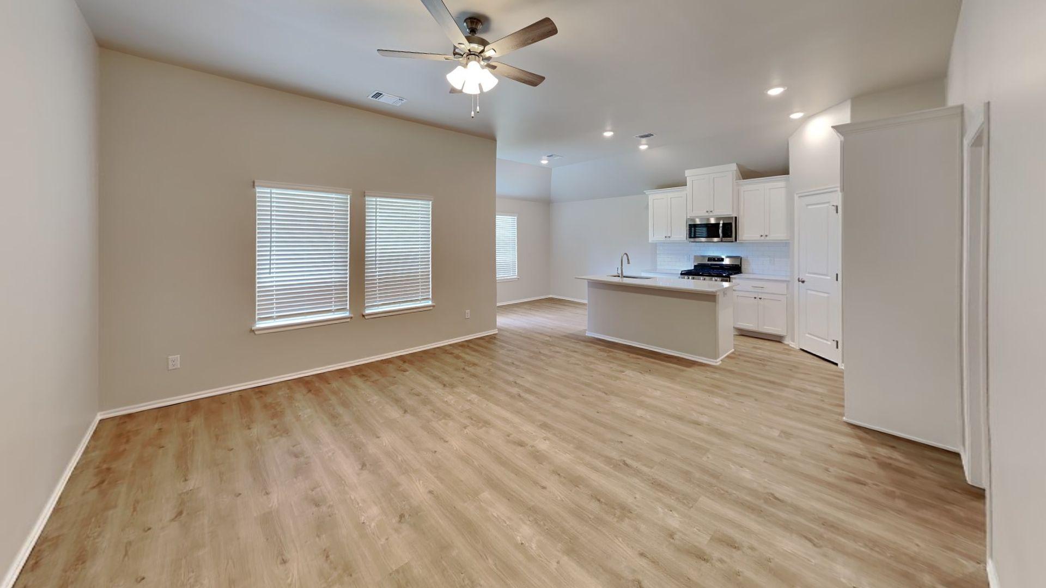
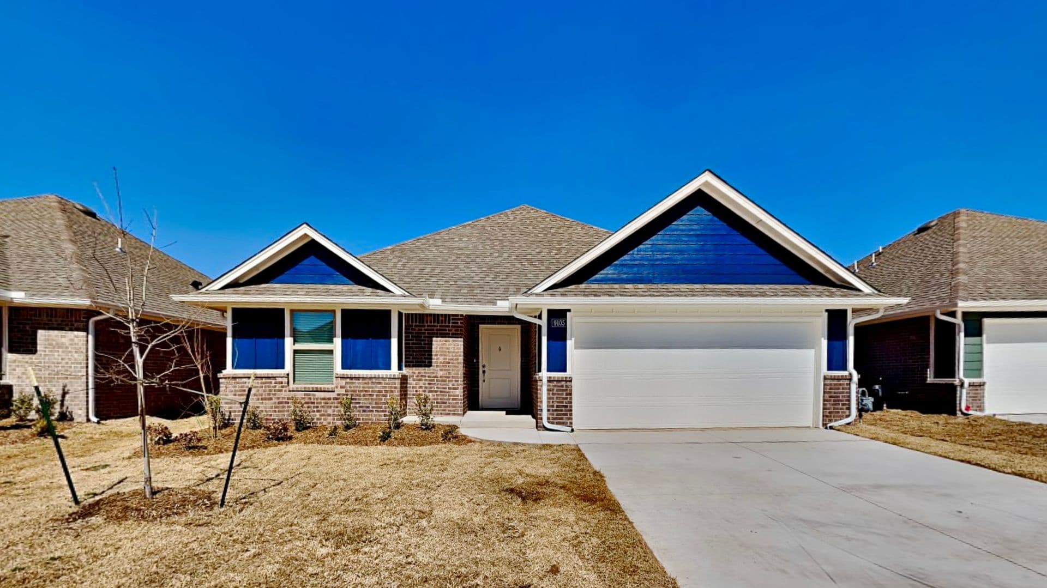
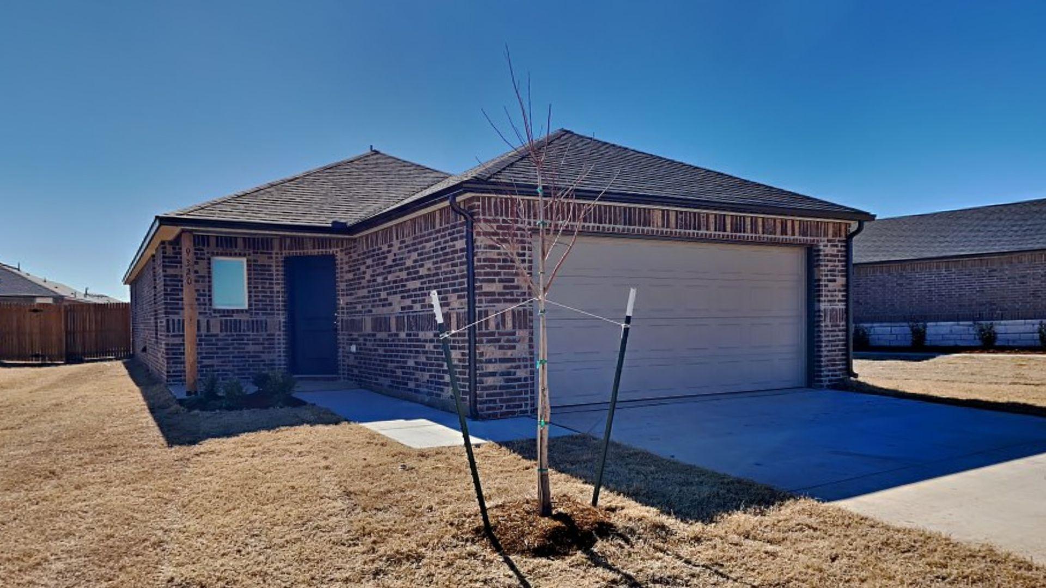
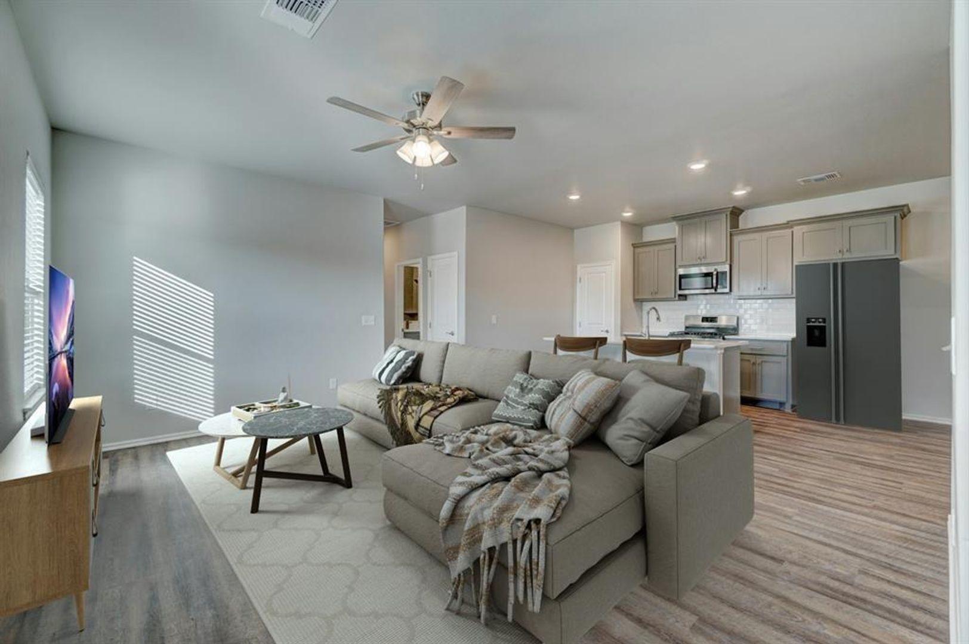
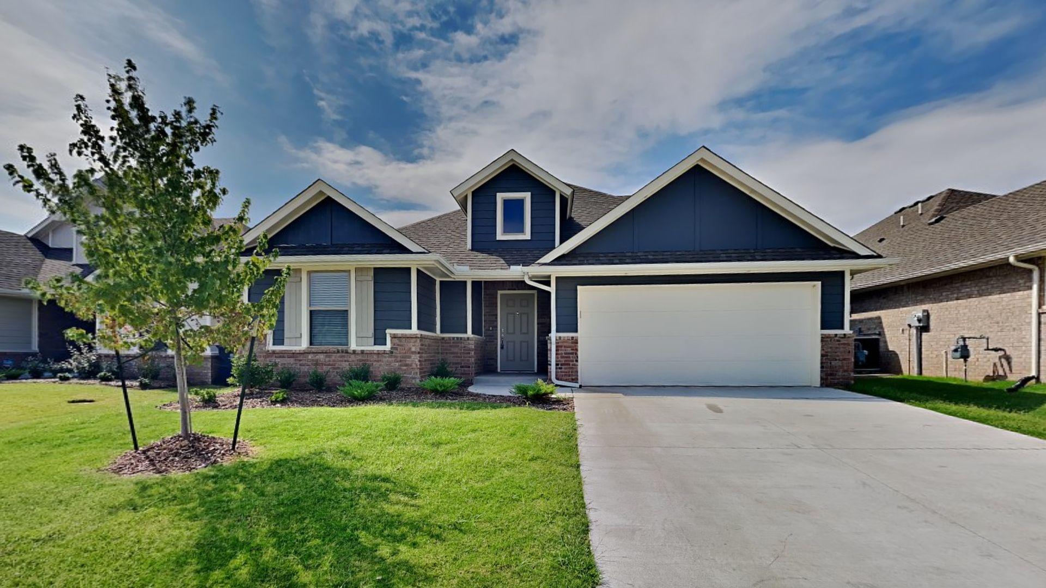
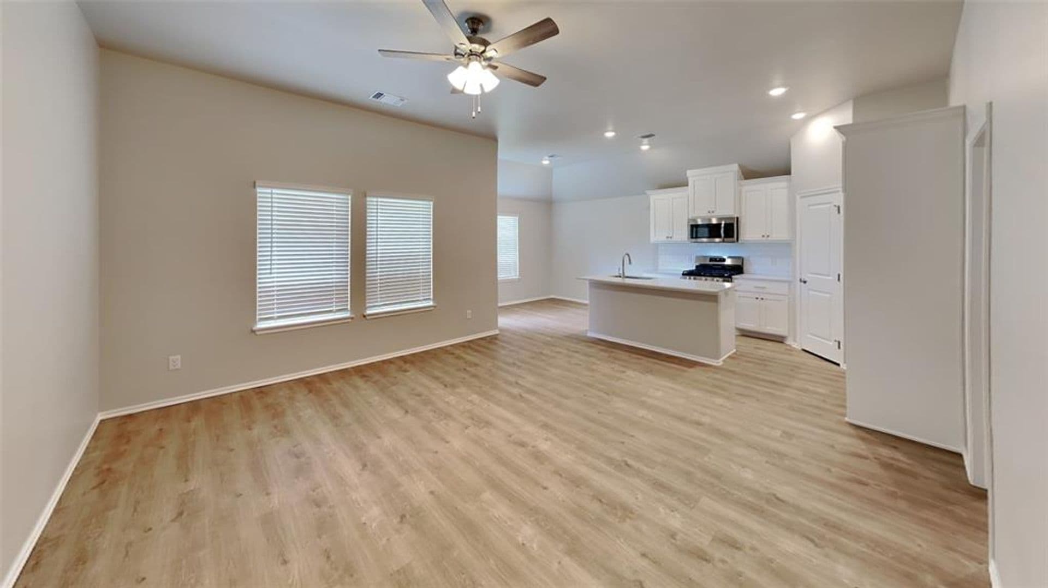
As of November 20, 2026, 9024NW127T in Yukon, OK has 1 apartment for rent at $2,045/mo. 1 apartment lists a special: “*** 3D Virtual Tour *** https://www.insidemaps.com/app/walkthrough-tour/?p=obTqzKMOpn **PRICE IMPROVEMENT**LIMITED TIME LEASING SPECIAL: 2nd FULL month's RENT FREE with approved application for a lease ending in the month's of April, May, and June of 2028 leases only. MUST APPLY NO LATER THAN 11/25/26** Introducing a brand-new, proudly overbuilt 4-bedroom, 2-bathroom home in Tuscany Lakes, Yukon, OK, within the Piedmont school district. The open layout features quartz countertops, a farm-style sink, stainless steel microwave, dishwasher, and a 5-burner gas range. The home includes an office/flex space, large walk-in pantry, ceiling fans throughout, and no carpet. Enjoy covered front and back patios, a sprinkler system, fenced yard, and a large corner backyard—plus a neighborhood park and basketball court nearby. Additional highlights: tankless water heater, 2-car garage, and convenient access to the turnpike. Homes by Taber floorplan – Allen. Pets case by case. Tenant responsible for r.”
Price vs. nearby
4% above
Similar apartments, by size1 apartment available
4 bd 1
1 ready to move in now
Move-in ready
Move-in special
On 1 apartment
9024NW127T has 1 unit available in 1 floor plan: a 4-bedroom layout (1,650 sq ft). Prices checked November 20, 2026.
4 Bedrooms • 2 Baths • 1,650 Sq Ft
Starting at $2,045/mo
| 1 available unit | Price | Price while listed | Sq ft | Available | Actions |
|---|---|---|---|---|---|
| dd00e503-6358-11f1-9270-0a9f2873e969 | $2,045 −$50 | −$50 | 1,650 | Nov 12 | |
At 9024NW127T, a 4-bedroom starts at about $2,446 a month all-in: $2,045 rent and an estimated $401 for electric, gas, water, internet, and renters insurance.
All-in from$2,446/mo
Most property managers ask for a monthly income of about 3× the rent, so qualifying at 9024NW127T takes about $73,620 a year for a 4-bedroom. Keeping the $2,446 all-in month for a 4-bedroom within 35% of take-home pay takes an income of about $114,100 a year.
Total monthly housing cost
$2,446/mo
Income to afford it comfortably
$114,100/yr
Income to qualify
$73,620/yr
$ —/mo
See what you can afford here
Add your income and debts for a rent budget at this building.
At 9024NW127T, the security deposit is $2,045.
Rent
$2,045/moSecurity deposit
$2,045Move-in special
*** 3D Virtual Tour *** https://www.insidemaps.com/app/walkthrough-tour/?p=obTqzKMOpn **PRICE IMPROVEMENT**LIMITED TIME LEASING SPECIAL: 2nd FULL month's RENT FREE with approved application for a lease ending in the month's of April, May, and June of 2028 leases only. MUST APPLY NO LATER THAN 11/25/26** Introducing a brand-new, proudly overbuilt 4-bedroom, 2-bathroom home in Tuscany Lakes, Yukon, OK, within the Piedmont school district. The open layout features quartz countertops, a farm-style sink, stainless steel microwave, dishwasher, and a 5-burner gas range. The home includes an office/flex space, large walk-in pantry, ceiling fans throughout, and no carpet. Enjoy covered front and back patios, a sprinkler system, fenced yard, and a large corner backyard—plus a neighborhood park and basketball court nearby. Additional highlights: tankless water heater, 2-car garage, and convenient access to the turnpike. Homes by Taber floorplan – Allen. Pets case by case. Tenant responsible for rEarliest move-in
Nov 129024NW127T has garage or covered parking. It lists 25 amenities, including covered front and back patio and stainless steel dishwasher.
2 Bathrooms
2 Car Garage
4 Bedrooms
Brand New
Ceiling Fans Throughout
Convenient Access To Turnpike
Covered Front And Back Patio
Farmstyle Sink
Fenced In Yard
Homes By Taber
Homes By Taber- Allen
Large Corner Backyard
Large Walk-In Pantry
Neighborhood Park And Basketball Court
No Carpet Throughout Home
Office/Flex Space
Piedmont Schools
Proudly Overbuilt
Quartz Countertops
Sprinkler System
Stainless Steel 5 Burner Gas Range
Stainless Steel Dishwasher
Stainless Steel Microwave
Tankless Water Heater
Tuscany Lakes Community
9024 Nw 127th Terrace, Yukon, OK 73099
9024NW127T is car-dependent and not bikeable, and transit is minimal.
Luxury BRAND NEW 4 Bedroom 2 Bathroom Home in Piedmont Schools- Neighborhood Park and Basketball Court *** 3D Virtual Tour *** https://www.insidemaps.com/app/walkthrough-tour/?p=obTqzKMOpn **PRICE IMPROVEMENT**LIMITED TIME LEASING SPECIAL: 2nd FULL month's RENT FREE with approved application for a lease ending in the month's of April, May, and June of 2028 leases only. MUST APPLY NO LATER THAN 11/25/26** Introducing a brand-new, proudly overbuilt 4-bedroom, 2-bathroom home in Tuscany Lakes, Yukon, OK, within the Piedmont school district. The open layout features quartz countertops, a farm-style sink, stainless steel microwave, dishwasher, and a 5-burner gas range. The home includes an office/flex space, large walk-in pantry, ceiling fans throughout, and no carpet. Enjoy covered front and back patios, a sprinkler system, fenced yard, and a large corner backyard—plus a neighborhood park and basketball court nearby. Additional highlights: tankless water heater, 2-car garage, and convenient access to the turnpike. Homes by Taber floorplan – Allen. Pets case by case. Tenant responsible for refrigerator, washer and dryer. Stainless steel 5 burner gas range, microwave and dishwasher are included. All residents are enrolled in the Resident Benefits Package (RBP) for $45.00/month which includes renters' insurance, credit building to help boost your credit score with timely rent payments, $1M Identity Protection, HVAC air filter delivery (for applicable properties), our best-in-class resident rewards program, and more! If you already have renter’s insurance, upon acceptance that it meets all lease requirements, the RBP would be $31.05/month. More details upon application. Directions: Enter off NW 122nd and County Line Road. Turn into Tuscany Lakes. Proceed to roundabout and make a right hand turn. Turn left and follow back to Cortona Terrace. Then proceed to home.
The closest school to 9024NW127T is Stone Ridge Elementary School, a public elementary school 1.3 miles away.
| School | Type | Level | Distance |
|---|---|---|---|
Stone Ridge Elementary School Public · Elementary | Public | Elementary | 1.3 mi |
Harvest Hills Christian School Private · High | Private | High | 2.1 mi |
King's Gate Christian School Private · Middle | Private | Middle | 3.0 mi |
Surrey Hills Elementary School Public · Elementary | Public | Elementary | 3.0 mi |
La Petite Academy-Caravel Dr Private · Preschool | Private | Preschool | 6.0 mi |
Ranchwood Elementary School Public · Elementary | Public | Elementary | 6.7 mi |
Children's New World Private · Preschool | Private | Preschool | 7.1 mi |
Skyview Elementary School Public · Elementary | Public | Elementary | 7.3 mi |
Lakeview Elementary School Public · Elementary | Public | Elementary | 7.3 mi |
Central Elementary School Public · Elementary | Public | Elementary | 8.0 mi |
The closest matches in Yukon, OK.
Over the past 30 days, the average asking rent at 9024NW127T has ranged from $2,045 to $2,095. The current average is $2,045, the lowest in the past 30 days.
In the last 4 weeks, 0 came off the market and 0 were newly listed.
—
typical time listed
0
came off the market in 4 weeks
0
new listings in 4 weeks
9024NW127T is managed by ShowMeTheRent.com. The leasing office's phone number is (405) 709-8565x7.