How can I help?
Unit f8ead114-6355-11f1-9270-0a9f2873e969 at 9000NW127T
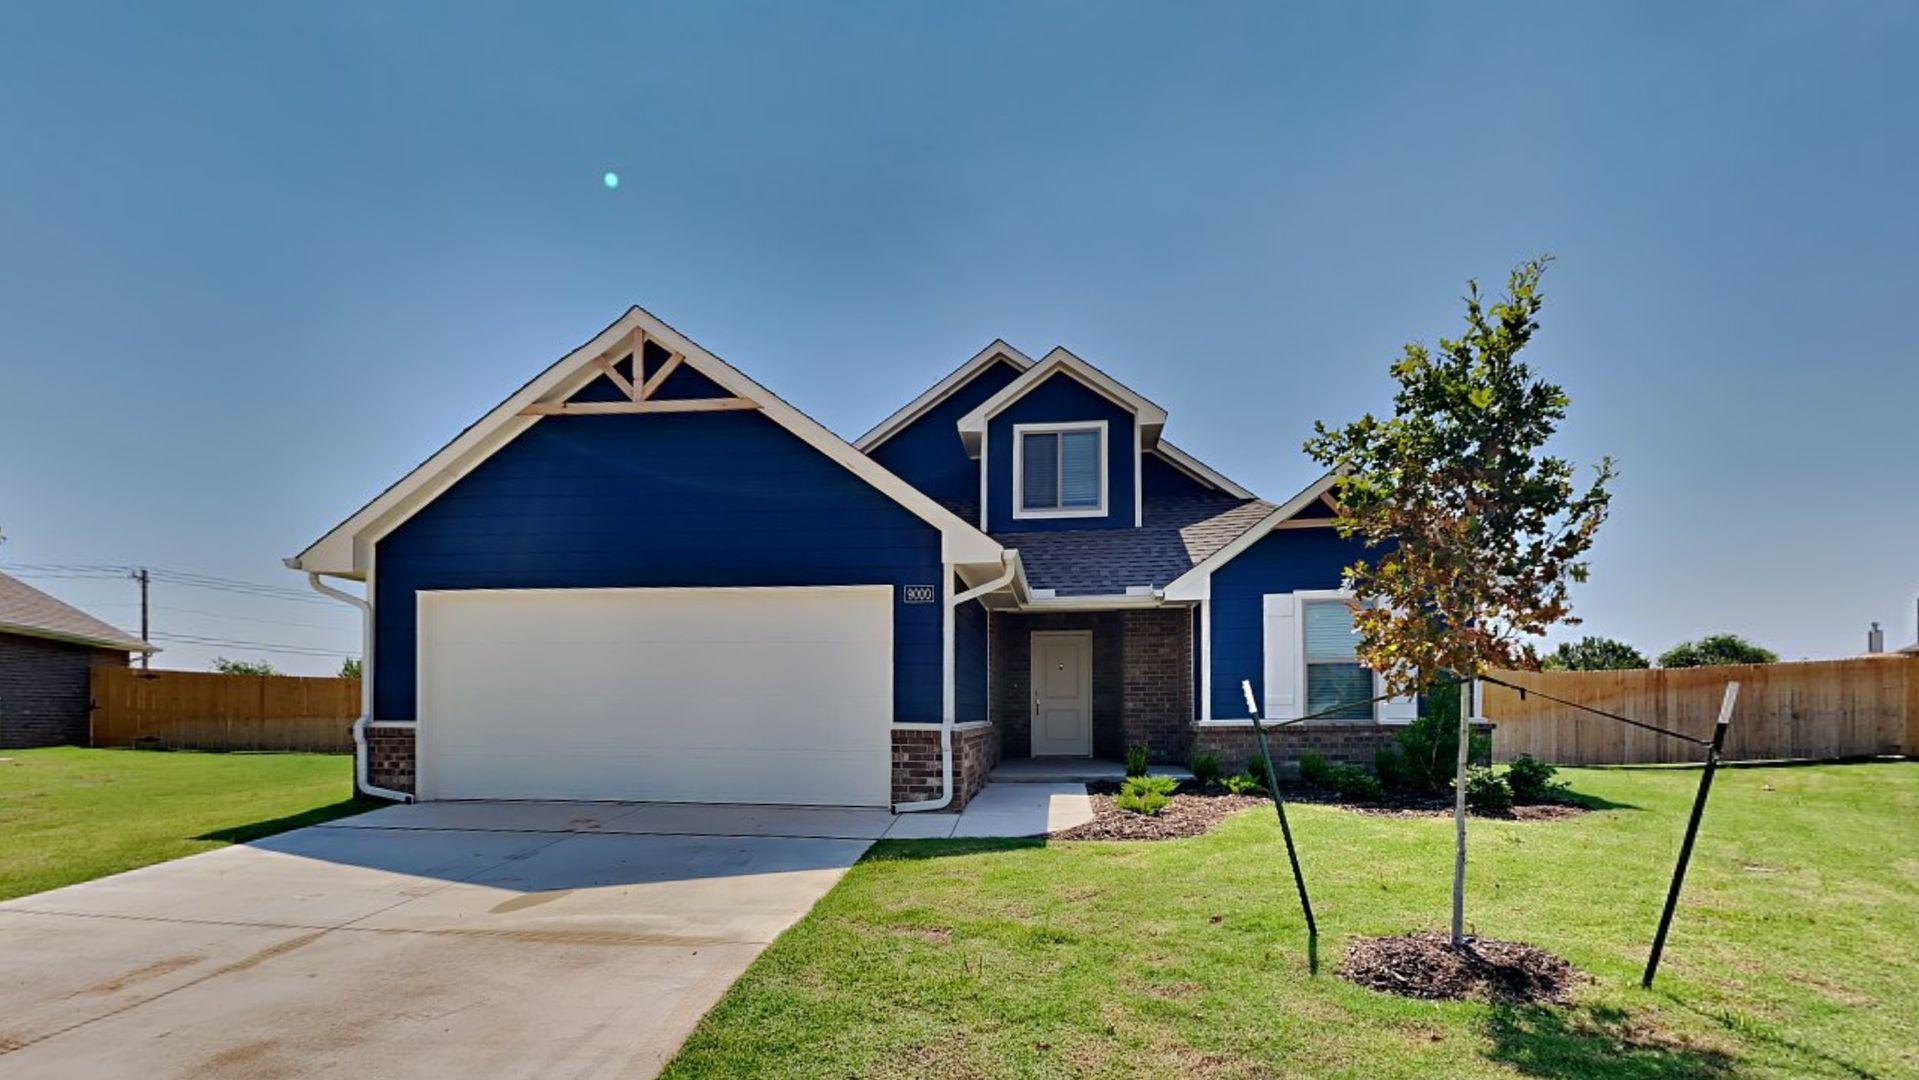
$2,295/mo
Available now
4 beds · 2.5 baths · 1,900 sq ft
9000 NW 127th Terrace, Unit f8ead114-6355-11f1-9270-0a9f2873e969, Yukon, OK 73099See all units at 9000NW127TAs of August 25, 2026, Unit f8ead114-6355-11f1-9270-0a9f2873e969 at 9000NW127T in Yukon, OK is a 4-bed, 2.5-bath, 1,900 sq ft apartment renting for $2,295 a month, available now. It is the only 4-bed unit available here. Listed since August 12.
Unit details
At Unit f8ead114-6355-11f1-9270-0a9f2873e969 at 9000NW127T, garage or covered parking is available.
Unit
f8ead114-6355-11f1-9270-0a9f2873e969Beds
4 bdBaths
2.5 baSize
1,900 sqftParking
Garage or covered parking
Fees & lease terms
For Unit f8ead114-6355-11f1-9270-0a9f2873e969 at 9000NW127T, the security deposit is $2,295.
Rent
$2,295/moSecurity deposit
$2,295Move-in special
**LIMITED TIME LEASING SPECIAL: 2nd FULL month's RENT FREE with a 12 or 20- month lease only. Must apply by 08/31/26*** *** 3D Virtual Tour *** https://www.insidemaps.com/app/walkthrough-tour/?p=JpldFYxipz Discover this brand-new 4-bedroom, 2.5-bath home in the Tuscany Lakes community of Yukon, OK, located within Piedmont schools. Set on a large corner cul-de-sac lot, the home features LVP flooring and ceiling fans throughout, quartz countertops and backsplash in the kitchen, a walk-in pantry, and a bonus room with a convenient half bath. The primary suite includes double vanities and a walk-in closet. Additional highlights include a sprinkler system, tankless water heater, 2-car garage, and upcoming fence and blinds. Residents can enjoy the neighborhood park and basketball court. Pets case by case. Tenant responsible for refrigerator, washer and dryer. Stainless steel 5 burner gas range, microwave and dishwasher are included. All Camber residents are enrolled in the Resident BenefitsEarliest move-in
Aug 20
Cost to rent this unit
Unit f8ead114-6355-11f1-9270-0a9f2873e969 at 9000NW127T costs about $2,728 a month all-in: $2,295 rent and an estimated $433 for electric, gas, water, internet, renters insurance, and laundry.
All-in$2,728/mo
Unit amenities
Unit f8ead114-6355-11f1-9270-0a9f2873e969 at 9000NW127T lists 21 amenities, including 2 car garage.
2.5 Bathrooms
2 Car Garage
4 Bedrooms
Backsplash In Kitchen
Bonus Room With Half Bathroom
Brand New
Ceiling Fans Throughout
Double Vanities In Primary Bathroom
Fence And Blinds Coming Soon
Large Corner Lot
Large Cul-De-Sac Lot
Lvp Flooring Throughout
Neighborhood Park And Basketball Court
No Carpet Throughout Home
Piedmont Schools
Quartz Countertops
Sprinkler System
Tankless Water Heater
Tuscany Lakes Community
Walk In Pantry
Walk In Primary Closet
Building amenities
9000NW127T has garage or covered parking. It lists 21 building amenities.
2.5 Bathrooms
2 Car Garage
4 Bedrooms
Backsplash In Kitchen
Bonus Room With Half Bathroom
Brand New
Ceiling Fans Throughout
Double Vanities In Primary Bathroom
Fence And Blinds Coming Soon
Large Corner Lot
Large Cul-De-Sac Lot
Lvp Flooring Throughout
Neighborhood Park And Basketball Court
No Carpet Throughout Home
Piedmont Schools
Quartz Countertops
Sprinkler System
Tankless Water Heater
Tuscany Lakes Community
Walk In Pantry
Walk In Primary Closet
Location
9000 Nw 127th Terrace, Yukon, OK 73099
Getting around
9000NW127T is car-dependent and not bikeable, and transit is minimal.
- Walking
- Car-dependent
- Grade F
- Transit
- Minimal
- Grade F
- Biking
- Not bikeable
- Grade F
About this property
*LEASING SPECIAL*Luxury NEW 4 Bedroom 2.5 Bathroom Home in Piedmont Schools w/Bonus Room- Neighborhood Park/Basketball court **LIMITED TIME LEASING SPECIAL: 2nd FULL month's RENT FREE with a 12 or 20- month lease only. Must apply by 08/31/26*** *** 3D Virtual Tour *** https://www.insidemaps.com/app/walkthrough-tour/?p=JpldFYxipz Discover this brand-new 4-bedroom, 2.5-bath home in the Tuscany Lakes community of Yukon, OK, located within Piedmont schools. Set on a large corner cul-de-sac lot, the home features LVP flooring and ceiling fans throughout, quartz countertops and backsplash in the kitchen, a walk-in pantry, and a bonus room with a convenient half bath. The primary suite includes double vanities and a walk-in closet. Additional highlights include a sprinkler system, tankless water heater, 2-car garage, and upcoming fence and blinds. Residents can enjoy the neighborhood park and basketball court. Pets case by case. Tenant responsible for refrigerator, washer and dryer. Stainless steel 5 burner gas range, microwave and dishwasher are included. All Camber residents are enrolled in the Resident Benefits Package (RBP) for $45.00/month which includes renters' insurance, credit building to help boost your credit score with timely rent payments, $1M Identity Protection, HVAC air filter delivery (for applicable properties), our best-in-class resident rewards program, and more! If you already have renter’s insurance, upon acceptance that it meets all lease requirements, the RBP would be $31.05/month. More details upon application. Directions: Enter off NW 122nd and County Line Road. Turn into Tuscany Lakes. Proceed to roundabout and make a right hand turn. Turn left and follow back to Cortona Terrace. Then proceed to home.
Nearby schools
The closest school to 9000NW127T is Stone Ridge Elementary School, a public elementary school 1.4 miles away.
| School | Type | Level | Distance |
|---|---|---|---|
Stone Ridge Elementary School Public · Elementary | Public | Elementary | 1.4 mi |
Harvest Hills Christian School Private · High | Private | High | 2.0 mi |
Surrey Hills Elementary School Public · Elementary | Public | Elementary | 3.0 mi |
King's Gate Christian School Private · Middle | Private | Middle | 3.0 mi |
La Petite Academy-Caravel Dr Private · Preschool | Private | Preschool | 6.0 mi |
Ranchwood Elementary School Public · Elementary | Public | Elementary | 6.7 mi |
Children's New World Private · Preschool | Private | Preschool | 7.1 mi |
Skyview Elementary School Public · Elementary | Public | Elementary | 7.2 mi |
Lakeview Elementary School Public · Elementary | Public | Elementary | 7.3 mi |
Central Elementary School Public · Elementary | Public | Elementary | 8.0 mi |
Contact & management
9000NW127T is managed by ShowMeTheRent.com. The leasing office's phone number is (405) 775-9937x7.