How can I help?
Unit 79b8251c-d2e6-11ec-abca-12388c7ae387 at 6D 202-22
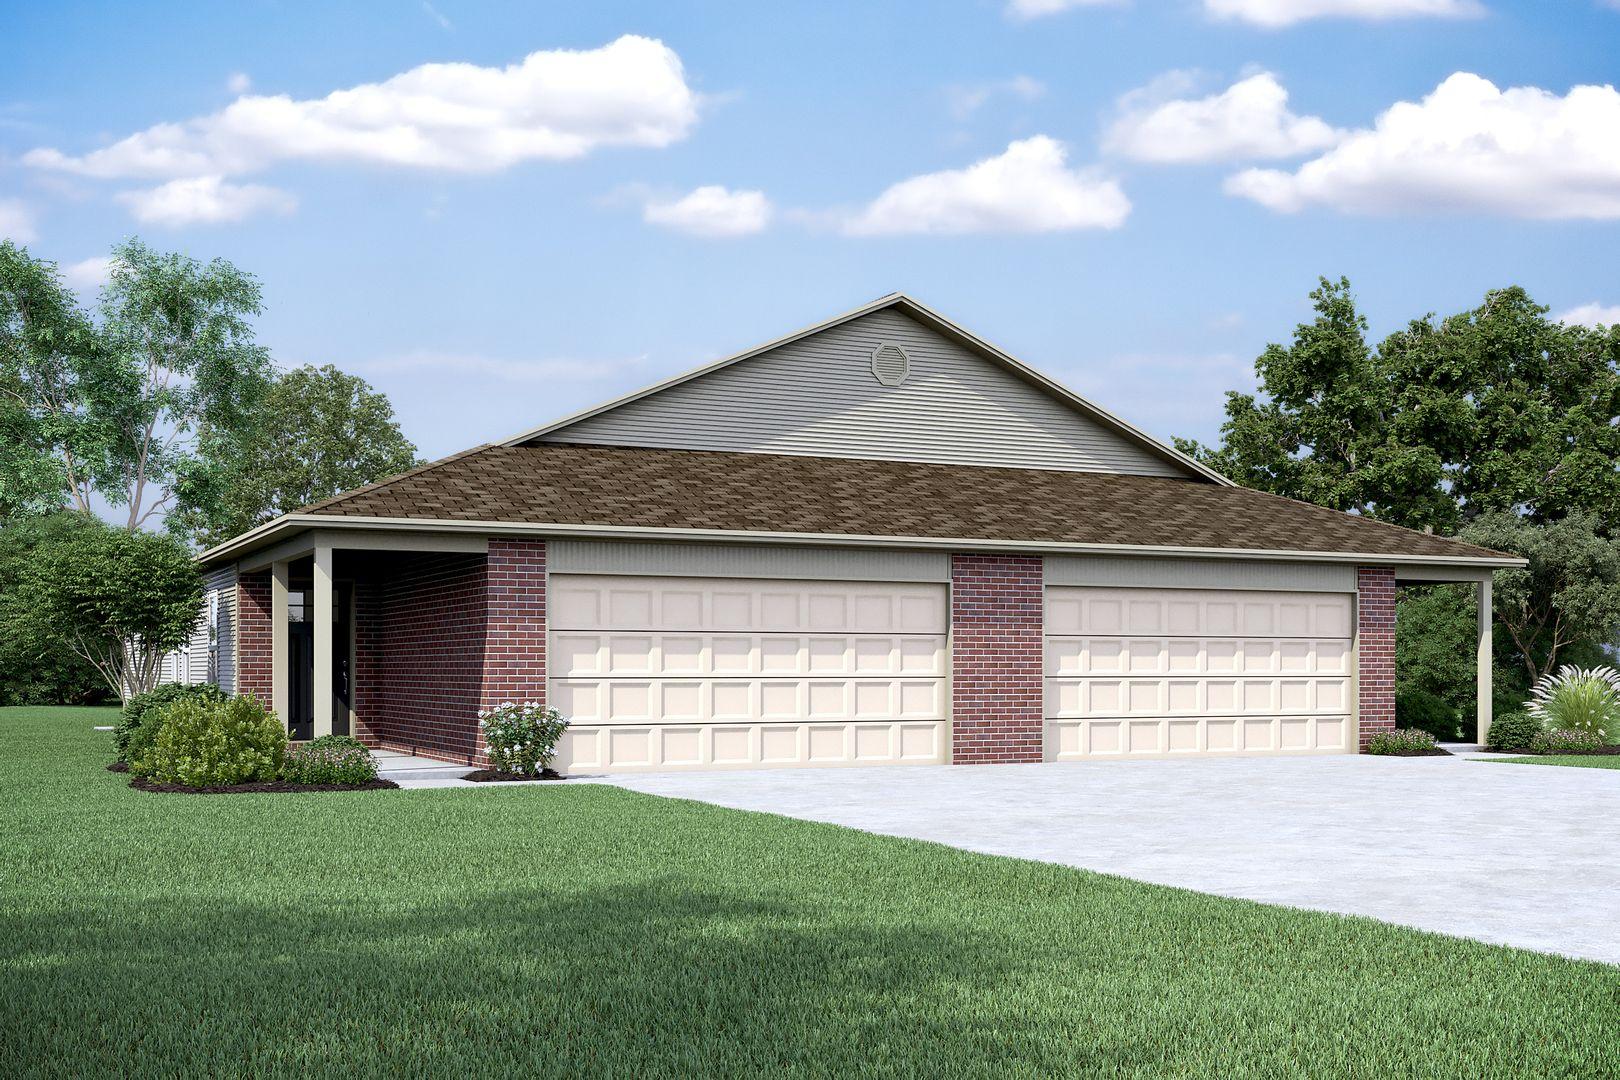
$1,450/mo
Available now
3 beds · 2 baths · 1,316 sq ft
9627 Glover River Drive, Unit 79b8251c-d2e6-11ec-abca-12388c7ae387, Yukon, OK 73099See all units at 6D 202-22As of August 7, 2026, Unit 79b8251c-d2e6-11ec-abca-12388c7ae387 at 6D 202-22 in Yukon, OK is a 3-bed, 2-bath, 1,316 sq ft apartment renting for $1,450 a month, available now. It is the only 3-bed unit available here. Listed since July 15.
Unit details
At Unit 79b8251c-d2e6-11ec-abca-12388c7ae387 at 6D 202-22, pets are allowed, garage or covered parking is available, and there is a laundry room on site.
Unit
79b8251c-d2e6-11ec-abca-12388c7ae387Beds
3 bdBaths
2 baSize
1,316 sqftPets
Pets allowedParking
Garage or covered parkingLaundry
Laundry room on site
Fees & lease terms
For Unit 79b8251c-d2e6-11ec-abca-12388c7ae387 at 6D 202-22, the security deposit is $1,450.
Rent
$1,450/moSecurity deposit
$1,450Earliest move-in
Jun 8
Cost to rent this unit
Unit 79b8251c-d2e6-11ec-abca-12388c7ae387 at 6D 202-22 costs about $1,851 a month all-in: $1,450 rent and an estimated $401 for electric, gas, water, internet, and renters insurance.
All-in$1,851/mo
Unit amenities
Unit 79b8251c-d2e6-11ec-abca-12388c7ae387 at 6D 202-22 lists 21 amenities, including laundry room, two car garage, and dishwasher.
Covered Front Porch
Dishwasher
Full Service Lawncare
Garbage Disposal
Gas Range
Hallway Closet
Kitchen Island
Kitchen Pantry
Large Closets
Laundry Room
Luxury Vinyl Plank
Microwave
Open Concept
Pet Friendly
Pet Stations
Primary Suite
Range
Refrigerator
Stainless Steel Appliances
Two Car Garage
Walk In Primary Closet
Building amenities
6D 202-22 is pet friendly and has garage or covered parking and a laundry room on site. It lists 21 building amenities, including dishwasher.
Covered Front Porch
Dishwasher
Full Service Lawncare
Garbage Disposal
Gas Range
Hallway Closet
Kitchen Island
Kitchen Pantry
Large Closets
Laundry Room
Luxury Vinyl Plank
Microwave
Open Concept
Pet Friendly
Pet Stations
Primary Suite
Range
Refrigerator
Stainless Steel Appliances
Two Car Garage
Walk In Primary Closet
Location
9627 Glover River Drive, Yukon, OK 73099
Getting around
6D 202-22 is car-dependent and not bikeable, and transit is minimal.
- Walking
- Car-dependent
- Grade F
- Transit
- Minimal
- Grade F
- Biking
- Not bikeable
- Grade F
About this property
Back-to-School Rush & Save $250 on Your First Month’s Rent! | 3-bed, 2-bath Duplex in Redstone Ranch Back-to-School Rush & Save $250 on Your First Month’s Rent! School's in. Savings are here! Sign your lease by August 15 and get $250 OFF your first month's rent! Your New Home Awaits Enjoy the comfort and privacy of a home without the stress of yard maintenance. This inviting 3-bedroom duplex is the perfect step up from apartment living, offering the space you need with the convenience you want. Bright, Open-Concept Living Step inside to a spacious open layout featuring luxury vinyl plank flooring throughout. The seamless flow between the living, dining, and kitchen areas creates the perfect setting for everyday living and entertaining alike. A Kitchen Built for Real Life This fully equipped kitchen includes: • Stainless steel appliances • Generous counter space • A convenient pantry for extra storage Whether you’re meal prepping, hosting friends, or grabbing coffee before work, this kitchen is ready for it all. Relax & Recharge The primary suite offers a peaceful retreat with a spacious walk-in closet and private en-suite bath. Additional bedrooms also feature sizeable closets, making them perfect for guests, family, or a home office. Lawn Care Included Spend less time maintaining your yard and more time enjoying your home! Professional lawn care is included, so you can enjoy a beautifully maintained exterior without the hassle of mowing, edging, or routine lawn maintenance. It's one more way to make everyday living easier while keeping your home looking its best year-round. Pet-Friendly Living Pets are welcome with a few limitations — because home is better with your furry companions. Take a Virtual Tour Explore the floor plan here: https://my.matterport.com/show/?m=e4f4HCqAtuK Convenient Location Located in the Redstone Ranch community near N Mustang Rd and W Britton Rd, just behind Redstone Intermediate School, this home offers easy access to everyday conveniences while still providing a peaceful neighborhood feel. Flexible Move-In Options Ask about our security deposit payment plans designed to make moving easier and more affordable for qualified applicants. Schedule Your Tour Copy and paste this link into your browser to schedule a self-guided showing at your convenience: https://www.rosedale.com/Rently Stay Safe — Beware of Leasing Fraud If you suspect fraudulent activity or have questions, contact us directly at 800.314.4490 or info@Rosedale.com. Don’t Wait — Homes in Redstone Ranch Go Fast! Apply or Schedule Your Tour Today!
Nearby schools
The closest school to 6D 202-22 is Surrey Hills Elementary School, a public elementary school 0.8 miles away.
| School | Type | Level | Distance |
|---|---|---|---|
Surrey Hills Elementary School Public · Elementary | Public | Elementary | 0.8 mi |
King's Gate Christian School Private · Middle | Private | Middle | 1.9 mi |
Harvest Hills Christian School Private · High | Private | High | 3.0 mi |
Stone Ridge Elementary School Public · Elementary | Public | Elementary | 3.3 mi |
Ranchwood Elementary School Public · Elementary | Public | Elementary | 3.7 mi |
La Petite Academy-Caravel Dr Private · Preschool | Private | Preschool | 4.0 mi |
Children's New World Private · Preschool | Private | Preschool | 4.1 mi |
Skyview Elementary School Public · Elementary | Public | Elementary | 4.6 mi |
Central Elementary School Public · Elementary | Public | Elementary | 4.7 mi |
Lakeview Elementary School Public · Elementary | Public | Elementary | 4.7 mi |
Contact & management
6D 202-22 is managed by ShowMeTheRent.com. The leasing office's phone number is (405) 467-2188x7.