How can I help?
Unit 2dabed26-ee55-11ec-abca-12388c7ae387 at 6D 202-21
$1,595/mo
Available October 14
4 beds · 2.5 baths · 1,816 sq ft
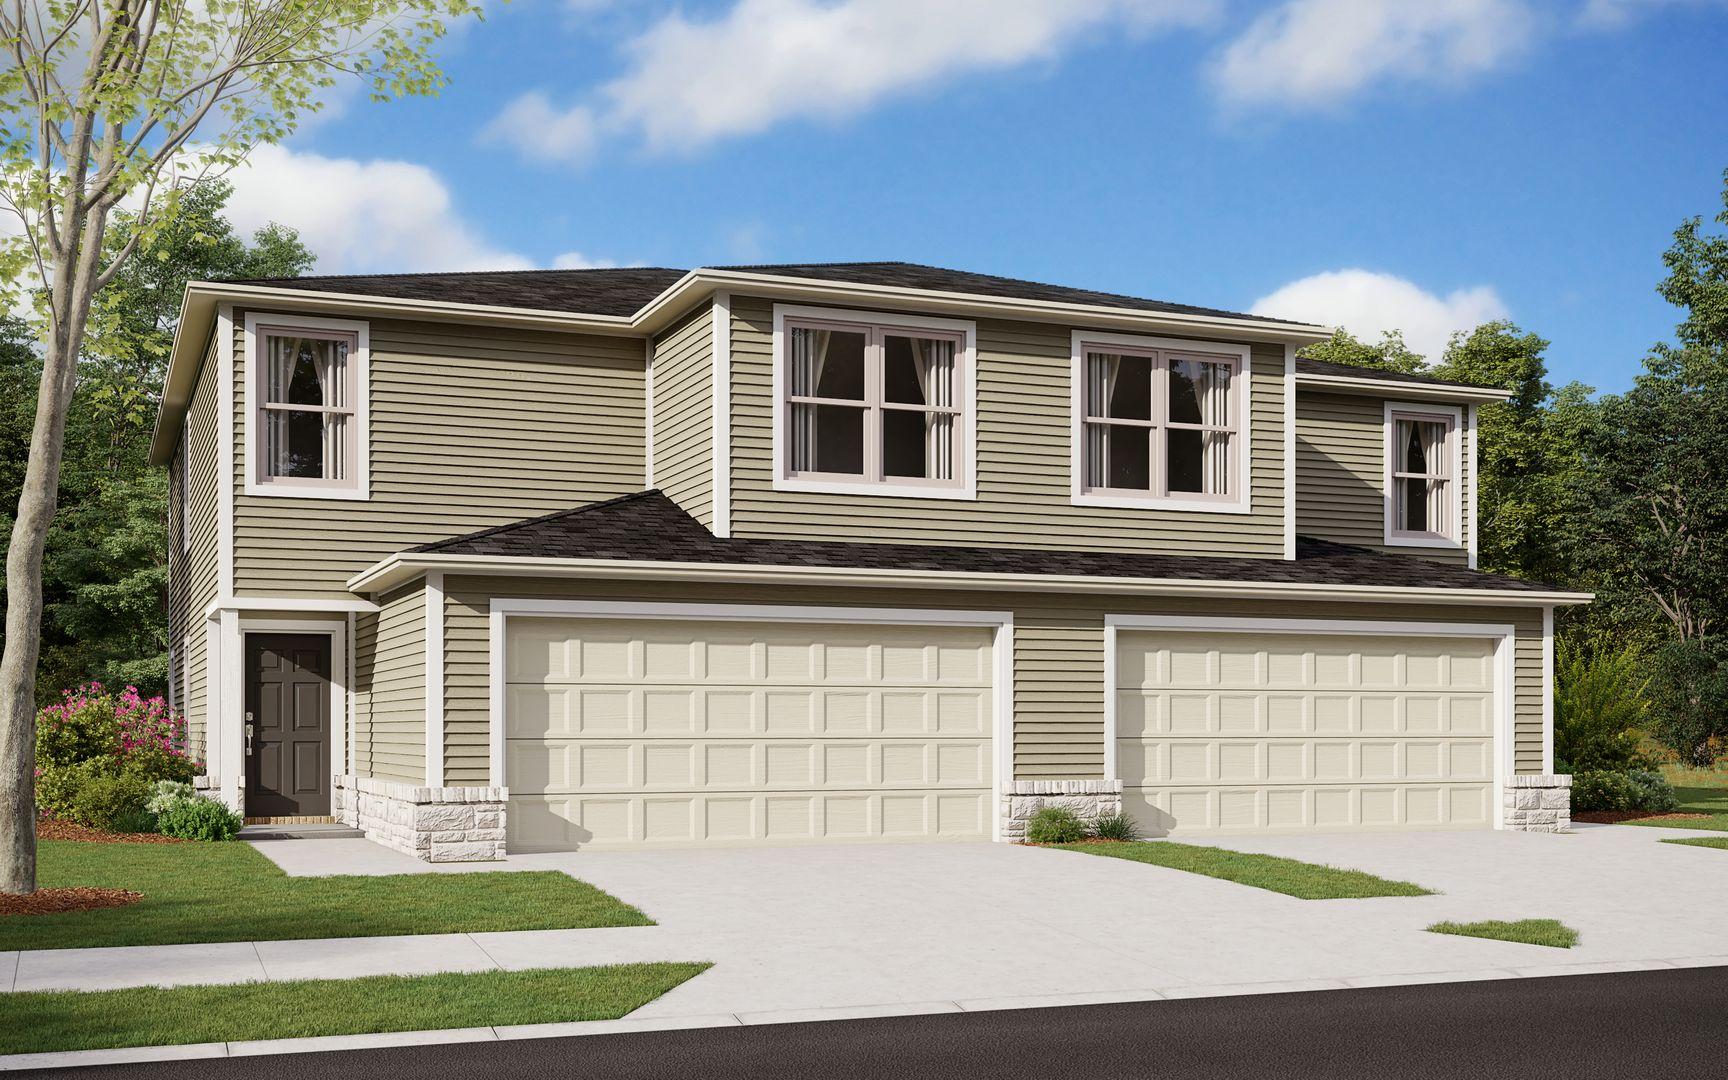
9620 Diamond Back Trail, Unit 2dabed26-ee55-11ec-abca-12388c7ae387, Yukon, OK 73099See all units at 6D 202-21As of July 6, 2026, Unit 2dabed26-ee55-11ec-abca-12388c7ae387 at 6D 202-21 in Yukon, OK is a 4-bed, 2.5-bath, 1,816 sq ft apartment renting for $1,595 a month, available October 14. It is the only 4-bed unit available here. Listed since June 30.
Unit details
At Unit 2dabed26-ee55-11ec-abca-12388c7ae387 at 6D 202-21, pets are allowed and garage or covered parking is available.
Unit
2dabed26-ee55-11ec-abca-12388c7ae387Beds
4 bdBaths
2.5 baSize
1,816 sqftPets
Pets allowedParking
Garage or covered parking
Fees & lease terms
For Unit 2dabed26-ee55-11ec-abca-12388c7ae387 at 6D 202-21, the security deposit is $1,595.
Rent
$1,595/moSecurity deposit
$1,595Earliest move-in
Oct 14
Cost to rent this unit
Unit 2dabed26-ee55-11ec-abca-12388c7ae387 at 6D 202-21 costs about $1,996 a month all-in: $1,595 rent and an estimated $401 for electric, gas, water, internet, and renters insurance.
All-in$1,996/mo
Unit amenities
Unit 2dabed26-ee55-11ec-abca-12388c7ae387 at 6D 202-21 lists 18 amenities, including second floor laundry closet, two car garage, and dishwasher.
Dishwasher
Full Service Lawncare
Garbage Disposal
Kitchen Island
Luxury Vinyl Plank
Microwave
Open Concept
Optional Dining Area
Pet Friendly
Pet Stations
Powder Bath
Primary Suite
Range
Refrigerator
Second Floor Laundry Closet
Stainless Steel Appliances
Two Car Garage
Walk In Primary Closet
Building amenities
6D 202-21 is pet friendly and has garage or covered parking. It lists 18 building amenities, including second floor laundry closet and dishwasher.
Dishwasher
Full Service Lawncare
Garbage Disposal
Kitchen Island
Luxury Vinyl Plank
Microwave
Open Concept
Optional Dining Area
Pet Friendly
Pet Stations
Powder Bath
Primary Suite
Range
Refrigerator
Second Floor Laundry Closet
Stainless Steel Appliances
Two Car Garage
Walk In Primary Closet
Location
9620 Diamond Back Trail, Yukon, OK 73099
Getting around
6D 202-21 is car-dependent and not bikeable, and transit is minimal.
- Walking
- Car-dependent
- Grade F
- Transit
- Minimal
- Grade F
- Biking
- Not bikeable
- Grade F
About this property
Coming Soon! Pre-Lease This Spacious 4-Bedroom, 2.5-Bath Duplex in Redstone Ranch Pre-Leasing Now! Available to Tour or Move In Starting October 14th! Discover Low-Maintenance Living at Redstone Ranch Ready to enjoy the comfort of a home without the hassle of lawn maintenance? If you're looking to make the move from apartment living to a spacious home—without adding yard work to your to-do list—this beautiful four-bedroom duplex is the perfect fit. Designed for modern living, this home features durable luxury vinyl plank flooring throughout, an open-concept layout, and a fully equipped kitchen that's perfect for everyday living and entertaining. The kitchen includes stainless steel appliances, ample countertop space for meal preparation, generous cabinet storage, and a unique under-the-stairs storage area—often referred to as the "Harry Potter" room—for all your everyday essentials. Upstairs, you'll find a spacious primary suite along with a conveniently located laundry closet, making daily routines even easier. Pet-Friendly Living We welcome pets with a few stipulations, so your furry family members can feel right at home too! Take a Virtual Tour Explore this floor plan from anywhere: https://my.matterport.com/show/?m=msGT5RCTYZb Prime Location Redstone Ranch is conveniently located near N. Mustang Road and W. Britton Road, just behind Redstone Intermediate School, providing easy access to shopping, dining, schools, and everyday conveniences. Flexible Move-In Options Security deposit payment plans are available to help make your move easier and more accessible. Ready to Apply? View our qualification requirements or submit your application today by visiting: www.liveARG.com Beware of Leasing Fraud If you believe someone else is attempting to rent this home to you, or if you have questions regarding leasing fraud, please contact us at 800-314-4490 or email info@liveARG.com.
Nearby schools
The closest school to 6D 202-21 is Surrey Hills Elementary School, a public elementary school 0.8 miles away.
| School | Type | Level | Distance |
|---|---|---|---|
Surrey Hills Elementary School Public · Elementary | Public | Elementary | 0.8 mi |
King's Gate Christian School Private · Middle | Private | Middle | 1.9 mi |
Harvest Hills Christian School Private · High | Private | High | 3.0 mi |
Stone Ridge Elementary School Public · Elementary | Public | Elementary | 3.3 mi |
Ranchwood Elementary School Public · Elementary | Public | Elementary | 3.8 mi |
La Petite Academy-Caravel Dr Private · Preschool | Private | Preschool | 4.0 mi |
Children's New World Private · Preschool | Private | Preschool | 4.2 mi |
Skyview Elementary School Public · Elementary | Public | Elementary | 4.7 mi |
Central Elementary School Public · Elementary | Public | Elementary | 4.7 mi |
Lakeview Elementary School Public · Elementary | Public | Elementary | 4.7 mi |
Contact & management
6D 202-21 is managed by ShowMeTheRent.com. The leasing office's phone number is (405) 577-1330x7.