How can I help?
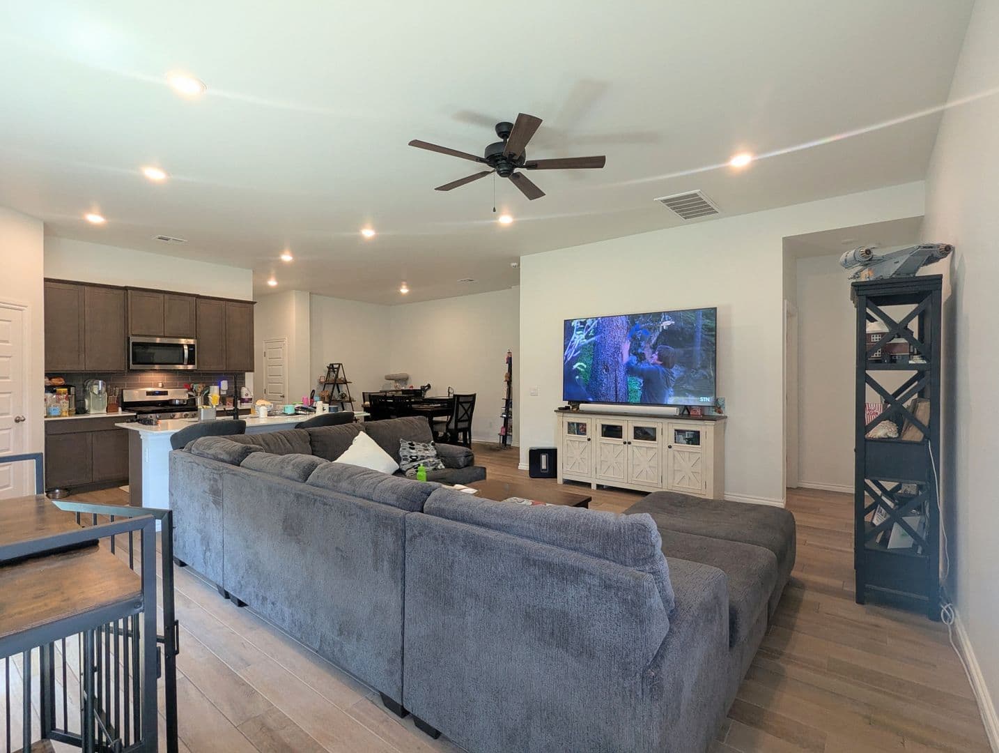
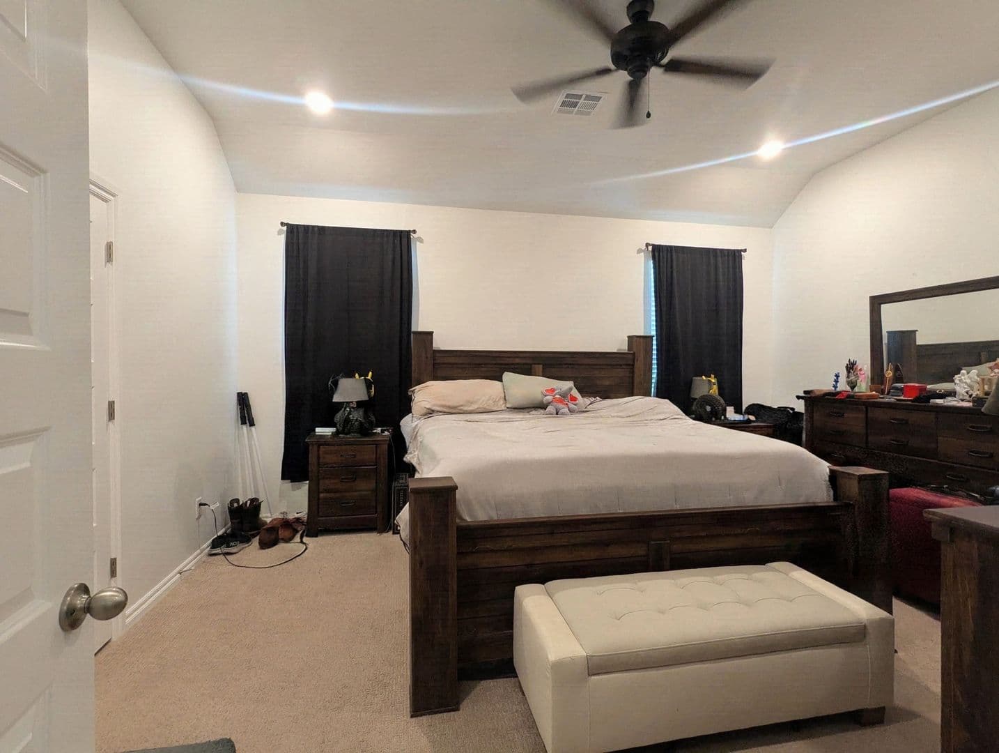
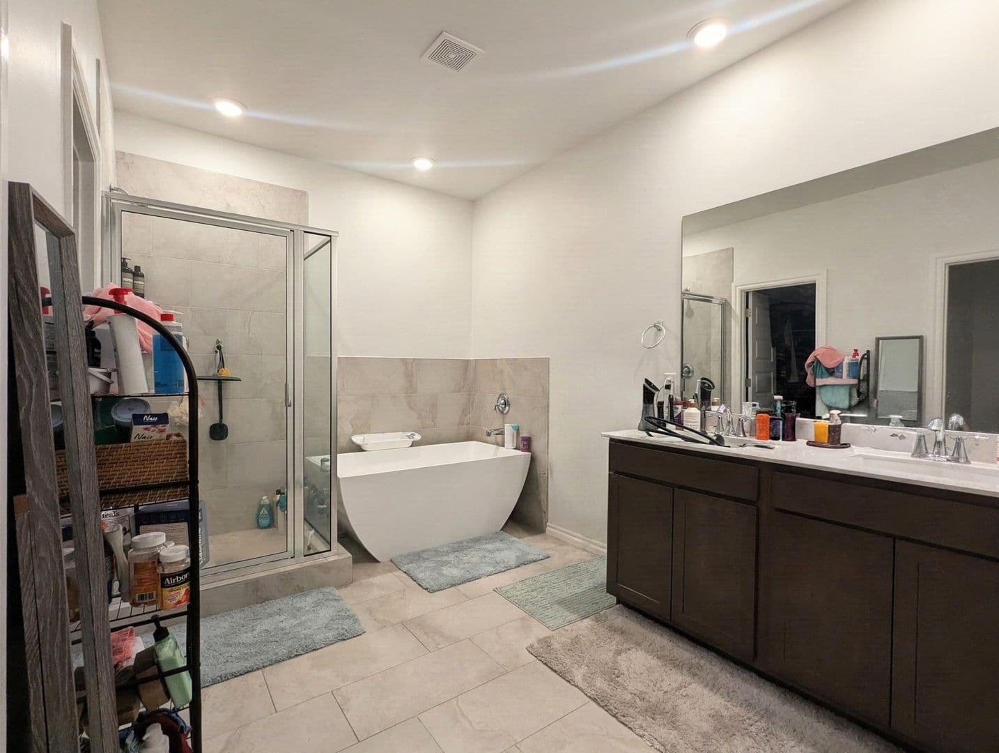
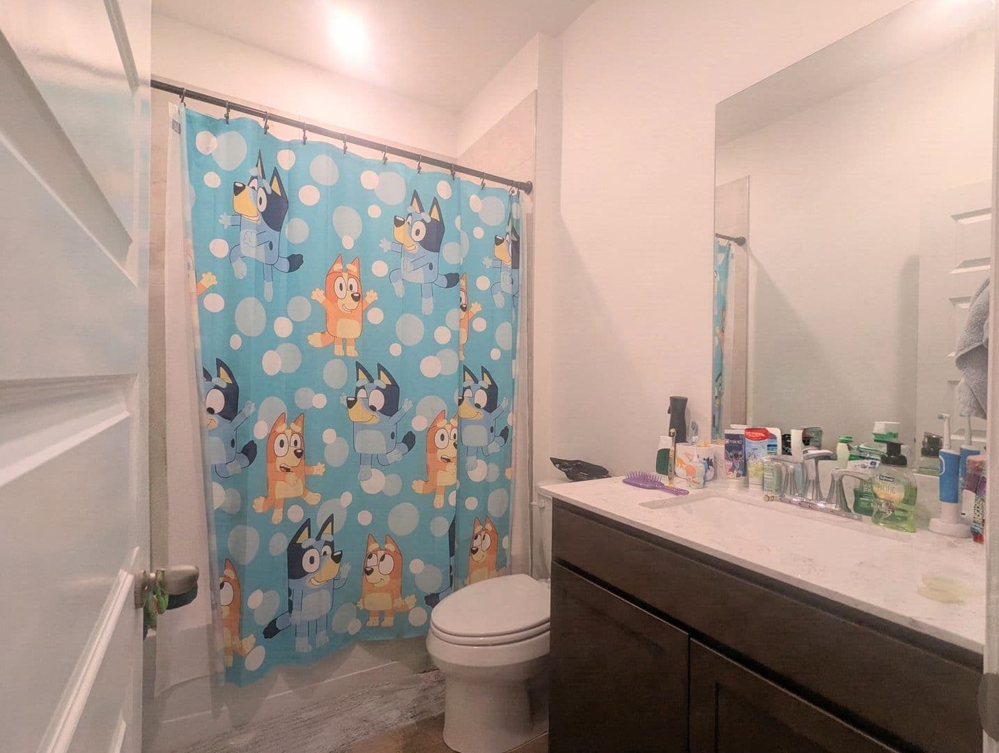
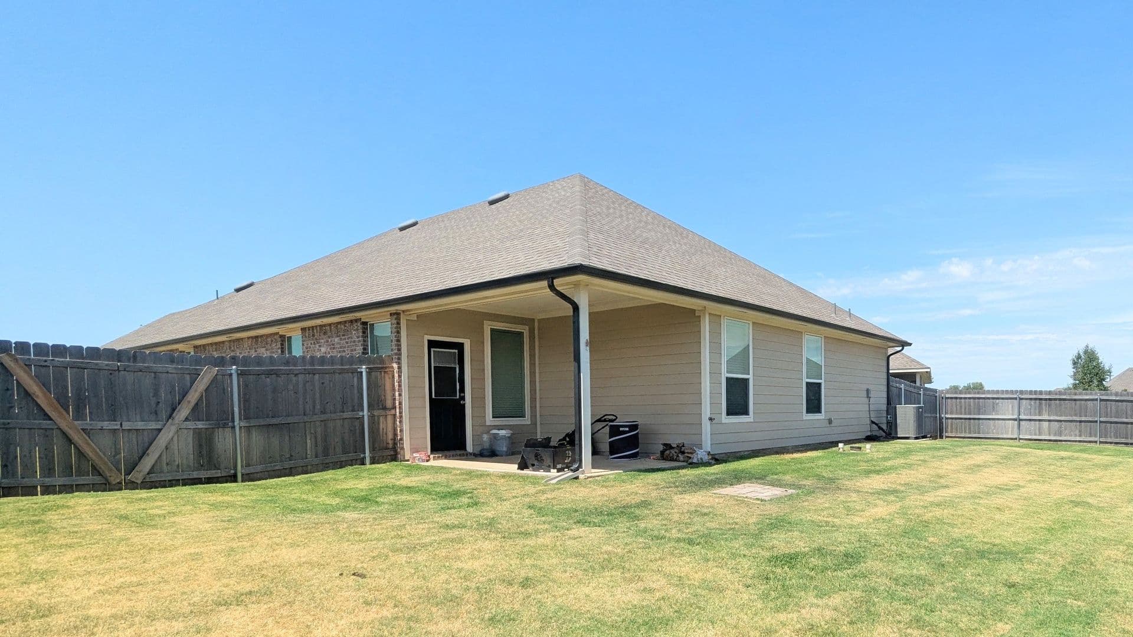
Unit 35c74eb2-7a4e-11f1-842e-0611533ad91b at 2716 Tracys Manor
$2,200/mo
Available now
4 beds · 3 baths · 2,042 sq ft
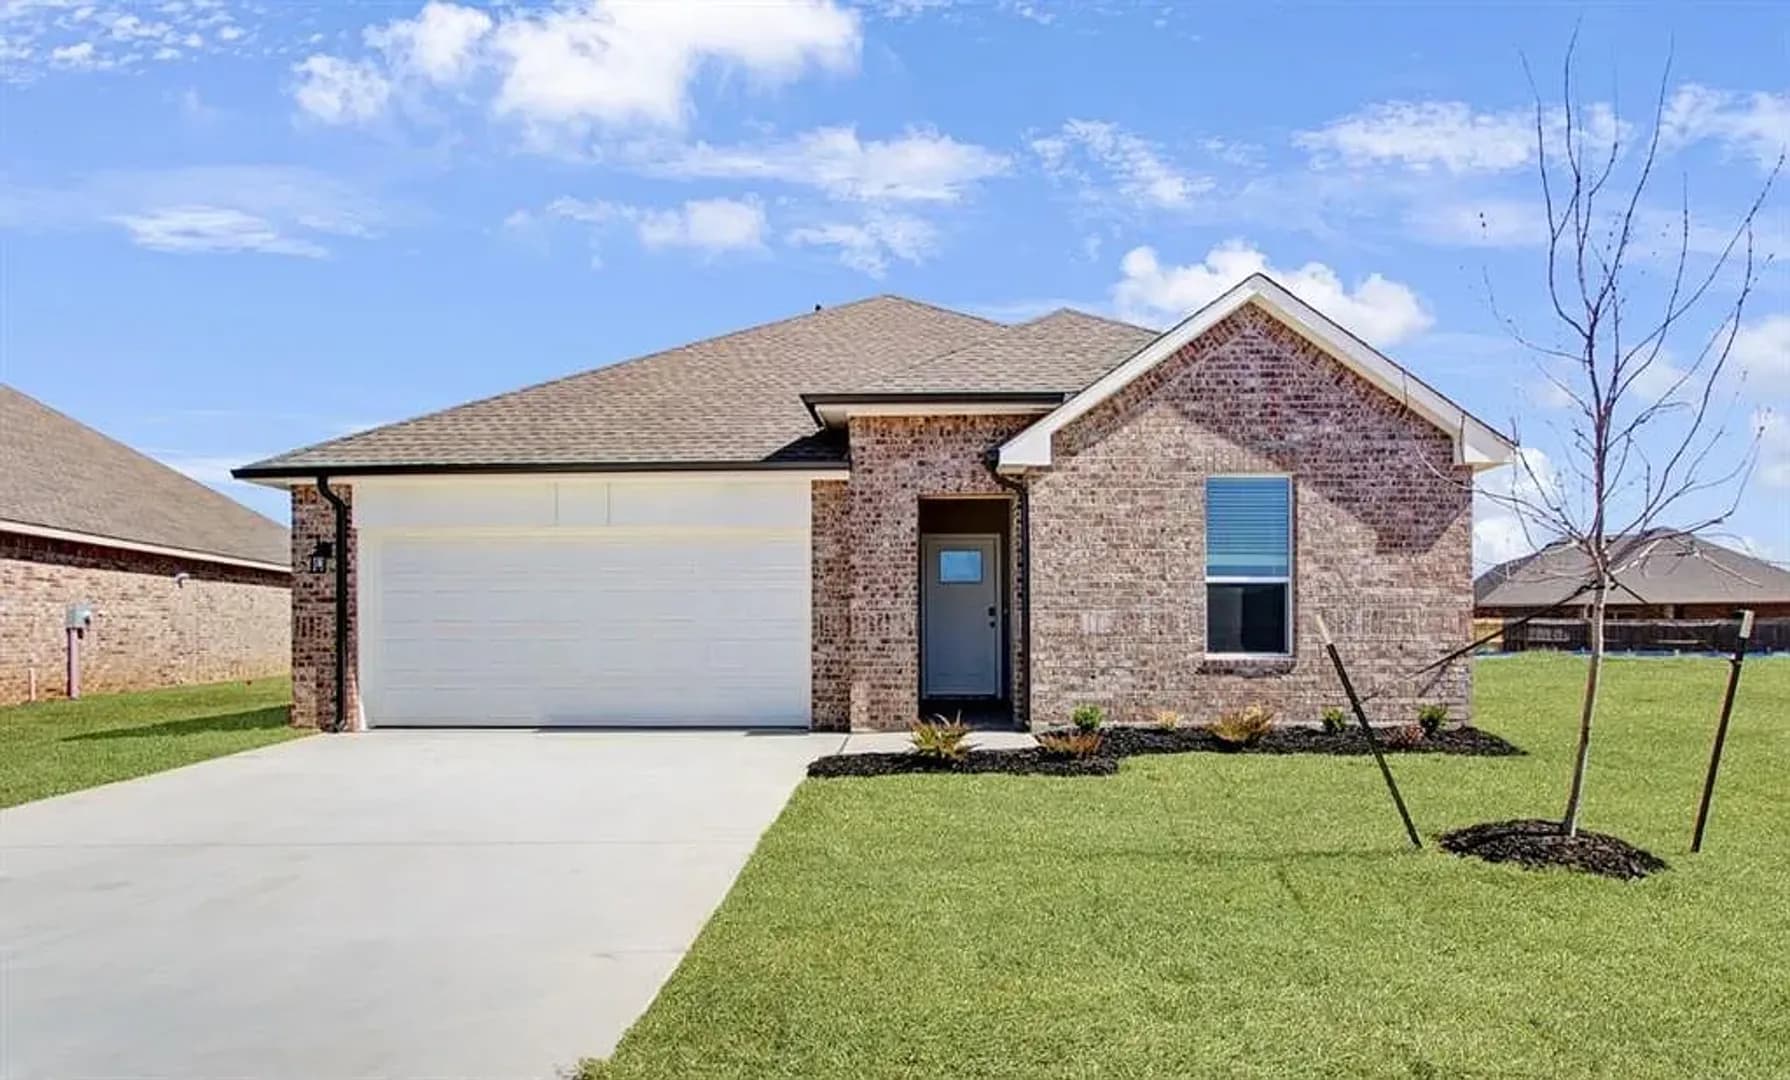
2716 Tracys Manor, Unit 35c74eb2-7a4e-11f1-842e-0611533ad91b, Yukon, OK 73099See all units at 2716 Tracys ManorAs of October 12, 2026, Unit 35c74eb2-7a4e-11f1-842e-0611533ad91b at 2716 Tracys Manor in Yukon, OK is a 4-bed, 3-bath, 2,042 sq ft apartment renting for $2,200 a month, available now. It is the only 4-bed unit available here. Listed since October 1.
Unit details
At Unit 35c74eb2-7a4e-11f1-842e-0611533ad91b at 2716 Tracys Manor, garage or covered parking is available.
Unit
35c74eb2-7a4e-11f1-842e-0611533ad91bBeds
4 bdBaths
3 baSize
2,042 sqftParking
Garage or covered parking
Fees & lease terms
For Unit 35c74eb2-7a4e-11f1-842e-0611533ad91b at 2716 Tracys Manor, the security deposit is $2,200.
Rent
$2,200/moSecurity deposit
$2,200Earliest move-in
Aug 27
Unit amenities
Unit 35c74eb2-7a4e-11f1-842e-0611533ad91b at 2716 Tracys Manor lists 10 amenities, including covered back patio, 2- car garage, and dishwasher.
2- Car Garage
4 Bed 3 Bath Plus Bonus Room
Covered Back Patio
Dishwasher
Fenced Backyard
Microwave
None:Tenant Responsible For All Utilities
Refrigerator
Stove/Oven
Yukon
Building amenities
2716 Tracys Manor has garage or covered parking. It lists 10 building amenities, including covered back patio and dishwasher.
2- Car Garage
4 Bed 3 Bath Plus Bonus Room
Covered Back Patio
Dishwasher
Fenced Backyard
Microwave
None:Tenant Responsible For All Utilities
Refrigerator
Stove/Oven
Yukon
Location
2716 Tracys Manor, Yukon, OK 73099
Getting around
2716 Tracys Manor is car-dependent and not bikeable, and transit is minimal.
- Walking
- Car-dependent
- Grade F
- Transit
- Minimal
- Grade F
- Biking
- Not bikeable
- Grade F
About this property
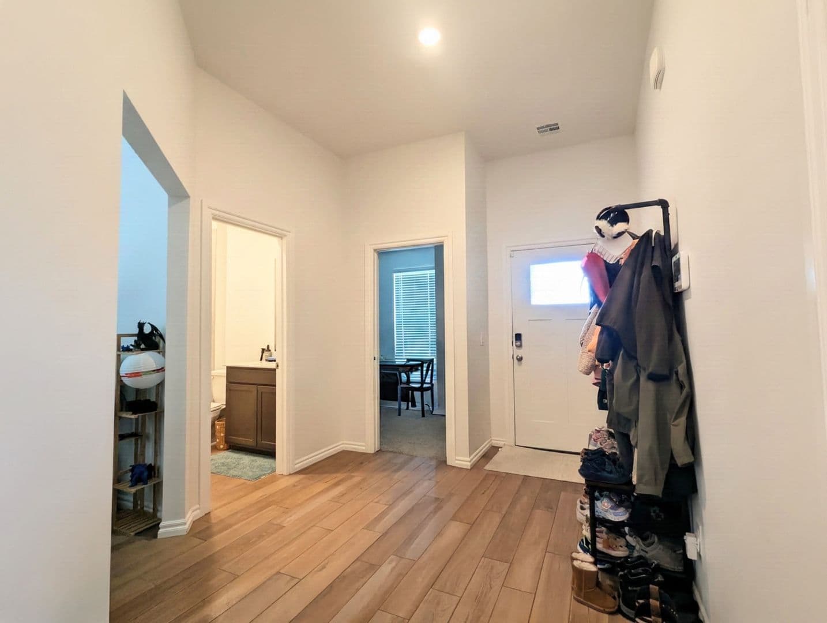
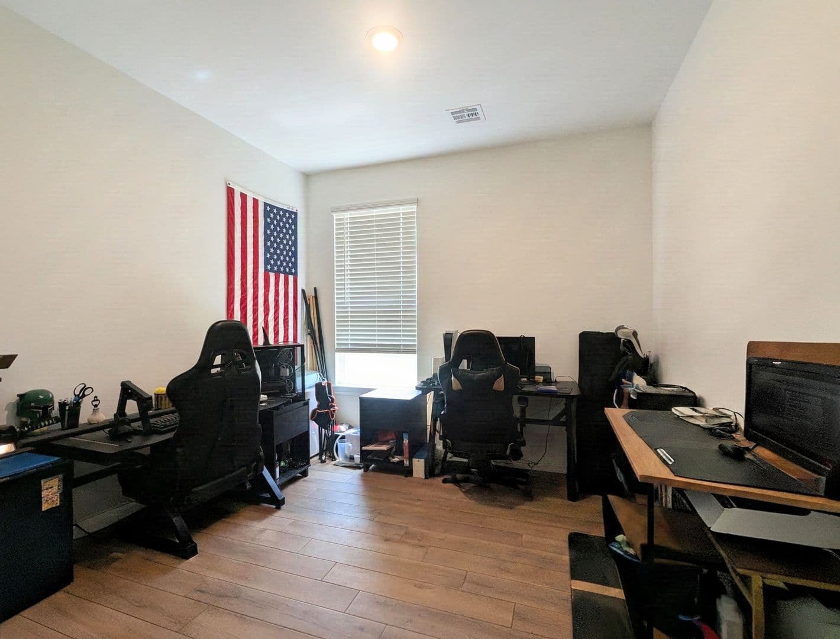
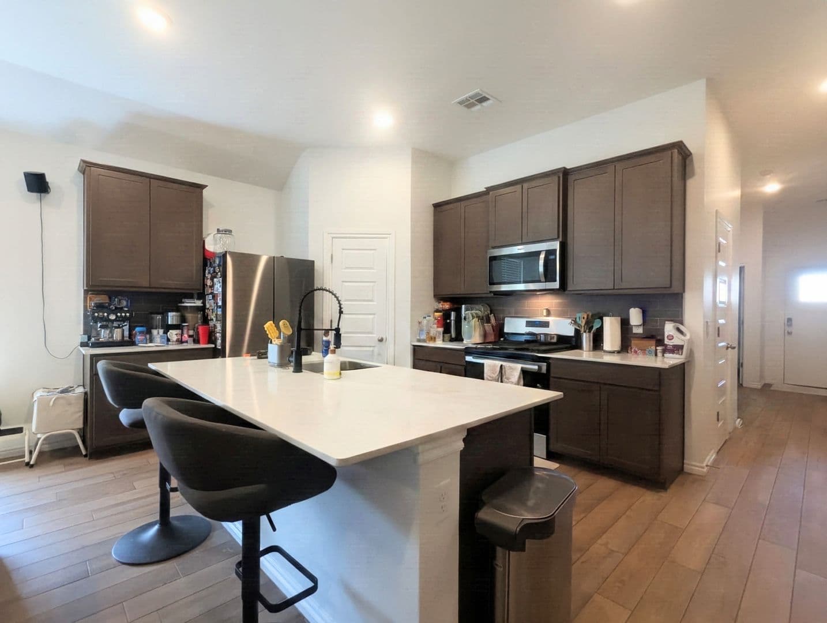
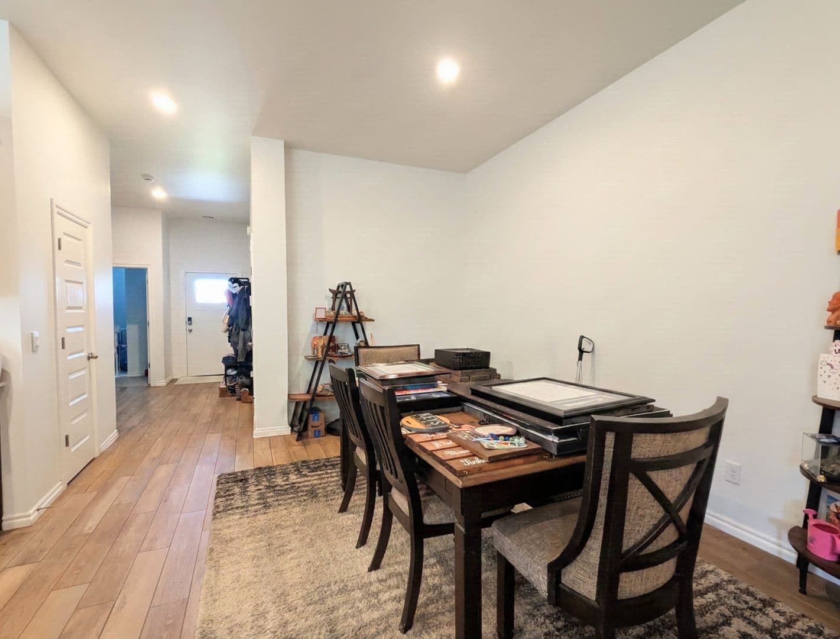
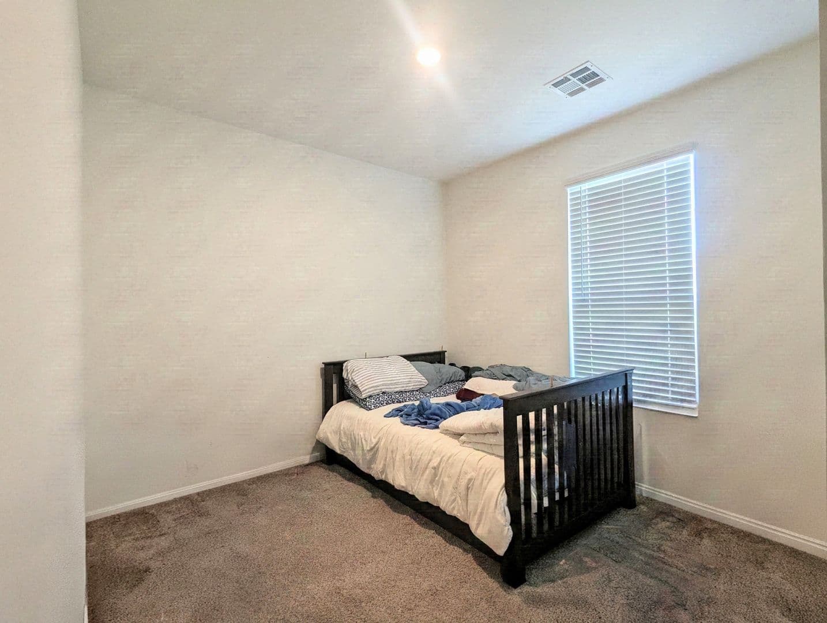
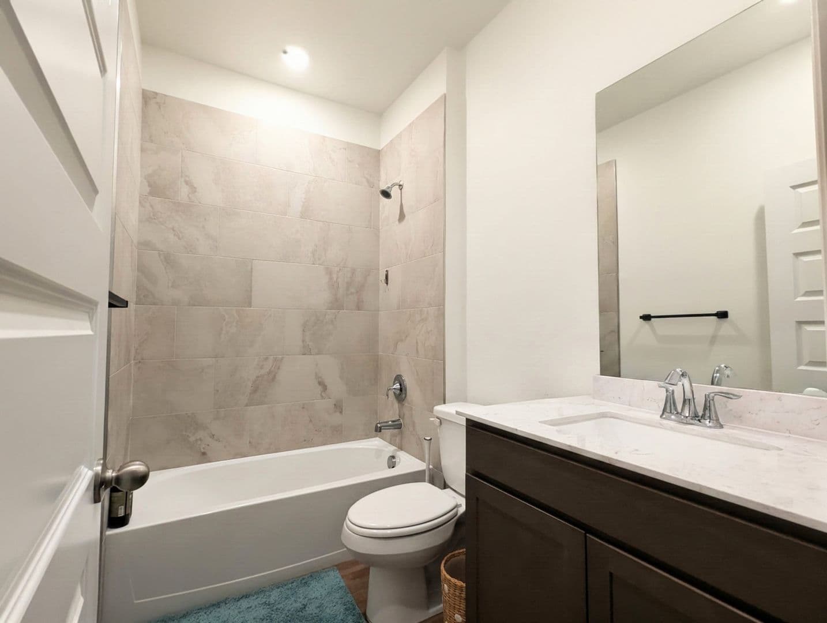
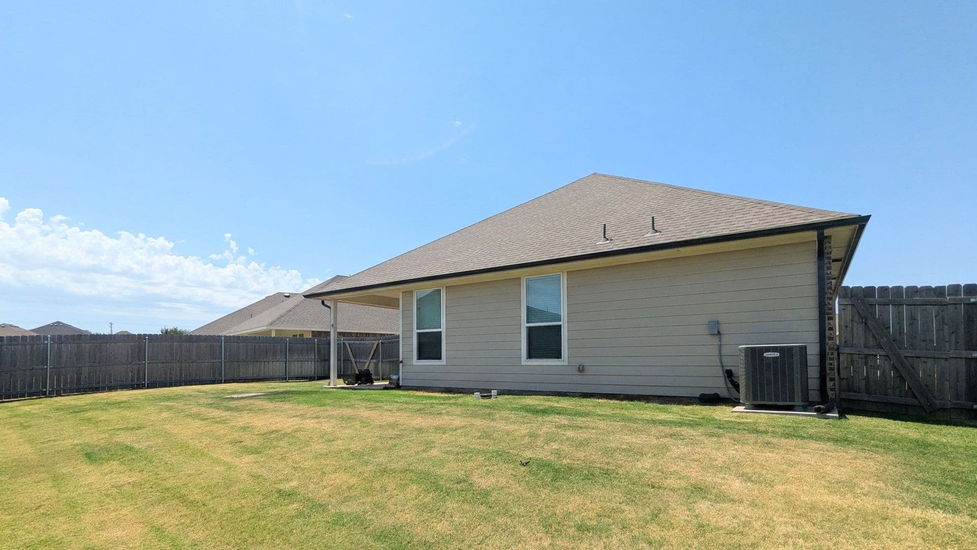
Beautiful 4-Bedroom Yukon Home with Study, 3 Full Baths & Fenced Backyard Enjoy modern living in this spacious 4-bedroom, 3-bathroom home offering over 2,000 square feet of thoughtfully designed living space in Yukon! The open-concept floor plan features a spacious living area that flows seamlessly into the kitchen, making it perfect for both everyday living and entertaining. The kitchen is equipped with stainless steel appliances, a large center island, walk-in pantry, gas range, and plenty of cabinet and counter space. In addition to four generously sized bedrooms, the home offers a dedicated study/flex space, perfect for a home office, playroom, second living area, or additional entertainment space. The private primary suite is located toward the back of the home and features an ensuite bathroom and spacious walk-in closet. With three full bathrooms throughout the home, there's plenty of space and convenience for family and guests. Step outside to enjoy the covered back patio and fully fenced backyard, offering a great space for relaxing, entertaining, or enjoying time outdoors. The oversized lot, sprinkler system, and wood privacy fence make the outdoor space even more enjoyable. Additional features include a 2-car garage, dedicated laundry room, 10-foot ceilings, and durable wood-look tile throughout the main high-traffic areas. With a spacious floor plan, modern finishes, and plenty of flexibility, this beautiful Yukon home has everything you need for comfortable everyday living. Don't miss your opportunity to make this home yours, schedule your tour today!
Nearby schools
The closest school to 2716 Tracys Manor is Mustang Creek Elementary School, a public elementary school 1.1 miles away.
| School | Type | Level | Distance |
|---|---|---|---|
Mustang Creek Elementary School Public · Elementary | Public | Elementary | 1.1 mi |
Mustang North Middle School Public · Middle | Public | Middle | 1.2 mi |
South Mustang Road Kindercare Private · Preschool | Private | Preschool | 2.1 mi |
Mustang Trails Elementary School Public · Elementary | Public | Elementary | 2.3 mi |
La Petite Academy-W Reno Private · Preschool | Private | Preschool | 2.3 mi |
God's Little Blessings Private · Preschool | Private | Preschool | 3.1 mi |
Yukon Head Start Private · Preschool | Private | Preschool | 3.1 mi |
Yukon High School Public · High | Public | High | 3.8 mi |
Parkland Elementary School Public · Elementary | Public | Elementary | 4.0 mi |
Independence Intermediate School Public · Elementary | Public | Elementary | 4.2 mi |
Contact & management
2716 Tracys Manor is managed by ShowMeTheRent.com. The leasing office's phone number is (405) 357-7981x7.