How can I help?
Unit 72e48843-58df-11ef-97bc-125442a9a26d at 2513KATHL
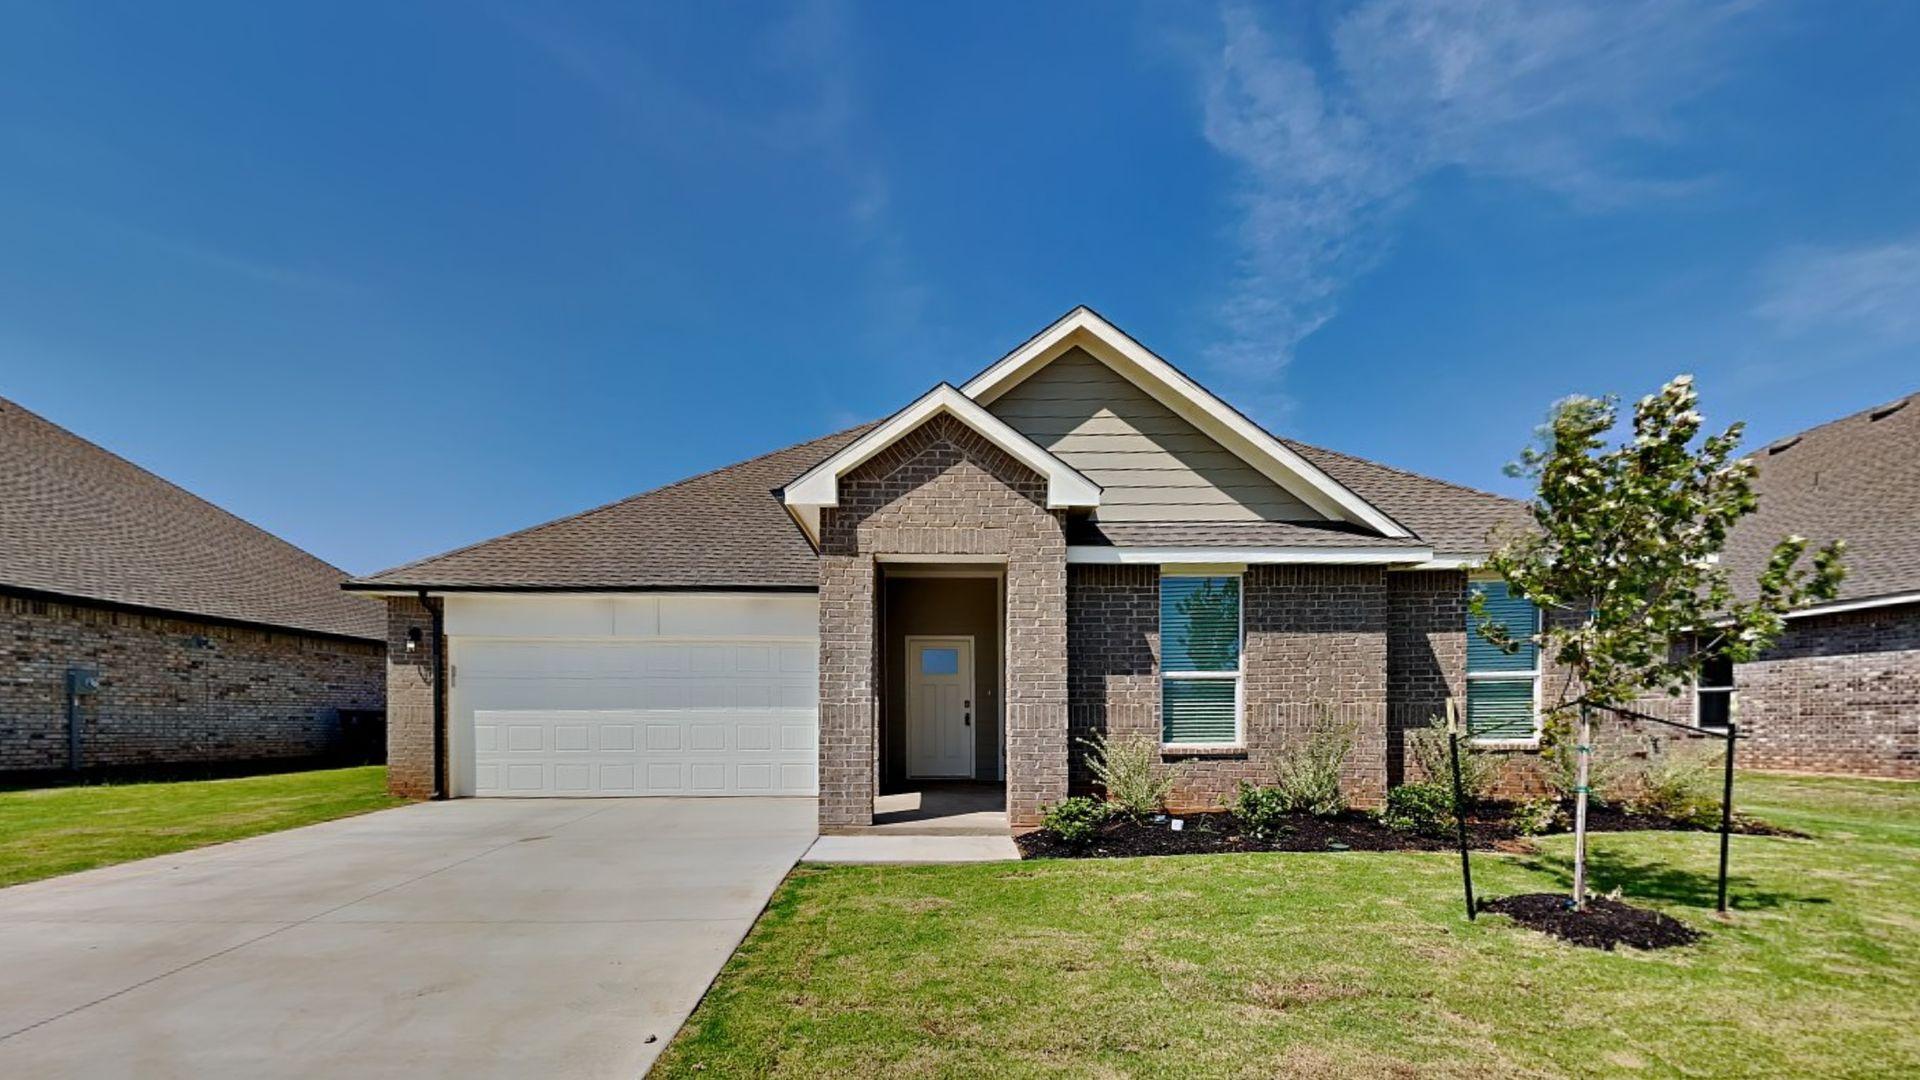
$1,845/mo
Available December 14
4 beds · 2 baths · 1,881 sq ft
2513 Kathleens Crossing, Unit 72e48843-58df-11ef-97bc-125442a9a26d, Yukon, OK 73099See all units at 2513KATHLAs of November 19, 2026, Unit 72e48843-58df-11ef-97bc-125442a9a26d at 2513KATHL in Yukon, OK is a 4-bed, 2-bath, 1,881 sq ft apartment renting for $1,845 a month, available December 14. It is the only 4-bed unit available here. Listed since October 17. The rent dropped from $1,895 to $1,845 on November 11.
Unit details
At Unit 72e48843-58df-11ef-97bc-125442a9a26d at 2513KATHL, garage or covered parking is available.
Unit
72e48843-58df-11ef-97bc-125442a9a26dBeds
4 bdBaths
2 baSize
1,881 sqftParking
Garage or covered parking
Fees & lease terms
For Unit 72e48843-58df-11ef-97bc-125442a9a26d at 2513KATHL, the security deposit is $1,845.
Rent
$1,845/moSecurity deposit
$1,845Earliest move-in
Dec 14
Cost to rent this unit
Unit 72e48843-58df-11ef-97bc-125442a9a26d at 2513KATHL costs about $2,246 a month all-in: $1,845 rent and an estimated $401 for electric, gas, water, internet, and renters insurance.
All-in$2,246/mo
Unit amenities
Unit 72e48843-58df-11ef-97bc-125442a9a26d at 2513KATHL lists 13 amenities, including large covered back patio, 2 car garage, and dishwasher.
2 Car Garage
Dishwasher
Gas Range
Large Covered Back Patio
Large Fenced In Back Yard
Large Open Floor Plan
Large Primary Bathroom Walk In Shower
Large Primary Bathroom With Double Vanity
Large Primary Bedroom
Large Primary Deep Soaker Tub
Large Primary Walk-In Closet
Microwave
Mustang Public Schools
Building amenities
2513KATHL has garage or covered parking. It lists 13 building amenities, including large covered back patio, dishwasher, and large primary walk-in closet.
2 Car Garage
Dishwasher
Gas Range
Large Covered Back Patio
Large Fenced In Back Yard
Large Open Floor Plan
Large Primary Bathroom Walk In Shower
Large Primary Bathroom With Double Vanity
Large Primary Bedroom
Large Primary Deep Soaker Tub
Large Primary Walk-In Closet
Microwave
Mustang Public Schools
Location
2513 Kathleens Crossing, Yukon, OK, 73099
Getting around
2513KATHL is car-dependent and not bikeable, and transit is minimal.
- Walking
- Car-dependent
- Grade F
- Transit
- Minimal
- Grade F
- Biking
- Not bikeable
- Grade F
About this property
Beautiful 4 Bedroom Home in Mustang School District *** 3D Virtual Tour *** https://www.insidemaps.com/app/walkthrough-v2/?projectId=CmkYP7Y49G&env=production Introducing this stunning 4 bedroom, 2 bathroom home located in the Mustang School district. This beautiful home features wood look tile throughout, a large open floor plan perfect for entertaining, and stainless steel appliances in the modern kitchen. Enjoy the spaciousness of the large primary suite with a private attached bathroom that features a relaxing deep soaker tub, step in shower, and huge walk in closet. With a tankless water heater for energy efficiency and an irrigation system for easy maintenance, this home offers both luxury and convenience. Don't miss out on the opportunity, call us today to schedule a showing. Pets case by case. Tenant responsible for refrigerator, washer and dryer. Gas range, dishwasher, microwave are included. All residents are enrolled in the Resident Benefits Package (RBP) for $45.00/month which includes renters' insurance, credit building to help boost your credit score with timely rent payments, $1M Identity Protection, HVAC air filter delivery (for applicable properties), our best-in-class resident rewards program, and more! If you already have renter’s insurance, upon acceptance that it meets all lease requirements, the RBP would be $31.05/month. More details upon application.
Nearby schools
The closest school to 2513KATHL is Mustang Creek Elementary School, a public elementary school 0.9 miles away.
| School | Type | Level | Distance |
|---|---|---|---|
Mustang Creek Elementary School Public · Elementary | Public | Elementary | 0.9 mi |
Mustang North Middle School Public · Middle | Public | Middle | 0.9 mi |
South Mustang Road Kindercare Private · Preschool | Private | Preschool | 1.9 mi |
Mustang Trails Elementary School Public · Elementary | Public | Elementary | 2.1 mi |
La Petite Academy-W Reno Private · Preschool | Private | Preschool | 2.1 mi |
God's Little Blessings Private · Preschool | Private | Preschool | 2.9 mi |
Yukon Head Start Private · Preschool | Private | Preschool | 2.9 mi |
Yukon High School Public · High | Public | High | 3.6 mi |
Parkland Elementary School Public · Elementary | Public | Elementary | 3.8 mi |
Independence Intermediate School Public · Elementary | Public | Elementary | 4.0 mi |
Contact & management
2513KATHL is managed by ShowMeTheRent.com. The leasing office's phone number is (405) 897-3742x7.