How can I help?
Unit f9e9f6aa-ae0c-11f1-9deb-02ed1e9d8421 at 2152CEDAR
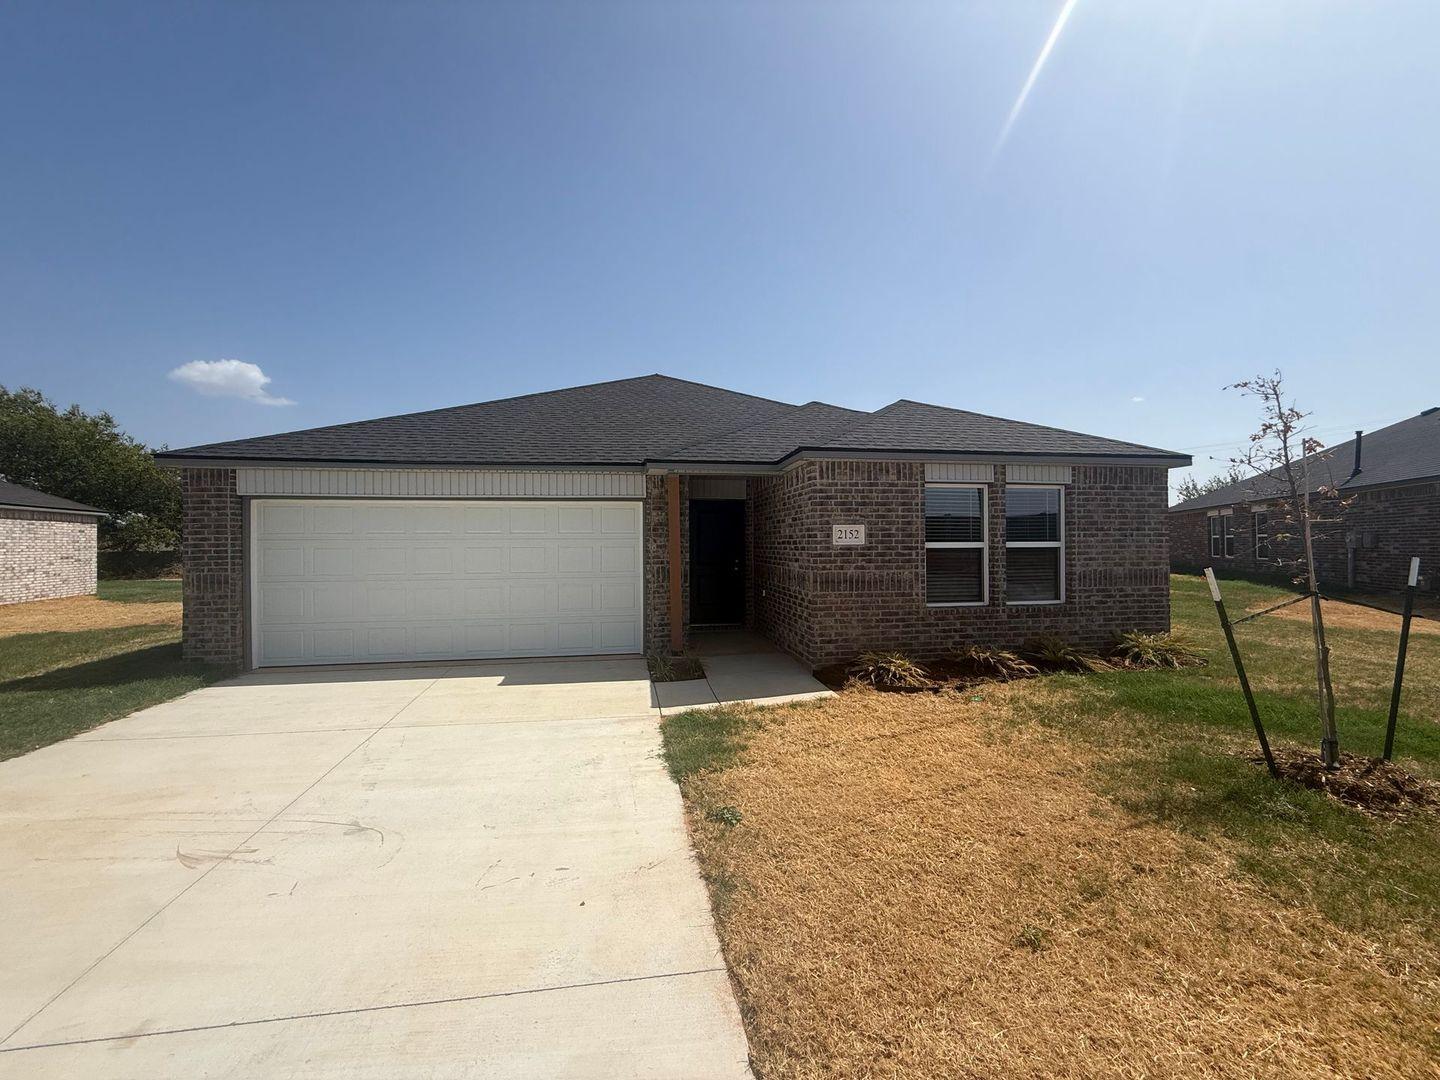
$1,745/mo
Available now
4 beds · 2 baths · 1,732 sq ft
2152 Cedar Creek Ave, Unit f9e9f6aa-ae0c-11f1-9deb-02ed1e9d8421, Yukon, OK 73099See all units at 2152CEDARAs of November 5, 2026, Unit f9e9f6aa-ae0c-11f1-9deb-02ed1e9d8421 at 2152CEDAR in Yukon, OK is a 4-bed, 2-bath, 1,732 sq ft apartment renting for $1,745 a month, available now. It is the only 4-bed unit available here. Listed since October 29.
Unit details
At Unit f9e9f6aa-ae0c-11f1-9deb-02ed1e9d8421 at 2152CEDAR, garage or covered parking is available and the unit has an in-unit washer and dryer.
Unit
f9e9f6aa-ae0c-11f1-9deb-02ed1e9d8421Beds
4 bdBaths
2 baSize
1,732 sqftParking
Garage or covered parkingLaundry
In-unit washer and dryer
Fees & lease terms
For Unit f9e9f6aa-ae0c-11f1-9deb-02ed1e9d8421 at 2152CEDAR, the security deposit is $1,745.
Rent
$1,745/moSecurity deposit
$1,745Earliest move-in
Sep 26
Cost to rent this unit
Unit f9e9f6aa-ae0c-11f1-9deb-02ed1e9d8421 at 2152CEDAR costs about $2,146 a month all-in: $1,745 rent and an estimated $401 for electric, gas, water, internet, and renters insurance.
All-in$2,146/mo
Unit amenities
Unit f9e9f6aa-ae0c-11f1-9deb-02ed1e9d8421 at 2152CEDAR lists 14 amenities, including washer/dryer, 2 car garage, and dishwasher.
2 Bathrooms
2 Car Garage
4 Bedrooms
Dishwasher
Gas Range
Large Fenced Backyard
Microwave
Open Concept Floorplan
Quartz Countertops
Refrigerator- As Is
Stainless Steel Appliances
Stainless Steel Refrigerator As-Is
Washer/Dryer
Wood Look Flooring
Building amenities
2152CEDAR has garage or covered parking and in-unit washers and dryers. It lists 14 building amenities, including dishwasher.
2 Bathrooms
2 Car Garage
4 Bedrooms
Dishwasher
Gas Range
Large Fenced Backyard
Microwave
Open Concept Floorplan
Quartz Countertops
Refrigerator- As Is
Stainless Steel Appliances
Stainless Steel Refrigerator As-Is
Washer/Dryer
Wood Look Flooring
Location
2152 Cedar Creek Ave, Yukon, OK 73099
Getting around
2152CEDAR is car-dependent and not bikeable.
- Walking
- Car-dependent
- Grade F
- Biking
- Not bikeable
- Grade F
About this property
Beautiful Brand New 4 Bedroom 2 Bath Home in Mustang Schools Welcome to this beautiful brand-new 4-bedroom, 2-bath home located within the Mustang school district. This open-concept floorplan features wood-look flooring, quartz countertops, and a gas range with stainless steel appliances, including a refrigerator offered as-is. The home includes a 2-car garage and a large fenced backyard, providing both indoor and outdoor space for everyday living and entertaining. Contact us today to schedule a tour! Pets case by case. Refrigerator, washer and dryer are included as is. Gas range, microwave, and dishwasher are built in. All Camber residents are enrolled in the Resident Benefits Package (RBP) for $45.00/month which includes renters' insurance, credit building to help boost your credit score with timely rent payments, $1M Identity Protection, HVAC air filter delivery (for applicable properties), our best-in-class resident rewards program, and more! If you already have renter’s insurance, upon acceptance that it meets all lease requirements, the RBP would be $31.05/month. More details upon application.
Nearby schools
The closest school to 2152CEDAR is Yukon High School, a public high school 0.3 miles away.
| School | Type | Level | Distance |
|---|---|---|---|
Yukon High School Public · High | Public | High | 0.3 mi |
Independence Intermediate School Public · Elementary | Public | Elementary | 0.5 mi |
Parkland Elementary School Public · Elementary | Public | Elementary | 0.6 mi |
Yukon Head Start Private · Preschool | Private | Preschool | 0.7 mi |
Myers Elementary School Public · Elementary | Public | Elementary | 1.0 mi |
Lakeview Elementary School Public · Elementary | Public | Elementary | 1.1 mi |
Skyview Elementary School Public · Elementary | Public | Elementary | 1.1 mi |
Shedeck Elementary School Public · Elementary | Public | Elementary | 1.2 mi |
God's Little Blessings Private · Preschool | Private | Preschool | 1.4 mi |
Resurrection Kids Child Care Center Private · Preschool | Private | Preschool | 1.4 mi |
Contact & management
2152CEDAR is managed by ShowMeTheRent.com. The leasing office's phone number is (405) 467-9977x7.