3 Bedroom
3 Bedrooms • 2 Baths • 1,810 Sq Ft
Starting at $1,745/mo
| 1 available unit | Price | Price while listed | Sq ft | Available | Actions |
|---|---|---|---|---|---|
| cc06d03a-367c-11ec-83cf-02fda205d23e | $1,745 No change | No change | 1,810 | Nov 14 | |
How can I help?
$1,745/mo
As of November 20, 2026, 10517NW41S in Yukon, OK has 1 apartment for rent at $1,745/mo. The average asking rent has held near $1,745 since October 14, 2026.
Prices lately
Steady
Listed apartments, last 30 daysPrice vs. nearby
4% below
Similar apartments, by size1 apartment available
3 bd 1
1 ready to move in now
Move-in ready
10517NW41S has 1 unit available in 1 floor plan: a three-bedroom layout (1,810 sq ft). Prices checked November 20, 2026.
3 Bedrooms • 2 Baths • 1,810 Sq Ft
Starting at $1,745/mo
| 1 available unit | Price | Price while listed | Sq ft | Available | Actions |
|---|---|---|---|---|---|
| cc06d03a-367c-11ec-83cf-02fda205d23e | $1,745 No change | No change | 1,810 | Nov 14 | |
At 10517NW41S, a three-bedroom starts at about $2,178 a month all-in: $1,745 rent and an estimated $433 for electric, gas, water, internet, renters insurance, and laundry.
All-in from$2,178/mo
Most property managers ask for a monthly income of about 3× the rent, so qualifying at 10517NW41S takes about $62,820 a year for a three-bedroom. Keeping the $2,178 all-in month for a three-bedroom within 35% of take-home pay takes an income of about $100,100 a year.
Total monthly housing cost
$2,178/mo
Income to afford it comfortably
$100,100/yr
Income to qualify
$62,820/yr
$ —/mo
See what you can afford here
Add your income and debts for a rent budget at this building.
At 10517NW41S, the security deposit is $1,745.
Rent
$1,745/moSecurity deposit
$1,745Earliest move-in
Nov 1410517NW41S has garage or covered parking. It lists 11 amenities, including covered back patio.
2 Car Garage
3 Bedroom
Covered Back Patio
Fenced In Back Yard
Gas Fireplace In Living Room
Large Kitchen Island
Large Walk In Primary Closet
Open Floorplan
Primary Bathroom Double Vanity
Separate Tub And Shower In Primary Bathroom
Yukon Schools
10517 Nw 41st Street, Yukon, OK 73099
10517NW41S is car-dependent and not bikeable, and transit is minimal.
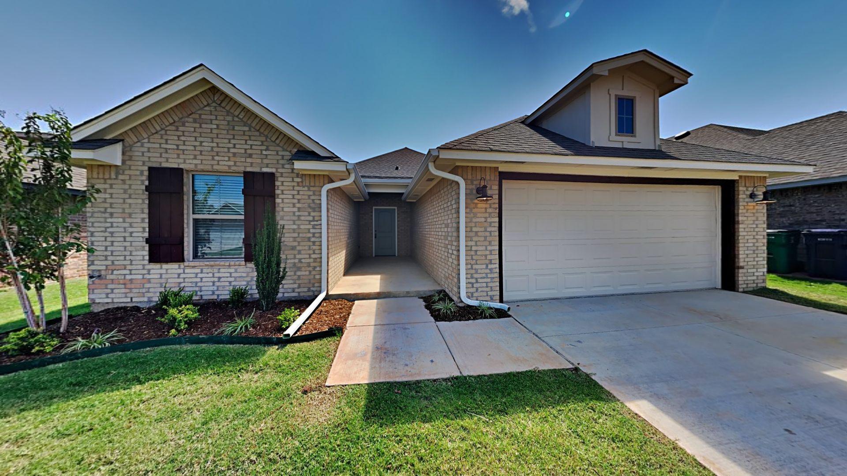
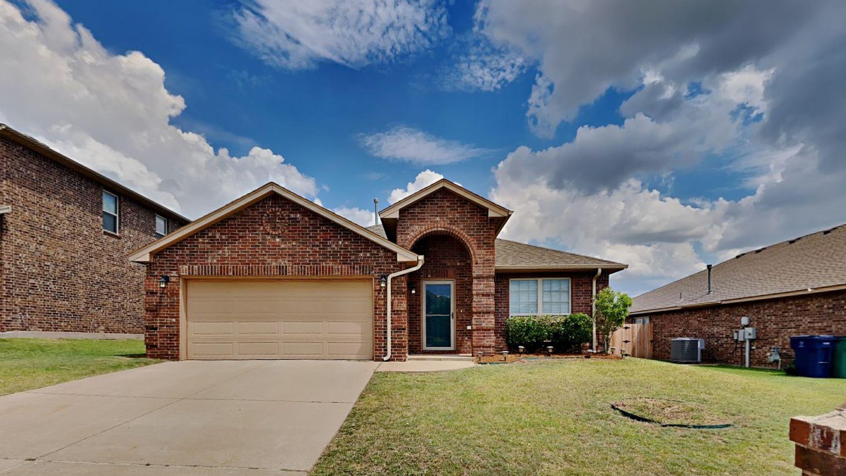
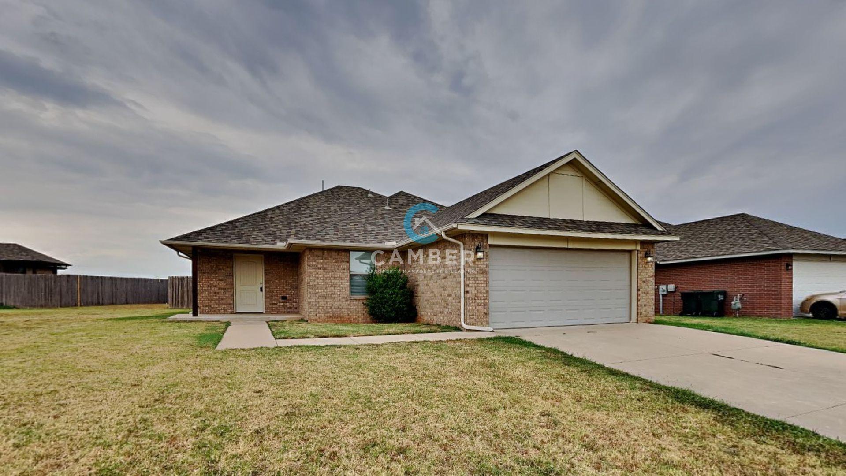
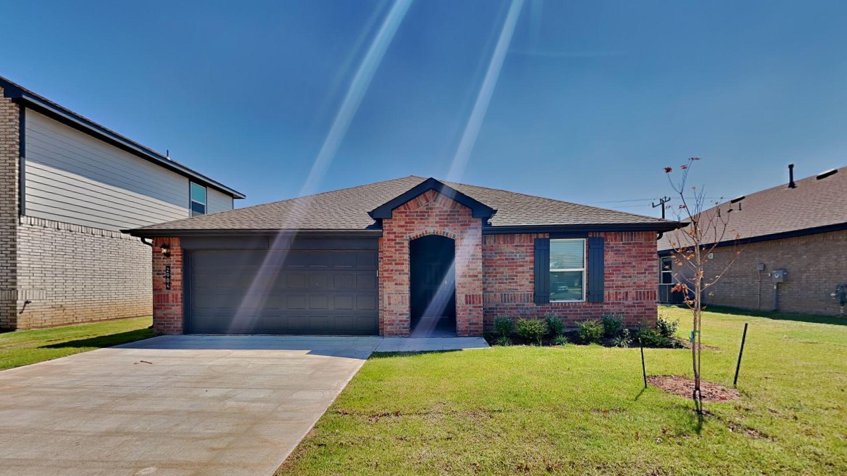
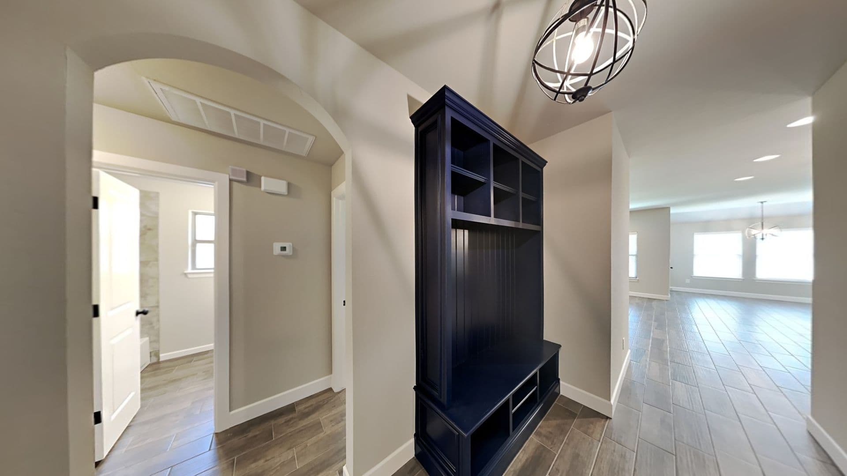
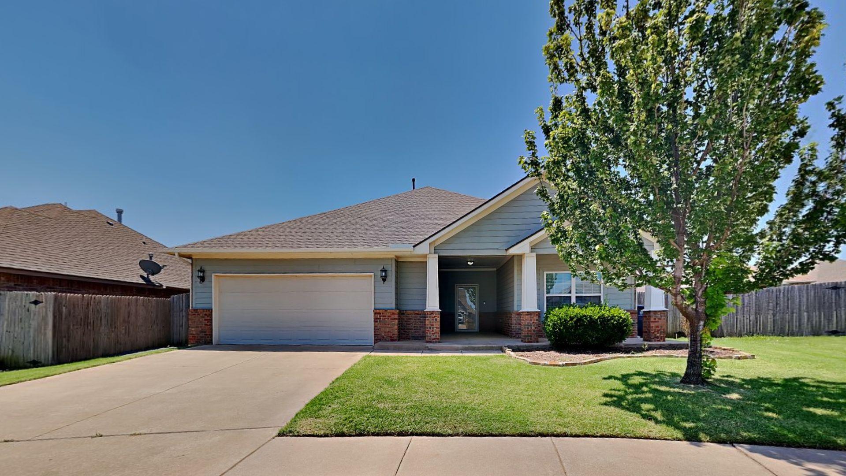
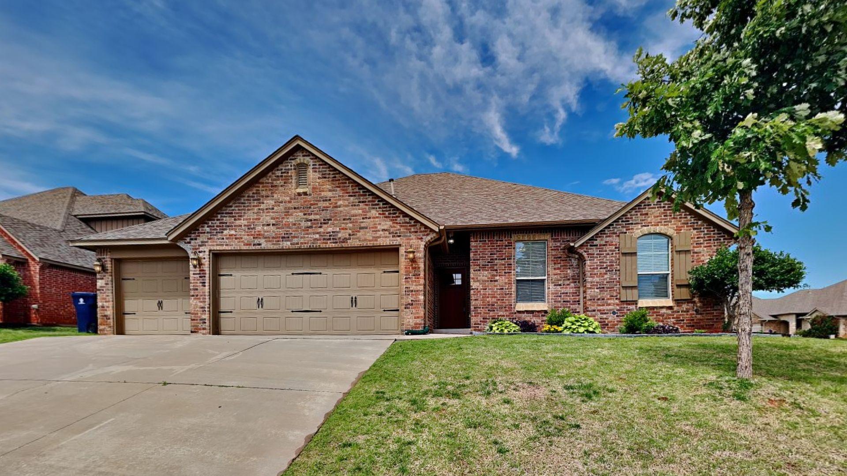
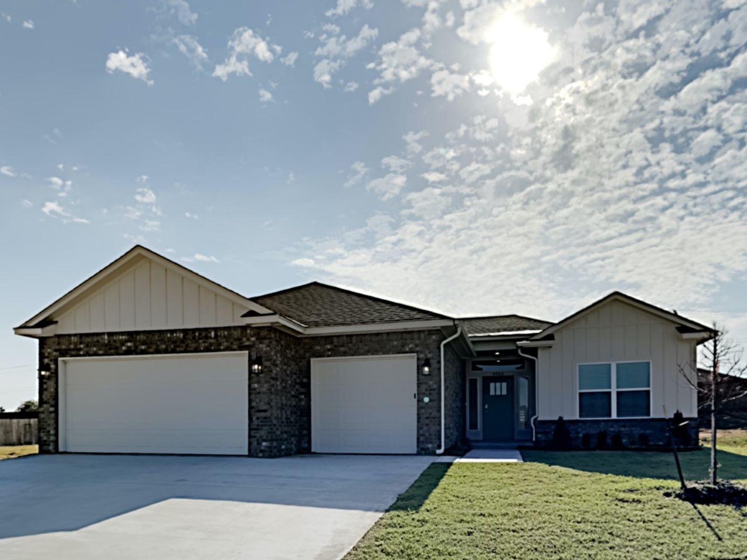
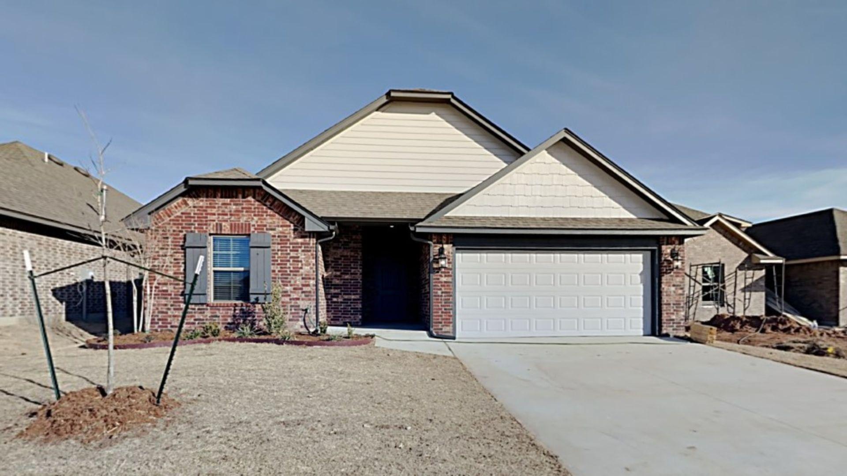
Very Nice 3 Bedroom 2 Bath Home in Yukon Schools *** 3D Virtual Tour *** https://www.insidemaps.com/app/walkthrough-v2/?projectId=KZFrXTwkMO&env=production Welcome to this very nice 3 bedroom, 2 bath home located in the desirable Yukon, OK area. This home is perfect for those seeking a comfortable and convenient living space. The spacious covered back patio is ideal for relaxing and enjoying the outdoors. Inside, you'll find a large kitchen island, perfect for preparing meals and entertaining guests. The open floor plan allows for easy flow between the kitchen, dining, and living areas, creating a welcoming atmosphere. The primary bedroom features a large walk-in closet, providing ample storage space for your belongings. With its convenient location and great amenities, this home is perfect for anyone looking to settle down in the Yukon Schools district. Don't miss out on the opportunity to make this house your home. Schedule a showing today. Pets case by case. Tenant is responsible for refrigerator, washer and dryer. Range, dishwasher and microwave are included. All Camber residents are enrolled in the Resident Benefits Package (RBP) for $45.00/month which includes renters' insurance, credit building to help boost your credit score with timely rent payments, $1M Identity Protection, HVAC air filter delivery (for applicable properties), our best-in-class resident rewards program, and more! If you already have renter’s insurance, upon acceptance that it meets all lease requirements, the RBP would be $31.05/month. More details upon application.
The closest school to 10517NW41S is La Petite Academy-Caravel Dr, a private preschool 0.2 miles away. The closest public school is Skyview Elementary School, 1.4 miles away.
| School | Type | Level | Distance |
|---|---|---|---|
La Petite Academy-Caravel Dr Private · Preschool | Private | Preschool | 0.2 mi |
Skyview Elementary School Public · Elementary | Public | Elementary | 1.4 mi |
Lakeview Elementary School Public · Elementary | Public | Elementary | 1.4 mi |
Ranchwood Elementary School Public · Elementary | Public | Elementary | 1.8 mi |
Children's New World Private · Preschool | Private | Preschool | 1.8 mi |
Yukon High School Public · High | Public | High | 2.1 mi |
Independence Intermediate School Public · Elementary | Public | Elementary | 2.2 mi |
Yukon Head Start Private · Preschool | Private | Preschool | 2.5 mi |
Myers Elementary School Public · Elementary | Public | Elementary | 2.6 mi |
Parkland Elementary School Public · Elementary | Public | Elementary | 2.8 mi |
The closest matches in Yukon, OK.
Over the past 3 months, the average asking rent at 10517NW41S has held at $1,745. The current average is $1,745.
In the last 4 weeks, 0 came off the market and 0 were newly listed.
—
typical time listed
0
came off the market in 4 weeks
0
new listings in 4 weeks
10517NW41S is managed by ShowMeTheRent.com. The leasing office's phone number is (405) 709-2856x7.