How can I help?
Unit d30f14db-a559-11f1-9deb-02ed1e9d8421 at 17360WALLA
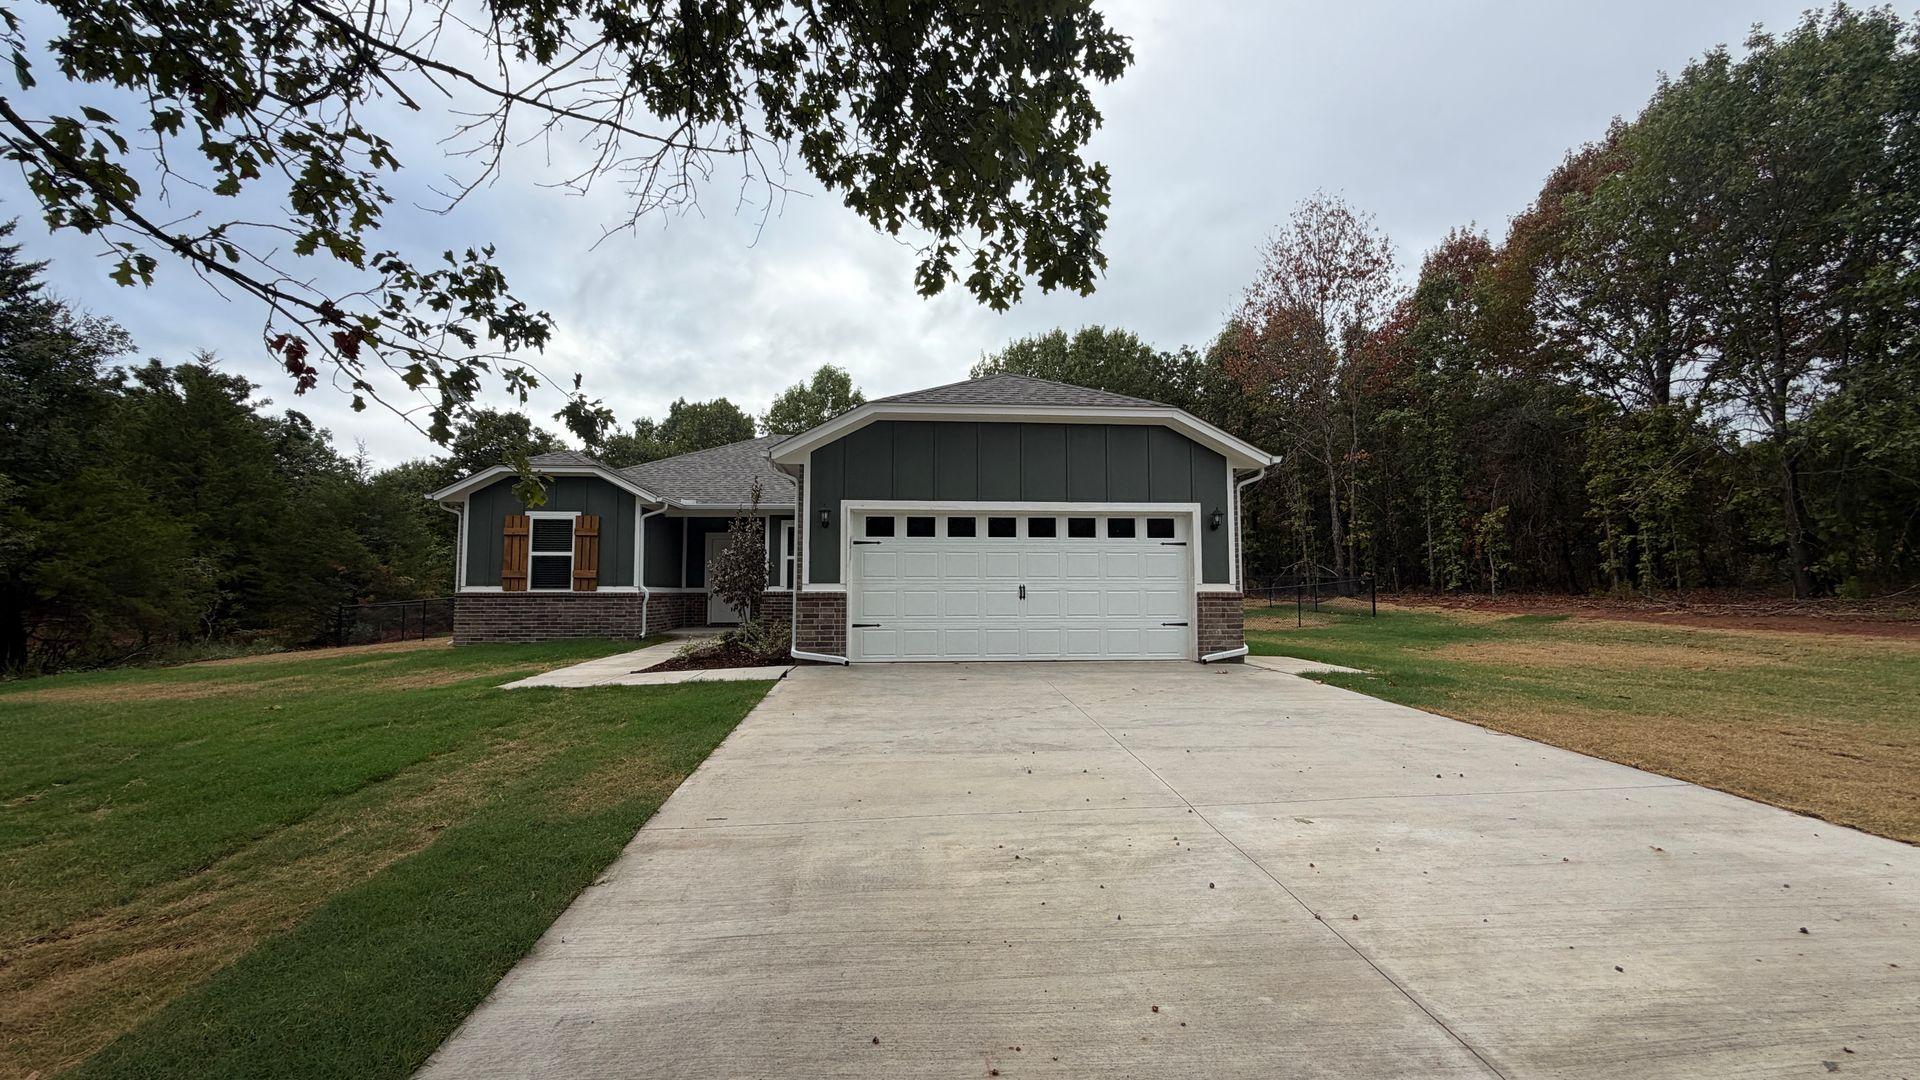
$1,795/mo
Available now
3 beds · 2 baths · 1,612 sq ft
17360 Wallaby Way, Unit d30f14db-a559-11f1-9deb-02ed1e9d8421, Newalla, OK 74857See all units at 17360WALLAAs of November 19, 2026, Unit d30f14db-a559-11f1-9deb-02ed1e9d8421 at 17360WALLA in Newalla, OK is a 3-bed, 2-bath, 1,612 sq ft apartment renting for $1,795 a month, available now. It is the only 3-bed unit available here. Listed since November 8.
Unit details
At Unit d30f14db-a559-11f1-9deb-02ed1e9d8421 at 17360WALLA, garage or covered parking is available and there is a laundry room on site.
Unit
d30f14db-a559-11f1-9deb-02ed1e9d8421Beds
3 bdBaths
2 baSize
1,612 sqftParking
Garage or covered parkingLaundry
Laundry room on site
Fees & lease terms
For Unit d30f14db-a559-11f1-9deb-02ed1e9d8421 at 17360WALLA, the security deposit is $1,795.
Rent
$1,795/moSecurity deposit
$1,795Earliest move-in
Nov 11
Cost to rent this unit
Unit d30f14db-a559-11f1-9deb-02ed1e9d8421 at 17360WALLA costs about $2,196 a month all-in: $1,795 rent and an estimated $401 for electric, gas, water, internet, and renters insurance.
All-in$2,196/mo
Unit amenities
Unit d30f14db-a559-11f1-9deb-02ed1e9d8421 at 17360WALLA lists 32 amenities, including interior laundry room, neighborhood pool, and covered patio.
1.69 Acre Lot
2 Bathrooms
2 Car Garage
2 Inch Blinds Throughout
3 Bedrooms
Carpeted Bedrooms
Ceiling Fans Throughout
Corner Lot
Covered Patio
Craft Homes- Lincoln Floor Plan
Dishwasher
Double Sink In Primary Bathroom
Double Walk In Closets In Primary Bedroom
Electric Range
Fenced In Backyard
Interior Laundry Room
Kitchen Island
Lawn Care Included On Sodded Area
Little Axe Schools
Microwave
Neighborhood Clubhouse
Neighborhood Playground & Basketball Court
Neighborhood Pool
Neighborhood Walking Trails
Pantry
Septic
Sprinkler System
Stainless Steel Appliances
Tiled Shower Stall In Primary Bathroom
Well Water
White Cabinets
Wood Look Tile Flooring
Building amenities
17360WALLA has garage or covered parking and a laundry room on site. It lists 32 building amenities, including neighborhood pool, covered patio, and dishwasher.
1.69 Acre Lot
2 Bathrooms
2 Car Garage
2 Inch Blinds Throughout
3 Bedrooms
Carpeted Bedrooms
Ceiling Fans Throughout
Corner Lot
Covered Patio
Craft Homes- Lincoln Floor Plan
Dishwasher
Double Sink In Primary Bathroom
Double Walk In Closets In Primary Bedroom
Electric Range
Fenced In Backyard
Interior Laundry Room
Kitchen Island
Lawn Care Included On Sodded Area
Little Axe Schools
Microwave
Neighborhood Clubhouse
Neighborhood Playground & Basketball Court
Neighborhood Pool
Neighborhood Walking Trails
Pantry
Septic
Sprinkler System
Stainless Steel Appliances
Tiled Shower Stall In Primary Bathroom
Well Water
White Cabinets
Wood Look Tile Flooring
Location
17360 Wallaby Way, Newalla, OK 74857
Getting around
17360WALLA is car-dependent and not bikeable.
- Walking
- Car-dependent
- Grade F
- Biking
- Not bikeable
- Grade F
About this property
New Construction 3 Bedroom, 2 Bathroom on a 1.69 Corner Acre Lot in Ridge Creek Addition! Escape to the country and enjoy peaceful living in this BRAND NEW 3-bedroom, 2-bathroom home situated on a sprawling 1.69-acre corner lot within the community of Ridge Creek. Located in Newalla, OK, this charming home offers the perfect blend of modern comfort and serene surroundings, with easy access to I-40 and Lake Thunderbird. The Lincoln floor plan features stylish wood-look tile flooring throughout, creating a warm and inviting atmosphere. The kitchen boasts white cabinets, stainless steel appliances, pantry and a tiled backsplash. The primary suite is complete with two walk-in closets, a double sink vanity and a shower stall. Two additional bedrooms feature carpet and ceiling fans. Enjoy relaxing evenings on the back patio overlooking the wooded lot. Other features include sprinkler system, interior laundry room, fenced in backyard and 2-car garage. The community features: Neighborhood Clubhouse, Community pool, playground, basketball court, walking trails and two covered pavilions. Lawn Care Included, sodded front, side and fenced in backyard only. Pets are case by case. Appliances included electric range, microwave and dishwasher Tenant to provide refrigerator, washer and dryer Tenants responsible for utilities, front flowerbeds, and obtaining private trash service *SOME INTERIOR PHOTOS ARE OF SIMILAR FLOOR PLAN, NOT OF ACTUAL ADDRESS.* Driving Directions: From SE 149th ST and S Peebly Road. Go south on Peebly road. Left on SE 164th ST, follow to neighborhood entrance. Curve to the right on Lantana Loop. Follow to Wallaby Way- right on Wallaby Way. All Camber residents are enrolled in the Resident Benefits Package (RBP) for $45.00/month which includes renters' insurance, credit building to help boost your credit score with timely rent payments, $1M Identity Protection, HVAC air filter delivery (for applicable properties), our best-in-class resident rewards program, and more! If you already have renter’s insurance, upon acceptance that it meets all lease requirements, the RBP would be $31.05/month. More details upon application.
Nearby schools
The closest school to 17360WALLA is Kids Usa Child Care Center, a private preschool 4.3 miles away.
| School | Type | Level | Distance |
|---|---|---|---|
Kids Usa Child Care Center Private · Preschool | Private | Preschool | 4.3 mi |
Newalla Child Development Center Private · Preschool | Private | Preschool | 7.9 mi |
Contact & management
17360WALLA is managed by ShowMeTheRent.com. The leasing office's phone number is (405) 454-8321x7.