How can I help?
Unit 619f4e9c-f9d6-11ea-80fb-0201574c75f0 at 11121SW41STP
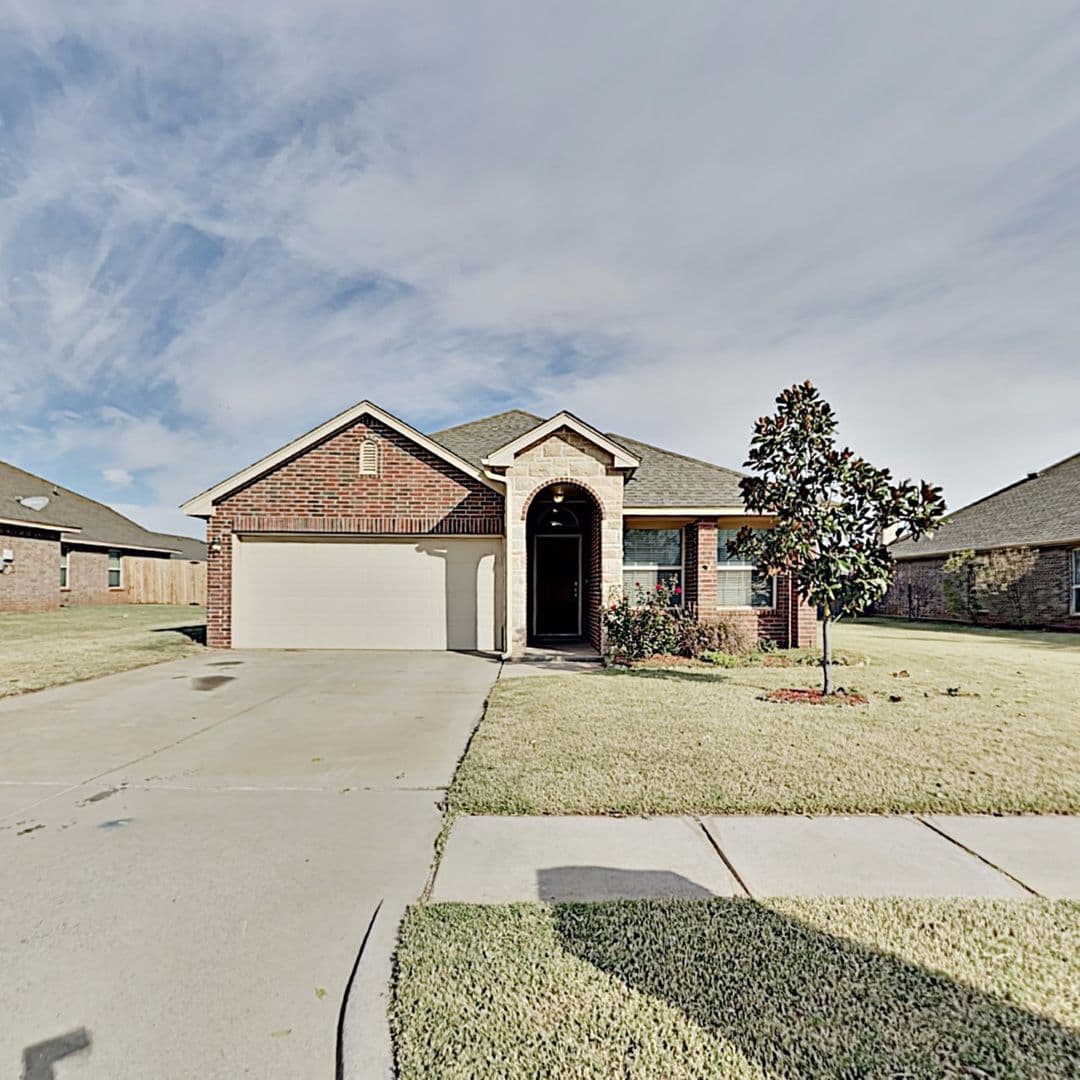
$1,895/mo
Available December 14
4 beds · 2 baths · 1,798 sq ft
11121 SW 41st Pl, Unit 619f4e9c-f9d6-11ea-80fb-0201574c75f0, Mustang, OK 73064See all units at 11121SW41STPAs of November 19, 2026, Unit 619f4e9c-f9d6-11ea-80fb-0201574c75f0 at 11121SW41STP in Mustang, OK is a 4-bed, 2-bath, 1,798 sq ft apartment renting for $1,895 a month, available December 14. It is the only 4-bed unit available here. Listed since October 17. The rent dropped from $1,995 to $1,895 on November 10.
Unit details
At Unit 619f4e9c-f9d6-11ea-80fb-0201574c75f0 at 11121SW41STP, garage or covered parking is available.
Unit
619f4e9c-f9d6-11ea-80fb-0201574c75f0Beds
4 bdBaths
2 baSize
1,798 sqftParking
Garage or covered parking
Fees & lease terms
For Unit 619f4e9c-f9d6-11ea-80fb-0201574c75f0 at 11121SW41STP, the security deposit is $1,895.
Rent
$1,895/moSecurity deposit
$1,895Move-in special
***3D TOUR LINK*** https://www.insidemaps.com/app/walkthrough-v2/?projectId=LlkvY0RpxN&env=production LIMITED TIME LEASING SPECIAL: 2nd FULL month's RENT FREE with approved application for a lease ending in the month's of April, May, and June of 2028 leases only. MUST APPLY NO LATER THAN 11/30/26 A Beautiful and Spacious 4 Bedroom 2 Bath in Mustang Schools offers generous living space in Mustang, OK. The home features a large primary suite with a spacious bathroom, walk-in shower, and a sizable walk-in closet. The large open floor plan includes two living areas with vaulted ceilings, creating an airy atmosphere for everyday living and entertaining. Additional conveniences include a two-car garage with opener and a large fenced-in backyard. Located within the Mustang Public Schools district, this residence combines practical layout and ample storage throughout. Pets case by case. Tenant responsible for refrigerator, washer, dryer, and microwave. Range and dishwasher are included. All reEarliest move-in
Dec 14
Cost to rent this unit
Unit 619f4e9c-f9d6-11ea-80fb-0201574c75f0 at 11121SW41STP costs about $2,328 a month all-in: $1,895 rent and an estimated $433 for electric, gas, water, internet, renters insurance, and laundry.
All-in$2,328/mo
Unit amenities
Unit 619f4e9c-f9d6-11ea-80fb-0201574c75f0 at 11121SW41STP lists 10 amenities, including 2 car garage.
2 Car Garage
2 Living Areas With Vaulted Ceilings
Garage Door Opener
Large Fenced In Back Yard
Large Open Floor Plan
Large Primary Bathroom
Large Primary Bedroom
Large Primary Walk In Closet
Large Primary Walk-In Shower
Mustang Public Schools
Building amenities
11121SW41STP has garage or covered parking. It lists 10 building amenities.
2 Car Garage
2 Living Areas With Vaulted Ceilings
Garage Door Opener
Large Fenced In Back Yard
Large Open Floor Plan
Large Primary Bathroom
Large Primary Bedroom
Large Primary Walk In Closet
Large Primary Walk-In Shower
Mustang Public Schools
Location
11121 Sw 41st Pl, Mustang, OK, 73064
Getting around
11121SW41STP is car-dependent and not bikeable, and transit is minimal.
- Walking
- Car-dependent
- Grade F
- Transit
- Minimal
- Grade F
- Biking
- Not bikeable
- Grade F
About this property
A Beautiful and Spacious 4 Bedroom 2 Bath in Mustang Schools ***3D TOUR LINK*** https://www.insidemaps.com/app/walkthrough-v2/?projectId=LlkvY0RpxN&env=production LIMITED TIME LEASING SPECIAL: 2nd FULL month's RENT FREE with approved application for a lease ending in the month's of April, May, and June of 2028 leases only. MUST APPLY NO LATER THAN 11/30/26 A Beautiful and Spacious 4 Bedroom 2 Bath in Mustang Schools offers generous living space in Mustang, OK. The home features a large primary suite with a spacious bathroom, walk-in shower, and a sizable walk-in closet. The large open floor plan includes two living areas with vaulted ceilings, creating an airy atmosphere for everyday living and entertaining. Additional conveniences include a two-car garage with opener and a large fenced-in backyard. Located within the Mustang Public Schools district, this residence combines practical layout and ample storage throughout. Pets case by case. Tenant responsible for refrigerator, washer, dryer, and microwave. Range and dishwasher are included. All residents are enrolled in the Resident Benefits Package (RBP) for $45.00/month which includes renters' insurance, credit building to help boost your credit score with timely rent payments, $1M Identity Protection, HVAC air filter delivery (for applicable properties), our best-in-class resident rewards program, and more! If you already have renter’s insurance, upon acceptance that it meets all lease requirements, the RBP would be $31.05/month. More details upon application.
Nearby schools
The closest school to 11121SW41STP is Canyon Ridge Intermediate School, a public elementary school 0.8 miles away.
| School | Type | Level | Distance |
|---|---|---|---|
Canyon Ridge Intermediate School Public · Elementary | Public | Elementary | 0.8 mi |
Riverwood Elementary School Public · Elementary | Public | Elementary | 1.0 mi |
Mustang Community Center Private · Preschool | Private | Preschool | 1.3 mi |
Kinder Care Learning Center #976 Private · Preschool | Private | Preschool | 1.8 mi |
North Mustang Road Kindercare Private · Preschool | Private | Preschool | 1.9 mi |
Open Hearts Day Care Center Private · Preschool | Private | Preschool | 2.3 mi |
Mustang Elementary School Public · Elementary | Public | Elementary | 2.4 mi |
Building Blocks Learning Center Private · Preschool | Private | Preschool | 2.5 mi |
Milestones Child Development Center Private · Preschool | Private | Preschool | 2.7 mi |
Mustang High School Public · High | Public | High | 2.7 mi |
Contact & management
11121SW41STP is managed by ShowMeTheRent.com. The leasing office's phone number is (405) 353-9244x7.