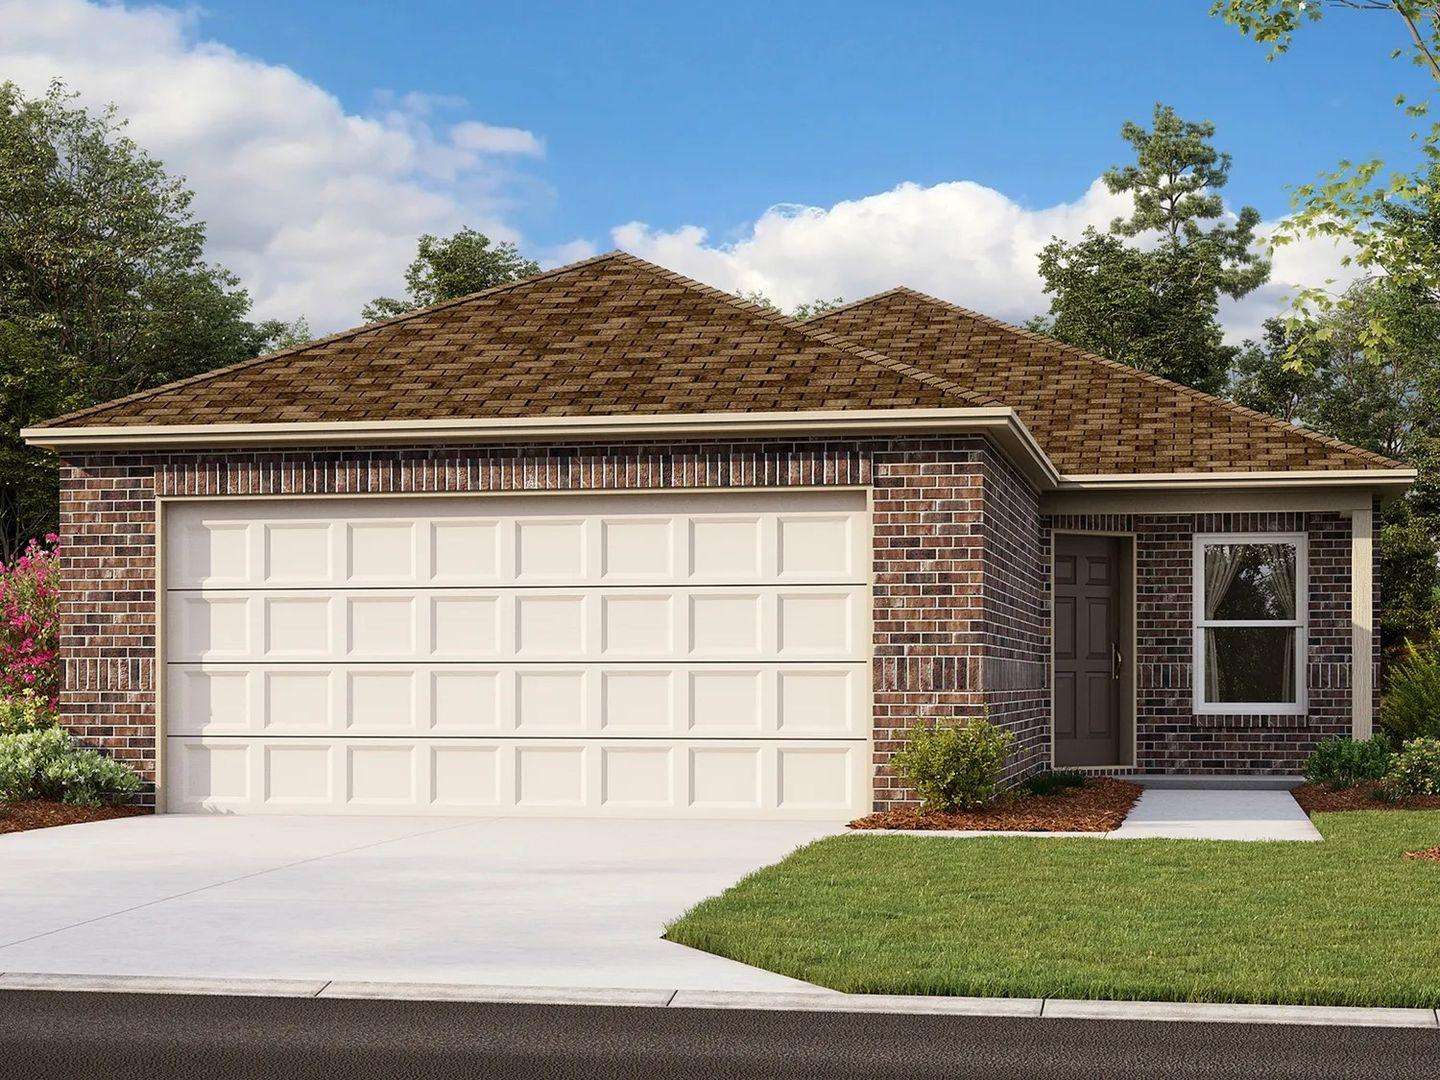
3 Bedroom
3 Bedrooms • 2 Baths • 1,422 Sq Ft
Starting at $1,595/mo
| 1 available unit | Price | Price while listed | Sq ft | Available | Actions |
|---|---|---|---|---|---|
| 6089e8e0-9450-11ee-8125-064d511af0f3 | $1,595 No change | No change | 1,422 | Oct 15 | |
How can I help?
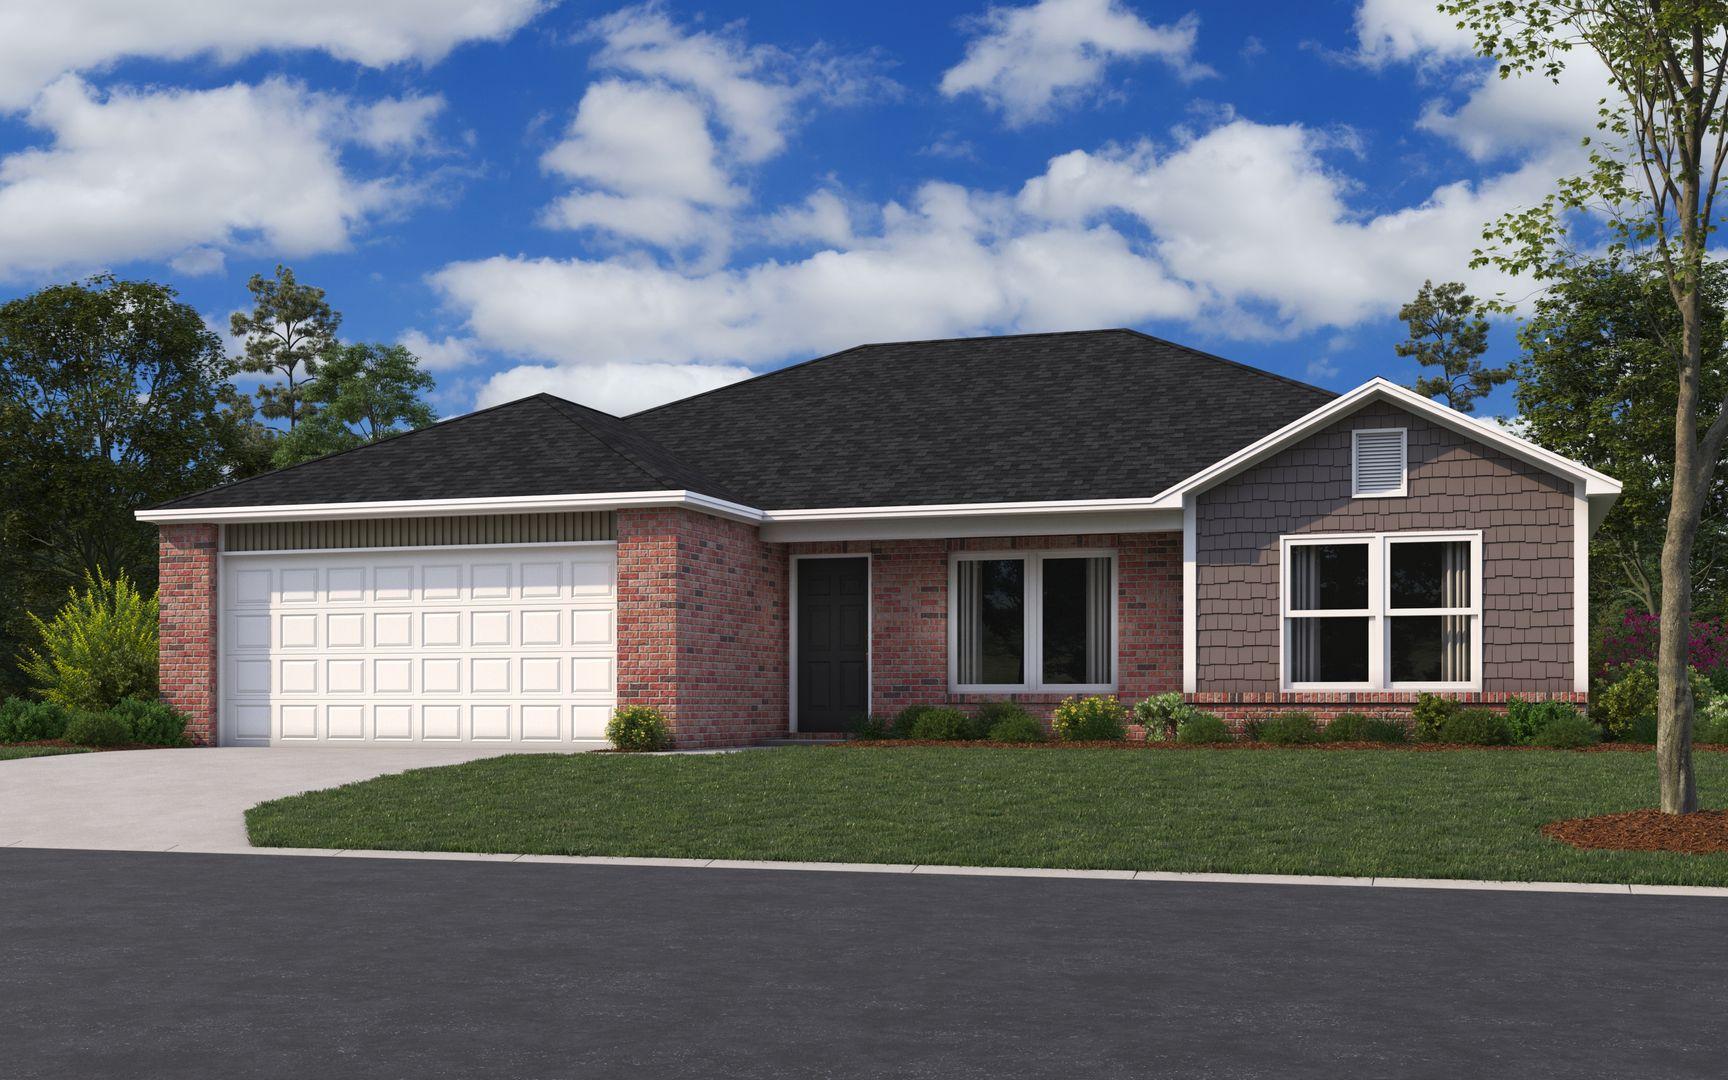
$1,595/mo
As of November 20, 2026, 2R 3-8 in Claremore, OK has 1 apartment for rent at $1,595/mo. 1 apartment lists a special: $250 off.
Price vs. nearby
13% above
Similar apartments, by size1 apartment available
3 bd 1
1 ready to move in now
Move-in ready
$250 off
On 1 apartment
2R 3-8 has 1 unit available in 1 floor plan: a three-bedroom layout (1,422 sq ft). Prices checked November 20, 2026.
3 Bedrooms • 2 Baths • 1,422 Sq Ft
Starting at $1,595/mo
| 1 available unit | Price | Price while listed | Sq ft | Available | Actions |
|---|---|---|---|---|---|
| 6089e8e0-9450-11ee-8125-064d511af0f3 | $1,595 No change | No change | 1,422 | Oct 15 | |
At 2R 3-8, a three-bedroom starts at about $1,996 a month all-in: $1,595 rent and an estimated $401 for electric, gas, water, internet, and renters insurance.
All-in from$1,996/mo
Most property managers ask for a monthly income of about 3× the rent, so qualifying at 2R 3-8 takes about $57,420 a year for a three-bedroom. Keeping the $1,996 all-in month for a three-bedroom within 35% of take-home pay takes an income of about $90,600 a year.
Total monthly housing cost
$1,996/mo
Income to afford it comfortably
$90,600/yr
Income to qualify
$57,420/yr
$ —/mo
See what you can afford here
Add your income and debts for a rent budget at this building.
At 2R 3-8, the security deposit is $1,595.
Rent
$1,595/moSecurity deposit
$1,595Move-in special
Rosedale Rally: Great Homes. Great Deals. Great Gifts! Choose Your Move-In Gift: • Apple Watch Series 12 + $250 Amazon Gift Card OR • HexClad 6-Piece Nonstick Frying Pan Set with Lids + $250 Amazon Gift Card Sign your lease by November 30th to claim your special! Your Next Home Awaits! Make this beautiful 3-bedroom, 2-bathroom home in Claremore your next address! Thoughtfully designed with modern finishes, spacious living areas, and features that make everyday living a breeze, this home offers the perfect blend of comfort, style, and convenience. Whether you're relaxing after a long day or entertaining family and friends, you'll love having a place to call home. Open-Concept Living Designed for Comfort Step inside and discover a welcoming open-concept floor plan that seamlessly connects the living room, dining area, and kitchen. Luxury vinyl plank flooring throughout the main living spaces adds a modern touch while offering durability for everyday living. The well-appointed kitchen feaEarliest move-in
Oct 152R 3-8 is pet friendly and has garage or covered parking and washer and dryer hookups. It lists 21 amenities, including dishwasher.
Breakfast Nook
Central Heating And Air
Covered Front Porch
Dishwasher
Garbage Disposal
Kitchen Pantry
Large Closets
Laundry Room
Luxury Vinyl Plank
Microwave
Open Concept
Pet Friendly
Primary Suite
Range
Refrigerator
Stainless Steel Appliances
Two Car Garage
Walk In Primary Closet
Washer And Dryer Connections
Window Coverings
Wooden Privacy Fence
1111 W Abilene Road, Claremore, OK 74019
2R 3-8 is car-dependent and not bikeable.
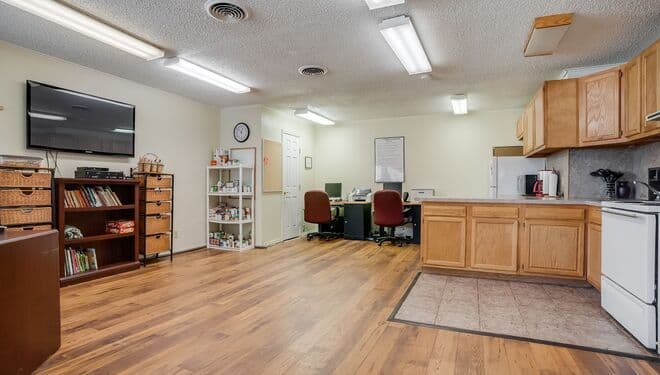
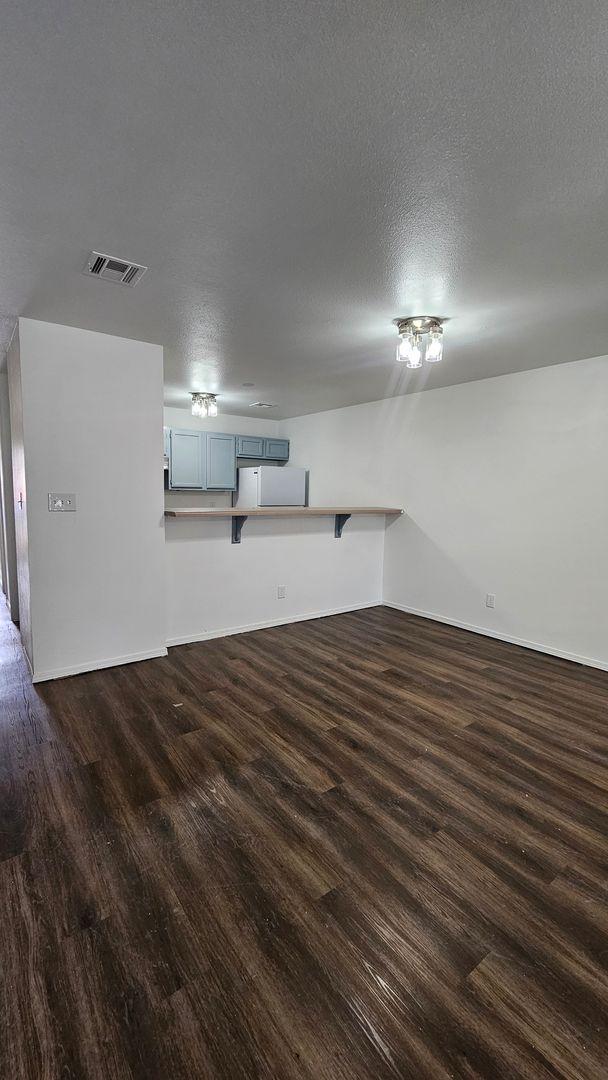
Rosedale Rally: Great Homes. Great Deals. Great Gifts! | Choose Your Move-In Gift When You Sign by 11/30 | 3-Bedroom, 2-Bath Home in Claremore! Rosedale Rally: Great Homes. Great Deals. Great Gifts! Choose Your Move-In Gift: • Apple Watch Series 12 + $250 Amazon Gift Card OR • HexClad 6-Piece Nonstick Frying Pan Set with Lids + $250 Amazon Gift Card Sign your lease by November 30th to claim your special! Your Next Home Awaits! Make this beautiful 3-bedroom, 2-bathroom home in Claremore your next address! Thoughtfully designed with modern finishes, spacious living areas, and features that make everyday living a breeze, this home offers the perfect blend of comfort, style, and convenience. Whether you're relaxing after a long day or entertaining family and friends, you'll love having a place to call home. Open-Concept Living Designed for Comfort Step inside and discover a welcoming open-concept floor plan that seamlessly connects the living room, dining area, and kitchen. Luxury vinyl plank flooring throughout the main living spaces adds a modern touch while offering durability for everyday living. The well-appointed kitchen features a full appliance package, generous countertop space, ample cabinetry, and a spacious pantry to keep your kitchen essentials organized. The adjoining dining area provides the perfect setting for family meals, game nights, or gathering with friends. Your Private Retreat Unwind in the spacious primary suite, featuring a walk-in closet and a private en-suite bathroom. The additional bedrooms offer comfortable, flexible spaces for family members, guests, or a home office, with generous closet space and convenient access to the second full bathroom. Everyday Convenience Meets Outdoor Enjoyment A dedicated laundry room helps keep household chores organized and out of sight. Start your morning with a cup of coffee on the covered front porch or enjoy a peaceful evening outdoors. The fenced backyard, complete with a wood privacy fence, provides a private outdoor setting perfect for entertaining, enjoying outdoor activities, or spending quality time with family and your furry companions. Home Highlights This home combines style, convenience, and comfort with features including: • Spacious 3-bedroom, 2-bathroom layout • Open-concept living and dining areas • Modern kitchen with ample storage and pantry space • Luxury vinyl plank flooring • Private primary suite with walk-in closet • Dedicated laundry room • Covered front porch • Wood privacy fence • Pet-friendly living Pet-Friendly Living Your furry family members are welcome! Please visit our website to review our pet policy and applicable fees. Take a Virtual Tour Explore the floor plan and envision yourself at home! Please note that features and finishes may vary by property. https://my.matterport.com/show/?m=1uo9MSZF8jG Schedule Your Self-Guided Tour Today Ready to see your future home in person? Copy the link below into your browser to schedule your self-guided tour at a time that works for you. https://www.rosedale.com/Rently Flexible Move-In Options Security deposit payment plans are available to help make your move easier and more affordable. Ready to Make This Home Yours? Don't miss your opportunity to enjoy modern, comfortable living in Claremore! Visit www.Rosedale.com to review our rental qualifications and submit your application today. Beware of Leasing Fraud Rosedale will never ask you to send money through wire transfers, gift cards, or payment apps to secure a home. If you believe someone is attempting to fraudulently lease this property or have questions regarding leasing fraud, please contact us at 800-314-4490 or email info@Rosedale.com before sending any payments or personal information. Don't Miss Out! Sign your lease by November 30, choose your move-in gift, and make this beautiful home yours!
The closest school to 2R 3-8 is Catalayah Elementary School, a public elementary school 1.4 miles away.
| School | Type | Level | Distance |
|---|---|---|---|
Catalayah Elementary School Public · Elementary | Public | Elementary | 1.4 mi |
Agape Child Care Private · Preschool | Private | Preschool | 1.9 mi |
Verdigris United Methodist Dc Private · Preschool | Private | Preschool | 3.7 mi |
Justus-Tiawah Public School Public · Middle | Public | Middle | 3.8 mi |
Verdigris Elementary School Public · Elementary | Public | Elementary | 4.9 mi |
Verdigris Upper Elementary School Public · Elementary | Public | Elementary | 5.0 mi |
Verdigris Junior High School Public · Middle | Public | Middle | 5.5 mi |
Verdigris High School Public · High | Public | High | 5.5 mi |
Acme Kids Learning Center Private · Preschool | Private | Preschool | 8.0 mi |
The closest matches in Claremore, OK.
Over the past 30 days, the average asking rent at 2R 3-8 has held at $1,595. The current average is $1,595.
In the last 4 weeks, 0 came off the market and 0 were newly listed.
—
typical time listed
0
came off the market in 4 weeks
0
new listings in 4 weeks
2R 3-8 is managed by ShowMeTheRent.com. The leasing office's phone number is (918) 923-9442x7.