How can I help?
Unit 8d4a0b80-15df-11ea-9497-b083fed1219f at 304 Sycamore 1112376995045719159
$4,000/mo
Available now
3 beds · 2 baths · 1,250 sq ft
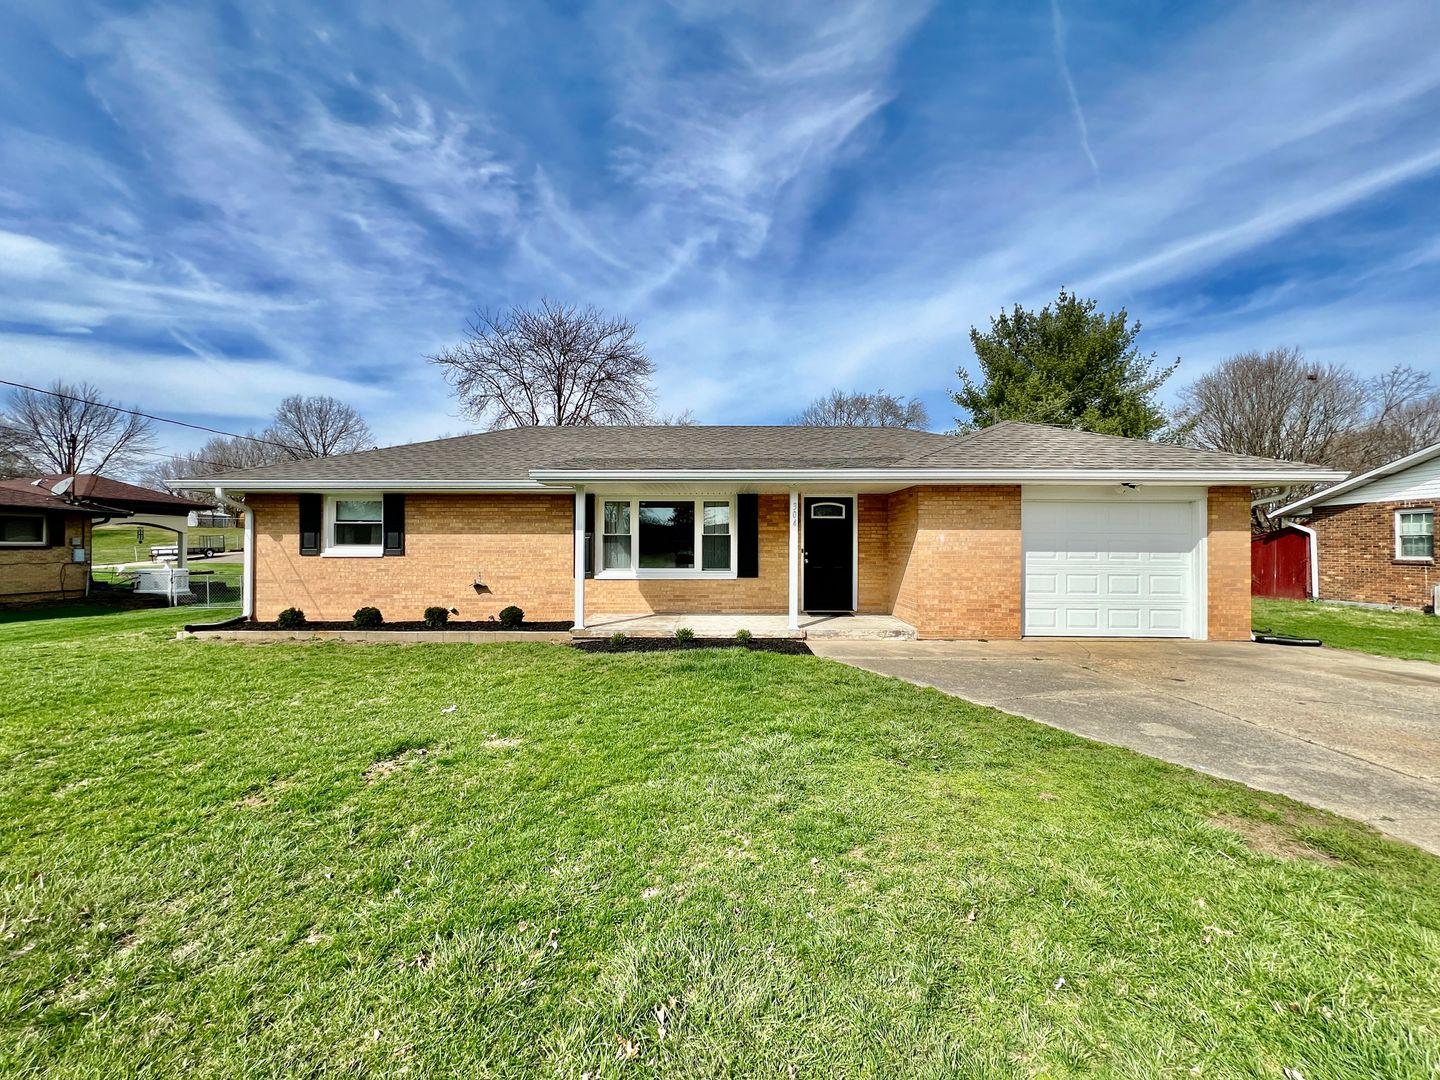
304 Sycamore Rd, Unit 8d4a0b80-15df-11ea-9497-b083fed1219f, Trenton, OH 45067See all units at 304 Sycamore 1112376995045719159As of July 8, 2026, Unit 8d4a0b80-15df-11ea-9497-b083fed1219f at 304 Sycamore 1112376995045719159 in Trenton, OH is a 3-bed, 2-bath, 1,250 sq ft apartment renting for $4,000 a month, available now. It is the only 3-bed unit available here. Listed since June 27.
Unit details
At Unit 8d4a0b80-15df-11ea-9497-b083fed1219f at 304 Sycamore 1112376995045719159, the unit has an in-unit washer and dryer.
Unit
8d4a0b80-15df-11ea-9497-b083fed1219fBeds
3 bdBaths
2 baSize
1,250 sqftLaundry
In-unit washer and dryer
Fees & lease terms
For Unit 8d4a0b80-15df-11ea-9497-b083fed1219f at 304 Sycamore 1112376995045719159, the security deposit is $4,000.
Rent
$4,000/moSecurity deposit
$4,000Earliest move-in
Dec 10
Cost to rent this unit
Unit 8d4a0b80-15df-11ea-9497-b083fed1219f at 304 Sycamore 1112376995045719159 costs about $4,103 a month all-in: $4,000 rent and an estimated $103 for internet and renters insurance.
All-in$4,103/mo
Unit amenities
Unit 8d4a0b80-15df-11ea-9497-b083fed1219f at 304 Sycamore 1112376995045719159 lists 15 amenities, including washer & dryer and dishwasher.
All Appliances
All Utilities And Internet
Dishwasher
Electric
Fenced Backyard
Gas
High Speed Internet
Microwave
Oven
Refridgerator
Sewage
Stove
Trash
Washer & Dryer
Water
Building amenities
304 Sycamore 1112376995045719159 has in-unit washers and dryers. It lists 15 building amenities, including dishwasher.
All Appliances
All Utilities And Internet
Dishwasher
Electric
Fenced Backyard
Gas
High Speed Internet
Microwave
Oven
Refridgerator
Sewage
Stove
Trash
Washer & Dryer
Water
Location
304 Sycamore Rd, Trenton, OH, 45067
Getting around
304 Sycamore 1112376995045719159 is car-dependent and not bikeable.
- Walking
- Car-dependent
- Grade F
- Biking
- Not bikeable
- Grade F
About this property
Newly remodeled, furnished home Trenton, Ohio Welcome to Trenton, Ohio; a true hidden gem located in Northeastern Butler County! Enjoy a scenic day in this beautiful small town full of heart. Our home is brand new and has so much to offer! A blend of comfort, style, and convenience greets you as soon as you enter our newly built ranch home. While decorating this inviting retreat, we have worked hard to create a home away from home feeling for our guests. The open-concept floor plan in the living space allows room for many guests. Everyone in your group will have room to mingle and relax. The living area is the home's heartbeat, successfully combining the relaxing living room with an inviting dining area and a fully equipped kitchen. Large windows allow plenty of natural light to illuminate the space throughout the day. The new carpet, laminate flooring, and tasteful décor create a feeling of warmth and coziness. Three comfortable bedrooms are designed to offer all the rest you need after a long day of exploring the exciting city of Trenton. The home offers relaxation and comfort, and we can't wait for you to experience it for yourself. ★ LIVING ROOM ★ The living room is a part of the contemporary open floor plan. See what the chef is up to, help them set the table, or unwind on the cozy sofa with a good book. ✔ Sectional couch with ottoman ✔ 65 Inch Smart TV ✔ End Tables ✔ Reading Lamps ★ KITCHEN & DINING ★ Even the most demanding chefs would enjoy preparing delicious meals using numerous state-of-the-art cooking appliances. In addition, spacious countertops provide plenty of workspaces for you to prepare delicious homemade delicacies. ✔ Microwave ✔ Stove ✔ Oven ✔ Toaster ✔ Refrigerator/Freezer ✔ Keurig Coffee Maker ✔ Dishwasher ✔ Sink - Hot & Cold Water ✔ Trays ✔ Glasses ✔ Silverware ✔ Pots & Pans Serve those delicious meals on the adjacent dining table and let the smell of freshly cooked homemade delicacies invite everyone over for a tasty feast. If you don't feel like cooking, you can always check out one of the many nearby restaurants in the area. ✔ Dining Table with Seating for 6 ★ SLEEPING ARRANGEMENTS - 3 BEDROOMS ★ Three tastefully furnished bedrooms are designed to provide hotel-like comfort and convenience needed to relax and rest so you can remain energized and do everything you have planned the next day. ♛ Master Bedroom: King-Size Bed, Ensuite Bathroom ♛ Bedroom 2: Queen-Size Bed ♛ Bedroom 3: Two Twin Beds All bedrooms are equipped with a similar set of amenities. ✔ Premium Pillows, Linens, and Sheets ✔ Closets with Hangers and Shelves ✔ Dressers with Spacious Drawers ✔ Night Stands with Reading Lights ✔ 55-inch Smart TV in all bedrooms ★ BATHROOMS ★ As you already know, the master bedroom features an ensuite bath. Another full bathroom caters to the remaining two bedrooms and the living area. You don't have to worry about packing towels or essential toiletries, as we have already prepared these for you. ✔ Bathtub with a Shower ✔ Vanity ✔ Mirror ✔ Toilet ✔ Towels ✔ Hair Dryer ✔ Essential Toiletries Let us know if you have any questions regarding this beautiful home. We are more than happy to assist!
Nearby schools
The closest school to 304 Sycamore 1112376995045719159 is Edgewood Primary School, a public elementary school 0.2 miles away.
| School | Type | Level | Distance |
|---|---|---|---|
Edgewood Primary School Public · Elementary | Public | Elementary | 0.2 mi |
Trenton Head Start Private · Preschool | Private | Preschool | 0.6 mi |
Noah's Ark Private · Preschool | Private | Preschool | 0.6 mi |
Edgewood Middle School Public · Middle | Public | Middle | 0.8 mi |
Trenton Learning Center Private · Preschool | Private | Preschool | 0.8 mi |
Sons & Daughters Lc Private · Preschool | Private | Preschool | 0.9 mi |
Edgewood Intermediate School Public · Elementary | Public | Elementary | 1.8 mi |
Edgewood High School Public · High | Public | High | 2.1 mi |
Contact & management
304 Sycamore 1112376995045719159 is managed by ShowMeTheRent.com. The leasing office's phone number is (513) 224-6958x7.