How can I help?

brightplace uses ai, verify answers

Mural Lewis Center

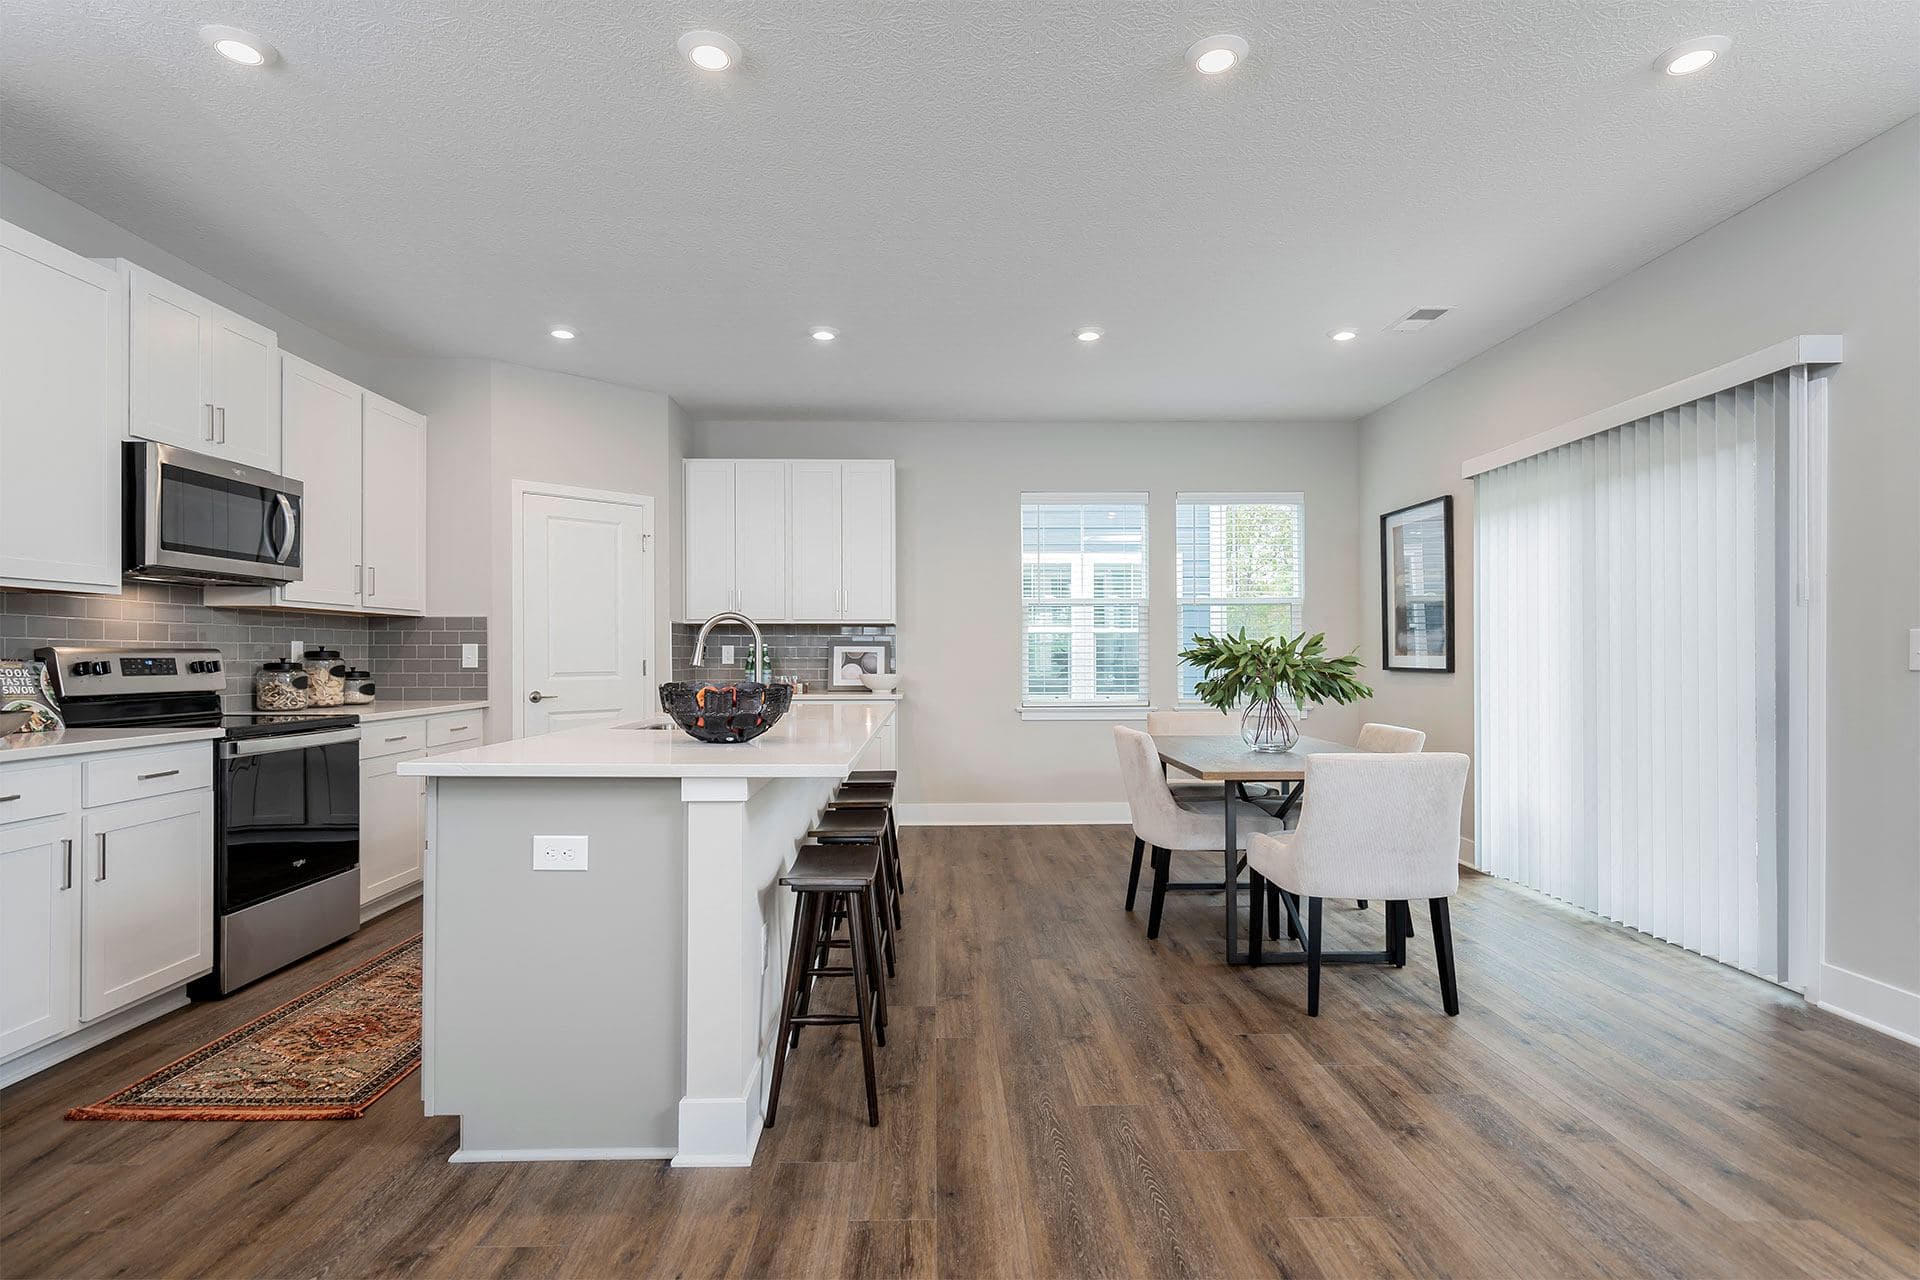
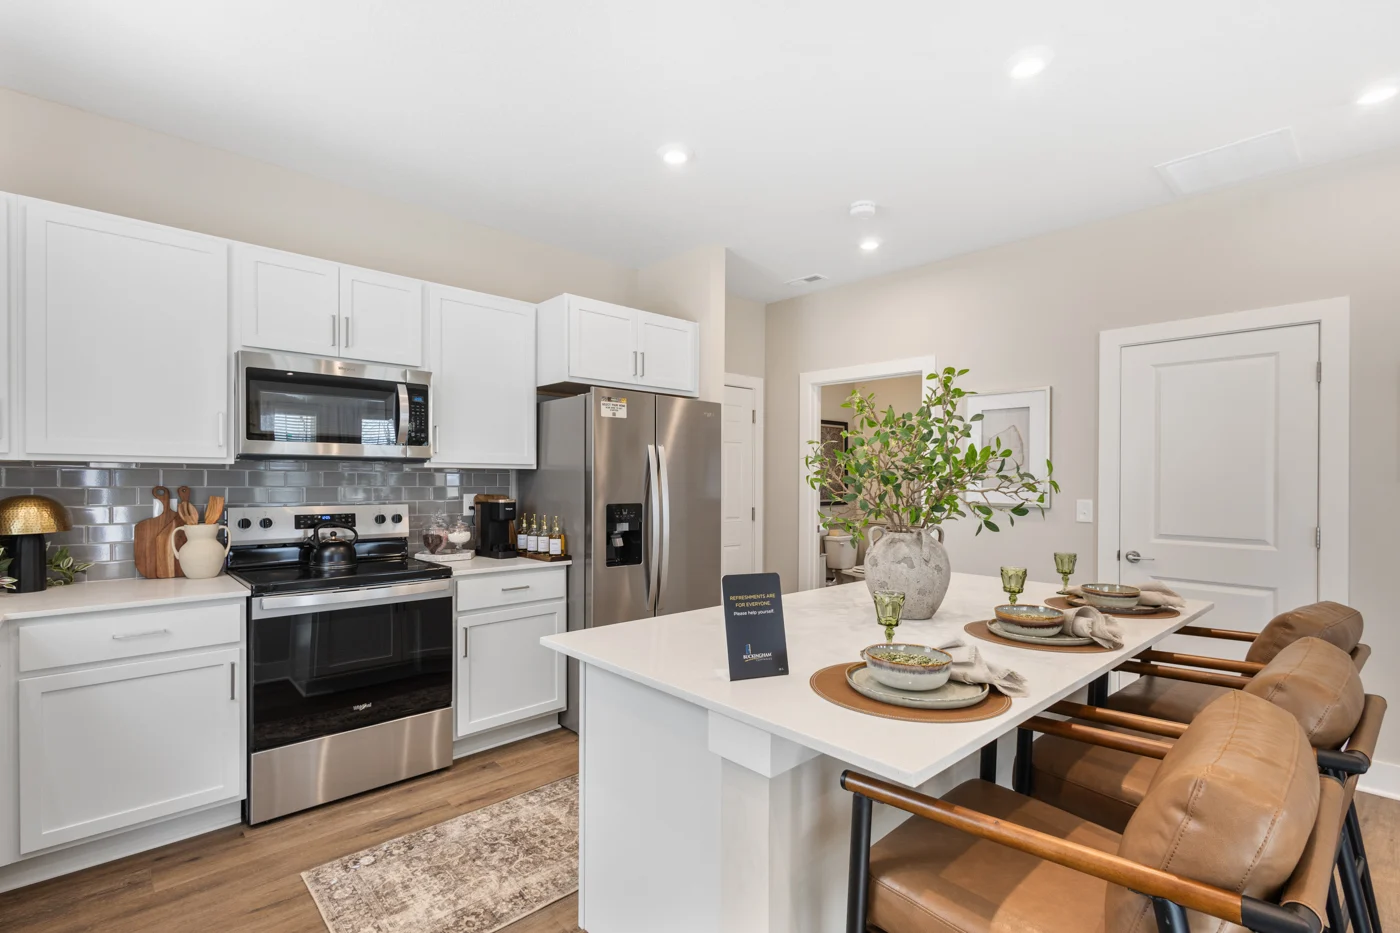
Mural Lewis Center – Kitchen
1 / 8

$2,809 – $3,769/mo

  • 2–4 bedrooms
  • 2.5 baths
  • 1,383–2,566 sq ft
  • 57 units available
  • Pet friendly
740 Peony Place, Lewis Center, OH 43035

As of November 20, 2026, Mural Lewis Center in Lewis Center, OH has 57 apartments for rent from $2,809 to $3,769/mo. Two-bedrooms start at $2,809, three-bedrooms at $3,062, and 4-bedrooms at $3,393. The average asking rent has fallen 1.8% since June 18, 2026, from $3,268 to $3,209.


At a glance

Prices lately

0.7% lower

Listed apartments, last 30 days

Price vs. nearby

21% above

Similar apartments, by size
  • 57 apartments available

    2 bd 12 · 3 bd 20 · 4 bd 25

  • 41 ready to move in now

    More open up from Nov 30

  • Rents in about 10 days

    Typical time an apartment stays listed


Floor plans

Mural Lewis Center has 57 units available across 8 floor plans: a two-bedroom layout (1,383 sq ft), 4 three-bedroom layouts (1,464–1,872 sq ft), and 3 4-bedroom layouts (1,866–2,566 sq ft). Prices checked November 20, 2026.

Arbor | P2

2 Bedrooms • 2.5 Baths • 1,383 Sq Ft

Starting at $2,809/mo

12 available unitsPricePrice while listedSq ftAvailableActions
#1051$2,809
−$141
−$1411,383Nov 18
View Unit
View Unit
#1055$2,809
−$41
−$411,383Nov 18
View Unit
View Unit
#1061$2,809
−$41
−$411,383Nov 18
View Unit
View Unit
#1080$2,809
−$38
−$381,383Nov 18
View Unit
View Unit
#840$2,809
−$41
−$411,383Nov 18
View Unit
View Unit
#862$2,809
No change
No change1,383Nov 18
View Unit
View Unit
#979$2,809
−$41
−$411,383Nov 18
View Unit
View Unit
#1026$2,809
−$41
−$411,383Nov 19
View Unit
View Unit
#1084$2,809
−$38
−$381,383Nov 19
View Unit
View Unit
#1067$2,909
−$41
−$411,383Nov 19
View Unit
View Unit
#843$2,809
−$41
−$411,383Jan 1
View Unit
View Unit
#850$2,909
−$41
−$411,383Jan 1
View Unit
View Unit

Hearth | D1

3 Bedrooms • 2.5 Baths • 1,572 Sq Ft

Starting at $3,115/mo

8 available unitsPricePrice while listedSq ftAvailableActions
#845$3,115
−$8
−$81,572Nov 18
View Unit
View Unit
#851$3,115
+$316
+$3161,572Nov 18
View Unit
View Unit
#859$3,115
+$416
+$4161,572Nov 18
View Unit
View Unit
#867$3,115
−$8
−$81,572Nov 19
View Unit
View Unit
#977$3,115
−$8
−$81,572Nov 19
View Unit
View Unit
#985$3,215
−$8
−$81,572Nov 19
View Unit
View Unit
#837$3,115
−$8
−$81,572Jan 1
View Unit
View Unit
#842$3,115
−$8
−$81,572Jan 1
View Unit
View Unit

Sanctuary | D2

3 Bedrooms • 2.5 Baths • 1,572 Sq Ft

Starting at $3,115/mo

6 available unitsPricePrice while listedSq ftAvailableActions
#863$3,115
−$58
−$581,572Nov 18
View Unit
View Unit
#841$3,115
+$415
+$4151,572Nov 19
View Unit
View Unit
#981$3,115
−$58
−$581,572Nov 19
View Unit
View Unit
#871$3,215
−$58
−$581,572Nov 19
View Unit
View Unit
#836$3,115
−$58
−$581,572Jan 1
View Unit
View Unit
#846$3,115
−$58
−$581,572Jan 1
View Unit
View Unit

Veranda | D3

3 Bedrooms • 2.5 Baths • 1,872 Sq Ft

Starting at $3,293/mo

2 available unitsPricePrice while listedSq ftAvailable
#857$3,293
−$70
−$701,872Nov 19
#1018$3,293
−$2
−$21,872Feb 8

Nest | D4

4 Bedrooms • 2.5 Baths • 1,872 Sq Ft

Starting at $3,393/mo

2 available unitsPricePrice while listedSq ftAvailable
#1079$3,393
+$11
+$111,872Nov 19
#835$3,393
−$41
−$411,872Nov 19

Haven | D14

4 Bedrooms • 2.5 Baths • 1,866 – 2,566 Sq Ft

Starting at $3,425/mo

11 available unitsPricePrice while listedSq ftAvailable
#820$3,425
−$70
−$702,566Nov 18
#848$3,425
−$70
−$702,566Nov 18
#866$3,425
−$70
−$702,566Nov 18
#916$3,425
−$70
−$702,566Nov 18
#950$3,425
−$70
−$702,566Nov 18
#988$3,425
−$43
−$432,566Nov 18
#1044$3,425
−$70
−$701,866Nov 19
#1092$3,525
−$23
−$231,866Nov 19
#935$3,769
−$70
−$702,566Nov 19
#794$3,425
−$70
−$701,866Jan 1
#808$3,425
−$70
−$701,866Jan 1

Retreat | D15

4 Bedrooms • 2.5 Baths • 1,920 Sq Ft

Starting at $3,475/mo

12 available unitsPricePrice while listedSq ftAvailable
#892$3,475
+$50
+$501,920Nov 18
#906$3,475
+$50
+$501,920Nov 18
#926$3,475
+$50
+$501,920Nov 18
#940$3,475
+$50
+$501,920Nov 18
#960$3,475
+$50
+$501,920Nov 18
#974$3,475
+$50
+$501,920Nov 18
#1000$3,475
+$50
+$501,920Nov 19
#782$3,475
+$50
+$501,920Jan 1
#800$3,475
+$50
+$501,920Jan 1
#832$3,475
+$50
+$501,920Jan 1
#876$3,475
+$50
+$501,920Jan 1
#774$3,480
+$55
+$551,920Jan 1

Estimated cost to rent here

At Mural Lewis Center, a two-bedroom starts at about $3,170 a month all-in: $2,809 rent and an estimated $361 for electric, gas, water, internet, renters insurance, and laundry. A three-bedroom starts at about $3,518 and a 4-bedroom at about $3,849.

2 bedrooms
3 bedrooms
4 bedrooms

All-in from$3,170/mo

Estimates are local averages, not quotes from the property.

Can you afford it?

Most property managers ask for a monthly income of about 3× the rent, so qualifying at Mural Lewis Center takes about $101,124 a year for a two-bedroom, $110,232 for a three-bedroom, and $122,148 for a 4-bedroom. Keeping the $3,170 all-in month for a two-bedroom within 35% of take-home pay takes an income of about $148,000 a year.

2 bedrooms
3 bedrooms
4 bedrooms

Total monthly housing cost

$3,170/mo

Income to afford it comfortably

$148,000/yr

Income to qualify

$101,124/yr

Your estimated budget

Suggested rent budget, 2 bedrooms

$ —/mo

See what you can afford here

Add your income and debts for a rent budget at this building.

Free with a brightplace account

Fees & lease terms

At Mural Lewis Center, leases run 13 months.

  • Rent

    $2,809 – $3,769/mo
  • Lease term

    13 months
  • Earliest move-in

    Jan 1

Amenities

Mural Lewis Center is pet friendly and has garage or covered parking. It lists 23 amenities, including swimming pool.

  • 2 Car Garage With Each Home

  • Beautiful Pond Views*

  • Emergency Maintenance Available 24 Hours

  • Guest Parking

  • Lawn Maintenance & Snow Removal Provided

  • Lush Greenspace Throughout Community

  • Maintenance Free Living

  • Non-Smoking Community

  • On-Site Management

  • Pet Friendly

  • Playground

  • Cable Ready

  • Cable Television

  • Carpet

  • Climate Controlled

  • Fireplace

  • Hot Coffee

  • Sauna

  • Security System

  • Swimming Pool

  • Tennis Courts

  • Upgraded Kitchen

  • Wireless Internet


Location

740 Peony Place, Lewis Center, OH 43035


Resident reviews

Mural Lewis Center has a 4.9 out of 5 rating from resident reviews.

4.9
Overall rating
Positive
Mixed
Neutral
Negative
Management5.0
Overall12 reviews

All 12 reviews reflect consistently positive resident experiences at this newly developed community. Residents consistently praise the property manager's attentive, knowledgeable, and accommodating service throughout the leasing and move-in process. The community itself is noted for welcoming neighbors, well-designed floor plans with functional layouts, and desirable amenities including EV chargers, spacious backyards, and planned fitness facilities. Early residents appreciate the strong sense of community despite ongoing construction, with the location, school system access, and pricing highlighted as significant advantages.

Management staff consistently deliver responsive, accommodating service with strong communication and attention to detail. Residents report seamless move-in experiences and feel welcomed by the leasing and property management team. Staff go above and beyond to address resident needs and provide reassurance, particularly during the community's early development phase.

Summaries are written by AI from reviews residents posted on public review sites. Each topic shows how many of those reviews discuss it.

Getting around

Mural Lewis Center is car-dependent and not bikeable.

Walking
Car-dependent
Grade F
Biking
Not bikeable
Grade F

About this property

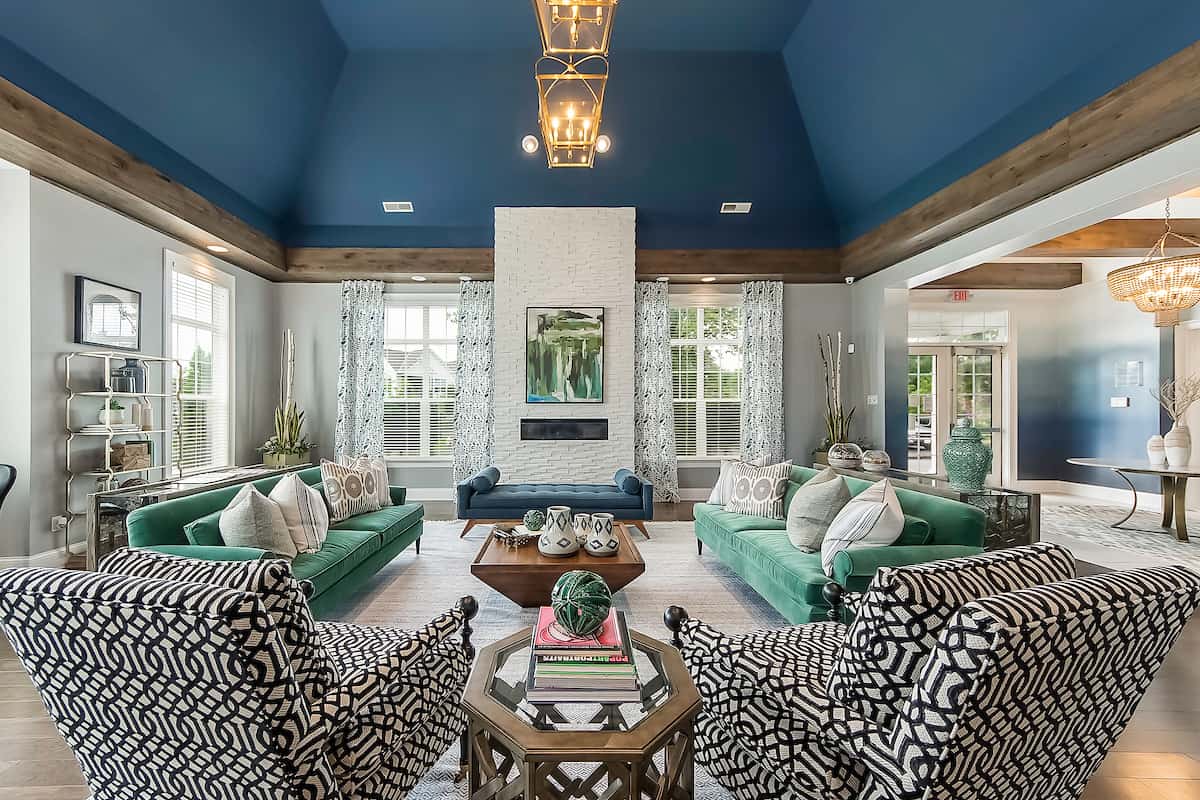
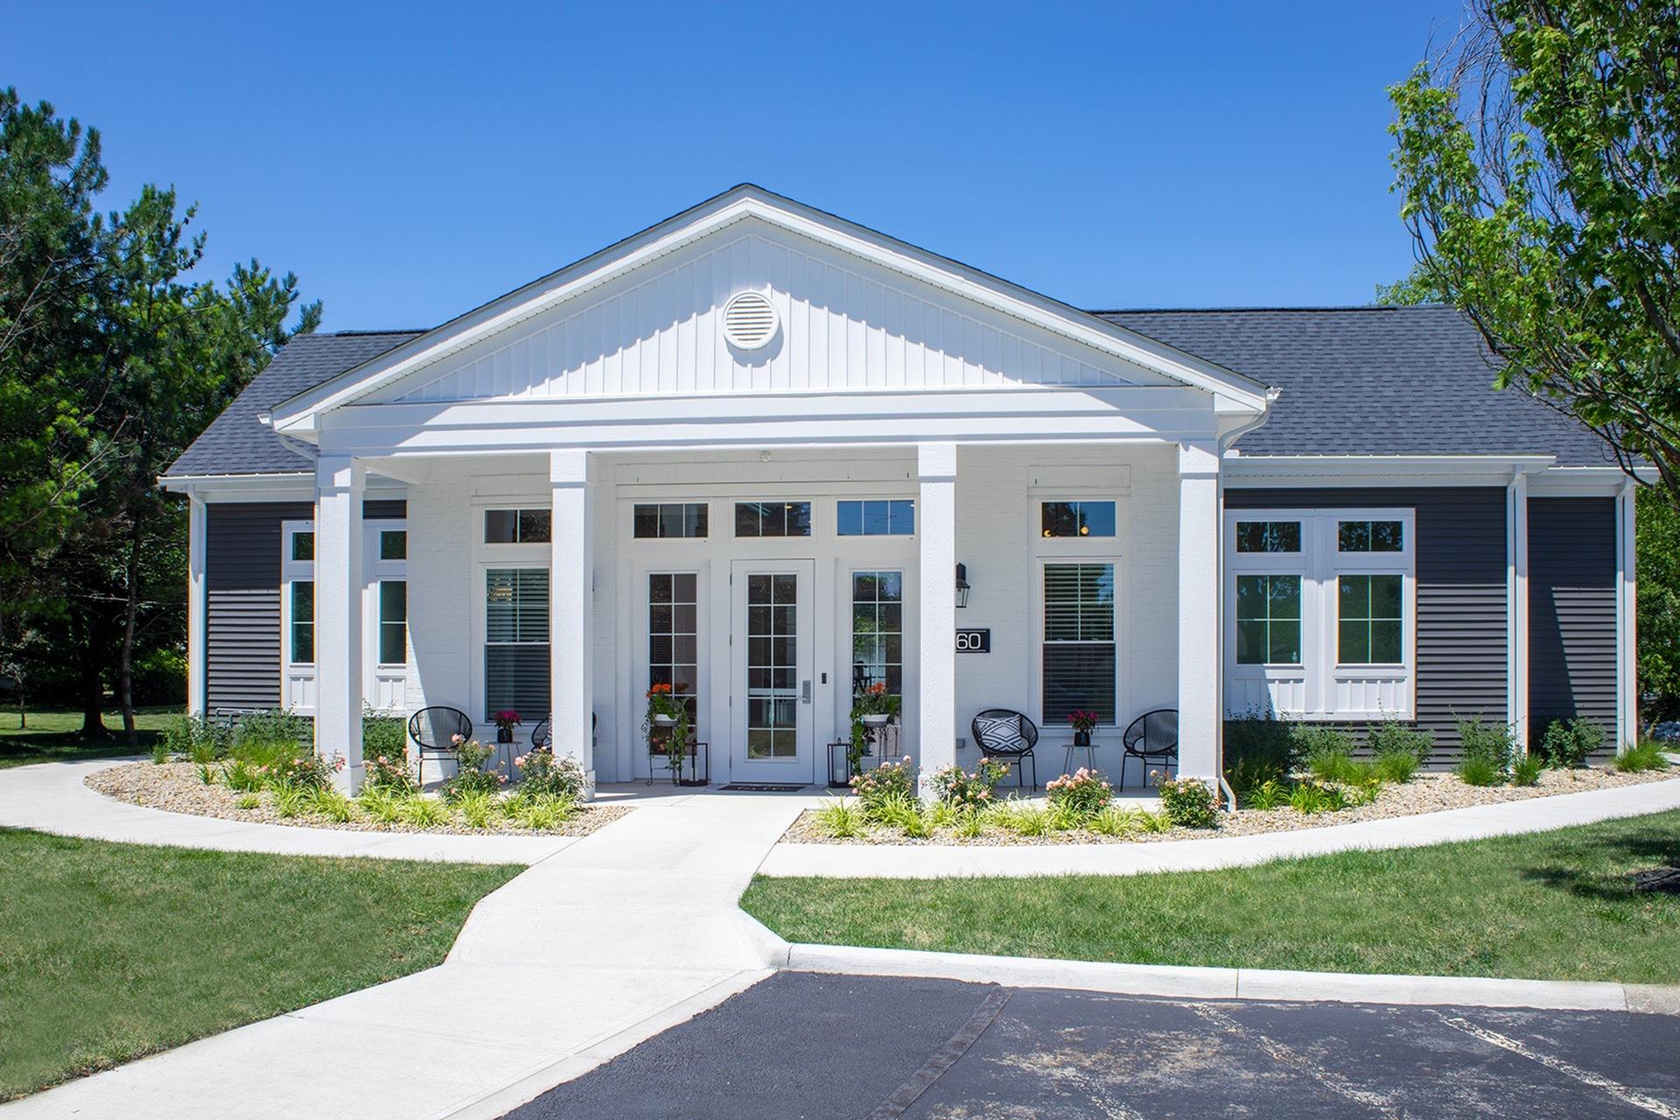
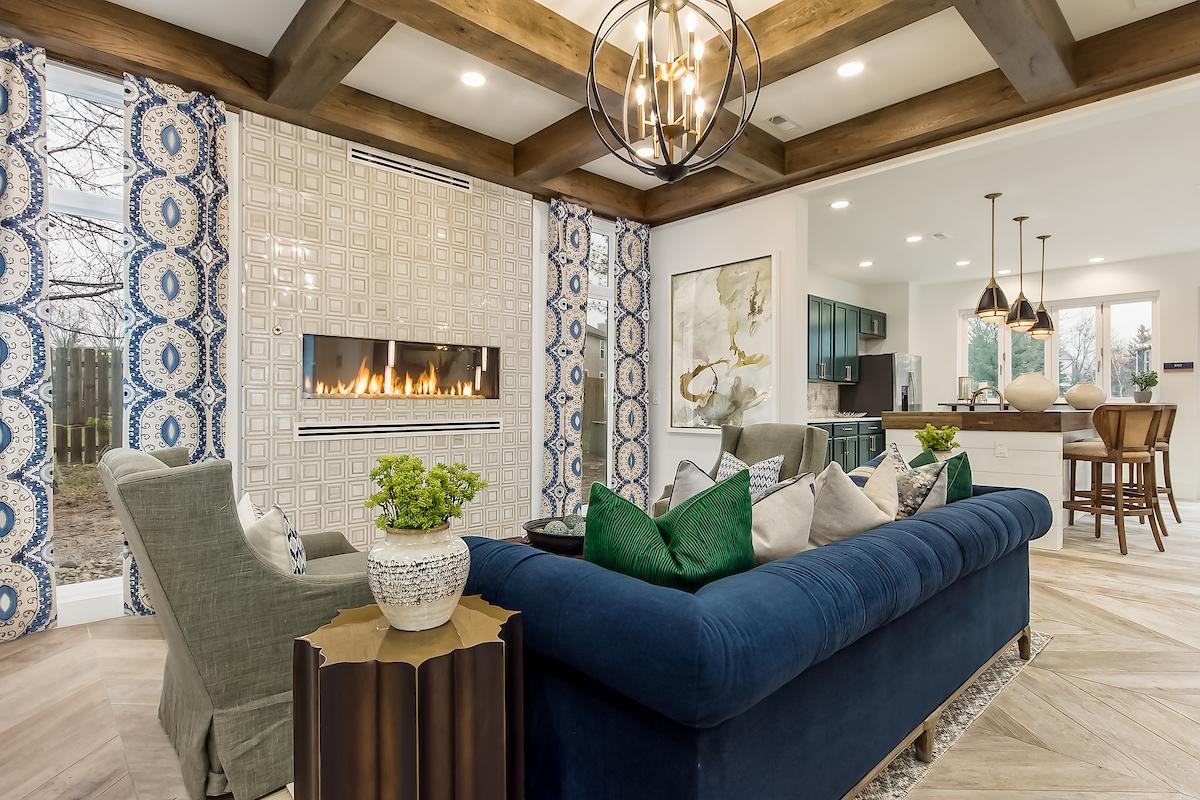
View photos of our new single-family homes for rent at Mural Lewis Center, OH. Picture your lifestyle and view our gallery!


Nearby schools

The closest school to Mural Lewis Center is Lewis Center Pre-School, a private preschool less than 0.1 miles away. The closest public school is Olentangy High School, 0.5 miles away.

SchoolTypeLevelDistance

Lewis Center Pre-School

Private · Preschool
PrivatePreschool0.1 mi

Olentangy High School

Public · High
PublicHigh0.5 mi

Heritage Elementary School

Public · Elementary
PublicElementary0.8 mi

Polaris Christian Academy

Private · Middle
PrivateMiddle0.9 mi

Olentangy Shanahan Middle School

Public · Middle
PublicMiddle1.0 mi

Olentangy Shanahan Preschool

Public · Preschool
PublicPreschool1.0 mi

Alum Creek Elementary School

Public · Elementary
PublicElementary1.2 mi

Glen Oak Elementary School

Public · Elementary
PublicElementary1.4 mi

Arrowhead Elementary School

Public · Elementary
PublicElementary1.5 mi

Bright Beginnings Christian Ps

Private · Preschool
PrivatePreschool1.5 mi

Similar properties

The closest matches in Lewis Center, OH.


Rent history

Over the past year, the average asking rent at Mural Lewis Center has ranged from $3,151 to $3,272. The current average is $3,209, down $59 (1.8%) from $3,268 at the start.

Prices reflect the average advertised rent across units listed as available each day (154 days observed).

How fast apartments rent

Apartments at Mural Lewis Center typically stay listed about 10 days before coming off the market. In the last 4 weeks, 5 came off the market and 9 were newly listed.

~10 days

typical time listed

5

came off the market in 4 weeks

9

new listings in 4 weeks

Week of Aug 31: 31 listed, 5 off the marketWeek of Sep 7: 0 listed, 2 off the marketWeek of Sep 14: 0 listed, 1 off the marketWeek of Sep 21: 0 listed, 2 off the marketWeek of Sep 28: 2 listed, 2 off the marketWeek of Oct 5: 1 listed, 2 off the marketWeek of Oct 12: 0 listed, 2 off the marketWeek of Oct 19: 5 listed, 1 off the marketWeek of Oct 26: 3 listed, 3 off the marketWeek of Nov 2: 4 listed, 0 off the marketWeek of Nov 9: 2 listed, 1 off the marketWeek of Nov 16: 0 listed, 0 off the marketAug 31Week of Nov 16
Newly listed
Came off the market

Apartments here go quickly. If one fits, it's worth touring soon.

From nightly checks of the building's website since Jun 18. An apartment that came off the market may have rented or been taken off by the building.

Contact & management

Mural Lewis Center is managed by Buckingham Companies. The leasing office's phone number is (740) 660-6146.