How can I help?

brightplace uses ai, verify answers
Hayden Lofts 1 of 3

Hayden Lofts

$1,424 – $2,025/mo

4125 Hayden Lofts Pl, Dublin, OH, 43016

What floor plans are available at Hayden Lofts?

Hayden Lofts currently lists 7 floor plans across 20 available units, from one-bedroom to two-bedroom, starting at $1,424/mo. 15 one-bedrooms from $1,424 to $1,927/mo (625–946 sq ft), earliest move-in Oct 1. 5 two-bedrooms from $1,975 to $2,025/mo (1,072–1,074 sq ft), earliest move-in Oct 1. Prices checked October 2, 2026.

Annex

Starting at $1,424

1 Bedroom • 1 Bath • 625 Sq Ft

6 available unitsPriceSq ftAvailableOpen unit
#341HS$1,449625Oct 2
#255HM$1,544625Oct 26
#133HL$1,439625Oct 30
#142HS$1,424625Nov 2
#372HM$1,474625Nov 3
#357HM$1,474625Dec 12

Haven

Starting at $1,467

1 Bedroom • 1 Bath • 629 Sq Ft

2 available unitsPriceSq ftAvailableOpen unit
#176HL$1,507629Oct 24
#181HL$1,467629Nov 28

Foundry

Starting at $1,473

1 Bedroom • 1 Bath • 642 – 675 Sq Ft

2 available unitsPriceSq ftAvailableOpen unit
#211HL$1,531675Dec 3
#218HL$1,473642Dec 19

Quarters

Starting at $1,601

1 Bedroom • 1 Bath • 748 Sq Ft

2 available unitsPriceSq ftAvailableOpen unit
#290HM$1,631748Oct 24
#208HL$1,601748Oct 29

Bungalow

Starting at $1,782

1 Bedroom • 2 Baths • 946 Sq Ft

3 available unitsPriceSq ftAvailableOpen unit
#146HS$1,782946Oct 1
#380HL$1,822946Oct 7
#234HL$1,927946Oct 23

Station

Starting at $1,975

2 Bedrooms • 2 Baths • 1,074 Sq Ft

3 available unitsPriceSq ftAvailableOpen unit
#186HM$1,9751,074Oct 1
#105HL$2,0251,074Nov 28
#201HL$2,0251,074Dec 2

Hamlet

Starting at $2,007

2 Bedrooms • 2 Baths • 1,072 Sq Ft

2 available unitsPriceSq ftAvailableOpen unit
#104HL$2,0071,072Oct 1
#116HL$2,0071,072Oct 3

What are the fees and lease terms at Hayden Lofts?

Rent at Hayden Lofts is $1,424 – $2,025 per month. The earliest listed move-in is Oct 1. Prices checked October 2, 2026.

  • Rent

    $1,424 – $2,025/mo
  • Earliest move-in

    Oct 1

What amenities does Hayden Lofts have?

Hayden Lofts lists 65 amenities, including a gym, a pool, and parking.

  • 24-Hour Business Center

  • 24-Hour Controlled Building Access With Guest Intercom & Elevators In Corridor Buildings

  • 24-Hour State-Of-The-Art Fitness Facility

  • 2” Nulook Blinds

  • 8’ Tall Walls Of “Warehouse Inspired” Windows To Flood Your Home With Nourishing Natural Light

  • Above Cabinet Ambient Lighting With Dimmer Switch

  • Air Conditioner

  • Backsplash

  • Ceiling Fan

  • Clubhouse

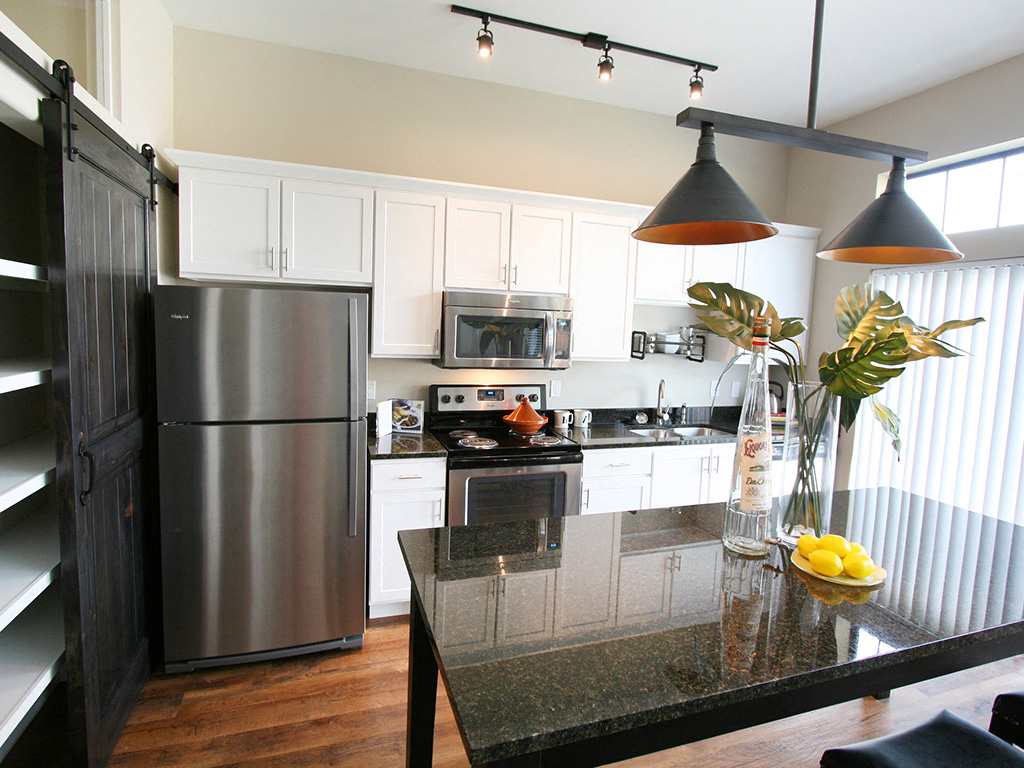
  • Contemporary Designer Pendant And Track Lighting

  • Custom Designed Island Dining Table*

  • Cyber Lounge With Wi-Fi, Macs And Printing Available

  • Dishwasher

  • Disposal

  • Distinctive 2-Panel Interior Doors With Brushed Nickel Lever Set Hardware

  • Double Pane Energy Efficient Windows

  • Dramatic 10’ Ceilings Throughout

  • Efficient Appliances

  • Energy Efficient Heating And Cooling With Programable Thermostats

  • Energy Efficient Interior And Exterior Building Lighting

  • Enhanced Acoustical Engineering

  • Exclusive Art Displays Featured In Both Interior Corridors & Breezeways

  • Exclusive Membership To The Barn, A Private Club

  • Exposed Wood Ceiling Beams*

  • Extensive Dvd Lending Library

  • Free Weights

  • Garages With Remote Openers

  • Gas Grilling Areas With Table Seating

  • Gated Community

  • Half-Mile Walking Path Around The Community With Connections To Other Local Paths

  • Hayden Gardens

  • Heat Emitting Glass Front Fireplaces With Remote Control*

  • High Speed Internet And Cable Connections

  • Interior Transom Windows*

  • Large Closets

  • Marble Bath Countertops With Under Mount Sinks And Framed Vanity Mirrors

  • Member Social Events

  • Microwave

  • Modern Brushed Nickel Kitchen And Bath Fixtures And Accessories

  • Online Rent Payment

  • Online Service Requests

  • On-Site Maintenance

  • On-Site Management

  • Open Air Loft, Cabana And Covered Patio Spaces For Gathering

  • Oversized 6’ Glass Walk-In Shower With Marble Surround And Rain-Shower Shower Head

  • Package Acceptance

  • Pantry*

  • Plant Ledges*

  • Plush California Berber Carpet In Bedrooms

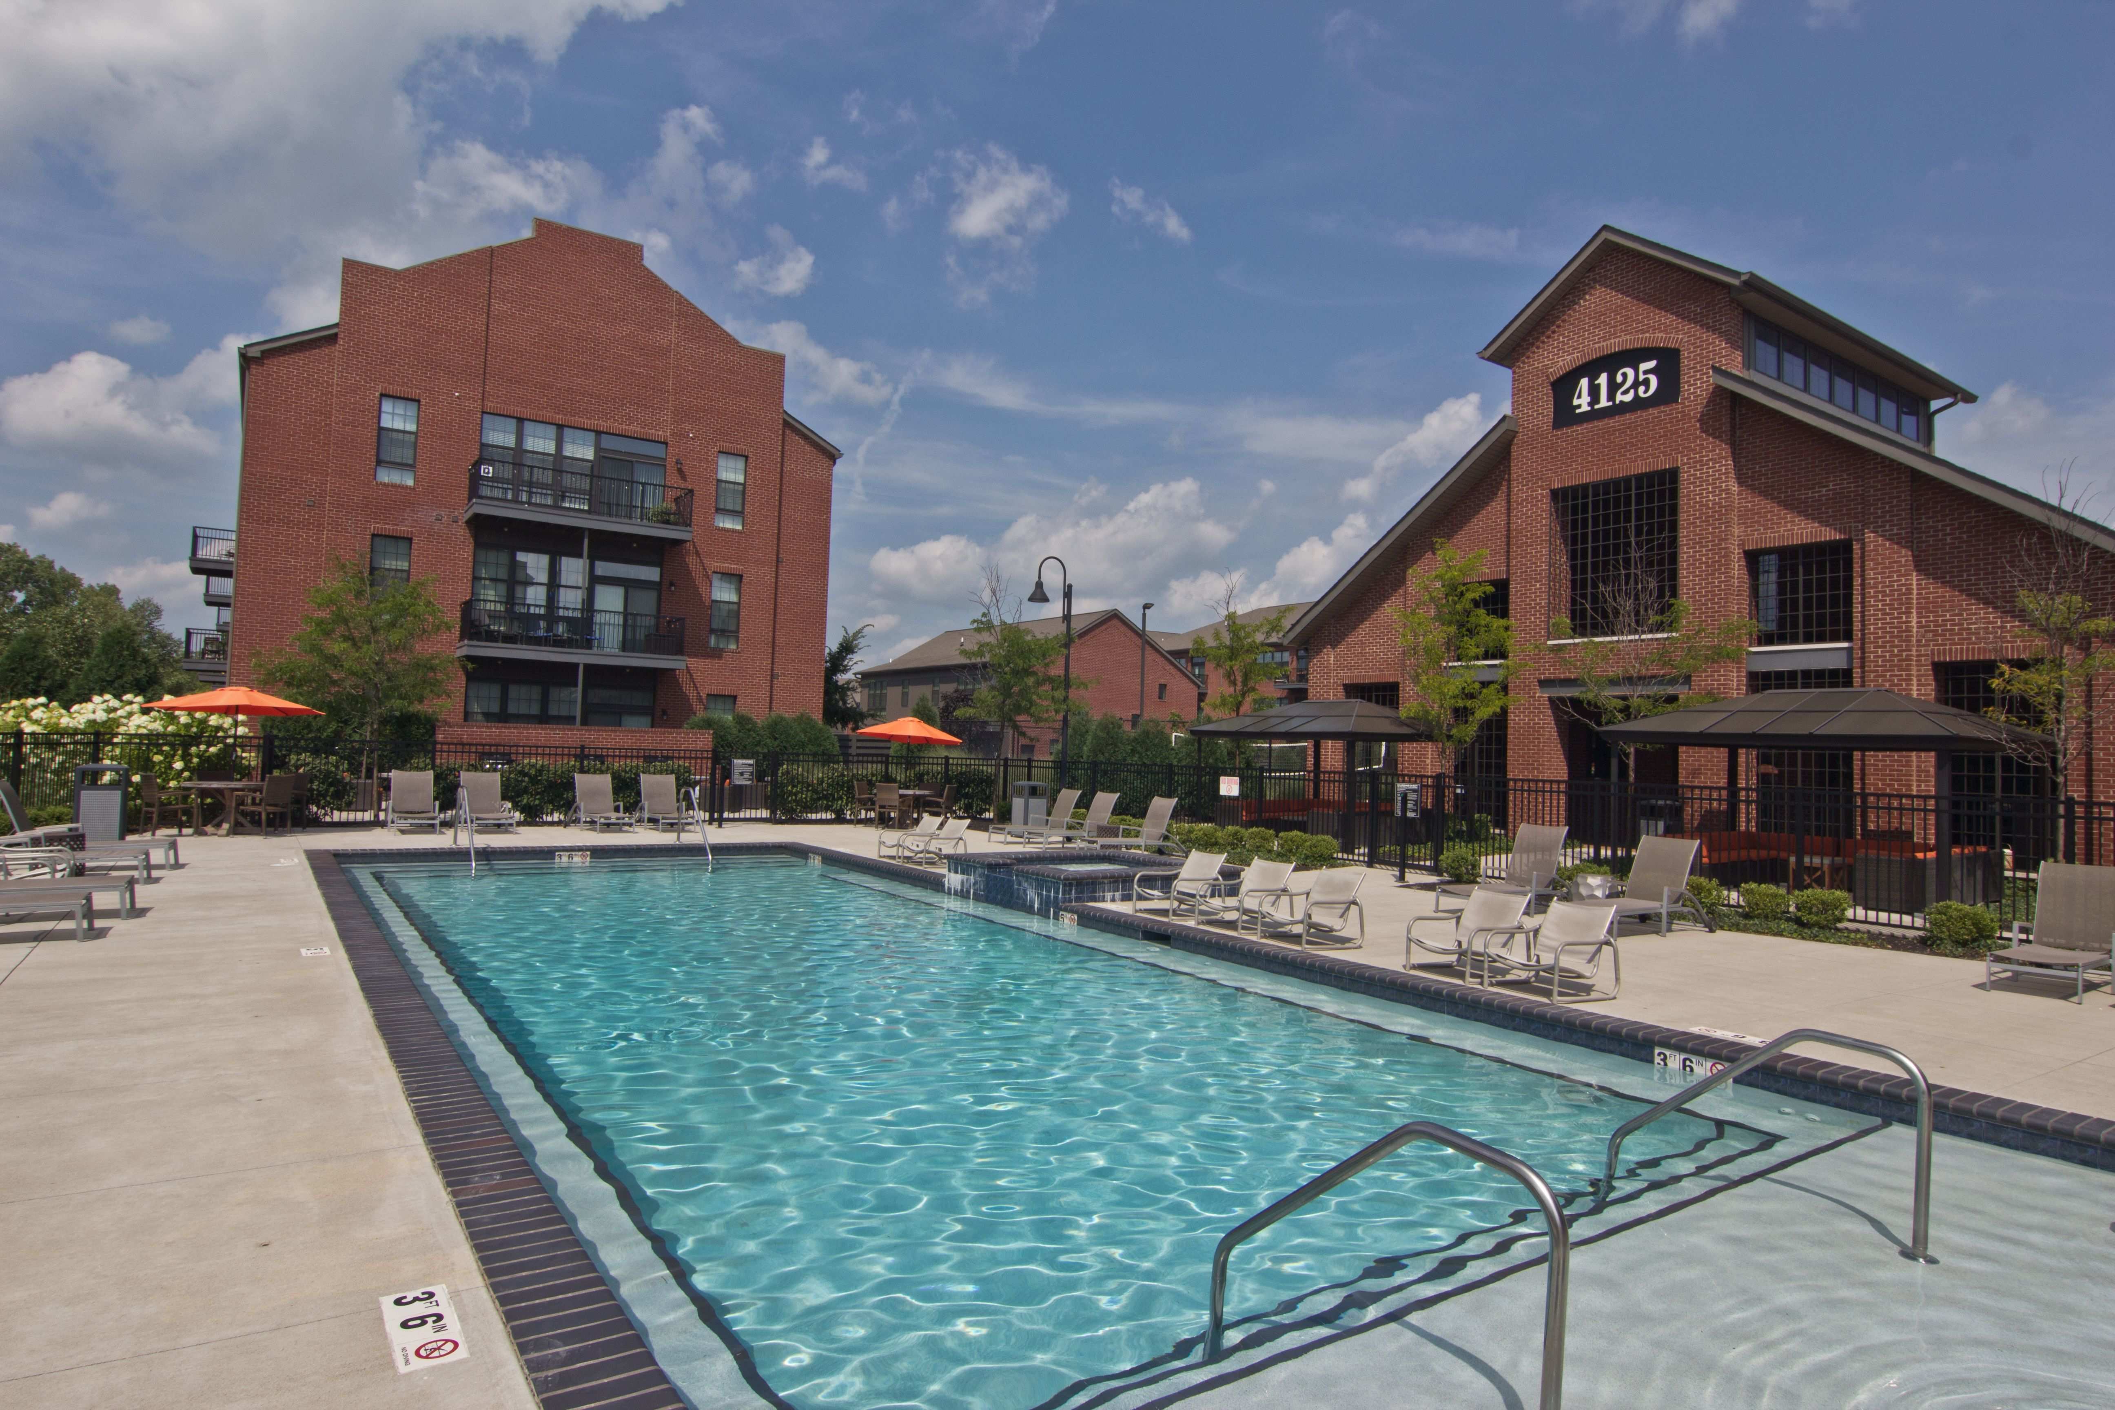
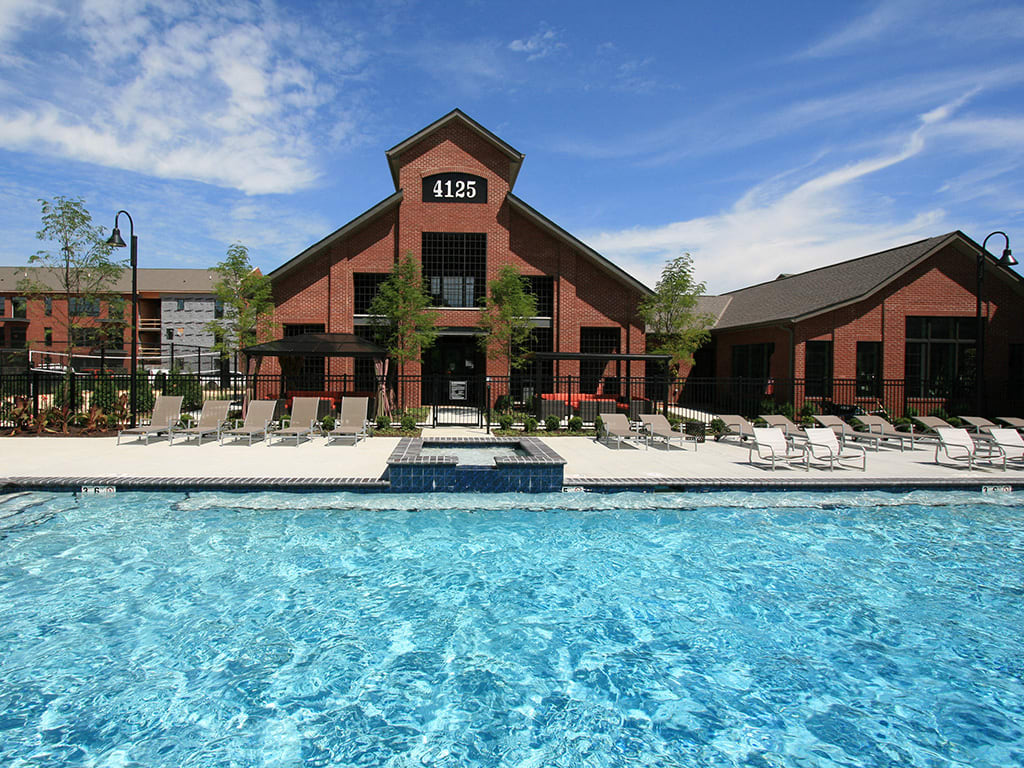
  • Pool With Tanning Ledge

  • Private Media Room With Surround Sound & Dual Flat Screen Tv’S

  • Private Terrace Or Balcony*

  • Refrigerator

  • Reinforced Framing To Accommodate Wall Mounted Tvs*

  • Rounded Corners*

  • Sand Volleyball Court

  • Sleek Raised Panel Kitchen Cabinetry With Granite Tops And Under-Mount Stainless Steel Sink

  • Sliding Barn Doors*

  • Smooth Finish Ceilings

  • Spectacular Lake With Waterfall

  • Valet Dry Cleaning

  • Washer/Dryer

  • Wide Plank Wood Finish Flooring In Living Areas And Bathrooms

  • Wi-Fi In Clubhouse And Pool Areas


What do the amenities at Hayden Lofts look like?

  • Pool
    2 photos

Where is Hayden Lofts?

Hayden Lofts is at 4125 Hayden Lofts Pl, Dublin, OH, 43016.

4125 Hayden Lofts Pl, Dublin, OH, 43016


Is Hayden Lofts walkable?

Hayden Lofts is car-dependent, transit is minimal, and biking is not bikeable.

WALK

Car-Dependent

TRANSIT

Minimal Transit

BIKE

Not Bikeable


What is Hayden Lofts like?

THE DOWNTOWN WAREHOUSE-INSPIRED LOFT HAS ARRIVED UPTOWN.


How big is Hayden Lofts?

Hayden Lofts is an apartment.

  • Building

    Apartment

What schools are near Hayden Lofts?

Shannon Heights Kindercare is 0.6 miles from Hayden Lofts. 10 schools are listed nearby.

SchoolTypeLevelDistance

Shannon Heights Kindercare

Private · Preschool
PrivatePreschool0.6 mi

Kinder Care Learning Center #1241

Private · Elementary
PrivateElementary0.6 mi

Heart of Ohio Classical Academy

Charter · Elementary
CharterElementary1.1 mi

Joyland Preschool/Childcare

Private · Elementary
PrivateElementary1.3 mi

Mangos Place Day Care

Private · Preschool
PrivatePreschool1.4 mi

Tutor Time Child Care Center

Private · Preschool
PrivatePreschool1.4 mi

Acton Academy Columbus

Private · High
PrivateHigh1.7 mi

Loving Care Children's Center

Private · Preschool
PrivatePreschool1.7 mi

The Gardner School of Dublin

Private · Preschool
PrivatePreschool1.9 mi

Gardner School Ps-Dublin

Private · Elementary
PrivateElementary1.9 mi

How do I contact Hayden Lofts?

Hayden Lofts is managed by Drucker & Falk. Call (614) 793-2351 to tour or ask about availability.