Ipswich
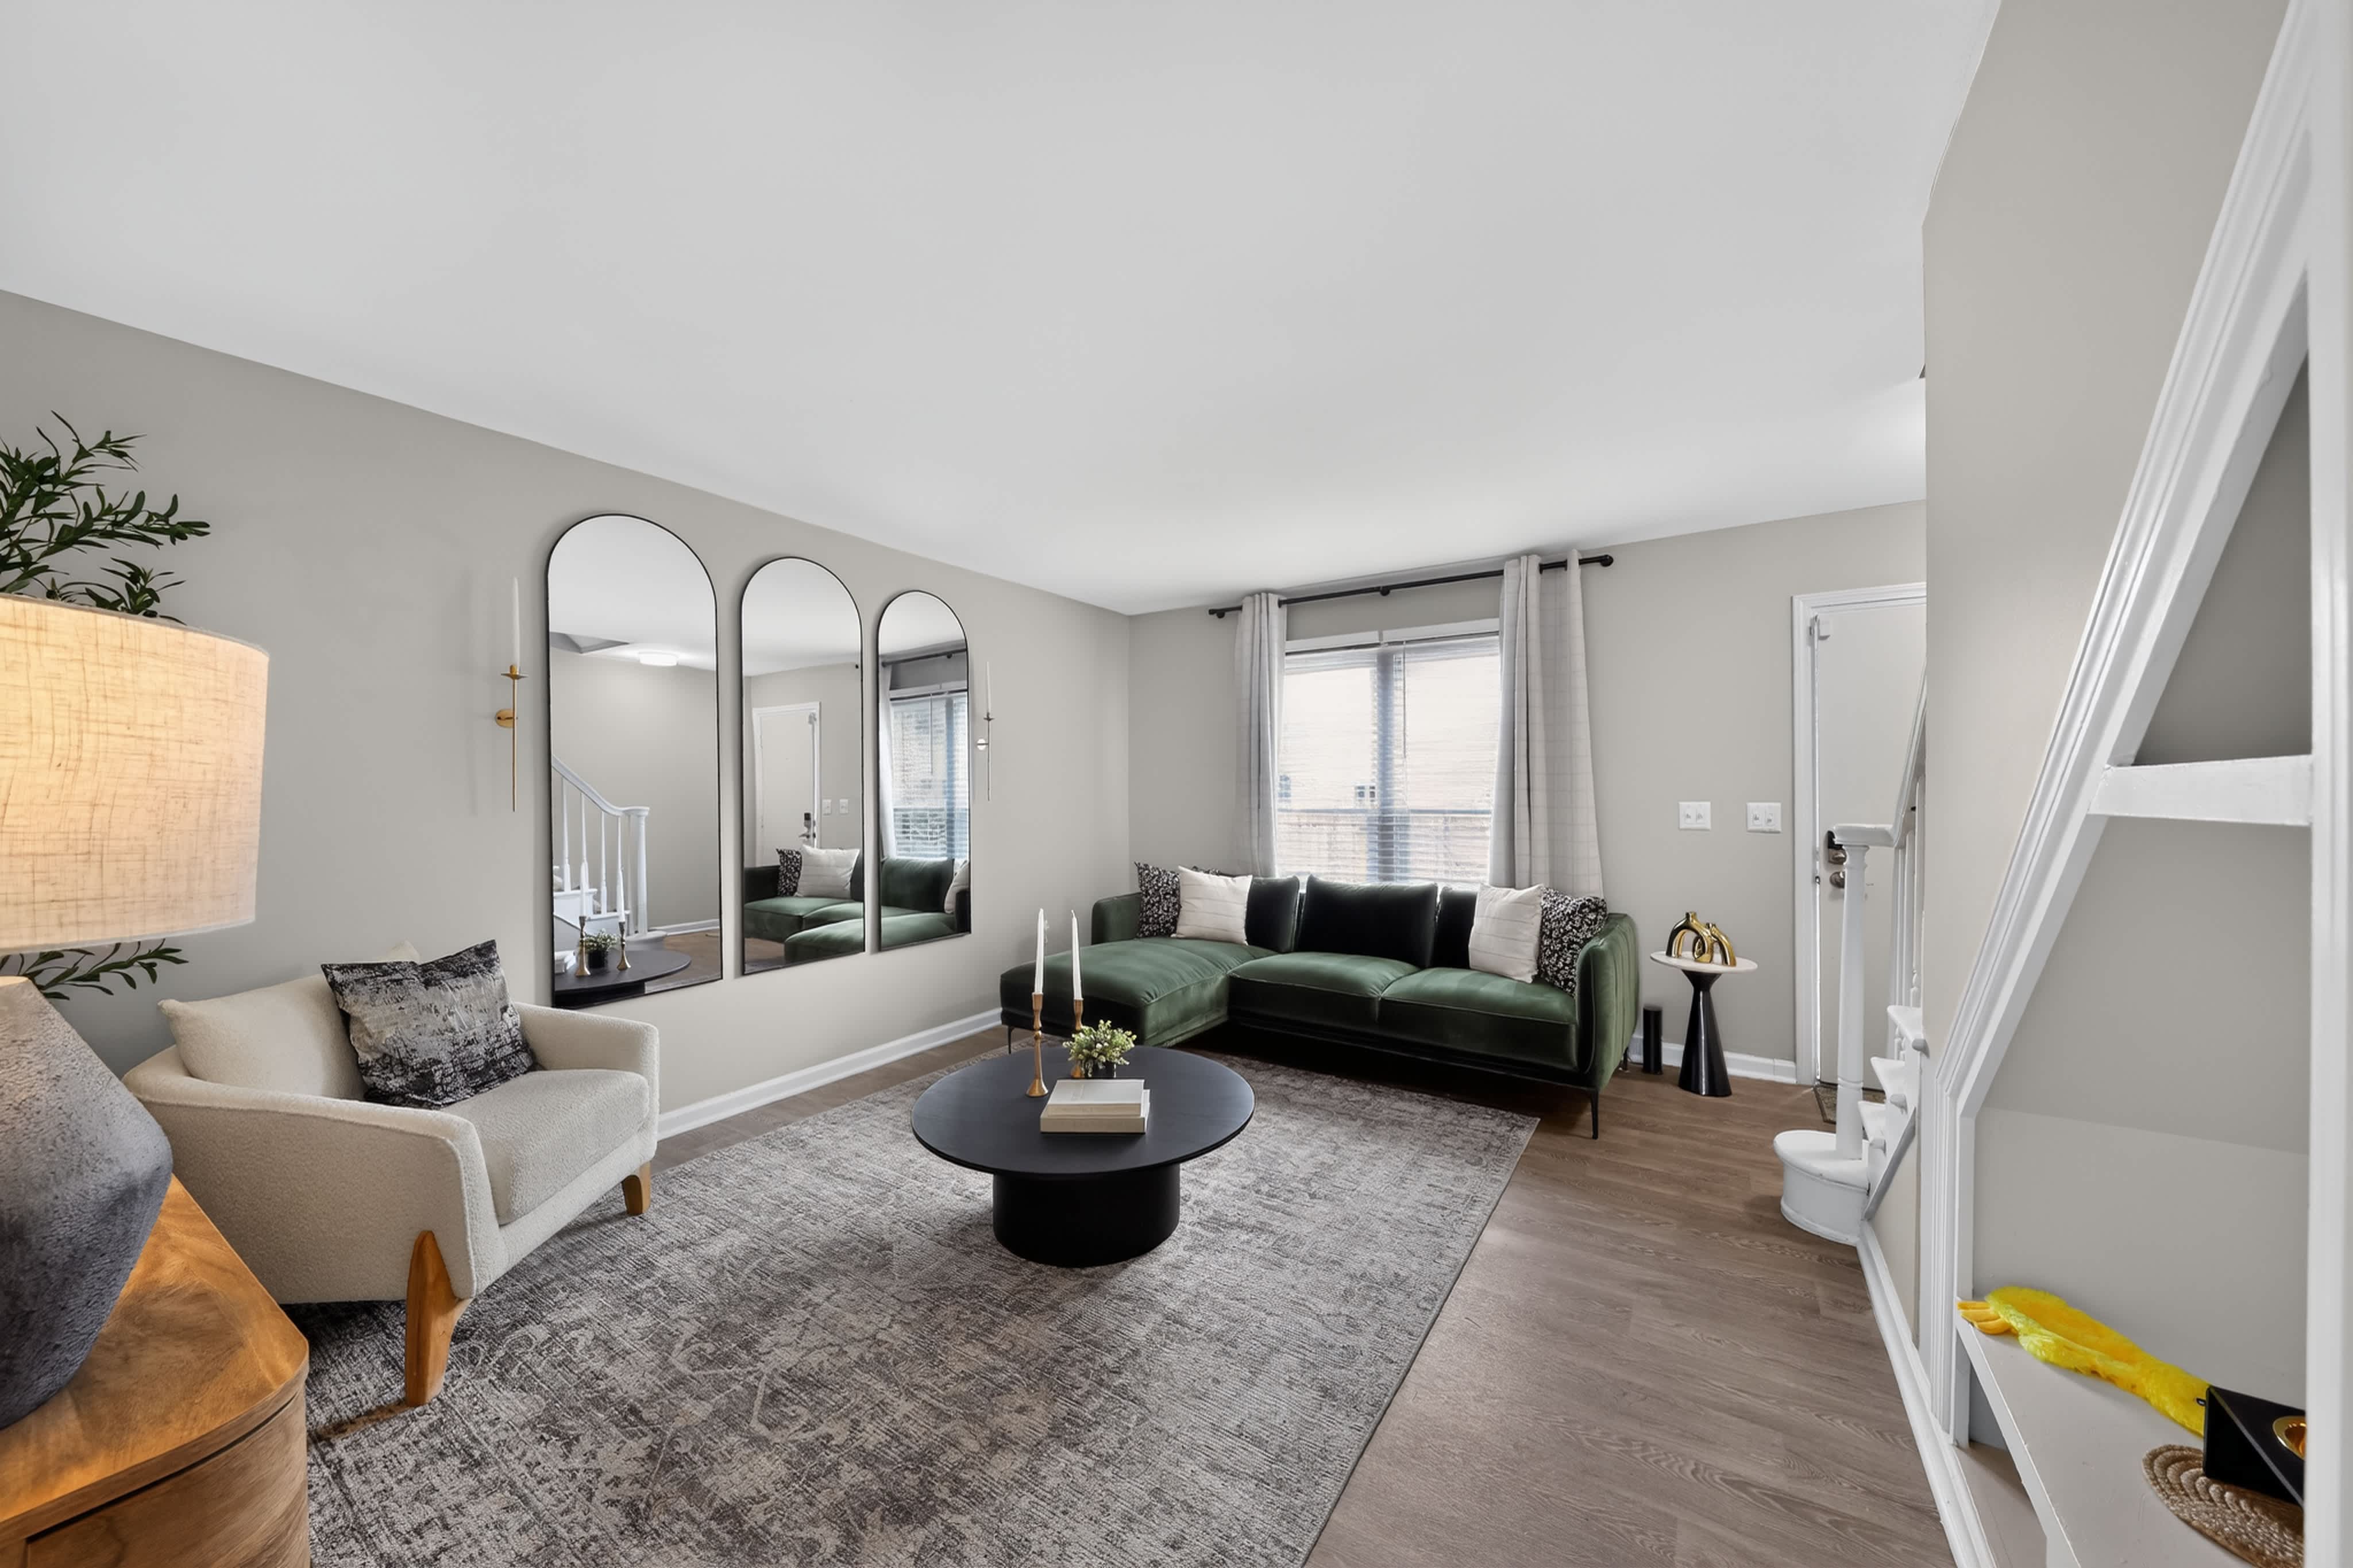
1 Bedroom • 1 Bath • 828 Sq Ft
Starting at $1,654/mo
How can I help?

$1,654 – $2,826/mo
As of November 20, 2026, Indian Creek Apartments and Townhomes in Cincinnati, OH has 14 apartments for rent from $1,654 to $2,826/mo. One-bedrooms start at $1,654, two-bedrooms at $2,207, and three-bedrooms at $2,826. The average asking rent has fallen 3.2% since June 24, 2026, from $2,576 to $2,493.
Prices lately
2.5% higher
Listed apartments, last 30 daysPrice vs. nearby
7% above
Similar apartments, by size14 apartments available
1 bd 1 · 2 bd 12 · 3 bd 1
3 ready to move in now
More open up from Nov 23
Rents in about 6 days
Typical time an apartment stays listed
Indian Creek Apartments and Townhomes has 14 units available across 8 floor plans: a one-bedroom layout (828 sq ft), 6 two-bedroom layouts (1,333–1,681 sq ft), and a three-bedroom layout (1,837 sq ft). Prices checked November 20, 2026.
1 Bedroom • 1 Bath • 828 Sq Ft
Starting at $1,654/mo
2 Bedrooms • 2 Baths • 1,333 Sq Ft
Starting at $2,207/mo
2 Bedrooms • 2 Baths • 1,478 Sq Ft
Starting at $2,407/mo
2 Bedrooms • 2.5 Baths • 1,681 Sq Ft
Starting at $2,469/mo
2 Bedrooms • 2.5 Baths • 1,413 Sq Ft
Starting at $2,523/mo
| 1 available unit | Price | Price while listed | Sq ft | Available |
|---|---|---|---|---|
| #5617 | $2,523 −$6 | −$6 | 1,413 | Jan 22 |
2 Bedrooms • 2 Baths • 1,643 Sq Ft
Starting at $2,617/mo
2 Bedrooms • 2.5 Baths • 1,368 Sq Ft
Starting at $2,666/mo
| 1 available unit | Price | Price while listed | Sq ft | Available |
|---|---|---|---|---|
| #5709 | $2,666 −$40 | −$40 | 1,368 | Nov 20 |
3 Bedrooms • 2 Baths • 1,837 Sq Ft
Starting at $2,826/mo
| 1 available unit | Price | Price while listed | Sq ft | Available |
|---|---|---|---|---|
| #5691-B | $2,826 +$233 | +$233 | 1,837 | Jan 20 |
At Indian Creek Apartments and Townhomes, a one-bedroom starts at about $1,925 a month all-in: $1,654 rent and an estimated $271 for electric, gas, water, internet, and renters insurance. A two-bedroom starts at about $2,556 and a three-bedroom at about $3,278.
All-in from$1,925/mo
Most property managers ask for a monthly income of about 3× the rent, so qualifying at Indian Creek Apartments and Townhomes takes about $59,544 a year for a one-bedroom, $79,452 for a two-bedroom, and $101,736 for a three-bedroom. Keeping the $1,925 all-in month for a one-bedroom within 35% of take-home pay takes an income of about $83,600 a year.
Total monthly housing cost
$1,925/mo
Income to afford it comfortably
$83,600/yr
Income to qualify
$59,544/yr
$ —/mo
See what you can afford here
Add your income and debts for a rent budget at this building.
Rent
$1,654 – $2,826/moEarliest move-in
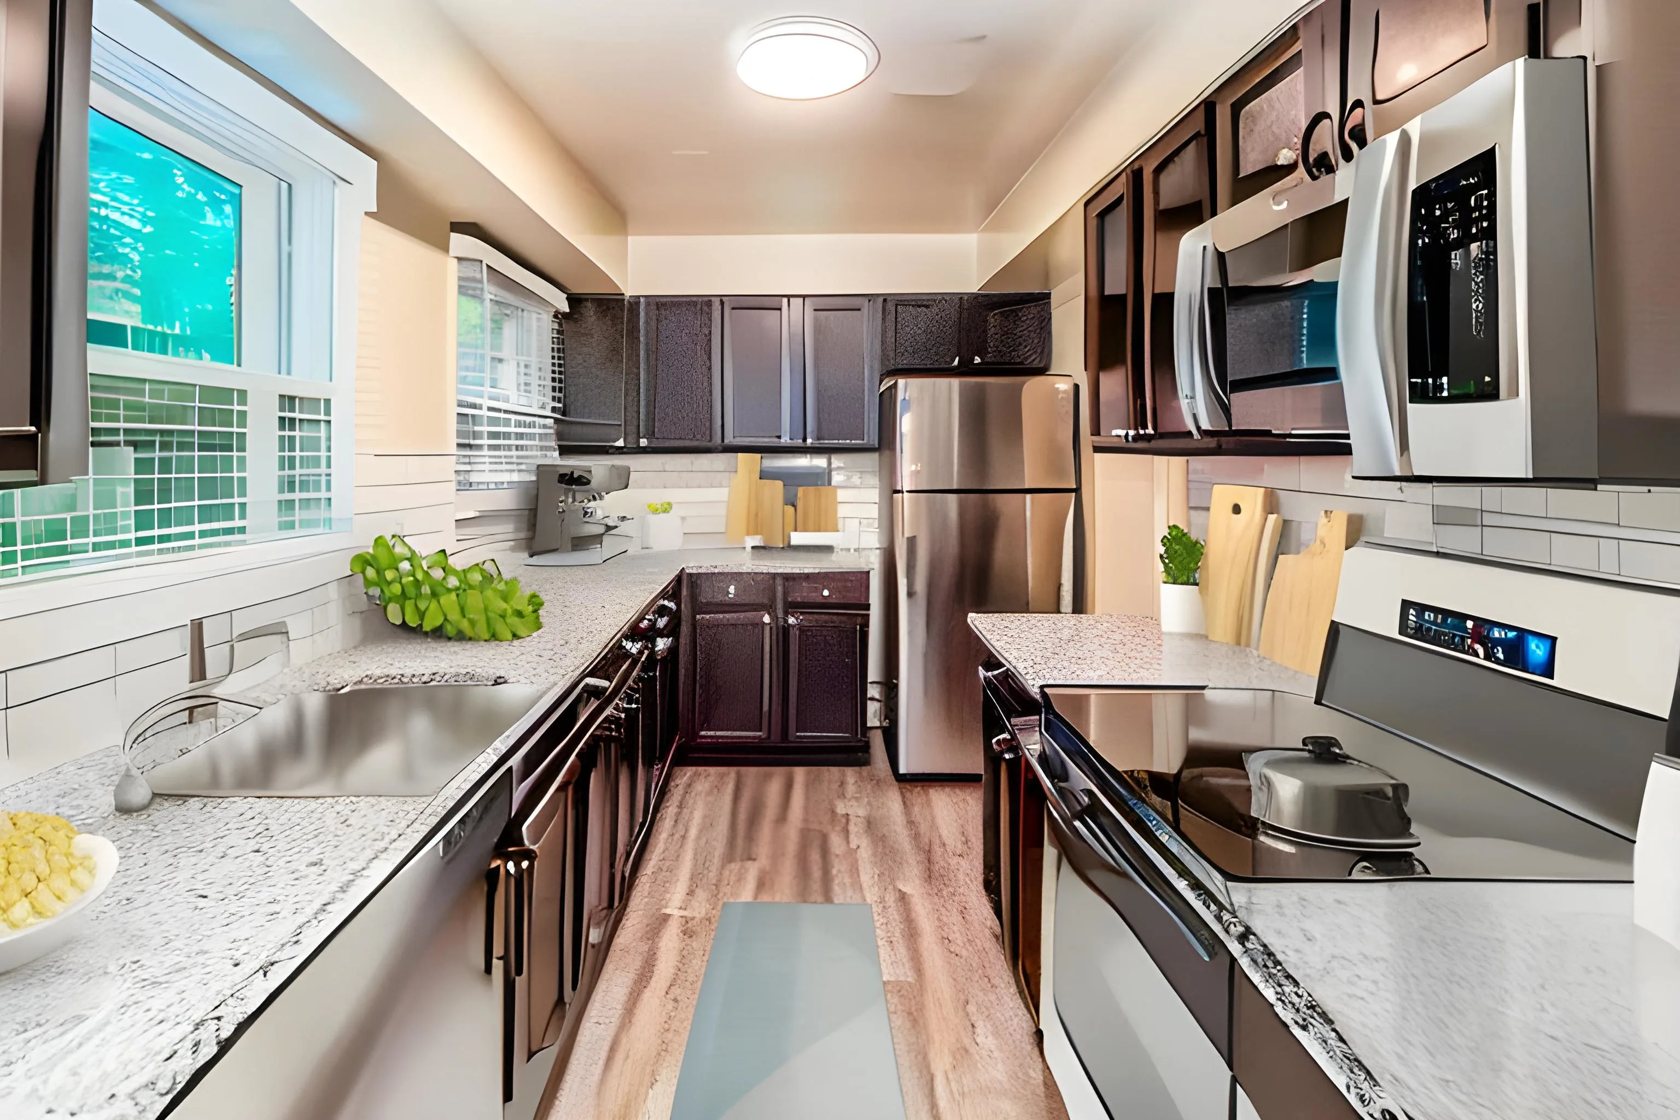
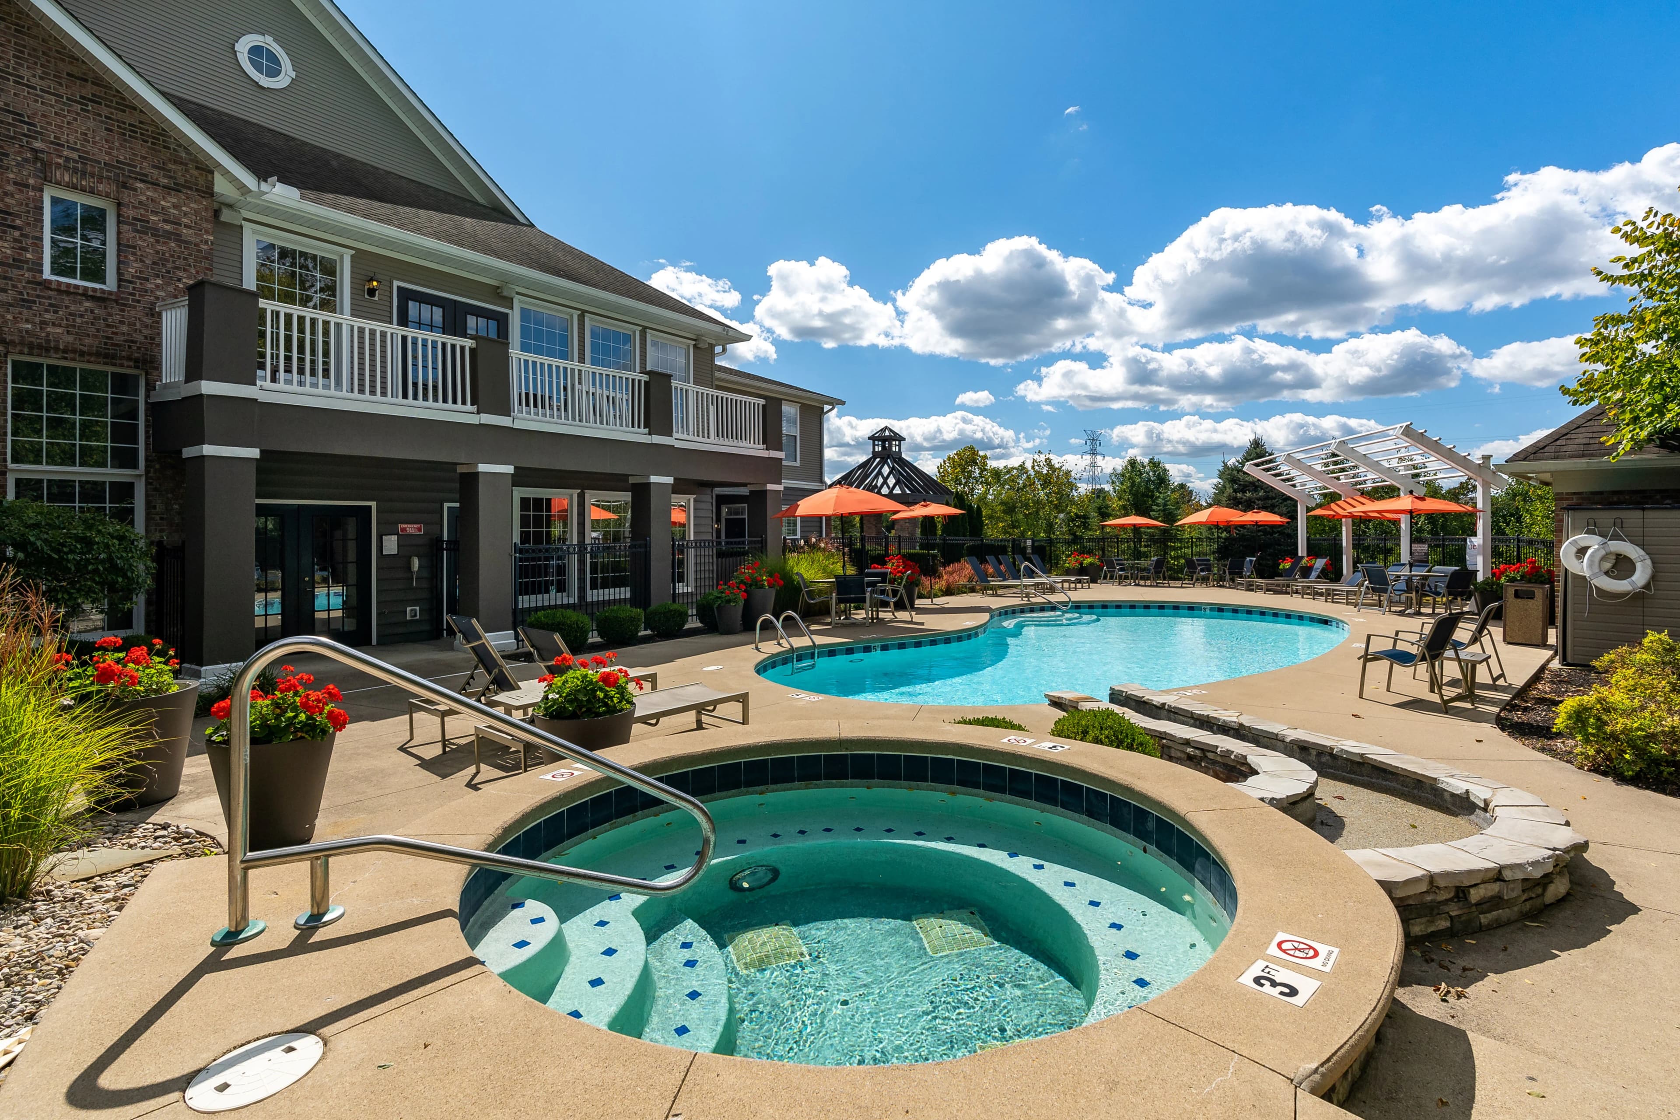
Jan 1Indian Creek Apartments and Townhomes has garage or covered parking and washer and dryer hookups. It lists 45 amenities, including patio/balcony, dishwasher, and air conditioner.
Air Conditioner
Apple Pay Available
Bark Park With Small & Large Dog Areas 1 Of 1
Bbq/Picnic Area 1 Of 1
Beautiful Clubhouse With Full Service Pub 1 Of 8 2 Of 8 3 Of 8 4 Of 8 5 Of 8 6 Of 8 7 Of 8 8 Of 8
Cable Ready
Carpeting
Carport
Ceiling Fan
Courtesy Officers
Covered Parking
Designated Carport
Dishwasher
Elevator
Extra Storage
Fireplace
Fitness Center 1 Of 3 2 Of 3 3 Of 3
Full Basketball Court 1 Of 1
Furniture Rental Options Available
Garage
Gated Entry
Gourmet Coffee Machine
Group Exercise
Hardwood Floors
High Ceilings
Indian Hill School District - School Bus Stop At Community Opens In A New Tab
Large Closets
Laundry Facilities
Library
Lighted Pickleball/Tennis Courts 1 Of 2 2 Of 2
Microwave
On-Site Maintenance
On-Site Management
Patio/Balcony
Playground 1 Of 1
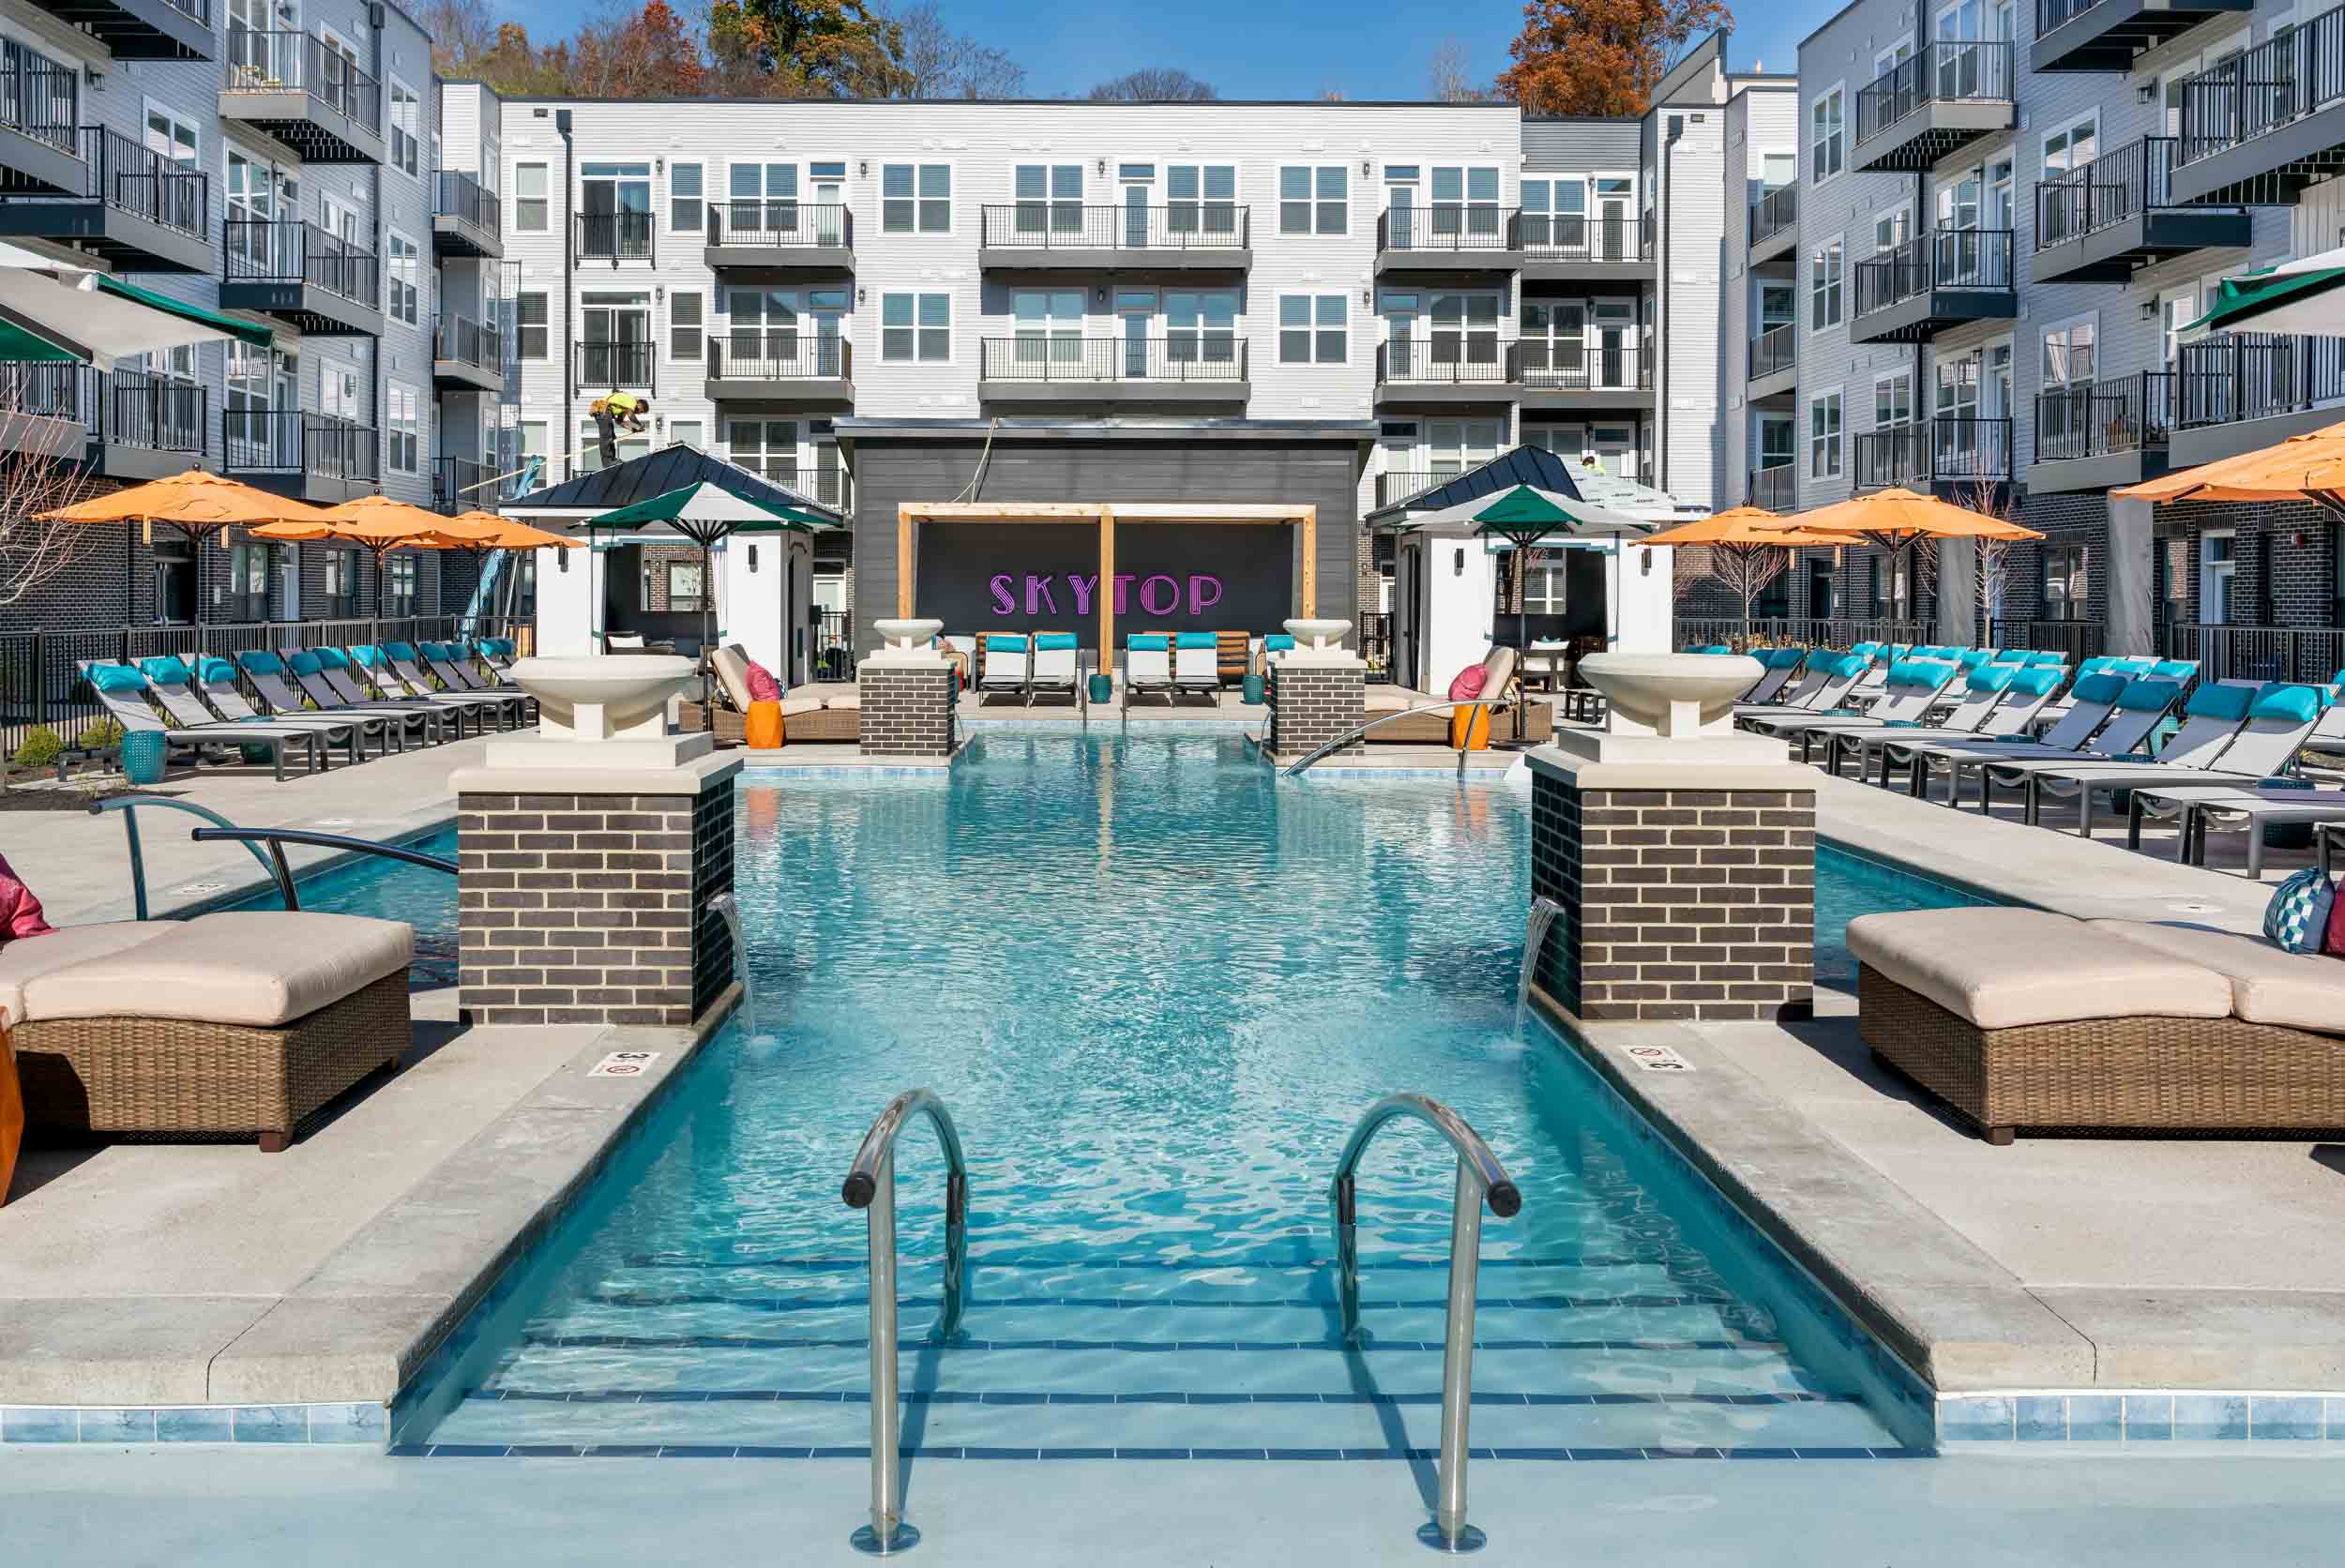
Pool With Outdoor Cabana And Bar 1 Of 2 2 Of 2
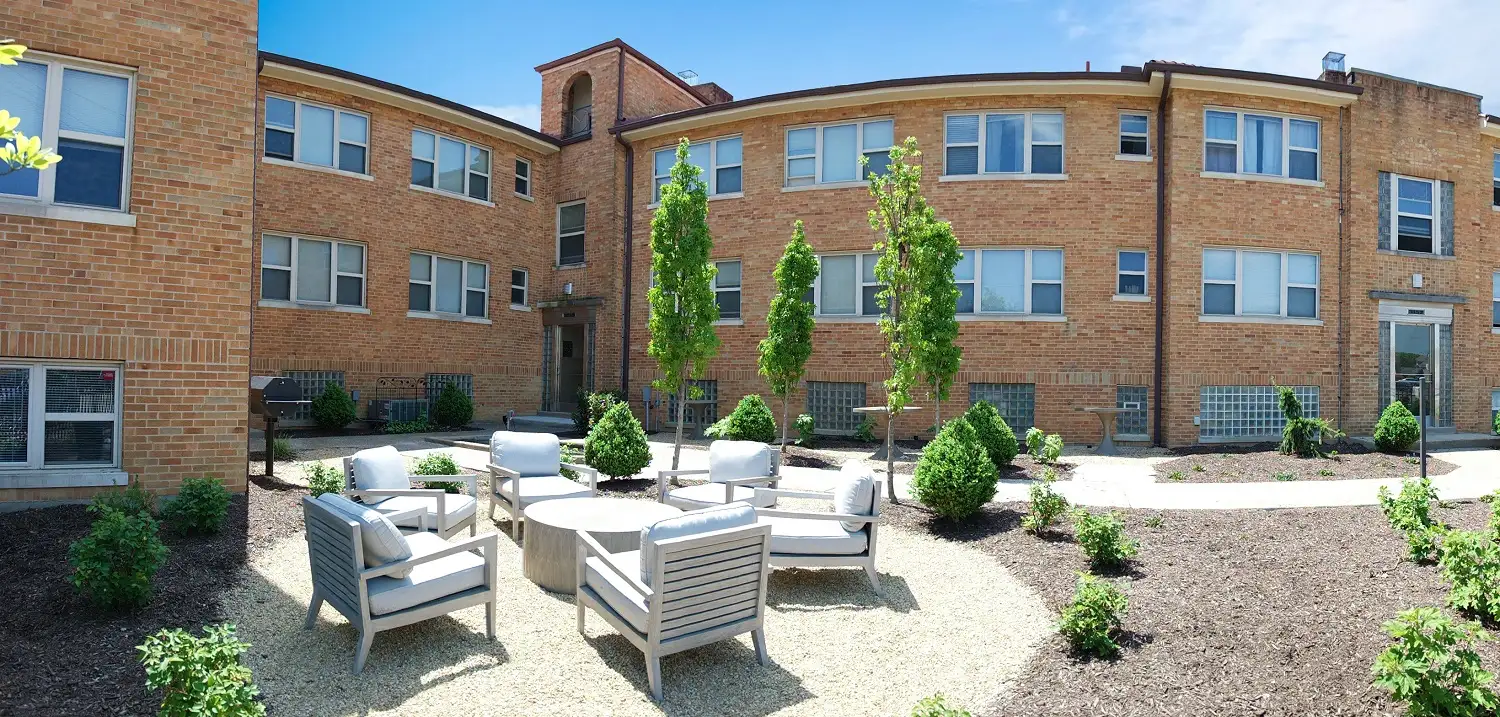
Private Community Garden 1 Of 1
Refrigerator
Sauna
Three Stunning (4 Star!) Guest Suites 1 Of 5 2 Of 5 3 Of 5 4 Of 5 5 Of 5
W/D Hookup
Window Coverings
Second Floor Unit
Stainless Steel Appliances, White Or Dark Cabinets
Washer Dryer Connection
5701 Kugler Mill Rd, Cincinnati, OH, 45236
Indian Creek Apartments and Townhomes has a 4.4 out of 5 rating from resident reviews. Residents rate amenities and shared spaces (4.6) and management (4.4) highest and building quality (1.5) lowest.
Indian Creek offers a well-maintained community with strong location convenience and responsive maintenance service, though experiences vary significantly. Most residents praise the friendly staff, prompt repairs, and amenities including pool, clubhouse, and community events. However, a notable minority report concerns about outdated unit interiors, water service interruptions, delayed maintenance responses, and management communication issues.
Management and office staff receive consistently positive feedback for responsiveness, helpfulness, and professionalism, with residents frequently praising quick communication and problem-solving. Maintenance staff are highly regarded for prompt service, often completing repairs within 24 hours and demonstrating genuine care for the community. However, a minority of residents report communication delays, unresponsive management during critical issues, and concerns about maintenance responsiveness in specific situations. Overall, staff professionalism and attentiveness are defining strengths of the property's management operations.
Maintenance response is generally prompt and professional, with most residents reporting repairs completed within 24 hours and courteous staff interactions. However, a minority of residents have experienced significant delays with water service interruptions, unresolved plumbing issues, and communication gaps during emergencies. The maintenance team receives consistent praise for technical competence and attentiveness, though service consistency appears variable.
The property offers a convenient central location in the Cincinnati area with good access to shopping, dining, and schools, positioned between urban amenities and residential quietness. Multiple nearby grocery stores and the Kenwood shopping area are within short distances, with most city destinations accessible within 15-30 minutes. The community is noted for its residential feel, wooded grounds, and family-friendly location in the Indian Hills school district, though some residents have raised concerns about aging infrastructure in certain building sections.
Residents consistently praise the property's extensive amenities, including pool, gym, dog park, community garden, sports courts, and clubhouse with food service. Maintenance and staff responsiveness are frequently highlighted as strengths, with timely attention to requests and concerns. One older review cited infrastructure issues including basement flooding and trash area maintenance; however, recent reviews indicate significant property improvements under current management including new carports, roofs, siding, and renovated pool and cabana areas.
This review reports significant concerns about building condition, including outdated appliances and fixtures, stained carpets, and peeling walls throughout units. Maintenance requests are reported to take weeks to address, and common areas are noted as having cleanliness issues. The reviewer expresses frustration with the overall upkeep and responsiveness to maintenance concerns.
Indian Creek Apartments and Townhomes is car-dependent and not bikeable.
Indian Creek Apartments and Townhomes offer an exceptional blend of elegance and ease, providing resort-style, maintenance-free living in a refined yet welcoming environment. Designed for those who appreciate sophistication and comfort, our spacious one-bedroom apartments and three-bedroom townhomes in Kenwood, Ohio, cater to every stage of life. Residents enjoy exclusive amenities, from a private community pub to curated social events, all within a top-rated school district. Nestled in the heart of Kenwood, our unbeatable location places you minutes from premier shopping, dining, and entertainment. At Indian Creek, prestige isn’t just a feature—it’s a way of life, fostering a distinguished sense of community and belonging.
The closest school to Indian Creek Apartments and Townhomes is Rockwern Academy, a private elementary school 0.5 miles away. The closest public school is Amity Elementary School, 1.1 miles away.
| School | Type | Level | Distance |
|---|---|---|---|
Rockwern Academy Private · Elementary | Private | Elementary | 0.5 mi |
Good Shepherd Nursery School Private · Preschool | Private | Preschool | 0.7 mi |
Happy Hearts Day Care Private · Preschool | Private | Preschool | 0.9 mi |
All Saints School Private · Middle | Private | Middle | 1.0 mi |
Amity Elementary School Public · Elementary | Public | Elementary | 1.1 mi |
St. Vincent Ferrer School Private · Middle | Private | Middle | 1.1 mi |
Linden Grove School Private · Middle | Private | Middle | 1.2 mi |
AL PI Darko Initiative Bda Ohr Torah Cincinnati Private · Middle | Private | Middle | 1.4 mi |
Deer Park Jr/Sr High School Public · High | Public | High | 1.4 mi |
Silverton Paideia Elementary School Public · Elementary | Public | Elementary | 1.5 mi |
The closest matches in Cincinnati, OH.
Over the past year, the average asking rent at Indian Creek Apartments and Townhomes has ranged from $2,372 to $2,682. The current average is $2,493, down $83 (3.2%) from $2,576 at the start.
Apartments at Indian Creek Apartments and Townhomes typically stay listed about 6 days before coming off the market. In the last 4 weeks, 9 came off the market and 10 were newly listed.
~6 days
typical time listed
9
came off the market in 4 weeks
10
new listings in 4 weeks
Apartments here go quickly. If one fits, it's worth touring soon.
From nightly checks of the building's website since Jun 24. An apartment that came off the market may have rented or been taken off by the building.Indian Creek Apartments and Townhomes is managed by Towne Properties. The leasing office's phone number is (513) 793-6595.