How can I help?

brightplace uses ai, verify answers
Dream 1 of 12

Dream

$1,399 – $2,026/mo

1005 Wigwam Pkwy, Henderson, NV, 89074

What floor plans are available at Dream?

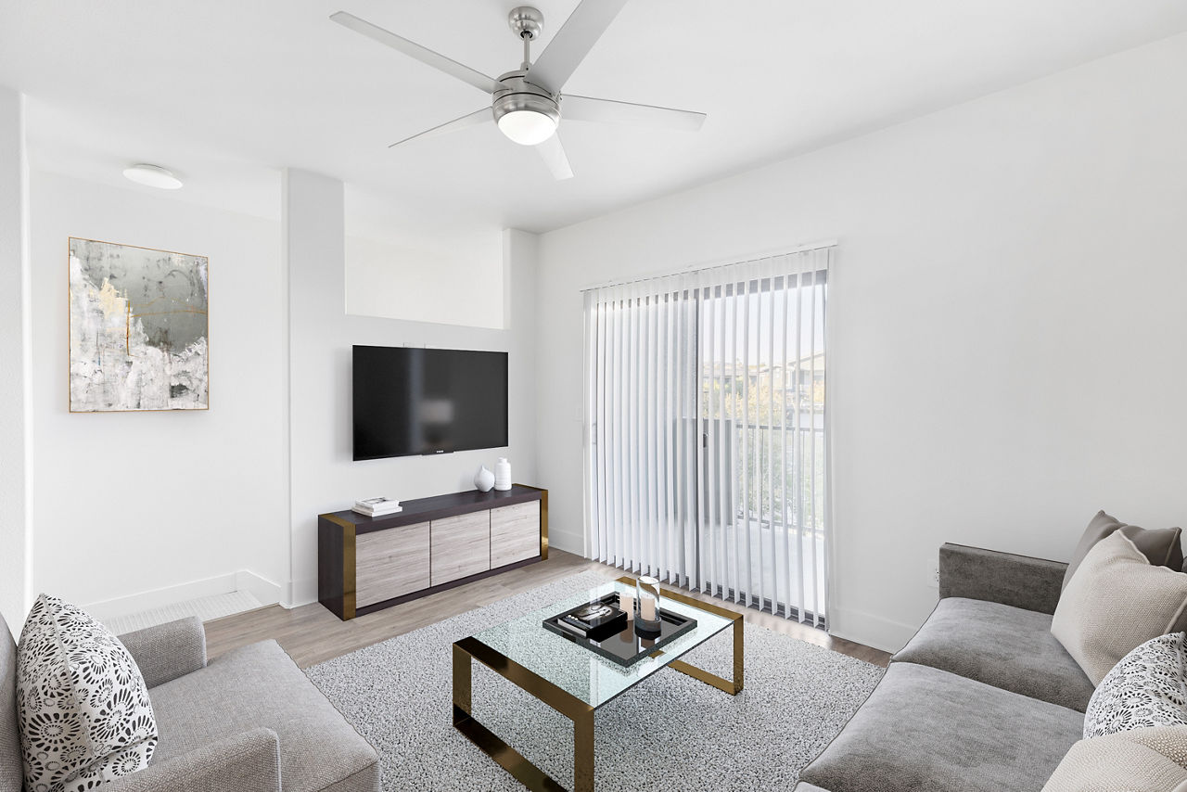
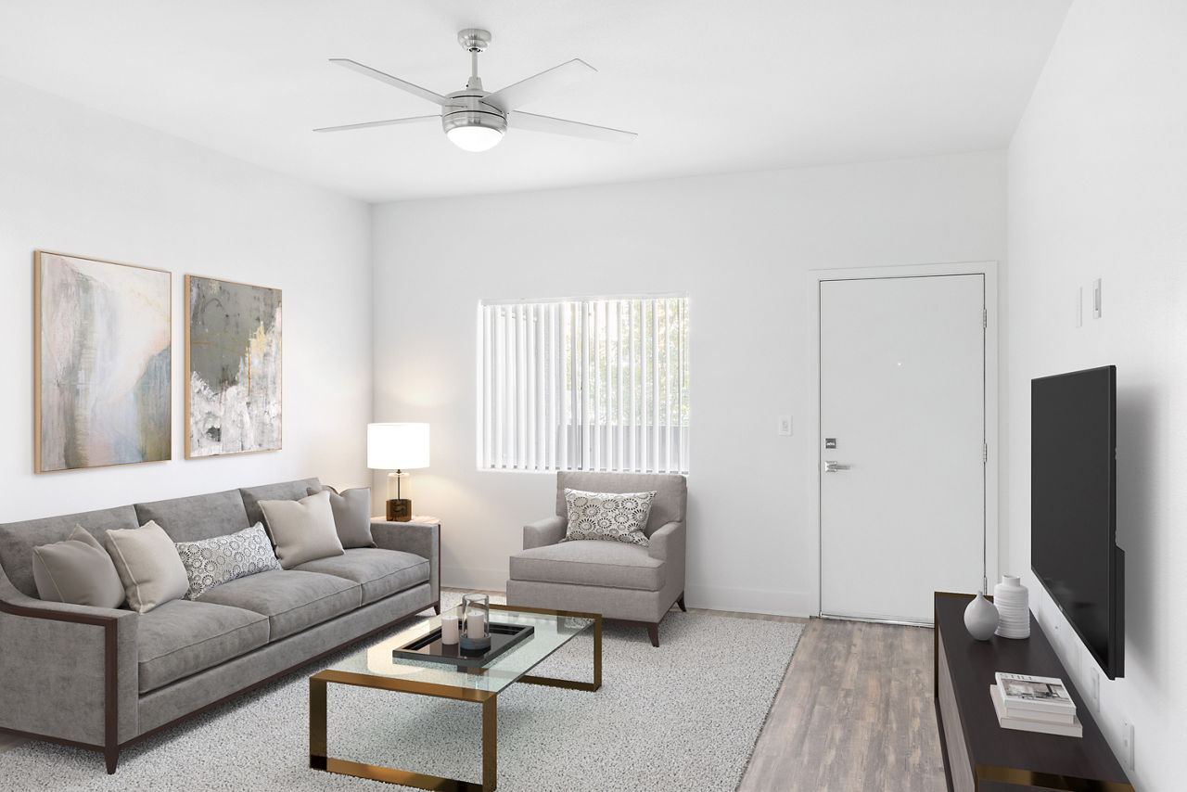
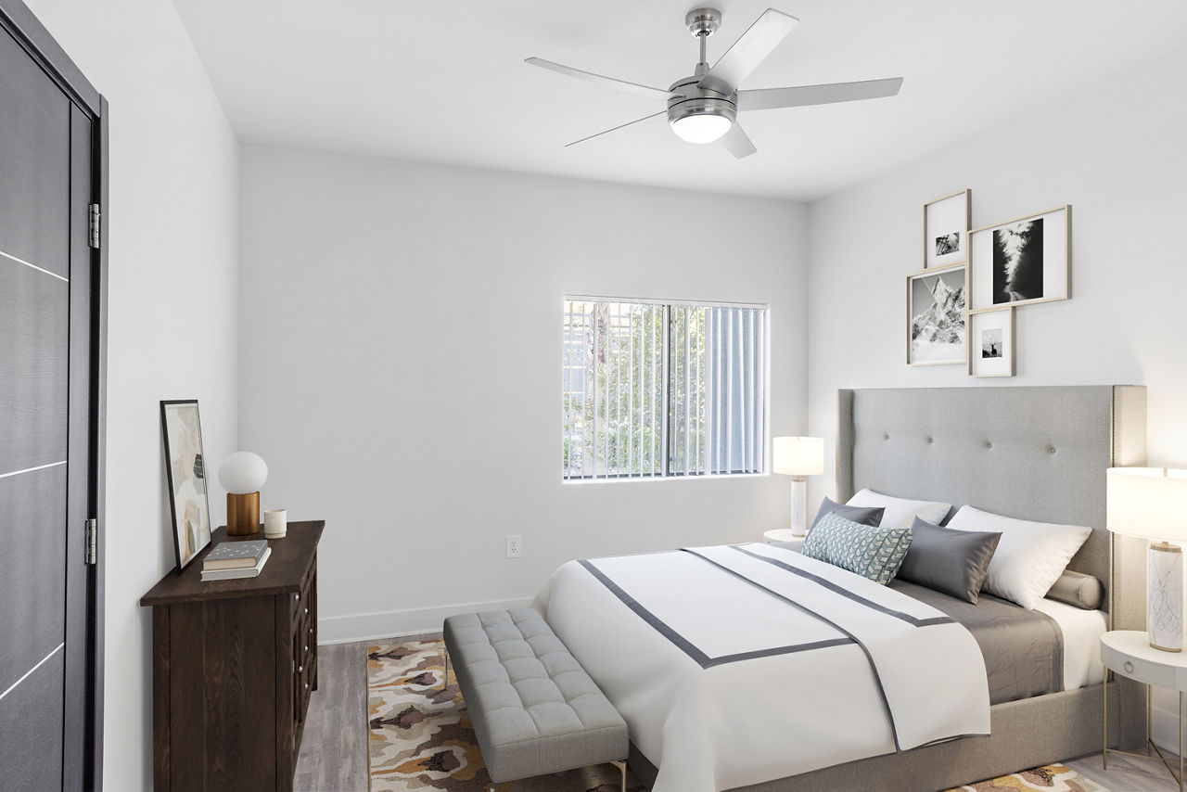
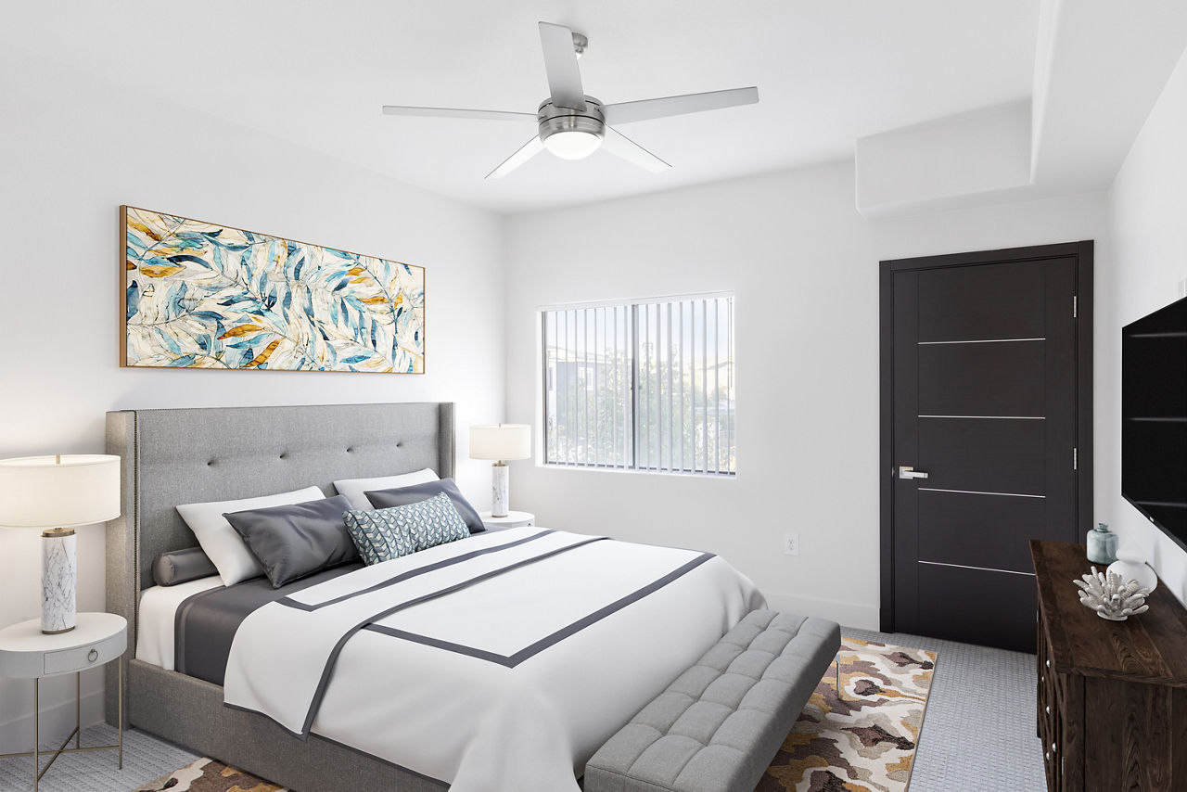
Dream currently lists 7 floor plans across 39 available units, from one-bedroom to three-bedroom, starting at $1,399/mo. 15 one-bedrooms from $1,399 to $1,604/mo (644–898 sq ft), earliest move-in Oct 1. 20 two-bedrooms from $1,574 to $1,955/mo (1,123–1,245 sq ft), earliest move-in Oct 1. 4 three-bedrooms from $1,951 to $2,026/mo (1,390 sq ft), earliest move-in Oct 1. Prices checked October 2, 2026.

Design 1B

Starting at $1,399

1 Bedroom • 1 Bath • 836 Sq Ft

7 available unitsPriceSq ftAvailableOpen unit
05-101$1,424836Oct 1
14-201$1,474836Oct 1
23-206$1,514836Oct 2
19-103$1,474836Oct 18
101$1,399836Nov 20
16-101$1,474836Nov 20
19-110$1,524836Dec 4

Design 1A Carriage Home

Starting at $1,457

1 Bedroom • 1 Bath • 644 Sq Ft

2 available unitsPriceSq ftAvailableOpen unit
08-202$1,482644Oct 1
25-201$1,457644Dec 5

Design 1C

Starting at $1,504

1 Bedroom • 1 Bath • 898 Sq Ft

6 available unitsPriceSq ftAvailableOpen unit
05-203$1,544898Oct 1
19-209$1,604898Oct 1
05-103$1,504898Oct 2
14-104$1,504898Oct 9
23-207$1,544898Oct 9
14-206$1,554898Nov 13

Design 2A

Starting at $1,574

2 Bedrooms • 2 Baths • 1,123 Sq Ft

8 available unitsPriceSq ftAvailableOpen unit
21-103$1,6521,123Oct 1
03-207$1,6841,123Oct 1
103$1,5841,123Oct 2
27-103$1,6591,123Oct 2
102$1,5741,123Oct 9
29-102$1,6491,123Oct 9
07-106$1,6841,123Oct 9
04-202$1,6841,123Dec 4

Design 2B

Starting at $1,670

2 Bedrooms • 2 Baths • 1,219 Sq Ft

10 available unitsPriceSq ftAvailableOpen unit
108$1,6701,219Oct 1
201$1,6951,219Oct 1
03-108$1,7451,219Oct 1
11-201$1,7701,219Oct 1
11-208$1,7421,219Oct 2
202$1,6851,219Oct 5
17-202$1,7601,219Oct 5
17-107$1,7951,219Oct 9
24-206$1,7701,219Nov 28
21-204$1,7701,219Dec 4

Design 2C Townhome

Starting at $1,880

2 Bedrooms • 2 Baths • 1,245 Sq Ft

2 available unitsPriceSq ftAvailableOpen unit
104$1,8801,245Dec 4
13-104$1,9551,245Dec 4

Design 3A

Starting at $1,951

3 Bedrooms • 2 Baths • 1,390 Sq Ft

4 available unitsPriceSq ftAvailableOpen unit
203$1,9511,390Oct 1
208$1,9511,390Oct 1
06-208$2,0261,390Oct 1
07-203$2,0261,390Oct 1

What are the fees and lease terms at Dream?

Rent at Dream is $1,399 – $2,026 per month. The earliest listed move-in is Oct 1. Prices checked October 2, 2026.

  • Rent

    $1,399 – $2,026/mo
  • Earliest move-in

    Oct 1

What amenities does Dream have?

Dream lists 28 amenities, including a gym, a pool, and pet-friendly spaces.

  • Connect Outdoors In A Beautifully Landscaped Courtyard With Grilling Areas, Fire Pits, And Lounge Seating For Memorable Gatherings

  • Cozy Resident Library With Inviting Spaces For Quiet Relaxation And Productivity

  • Create Lasting Memories At A Vibrant Playground And Splash Pad With Engaging Spaces For Recreation And Play

  • Elevate Your Wellness Routine With Thoughtfully Designed Workout Spaces And Modern Equipment For An Active Lifestyle

  • Expansive Dog Parks With Dedicated Space For Pets To Play, Explore, And Socialize

  • Fitness Center With Thoughtfully Designed Workout Spaces And Modern Equipment For An Active Lifestyle

  • Focus And Stay Connected In A Modern Tech Lounge With Wi-Fi And Flexible Seating For Work, Study, Or Productivity

  • Gather With Friends And Neighbors In A Stylish Resident Clubhouse With A Kitchen, Billiards, And Inviting Lounge Areas

  • Landscaped Outdoor Courtyard With Grilling Areas, Fire Pits, And Lounge Seating For Memorable Gatherings

  • Let Your Furry Companion Roam And Play In Expansive Dog Parks With Dedicated Spaces To Explore And Socialize

  • Modern Tech Lounge With Wi-Fi And Flexible Seating Designed For Productivity Wherever You Work

  • On-Site Ev Chargers With Convenient Access For A Seamless Electric Vehicle Ownership

  • Pet Wash Station With Convenient Features For Easy Care And Cleanup

  • Recharge With Convenient On-Site Ev Chargers Designed To Make Electric Vehicle Ownership Effortless

  • Refresh Your Four-Legged Friend With A Convenient Pet Wash Station Designed For Easy Care And Cleanup

  • Relax And Recharge In A Cozy Resident Library With Inviting Spaces For Reading, Studying, Or Quiet Moments

  • Resort-Style Swimming Pool With Cabanas For Creating Your Own Backyard Retreat

  • Stylish Resident Clubhouse With A Kitchen, Billiards, And Lounge Areas For Hosting And Connecting With Neighbors

  • Swimming Pool

  • Unwind By A Resort-Style Swimming Pool With Private Cabanas Designed For Relaxation And Effortless Outdoor Living

  • Vibrant Playground And Splash Pad With Engaging Spaces For Recreation And Play

  • Flooring Wood Full 1-Bed Legacy

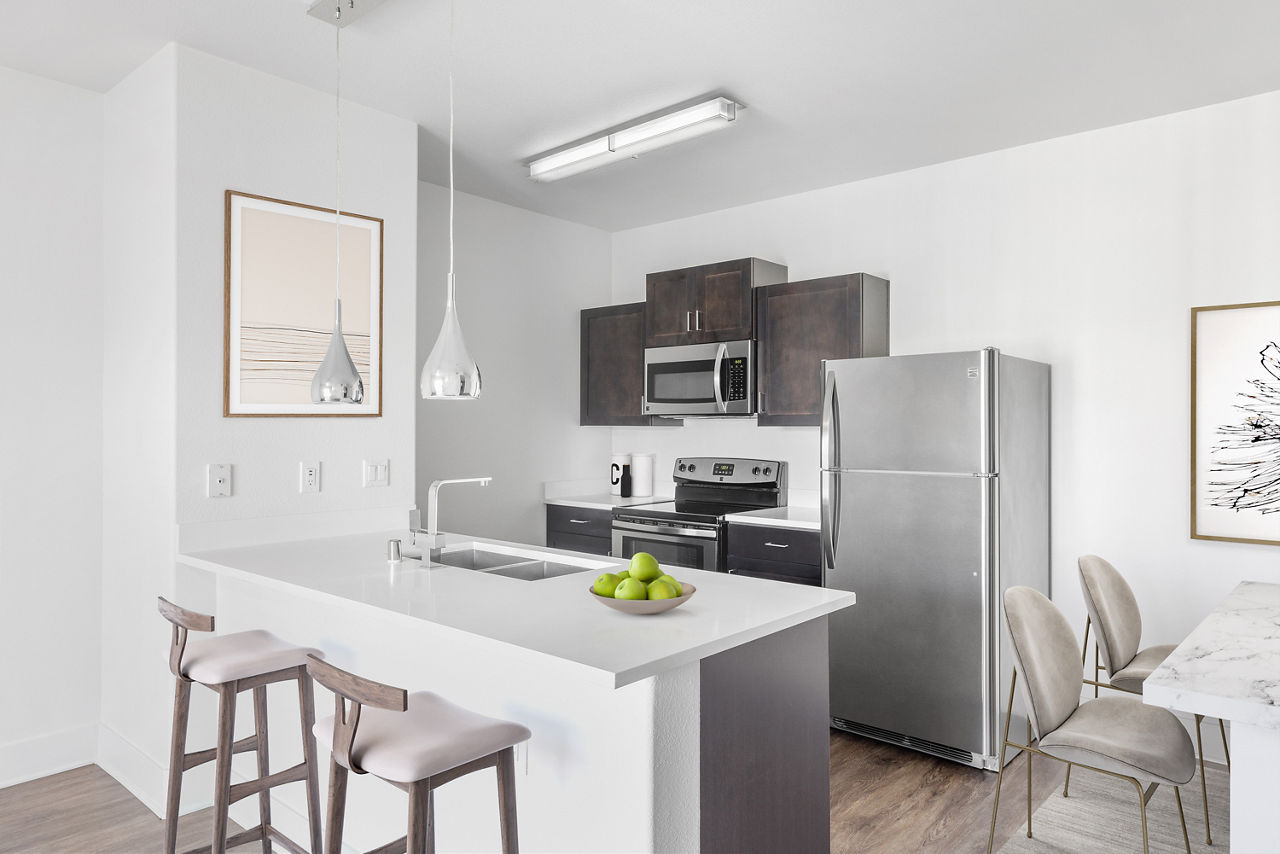
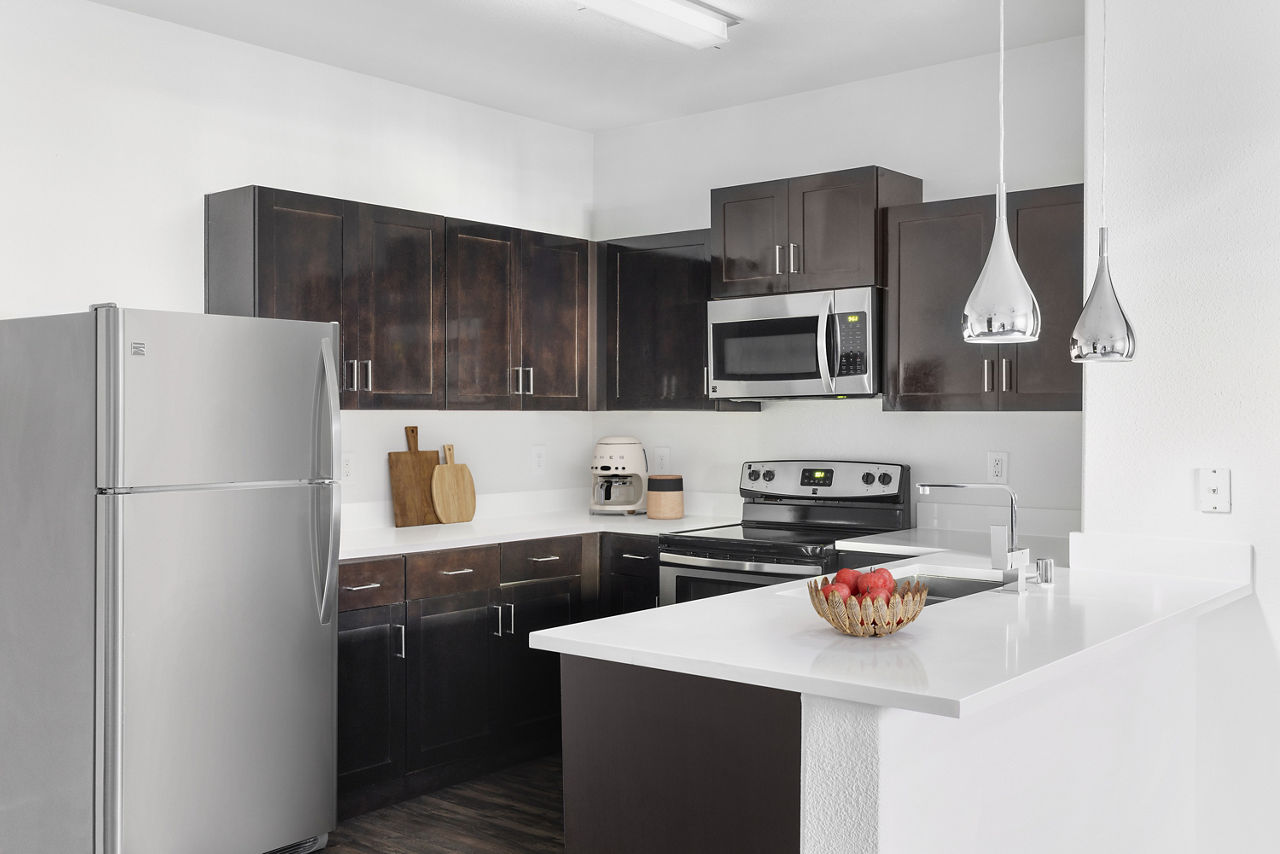
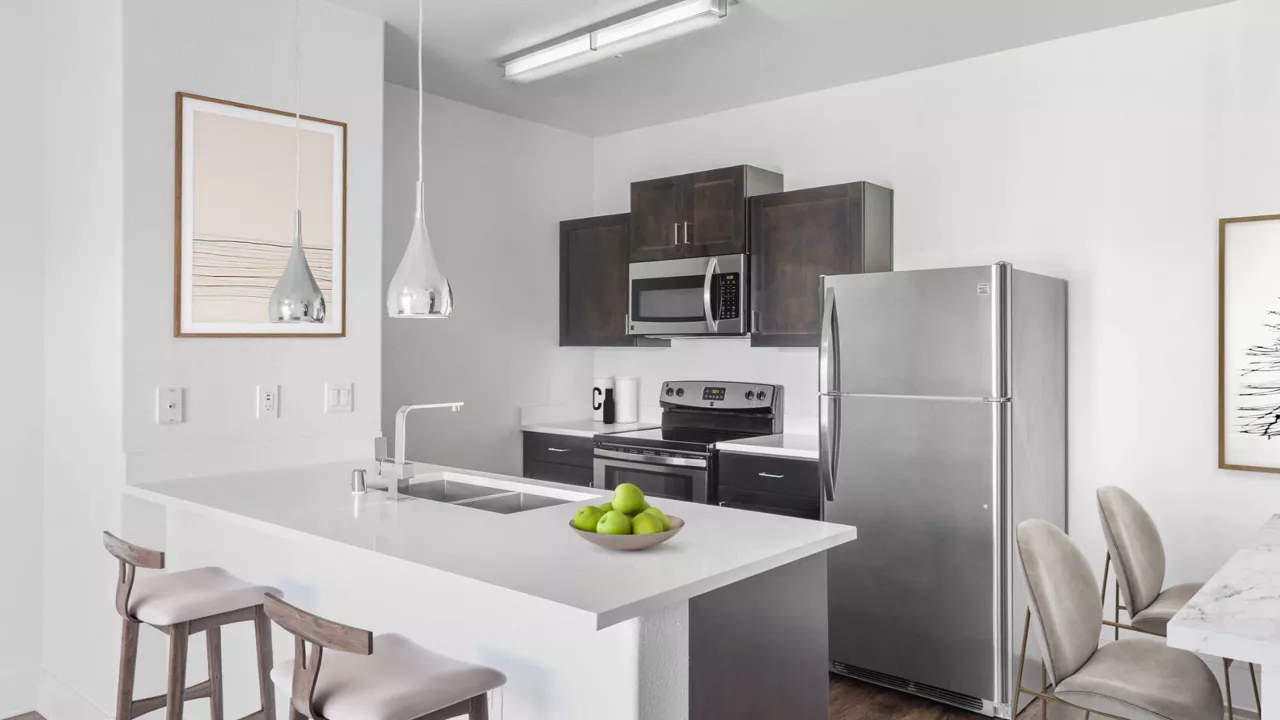
  • Mktg Appliances Stainless Steel

  • Mktg Ceiling Fans

  • Mktg Closet Walk-In

  • Mktg Countertops Quartz

  • Mktg Patio

  • Mktg Washer/Dryer


What do the amenities at Dream look like?

  • Pool

Where is Dream?

Dream is at 1005 Wigwam Pkwy, Henderson, NV, 89074.

1005 Wigwam Pkwy, Henderson, NV, 89074


Residents give Dream a B grade (about 4.2 out of 5) from 200+ reviews. Dream Apartments receives overwhelmingly positive feedback, with 83% of reviews rating the property favorably. Residents consistently praise the responsive maintenance team, professional leasing staff, and well-maintained grounds and modern amenities.

4.20 · 200+ reviews
Overall rating
Positive
Mixed
Neutral
Negative
Management4.5
Maintenance4.7
Amenities and Shared Spaces2.9
Location3.3

Dream Apartments receives overwhelmingly positive feedback, with 83% of reviews rating the property favorably. Residents consistently praise the responsive maintenance team, professional leasing staff, and well-maintained grounds and modern amenities. However, some residents report concerns about additional fees (trash valet, CAM, pet rent), pest control issues, noise from neighboring units, and occasional delays in management responsiveness following recent staffing changes.

Management and office staff are consistently praised for responsiveness, friendliness, and professionalism throughout the leasing and residency process. Maintenance teams respond quickly to work orders, typically completing repairs within 24 hours. A small number of residents report concerns about billing fees and recent management transitions affecting service quality.

Maintenance response times are consistently fast, with most work orders completed within hours to one day. The maintenance team is responsive, professional, and handles repairs across HVAC, plumbing, appliances, and general maintenance issues effectively. Two residents reported communication delays with front office staff regarding work order status, though issues were ultimately resolved.

Residents appreciate the property's modern amenities, clean common areas, convenient location, and responsive maintenance staff. However, concerns about high fees—including garage rental, CAM charges, valet trash, and utility add-ons—are a significant drawback. Recent parking lot management issues have also affected resident satisfaction despite staff efforts.

The property benefits from a convenient location with good highway access and nearby stores and services. However, residents report mixed experiences with management responsiveness, particularly regarding communication during property maintenance and parking logistics. Transit and commute access are viewed positively, though some operational processes around parking management have created friction.


Is Dream walkable?

Dream is car-dependent, transit is minimal, and biking is not bikeable.

WALK

Car-Dependent

TRANSIT

Minimal Transit

BIKE

Not Bikeable


What is Dream like?

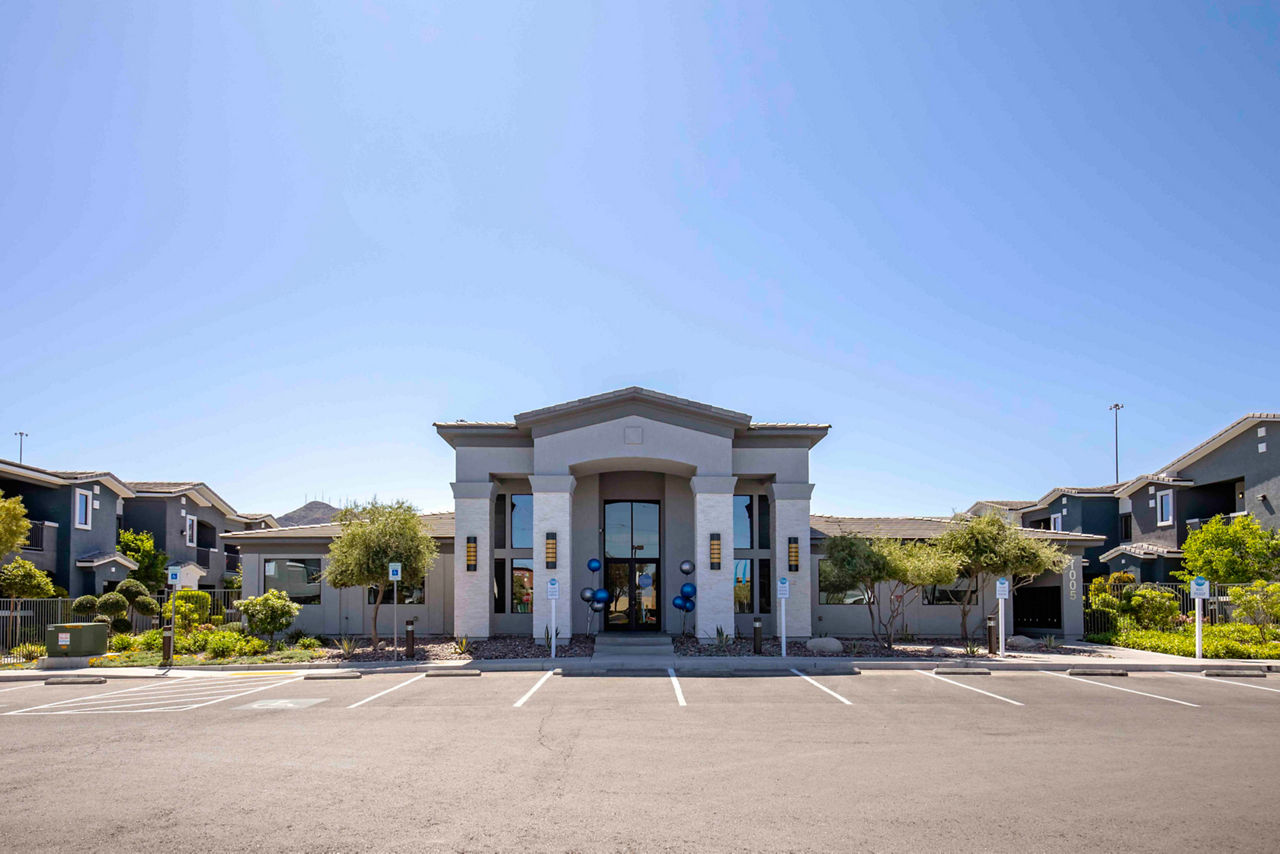
Dream Apartments offers one‑, two‑, and three‑bedroom apartments and townhomes in Henderson, NV with modern architecture and resort‑style amenities.


How big is Dream?

Dream is an apartment.

  • Building

    Apartment

What schools are near Dream?

Somerset Academy Stephanie is 0.7 miles from Dream. 10 schools are listed nearby.

SchoolTypeLevelDistance

Somerset Academy Stephanie

Charter · Middle
CharterMiddle0.7 mi

Lorna J Kesterson Elementary School

Public · Elementary
PublicElementary0.8 mi

Nevada State High School

Charter · High
CharterHigh1.1 mi

Green Valley Lutheran Kindergarten

Private · Elementary
PrivateElementary1.8 mi

Congregation Ner Tamid Pre-School

Private · Preschool
PrivatePreschool1.9 mi

Yeshiva Day School Of Las Vegas

Private · Middle
PrivateMiddle1.9 mi

Barbara And Hank Greenspun Junior High School

Public · Middle
PublicMiddle1.9 mi

Selma F Bartlett Elementary School

Public · Elementary
PublicElementary2.2 mi

James Gibson Elementary School

Public · Elementary
PublicElementary2.5 mi

Coral Academy of Science Las Vegas Windmill

Charter · Middle
CharterMiddle2.8 mi

How do I contact Dream?

Dream is managed by AIR Communities.