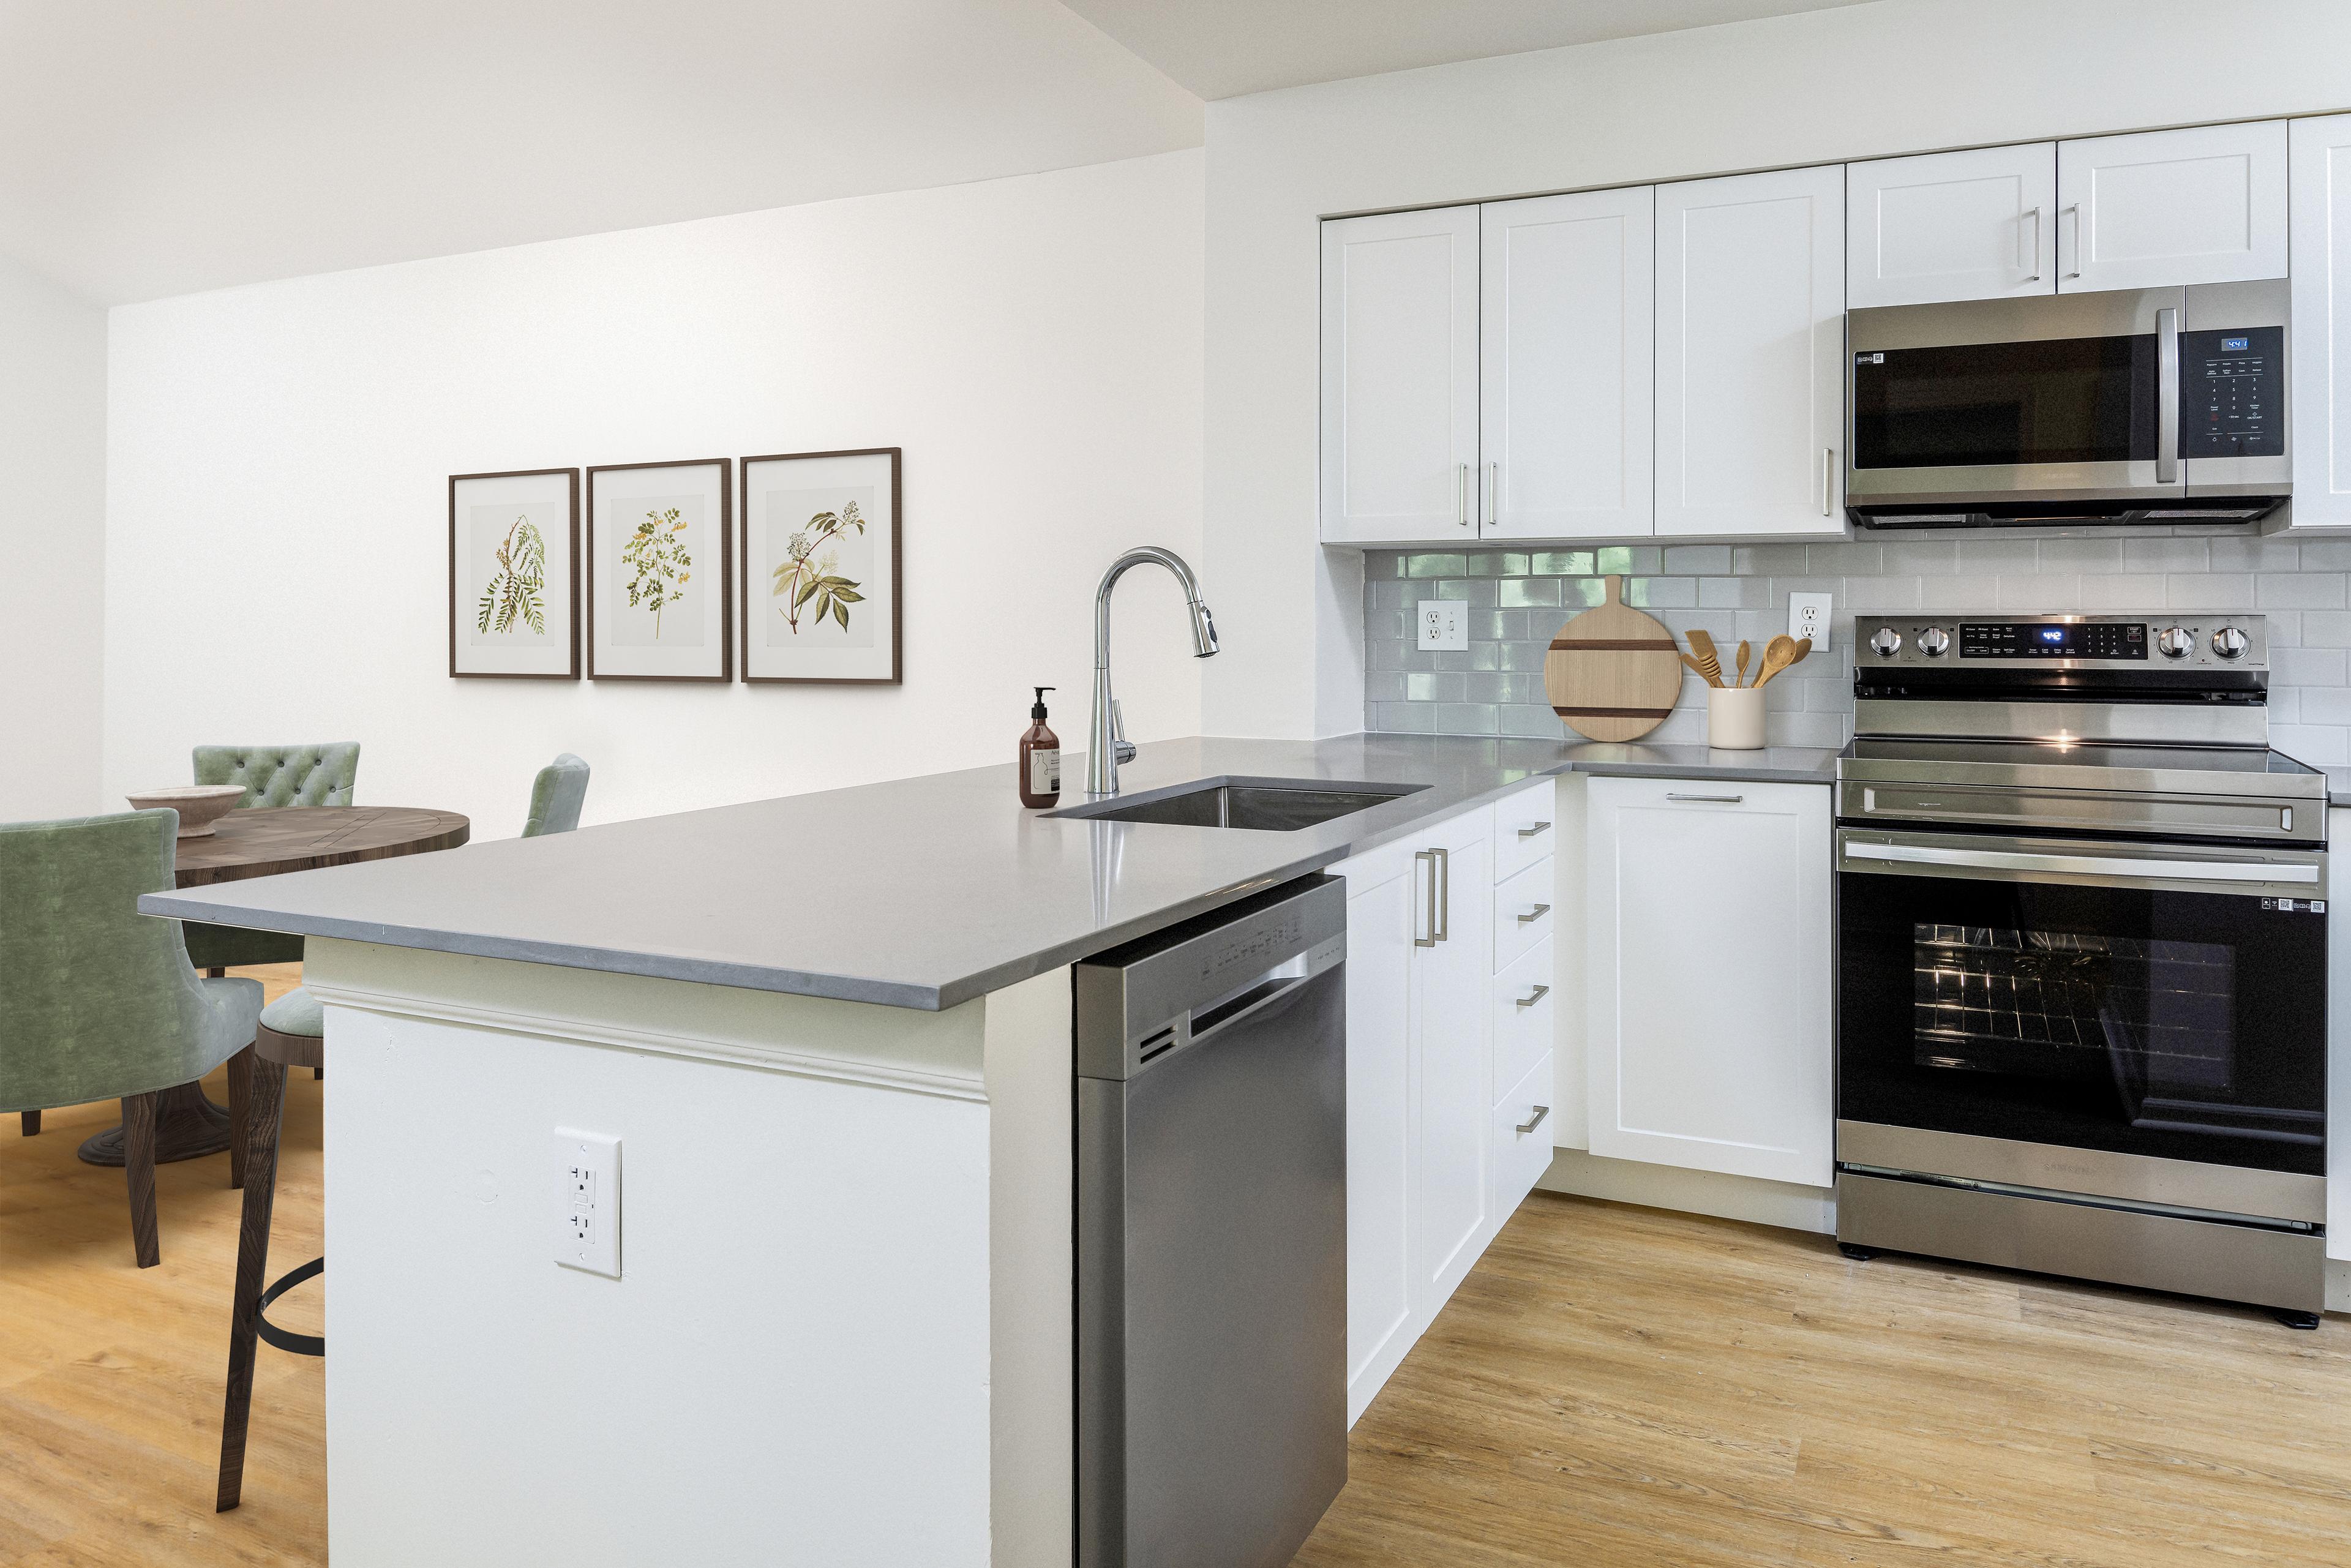
AM19a-Upgrade
1 Bedroom • 1 Bath • 822 Sq Ft
Starting at $2,795/mo
| 1 available unit | Price | Price while listed | Sq ft | Available | Open unit |
|---|---|---|---|---|---|
| 3085 | $2,795 −$5 | −$5 | 822 | Dec 11 |
How can I help?
$2,795 – $4,965/mo
As of November 15, 2026, Avalon W Squared At Princeton Junction in West Windsor, NJ has 146 apartments for rent from $2,795 to $4,965/mo. One-bedrooms start at $2,795, two-bedrooms at $3,590, and three-bedrooms at $4,500. The average asking rent has risen 4.4% since March 31, 2026, from $3,326 to $3,472.
Prices lately
3.7% higher
Listed apartments, last 30 daysPrice vs. nearby
41% above
Similar apartments, by size146 apartments available
1 bd 55 · 2 bd 77 · 3 bd 14
108 ready to move in now
More open up from Nov 19
Rents in about 5 weeks
Typical time an apartment stays listed
Avalon W Squared At Princeton Junction has 146 units available across 44 floor plans: 13 one-bedroom layouts (707–955 sq ft), 23 two-bedroom layouts (1,052–1,429 sq ft), and 8 three-bedroom layouts (1,424–1,639 sq ft). Prices checked November 15, 2026.
1 Bedroom • 1 Bath • 822 Sq Ft
Starting at $2,795/mo
| 1 available unit | Price | Price while listed | Sq ft | Available | Open unit |
|---|---|---|---|---|---|
| 3085 | $2,795 −$5 | −$5 | 822 | Dec 11 |
1 Bedroom • 1 Bath • 711 Sq Ft
Starting at $2,800/mo
1 Bedroom • 1 Bath • 781 Sq Ft
Starting at $2,800/mo
| 1 available unit | Price | Price while listed | Sq ft | Available | Open unit |
|---|---|---|---|---|---|
| 5029 | $2,800 +$150 | +$150 | 781 | Nov 14 |
1 Bedroom • 1 Bath • 711 Sq Ft
Starting at $2,800/mo
| 27 available units | Price | Price while listed | Sq ft | Available | Open unit |
|---|---|---|---|---|---|
| 1079 | $2,800 +$150 | +$150 | 711 | Nov 14 | |
| 2077 | $2,800 +$150 | +$150 | 711 | Nov 14 | |
| 2089 | $2,800 +$150 | +$150 | 711 | Nov 14 | |
| 2095 | $2,800 +$150 | +$150 | 711 | Nov 14 | |
| 2097 | $2,800 +$150 | +$150 | 711 | Nov 14 | |
| 3077 | $2,800 +$150 | +$150 | 711 | Nov 14 | |
| 2103 | $2,815 +$150 | +$150 | 711 | Nov 14 | |
| 2113 | $2,815 +$150 | +$150 | 711 | Nov 14 | |
| 3113 | $2,815 +$150 | +$150 | 711 | Nov 14 | |
| 4113 | $2,815 +$150 | +$150 | 711 | Nov 14 | |
| 1048 | $2,830 +$150 | +$150 | 711 | Nov 14 | |
| 1056 | $2,830 +$150 | +$150 | 711 | Nov 14 | |
| 2048 | $2,830 +$150 | +$150 | 711 | Nov 14 | |
| 2056 | $2,830 +$150 | +$150 | 711 | Nov 14 | |
| 3048 | $2,830 +$150 | +$150 | 711 | Nov 14 | |
| 3056 | $2,830 +$150 | +$150 | 711 | Nov 14 | |
| 3089 | $2,800 +$150 | +$150 | 711 | Dec 11 | |
| 3095 | $2,800 +$150 | +$150 | 711 | Dec 11 | |
| 3097 | $2,800 +$150 | +$150 | 711 | Dec 11 | |
| 4077 | $2,800 +$150 | +$150 | 711 | Dec 11 | |
| 4089 | $2,800 +$150 | +$150 | 711 | Dec 11 | |
| 4095 | $2,800 +$150 | +$150 | 711 | Dec 11 | |
| 4097 | $2,800 +$150 | +$150 | 711 | Dec 11 | |
| 3103 | $2,815 +$150 | +$150 | 711 | Dec 11 | |
| 4103 | $2,815 +$150 | +$150 | 711 | Dec 11 | |
| 4056 | $2,830 +$150 | +$150 | 711 | Dec 11 | |
| 4030 | $2,830 −$5 | −$5 | 711 | Jan 13 |
1 Bedroom • 1 Bath • 707 Sq Ft
Starting at $2,815/mo
1 Bedroom • 1 Bath • 707 Sq Ft
Starting at $2,815/mo
1 Bedroom • 1 Bath • 801 Sq Ft
Starting at $2,825/mo
1 Bedroom • 1 Bath • 815 Sq Ft
Starting at $2,825/mo
1 Bedroom • 1 Bath • 777 Sq Ft
Starting at $2,840/mo
| 1 available unit | Price | Price while listed | Sq ft | Available | Open unit |
|---|---|---|---|---|---|
| 3021 | $2,840 +$75 | +$75 | 777 | Nov 14 |
1 Bedroom • 1 Bath • 777 Sq Ft
Starting at $2,840/mo
| 1 available unit | Price | Price while listed | Sq ft | Available | Open unit |
|---|---|---|---|---|---|
| 1021 | $2,840 −$5 | −$5 | 777 | Dec 3 |
1 Bedroom • 1 Bath • 746 Sq Ft
Starting at $2,880/mo
1 Bedroom • 1 Bath • 746 Sq Ft
Starting at $2,880/mo
| 1 available unit | Price | Price while listed | Sq ft | Available | Open unit |
|---|---|---|---|---|---|
| 1111 | $2,880 +$150 | +$150 | 746 | Nov 14 |
1 Bedroom • 1 Bath • 955 Sq Ft
Starting at $3,100/mo
| 1 available unit | Price | Price while listed | Sq ft | Available | Open unit |
|---|---|---|---|---|---|
| 4069 | $3,100 +$170 | +$170 | 955 | Dec 11 |
2 Bedrooms • 2 Baths • 1,156 Sq Ft
Starting at $3,590/mo
2 Bedrooms • 2 Baths • 1,227 Sq Ft
Starting at $3,610/mo
| 8 available units | Price | Price while listed | Sq ft | Available | Open unit |
|---|---|---|---|---|---|
| 2073 | $3,610 +$260 | +$260 | 1,227 | Nov 14 | |
| 2075 | $3,610 +$260 | +$260 | 1,227 | Nov 14 | |
| 2091 | $3,610 +$260 | +$260 | 1,227 | Nov 14 | |
| 2093 | $3,610 +$260 | +$260 | 1,227 | Nov 14 | |
| 3073 | $3,610 +$260 | +$260 | 1,227 | Nov 14 | |
| 2099 | $3,625 +$260 | +$260 | 1,227 | Nov 14 | |
| 2101 | $3,625 +$260 | +$260 | 1,227 | Nov 14 | |
| 4073 | $3,610 +$260 | +$260 | 1,227 | Dec 11 |
2 Bedrooms • 2 Baths • 1,056 Sq Ft
Starting at $3,625/mo
2 Bedrooms • 2 Baths • 1,086 Sq Ft
Starting at $3,645/mo
2 Bedrooms • 2 Baths • 1,056 Sq Ft
Starting at $3,645/mo
| 19 available units | Price | Price while listed | Sq ft | Available | Open unit |
|---|---|---|---|---|---|
| 2045 | $3,645 +$160 | +$160 | 1,056 | Nov 14 | |
| 3045 | $3,645 +$160 | +$160 | 1,056 | Nov 14 | |
| 4045 | $3,645 +$160 | +$160 | 1,056 | Nov 14 | |
| 1014 | $3,675 +$260 | +$260 | 1,056 | Nov 14 | |
| 1046 | $3,675 +$260 | +$260 | 1,056 | Nov 14 | |
| 2038 | $3,675 +$260 | +$260 | 1,056 | Nov 14 | |
| 2046 | $3,675 +$260 | +$260 | 1,056 | Nov 14 | |
| 2062 | $3,675 +$260 | +$260 | 1,056 | Nov 14 | |
| 2070 | $3,675 +$260 | +$260 | 1,056 | Nov 14 | |
| 3038 | $3,675 +$260 | +$260 | 1,056 | Nov 14 | |
| 3046 | $3,675 +$260 | +$260 | 1,056 | Nov 14 | |
| 3070 | $3,675 +$260 | +$260 | 1,056 | Nov 14 | |
| 4026 | $3,675 +$160 | +$160 | 1,056 | Nov 14 | |
| 4038 | $3,675 +$260 | +$260 | 1,056 | Nov 14 | |
| 4046 | $3,675 +$260 | +$260 | 1,056 | Nov 14 | |
| 4070 | $3,675 +$260 | +$260 | 1,056 | Nov 14 | |
| 5014 | $3,675 +$160 | +$160 | 1,056 | Nov 14 | |
| 3062 | $3,675 +$260 | +$260 | 1,056 | Dec 11 | |
| 4062 | $3,675 +$260 | +$260 | 1,056 | Dec 11 |
2 Bedrooms • 2 Baths • 1,052 Sq Ft
Starting at $3,655/mo
2 Bedrooms • 2 Baths • 1,156 Sq Ft
Starting at $3,665/mo
| 1 available unit | Price | Price while listed | Sq ft | Available | Open unit |
|---|---|---|---|---|---|
| 1075 | $3,665 +$260 | +$260 | 1,156 | Nov 14 |
2 Bedrooms • 2 Baths • 1,131 Sq Ft
Starting at $3,685/mo
2 Bedrooms • 2 Baths • 1,123 Sq Ft
Starting at $3,685/mo
2 Bedrooms • 2 Baths • 1,158 Sq Ft
Starting at $3,685/mo
2 Bedrooms • 2 Baths • 1,176 Sq Ft
Starting at $3,690/mo
| 1 available unit | Price | Price while listed | Sq ft | Available | Open unit |
|---|---|---|---|---|---|
| 2049 | $3,690 +$160 | +$160 | 1,176 | Nov 14 |
2 Bedrooms • 2 Baths • 1,158 Sq Ft
Starting at $3,690/mo
2 Bedrooms • 2 Baths • 1,166 Sq Ft
Starting at $3,705/mo
2 Bedrooms • 2 Baths • 1,147 Sq Ft
Starting at $3,715/mo
2 Bedrooms • 2 Baths • 1,204 Sq Ft
Starting at $3,720/mo
2 Bedrooms • 2 Baths • 1,157 Sq Ft
Starting at $3,720/mo
2 Bedrooms • 2 Baths • 1,158 Sq Ft
Starting at $3,720/mo
2 Bedrooms • 2 Baths • 1,155 Sq Ft
Starting at $3,770/mo
| 1 available unit | Price | Price while listed | Sq ft | Available | Open unit |
|---|---|---|---|---|---|
| 2033 | $3,770 +$160 | +$160 | 1,155 | Nov 14 |
2 Bedrooms • 2 Baths • 1,146 Sq Ft
Starting at $3,795/mo
| 1 available unit | Price | Price while listed | Sq ft | Available | Open unit |
|---|---|---|---|---|---|
| 2016 | $3,795 +$160 | +$160 | 1,146 | Nov 14 |
2 Bedrooms • 2 Baths • 1,227 Sq Ft
Starting at $3,960/mo
| 8 available units | Price | Price while listed | Sq ft | Available | Open unit |
|---|---|---|---|---|---|
| 3075 | $3,960 +$260 | +$260 | 1,227 | Nov 14 | |
| 3091 | $3,960 +$260 | +$260 | 1,227 | Dec 11 | |
| 3093 | $3,960 +$260 | +$260 | 1,227 | Dec 11 | |
| 4075 | $3,960 +$260 | +$260 | 1,227 | Dec 11 | |
| 4091 | $3,960 +$260 | +$260 | 1,227 | Dec 11 | |
| 3099 | $3,975 +$260 | +$260 | 1,227 | Dec 11 | |
| 3101 | $3,975 +$260 | +$260 | 1,227 | Dec 11 | |
| 4099 | $3,975 +$260 | +$260 | 1,227 | Dec 11 |
2 Bedrooms • 2 Baths • 1,268 Sq Ft
Starting at $4,075/mo
2 Bedrooms • 2 Baths • 1,429 Sq Ft
Starting at $4,350/mo
| 1 available unit | Price | Price while listed | Sq ft | Available | Open unit |
|---|---|---|---|---|---|
| 3003 | $4,350 +$160 | +$160 | 1,429 | Nov 14 |
2 Bedrooms • 2 Baths • 1,319 Sq Ft
Starting at $4,360/mo
| 1 available unit | Price | Price while listed | Sq ft | Available | Open unit |
|---|---|---|---|---|---|
| 4029 | $4,360 No change | No change | 1,319 | Jan 21 |
3 Bedrooms • 2 Baths • 1,424 Sq Ft
Starting at $4,500/mo
| 1 available unit | Price | Price while listed | Sq ft | Available | Open unit |
|---|---|---|---|---|---|
| 1115 | $4,500 +$210 | +$210 | 1,424 | Nov 14 |
3 Bedrooms • 2 Baths • 1,449 Sq Ft
Starting at $4,525/mo
| 1 available unit | Price | Price while listed | Sq ft | Available | Open unit |
|---|---|---|---|---|---|
| 1071 | $4,525 +$210 | +$210 | 1,449 | Nov 14 |
3 Bedrooms • 2 Baths • 1,457 Sq Ft
Starting at $4,545/mo
3 Bedrooms • 2 Baths • 1,485 Sq Ft
Starting at $4,580/mo
3 Bedrooms • 2 Baths • 1,478 Sq Ft
Starting at $4,610/mo
| 1 available unit | Price | Price while listed | Sq ft | Available | Open unit |
|---|---|---|---|---|---|
| 2115 | $4,610 +$210 | +$210 | 1,478 | Nov 14 |
3 Bedrooms • 2 Baths • 1,485 Sq Ft
Starting at $4,610/mo
| 1 available unit | Price | Price while listed | Sq ft | Available | Open unit |
|---|---|---|---|---|---|
| 1060 | $4,610 +$210 | +$210 | 1,485 | Nov 14 |
3 Bedrooms • 2 Baths • 1,478 Sq Ft
Starting at $4,960/mo
3 Bedrooms • 2 Baths • 1,639 Sq Ft
Starting at $4,965/mo
| 1 available unit | Price | Price while listed | Sq ft | Available | Open unit |
|---|---|---|---|---|---|
| 3025 | $4,965 +$210 | +$210 | 1,639 | Nov 14 |
At Avalon W Squared At Princeton Junction, a one-bedroom starts at about $3,046 a month all-in: $2,795 rent and an estimated $251 for electric, gas, water, internet, and renters insurance. A two-bedroom starts at about $3,914 and a three-bedroom at about $4,921.
All-in from$3,046/mo
Many landlords in New Jersey ask for a yearly income of about 40× the monthly rent, so qualifying at Avalon W Squared At Princeton Junction takes about $111,800 a year for a one-bedroom, $143,600 for a two-bedroom, and $180,000 for a three-bedroom. Keeping the $3,046 all-in month for a one-bedroom within 35% of take-home pay takes an income of about $146,900 a year.
Total monthly housing cost
$3,046/mo
Income to afford it comfortably
$146,900/yr
Income to qualify
$111,800/yr
$ —/mo
See what you can afford here
Add your income and debts for a rent budget at this building.
At Avalon W Squared At Princeton Junction, leases run 14 months. The listing shows $97 a month in fees (required monthly fees).
Rent
$2,795 – $4,965/moLease term
14 monthsEarliest move-in
Jan 7Required Monthly Fees | $97/mo |
Avalon W Squared At Princeton Junction is pet friendly and has parking on site and in-unit washers and dryers. It lists 27 amenities, including fitness center, pool, and balcony/patio.
24 Hour Maintenance
2 Miles To Princeton Shuttle
Avalonconnect Technology Package Includes E-Locks, Smart Thermostat, Pre-Installed High-Speed Wi-Fi, And More
Balcony/Patio
Conveniently Located Adjacent To Princeton Junction Train Station
Direct Access To I-295, I-195, I-95, And Route 1
Easy Commute To Newark, New Brunswick, And Secaucus Junction Station
Fitness Center
Hard-Surface Vinyl Plank Flooring Throughout
In-Unit Washer/Dryer
Located Minutes From Downtown Princeton And Dining, Retail, And Entertainment
Located Within The Future W Squared Promenade
Lounge And Work Lounge Spaces With Multiple Seating Areas, Fireplace, And Private Work Pods
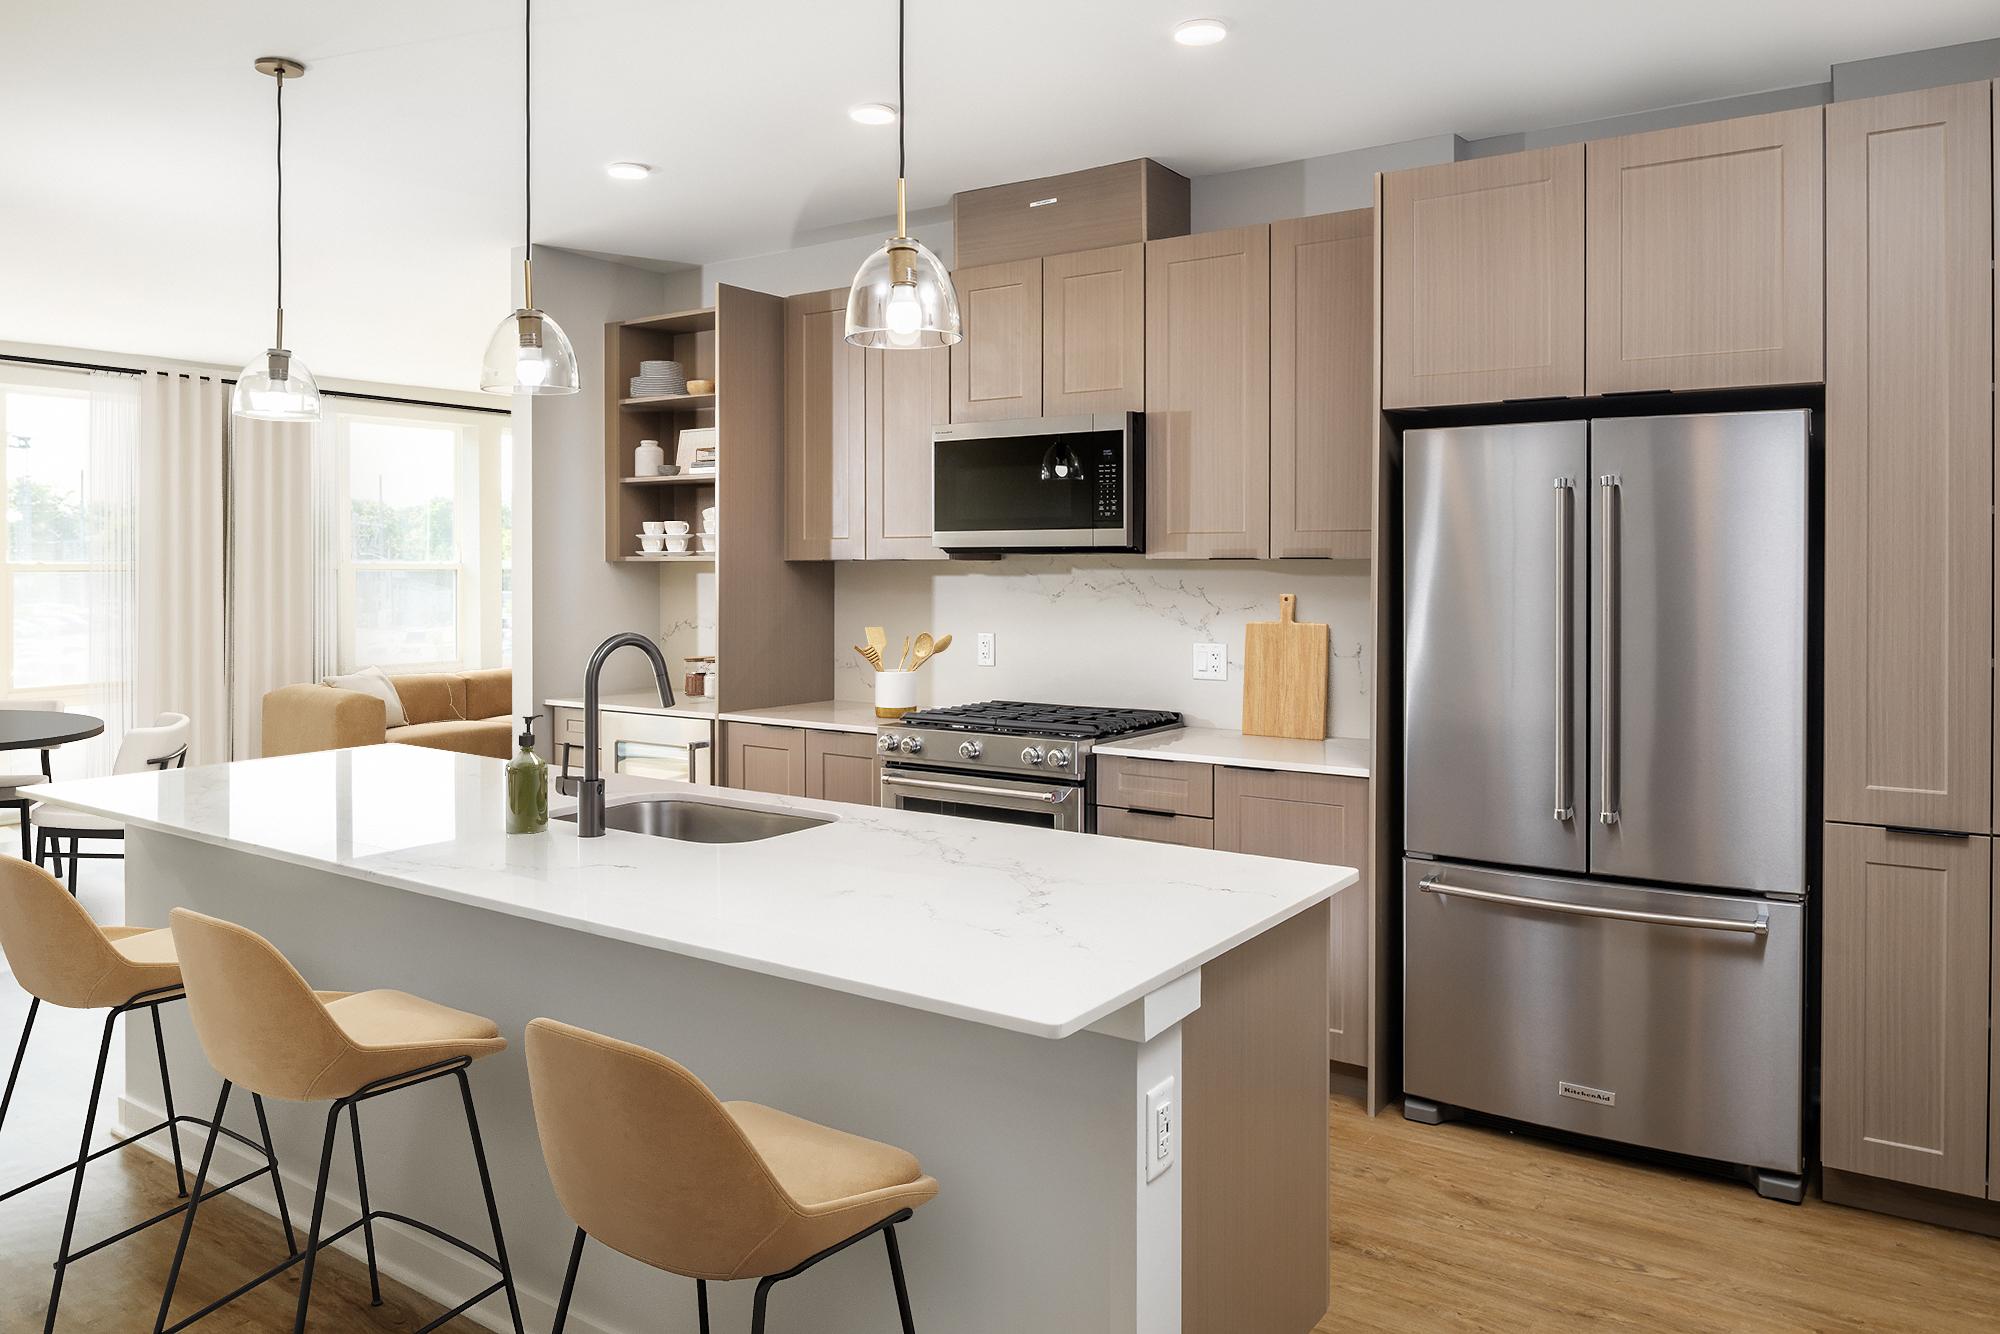
Modern Kitchens With Stainless Steel Appliances, Quartz Countertops, And Tile Backsplash
Parking
Pet Friendly
Pool
Signature Collection
Smoke Free
Tot Lot
Walkable To Princeton Metro Park
Walk-In Closets
Grey Quartz Countertops
Hard-Surface Vinyl Plank Flooring
Stainless Steel Appliances And Beige Tile Backsplash
Upgrade Collection
White Cabinetry
500 Avalon Square, West Windsor, NJ 08550
Avalon W Squared At Princeton Junction has a 4.4 out of 5 rating from more than 100 resident reviews. Residents rate location (5.0) and maintenance (5.0) highest and building quality (3.8) lowest.
Avalon W Squared offers luxury apartments with high-quality finishes, excellent amenities including a resort-style pool and modern gym, and a welcoming staff that consistently receives praise for responsiveness and professionalism. However, the property has experienced significant move-in delays related to township permitting and occupancy certificate issues, and some residents report concerns about amenity access delays, maintenance responsiveness, and fee transparency. Most current residents express satisfaction with the community and location near transit, though prospective tenants should be aware of potential construction-related delays.
Management and leasing staff are consistently praised for responsiveness, professionalism, and genuine care in most interactions, with particular strength in tour guidance, lease processing, and communication. However, significant concerns emerge around move-in delays due to permitting issues, billing practices including multiple fees and aggressive collection timelines, and unresolved maintenance issues affecting habitability. The property's responsiveness to individual staff interactions contrasts sharply with systemic challenges in construction delays, amenity availability, and policy transparency.
Residents consistently praise the property's extensive amenities, including a resort-style pool, well-equipped gym, rooftop lounge, courtyards with grills, and dog park. However, one resident reported significant delays in amenity access, with a paid amenities fee ($650) but gym and pool facilities remaining under construction and inaccessible months after move-in. Common areas like hallways require more consistent upkeep, and parking security and garage maintenance have been noted as concerns.
Residents report mixed experiences with building quality. Positive reviews highlight thoughtful finishes, high ceilings, and well-maintained common areas, while negative reviews cite significant structural issues including water infiltration through walls, persistent moisture and mold, unaddressed cleanliness concerns in shared spaces like hallways and garage stairwells, and delayed amenity completion affecting usable building condition.
Residents highlight the property's convenient location, particularly the proximity to transit with a 10-minute walk to the train station and minimal noise impact from rail operations. Covered parking is noted as a significant advantage, especially during winter months. The neighborhood and community atmosphere are described positively, with well-organized building systems and responsive management contributing to overall satisfaction.
Maintenance requests at this property are addressed promptly and professionally. Residents report quick response times to work orders and effective resolution of issues. Staff demonstrate professionalism and helpfulness throughout the maintenance process.
Avalon W Squared At Princeton Junction is car-dependent and not bikeable.
Avalon W Squared At Princeton Junction features: Pet Friendly, Parking, Pool, Fitness Center, In-Unit Washer/Dryer, Balcony/Patio, Signature Collection, AvalonConnect technology package includes e-locks, smart thermostat, pre-installed high-speed Wi-Fi, and more, Lounge and work lounge spaces with multiple seating areas, fireplace, and private work pods, 24 Hour Maintenance, Smoke Free, Tot Lot, Walkable to Princeton Metro Park, Conveniently located adjacent to Princeton Junction train station, Located minutes from Downtown Princeton and dining, retail, and entertainment, 2 miles to Princeton Shuttle, Direct access to I-295, I-195, I-95, and Route 1, Easy commute to Newark, New Brunswick, and Secaucus Junction Station, Hard-surface vinyl plank flooring throughout, Walk-in Closets, Modern kitchens with stainless steel appliances, quartz countertops, and tile backsplash, Located within the future W Squared Promenade
The closest school to Avalon W Squared At Princeton Junction is Windsor Happy School, a private elementary school 3.8 miles away. The closest public school is Maurice Hawk Elementary School, 4.1 miles away.
| School | Type | Level | Distance |
|---|---|---|---|
Windsor Happy School Private · Elementary | Private | Elementary | 3.8 mi |
Maurice Hawk Elementary School Public · Elementary | Public | Elementary | 4.1 mi |
New Horizons Montessori of Princeton Junction Private · Elementary | Private | Elementary | 4.3 mi |
New Horizon Montessori of Princeton Junction Private · Elementary | Private | Elementary | 4.3 mi |
Windsor Montessori School Private · Elementary | Private | Elementary | 4.3 mi |
Windsor Montessori School Private · Preschool | Private | Preschool | 4.3 mi |
West Windsor-Plains High School South Public · High | Public | High | 4.4 mi |
Woodchuck Hollow Co-Op Nur School Private · Preschool | Private | Preschool | 5.1 mi |
Family Transition Child Care Center-Lawrence Private · Preschool | Private | Preschool | 5.3 mi |
The Wilberforce School Private · High | Private | High | 5.3 mi |
The closest matches in West Windsor, NJ.
Over the past year, the average asking rent at Avalon W Squared At Princeton Junction has ranged from $2,705 to $3,555. The current average is $3,472, up $146 (4.4%) from $3,326 at the start.
Apartments at Avalon W Squared At Princeton Junction typically stay listed about 5 weeks before coming off the market. In the last 4 weeks, 18 came off the market and 8 were newly listed.
~5 weeks
typical time listed
18
came off the market in 4 weeks
8
new listings in 4 weeks
Most apartments here stay listed for a while, so there's time to compare, and room to ask about price.
From nightly checks of the building's website since Mar 31. An apartment that came off the market may have rented or been taken off by the building.Avalon W Squared At Princeton Junction is managed by AvalonBay Communities. The leasing office's phone number is 6098990700.