How can I help?
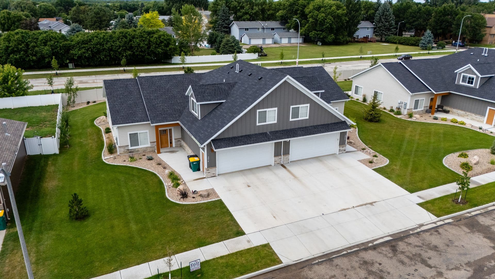
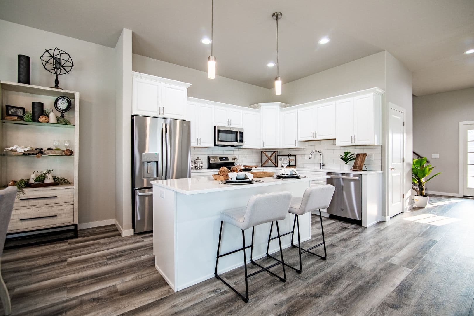
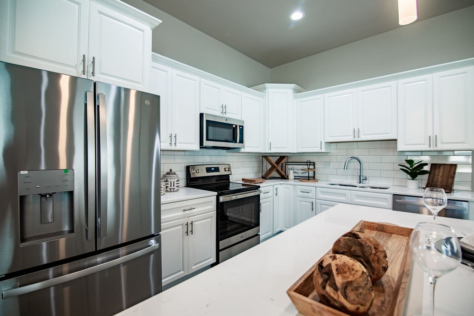
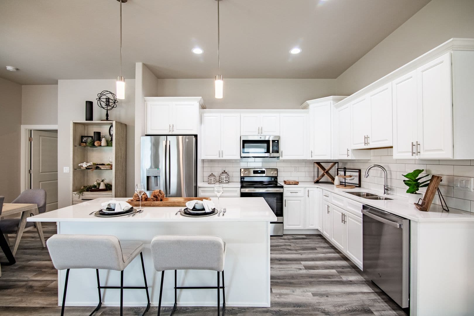
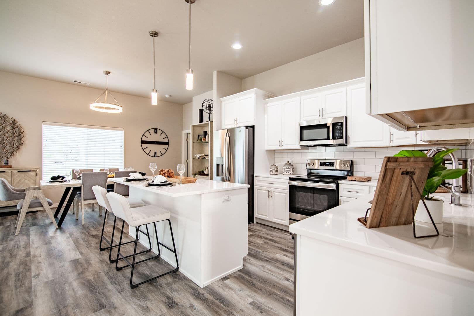
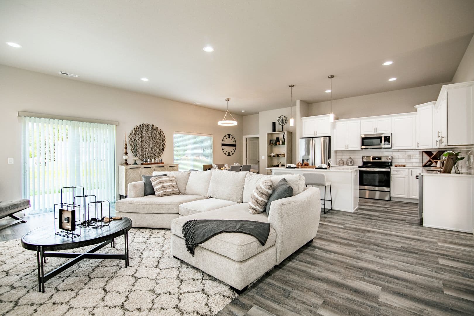
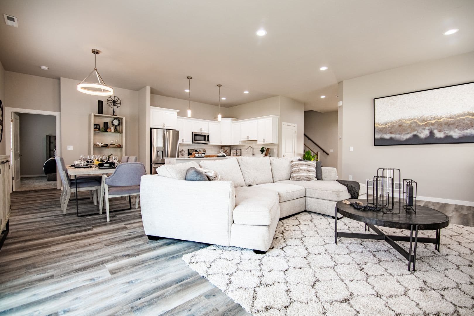
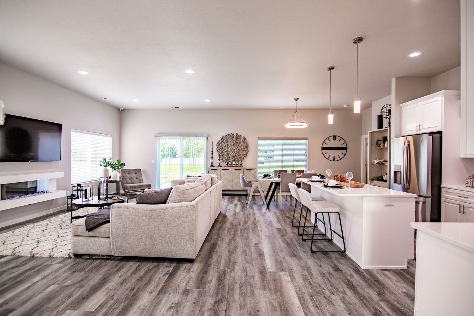
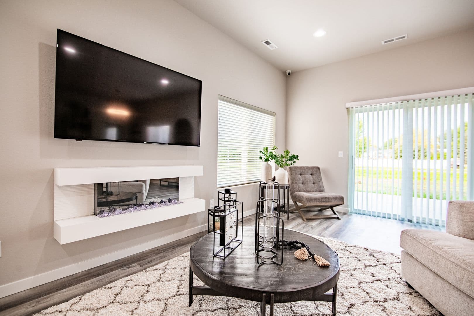
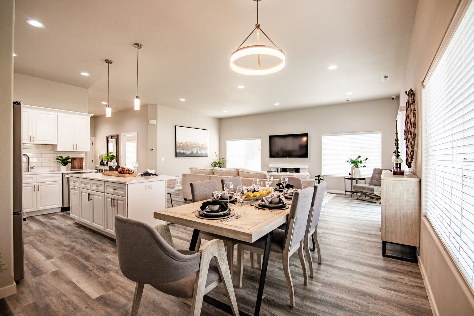
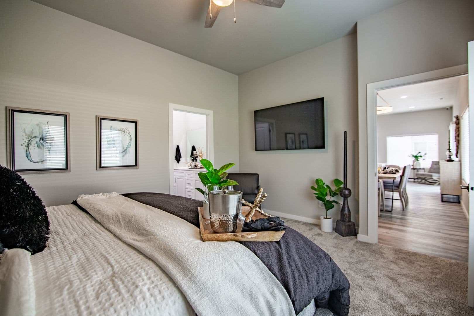
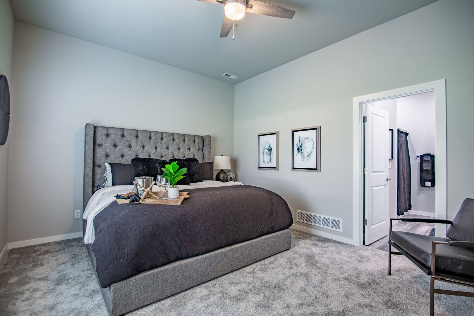
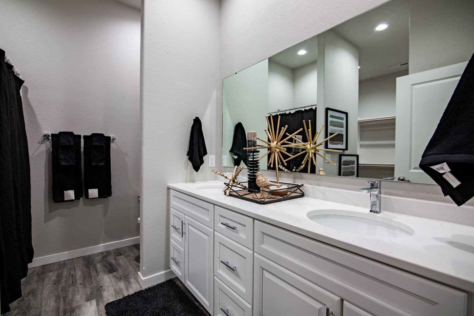
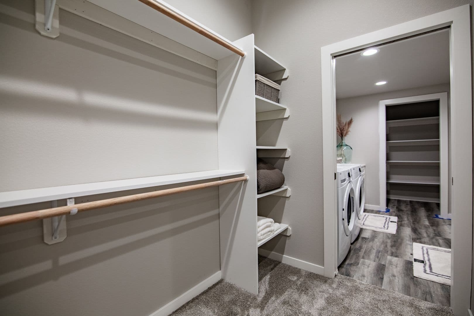
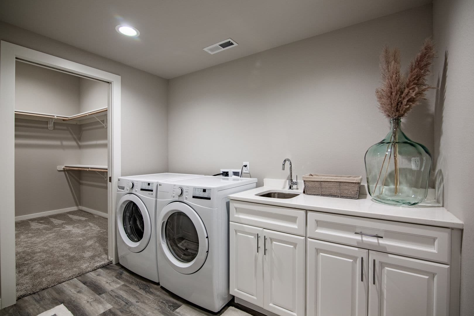
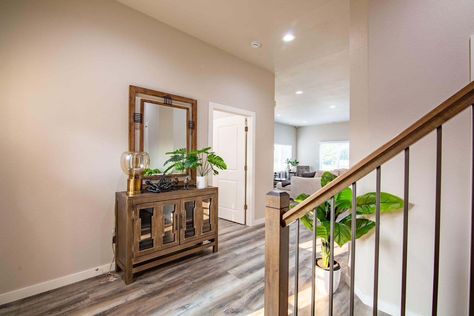
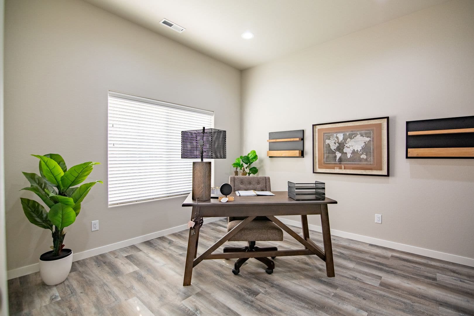
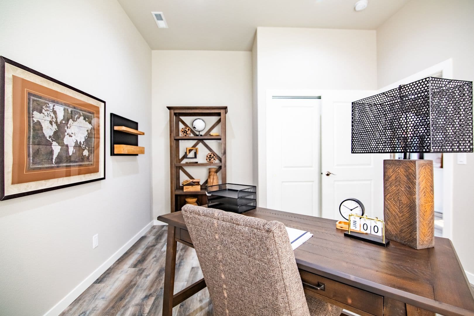
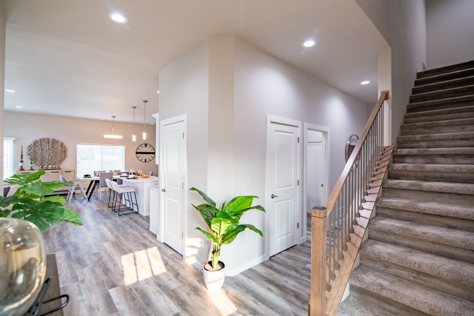
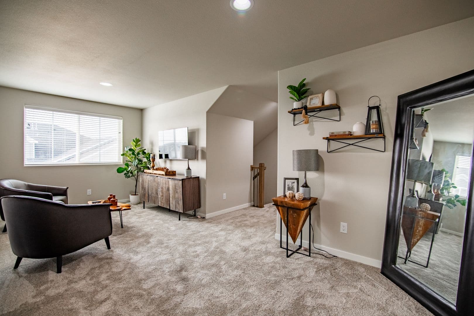
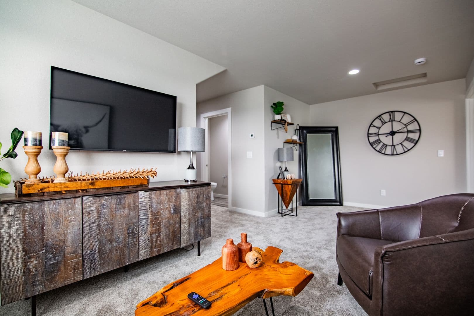
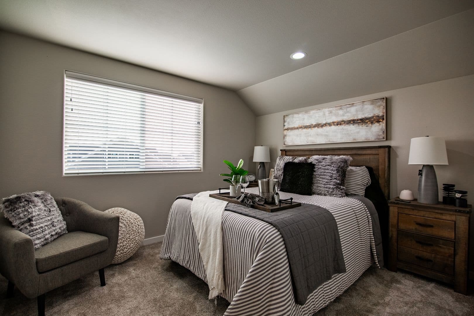
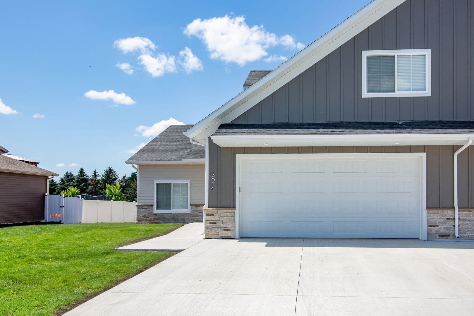
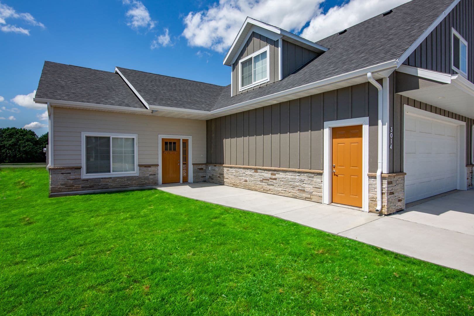
3 Bed / 3 Bath 2042 sq ft Floor Plan at The Earl Twin Homes
Available
Available now
3 beds · 3 baths · 2,042 sq ft
2936 Dortmund Dr, Bismarck, ND 58504See all units at The Earl Twin HomesAs of October 13, 2026, 3 Bed / 3 Bath 2042 sq ft Floor Plan at The Earl Twin Homes in Bismarck, ND is a 3-bed, 3-bath, 2,042 sq ft apartment, available now. It is one of 2 available 3-bed units here. Listed since June 27.
Unit details
At 3 Bed / 3 Bath 2042 sq ft Floor Plan at The Earl Twin Homes, pets are allowed, garage or covered parking is available, and the unit has an in-unit washer and dryer.
Unit
3 Bed / 3 Bath 2042 sq ftFloor plan
3 Bed / 3 Bath 2042 sq ftBeds
3 bdBaths
3 baSize
2,042 sqftPets
Pets allowedParking
Garage or covered parkingLaundry
In-unit washer and dryer
Fees & lease terms
For 3 Bed / 3 Bath 2042 sq ft Floor Plan at The Earl Twin Homes, the security deposit is $1,000.
Security deposit
$1,000Earliest move-in
Oct 9
Unit amenities
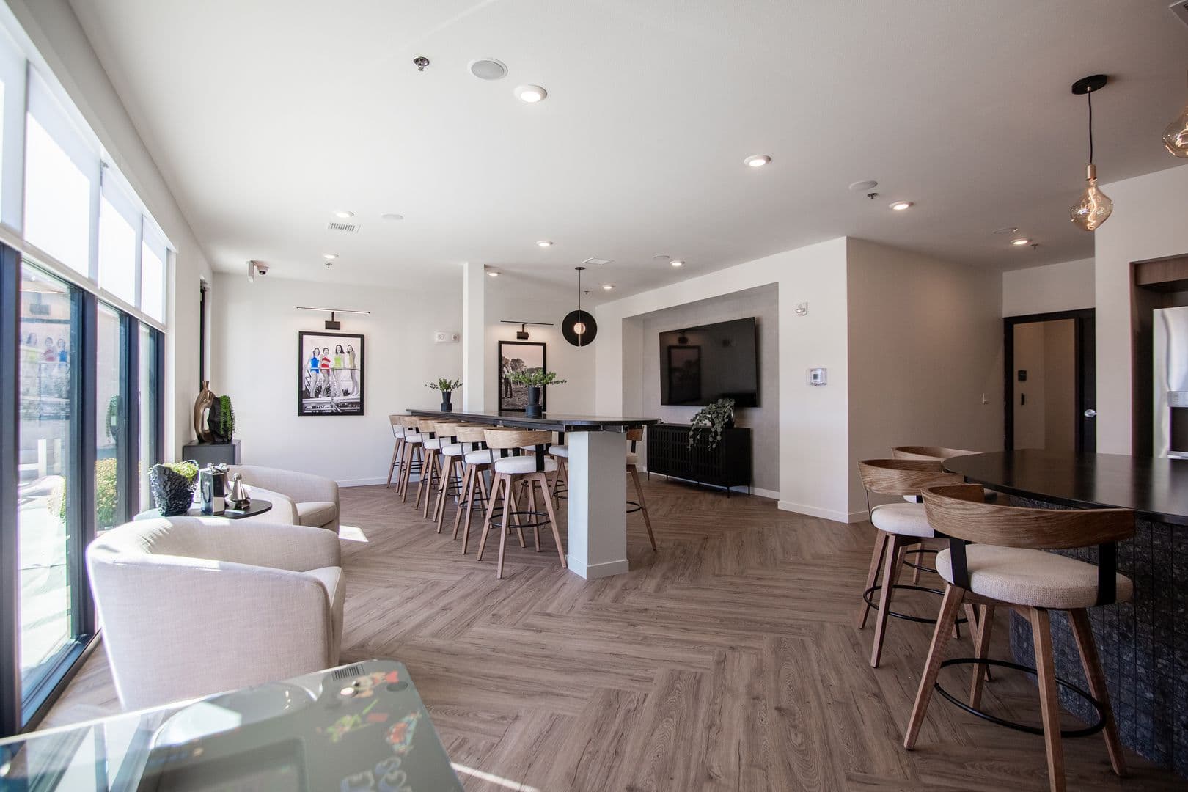
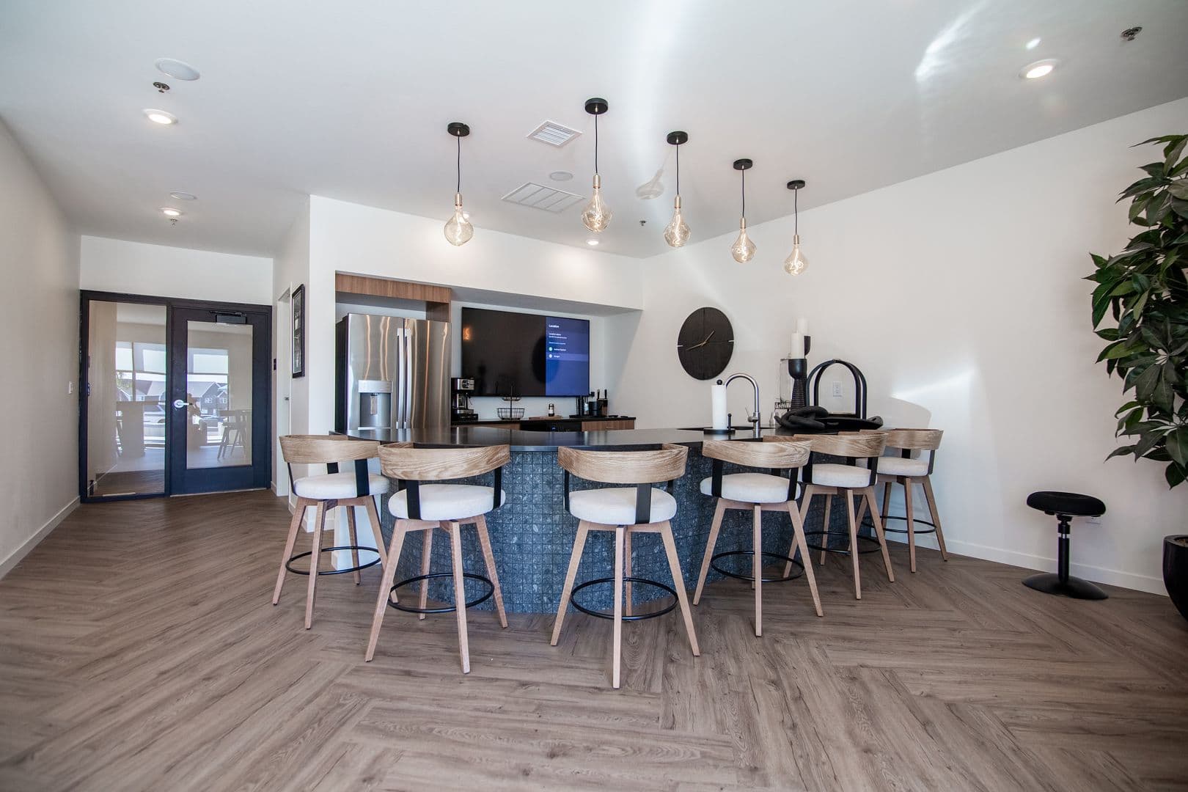
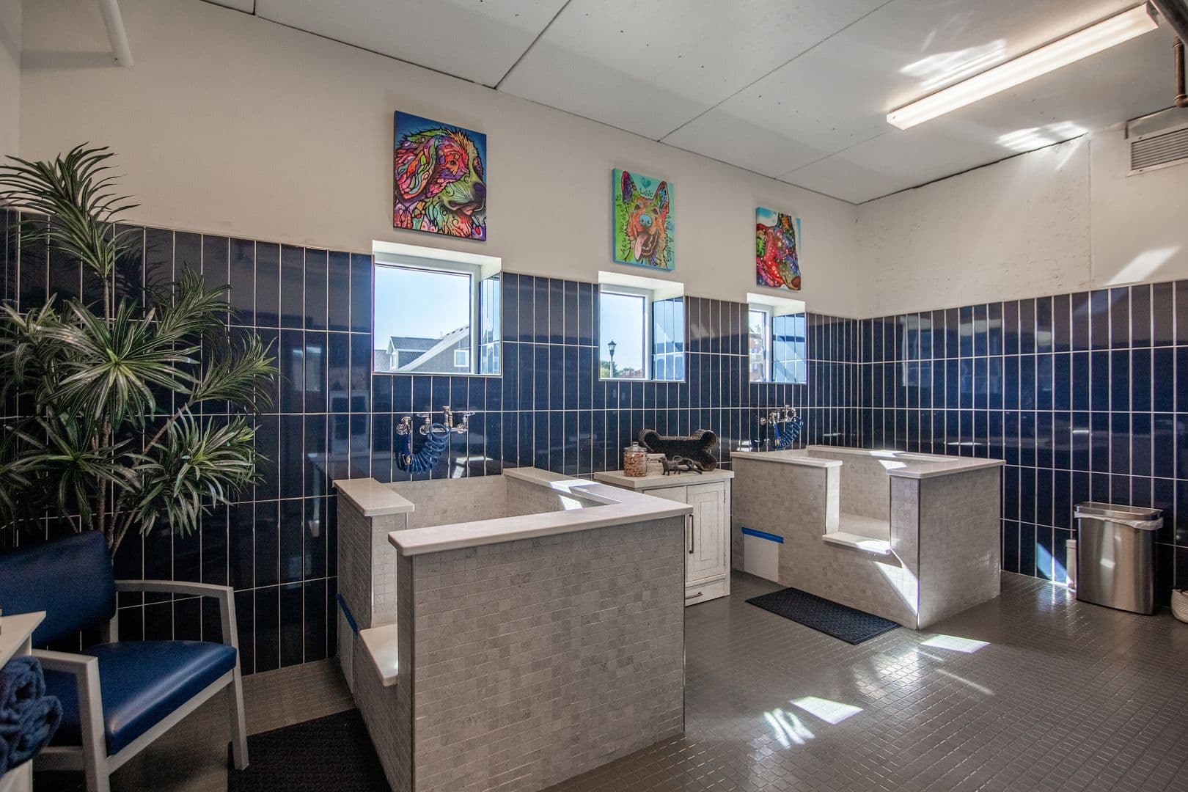
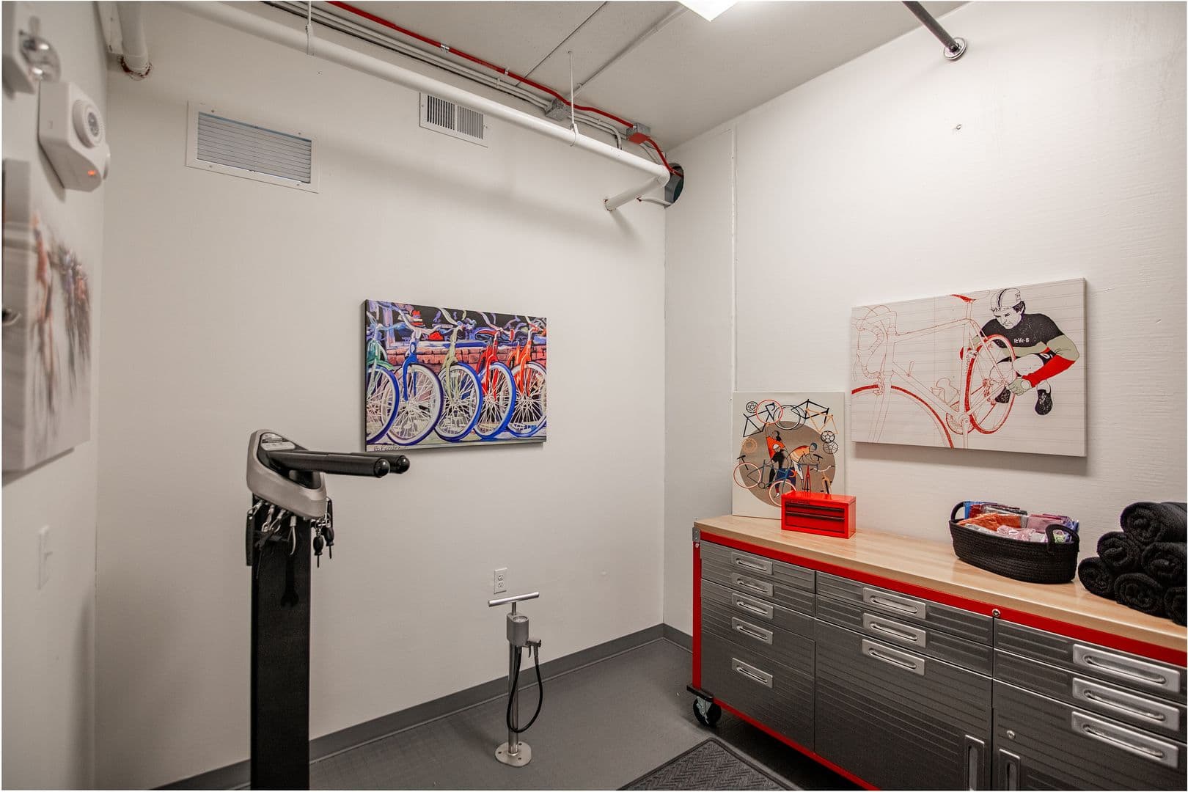
3 Bed / 3 Bath 2042 sq ft Floor Plan at The Earl Twin Homes lists 97 amenities, including in-home washer and dryer, fitness center, and community patio.
24-Hour Emergency Maintenance
Attached Double-Stall Garage
Backyard
Beverage Bar
Bicycle-Friendly Community
Bike Repair Station
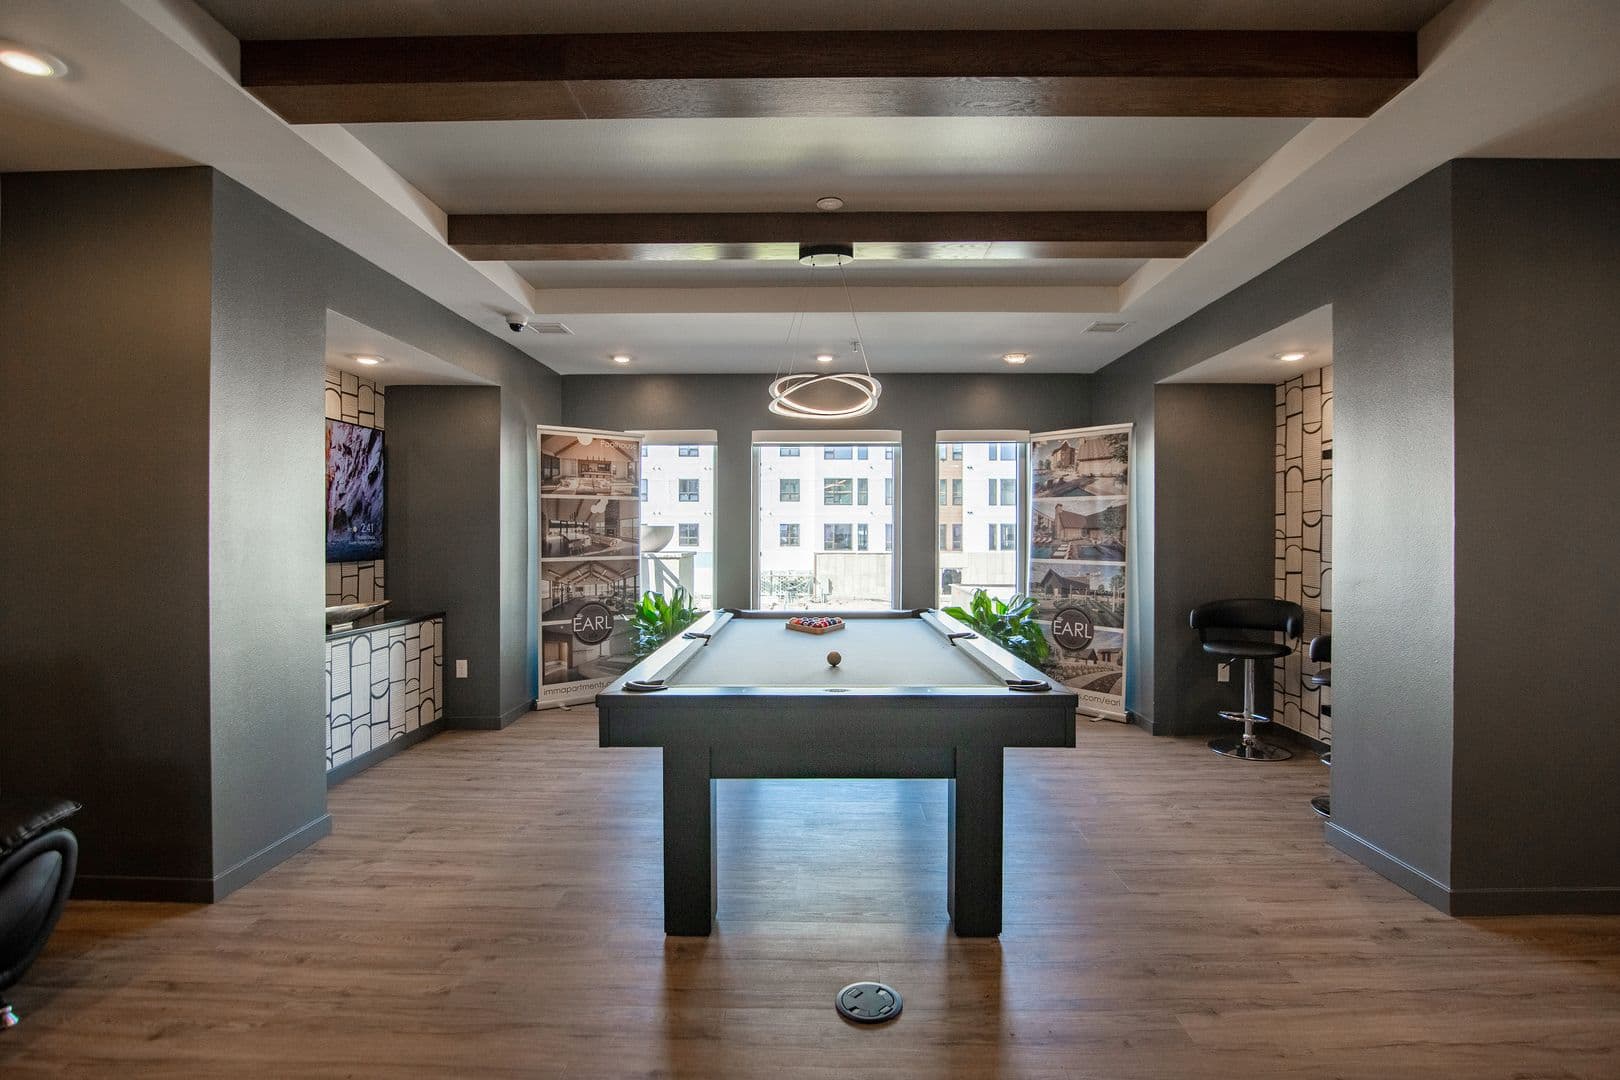
Billiards Room
Built-In Microwave
Built-In Shelving
Business Center
Cable Ready
Cardio Center
Carpeted Bedrooms
Cats Allowed
Ceiling Fan
Central Air Conditioning
Coat Closet
Community Deck
Community Patio
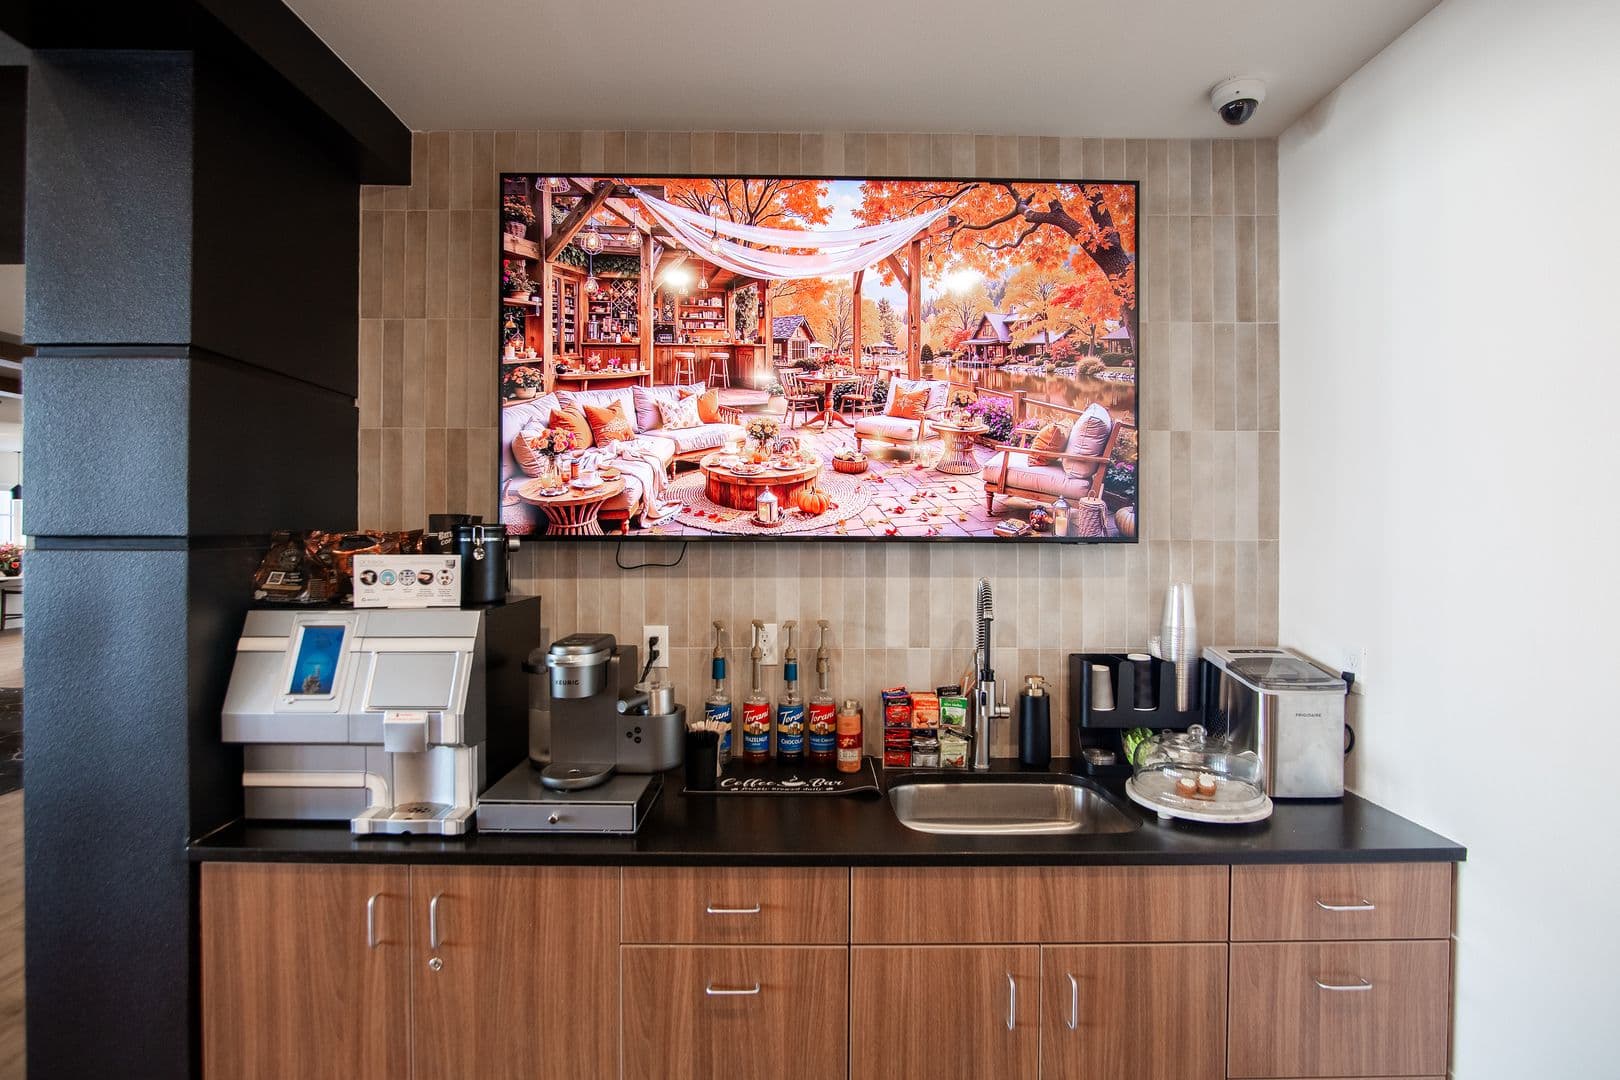
Complimentary Coffee Station
Dining Area
Dishwasher
Dog Park
Dogs Allowed
Dog Waste Stations
Dual Sinks
Energy-Efficient Windows
Entertainment Kitchen
Fire Pit
Fireplace
Fitness Center
Forced Air Heat
Free Weights
Game Room
Garage Door Opener
Green Space
Grilling Stations
High Ceilings
High-Speed Internet Available
In-Home Washer And Dryer
Key Fob Access
Kitchen Island
Large Dogs Welcome
Large Windows
Laundry Room
Lawn Care
Led Exterior Lighting
Linen Closet
Meeting Room
Modern Finishes
Multi-Level Floor Plan
Multiple Pets Allowed
Nearby Bus Route
No Utilities Included
Online Maintenance Requests
Online Rent Payments
On-Site Maintenance
On-Site Management
Party Room
Patio
Paw Spa
Pet-Friendly Community
Pickleball Court
Primary Suite
Printing Station
Private Dining Room
Private Entrance
Programmable Thermostat
Quartz Countertops
Refrigerator With Ice Maker And Water Dispenser
Resident Clubhouse
Resident Events
Resident Lounge
Resident Portal
Resort-Inspired Amenities
Sauna
Smart Locks
Smoke Free Building
Smooth-Top Range
Snow Removal
Social Lounge
Soft-Close Cabinets
Spacious Floor Plan
Stainless Steel Appliances
Sustainable Landscaping
Tile Backsplash
Tub/Shower Combination
Utility Sink
Vinyl Flooring
Walkable Neighborhood
Walk-In Closet
Walking Trails
Walk-In Pantry
Walk-In Shower
Water Heater
Window Coverings
Work Pods
Building amenities
The Earl Twin Homes is pet friendly and has garage or covered parking and in-unit washers and dryers. It lists 97 building amenities, including fitness center, community patio, and dishwasher.
24-Hour Emergency Maintenance
Attached Double-Stall Garage
Backyard
Beverage Bar
Bicycle-Friendly Community
Bike Repair Station
Billiards Room
Built-In Microwave
Built-In Shelving
Business Center
Cable Ready
Cardio Center
Carpeted Bedrooms
Cats Allowed
Ceiling Fan
Central Air Conditioning
Coat Closet
Community Deck
Community Patio
Complimentary Coffee Station
Dining Area
Dishwasher
Dog Park
Dogs Allowed
Dog Waste Stations
Dual Sinks
Energy-Efficient Windows
Entertainment Kitchen
Fire Pit
Fireplace
Fitness Center
Forced Air Heat
Free Weights
Game Room
Garage Door Opener
Green Space
Grilling Stations
High Ceilings
High-Speed Internet Available
In-Home Washer And Dryer
Key Fob Access
Kitchen Island
Large Dogs Welcome
Large Windows
Laundry Room
Lawn Care
Led Exterior Lighting
Linen Closet
Meeting Room
Modern Finishes
Multi-Level Floor Plan
Multiple Pets Allowed
Nearby Bus Route
No Utilities Included
Online Maintenance Requests
Online Rent Payments
On-Site Maintenance
On-Site Management
Party Room
Patio
Paw Spa
Pet-Friendly Community
Pickleball Court
Primary Suite
Printing Station
Private Dining Room
Private Entrance
Programmable Thermostat
Quartz Countertops
Refrigerator With Ice Maker And Water Dispenser
Resident Clubhouse
Resident Events
Resident Lounge
Resident Portal
Resort-Inspired Amenities
Sauna
Smart Locks
Smoke Free Building
Smooth-Top Range
Snow Removal
Social Lounge
Soft-Close Cabinets
Spacious Floor Plan
Stainless Steel Appliances
Sustainable Landscaping
Tile Backsplash
Tub/Shower Combination
Utility Sink
Vinyl Flooring
Walkable Neighborhood
Walk-In Closet
Walking Trails
Walk-In Pantry
Walk-In Shower
Water Heater
Window Coverings
Work Pods
Location
2936 Dortmund Dr, Bismarck, ND, 58504
Getting around
The Earl Twin Homes is car-dependent and not bikeable.
- Walking
- Car-dependent
- Grade F
- Biking
- Not bikeable
- Grade F
About this property
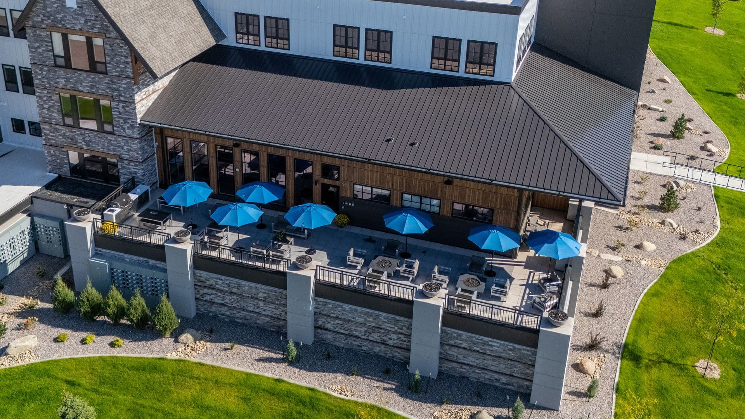
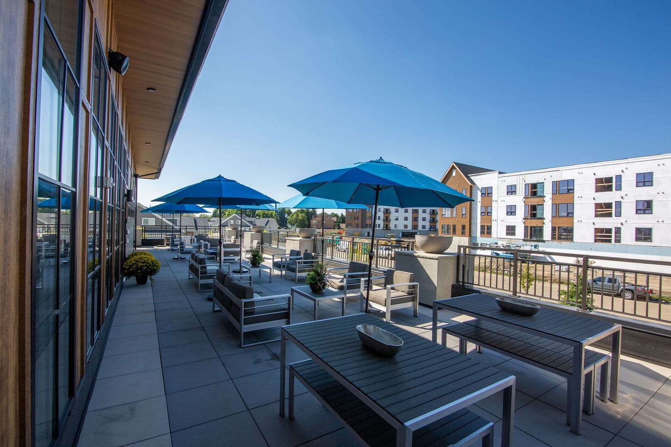
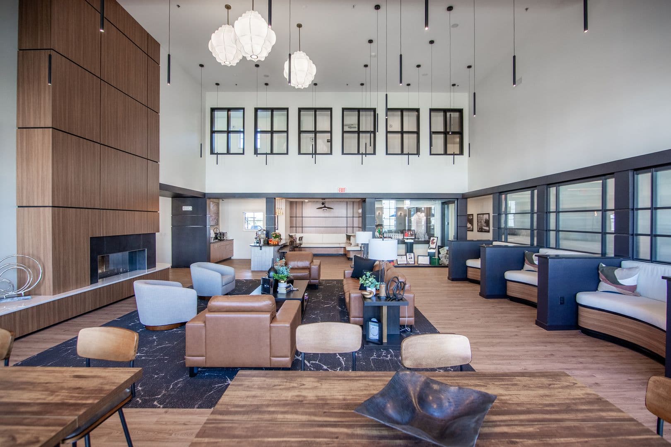
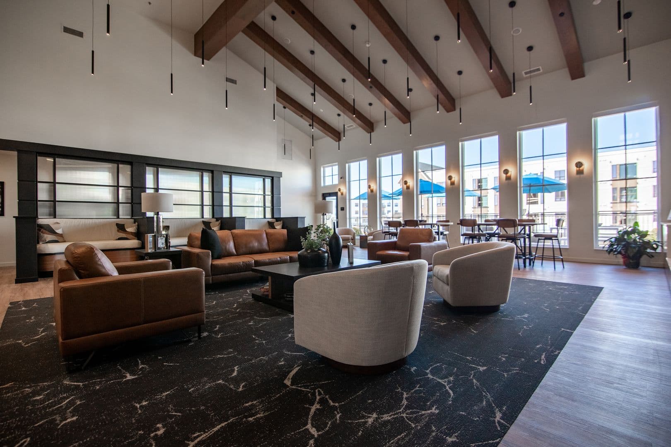
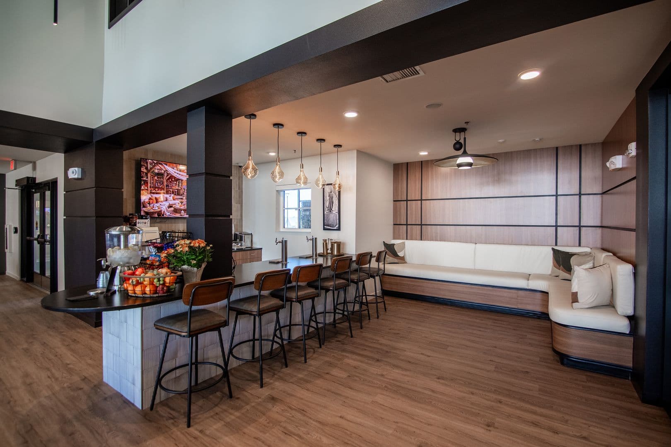
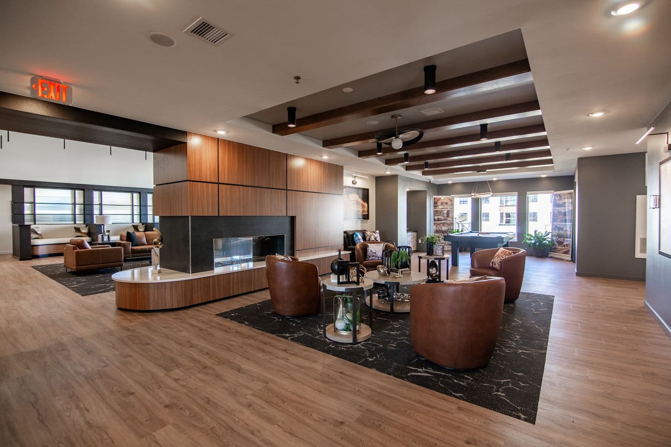
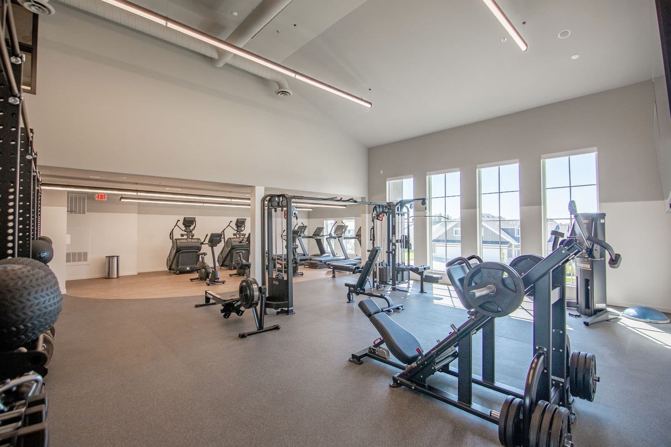
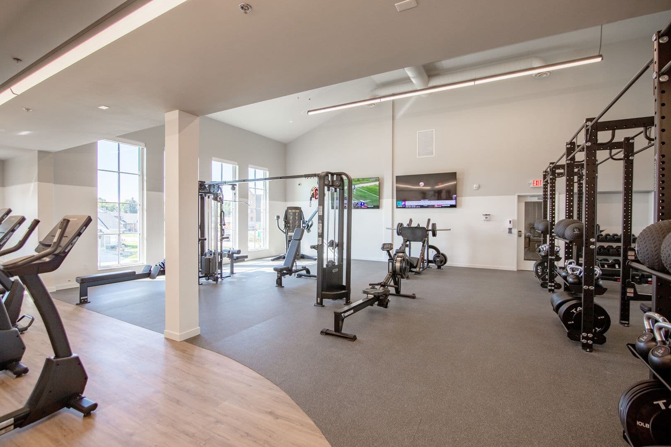
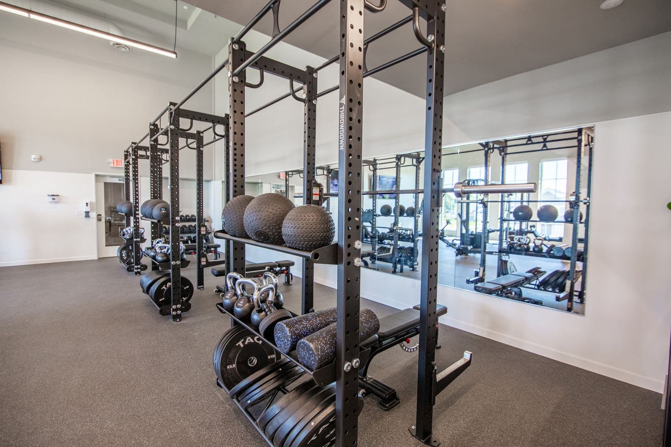
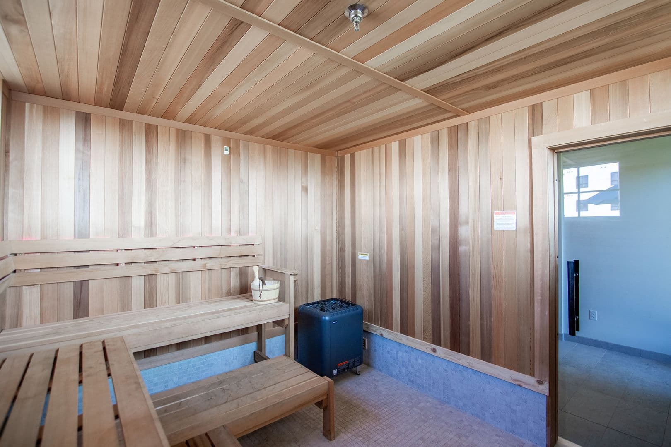
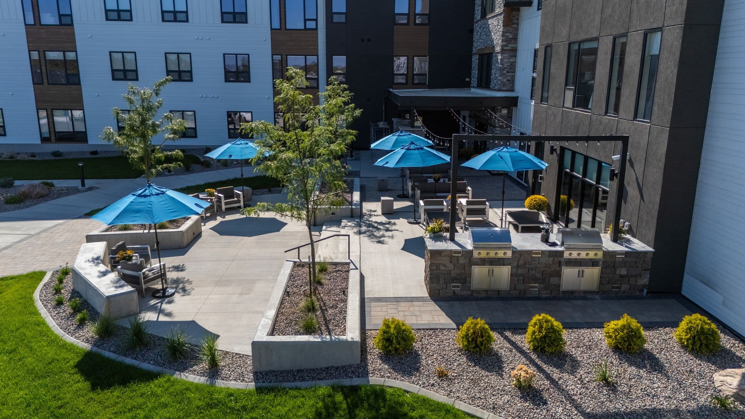
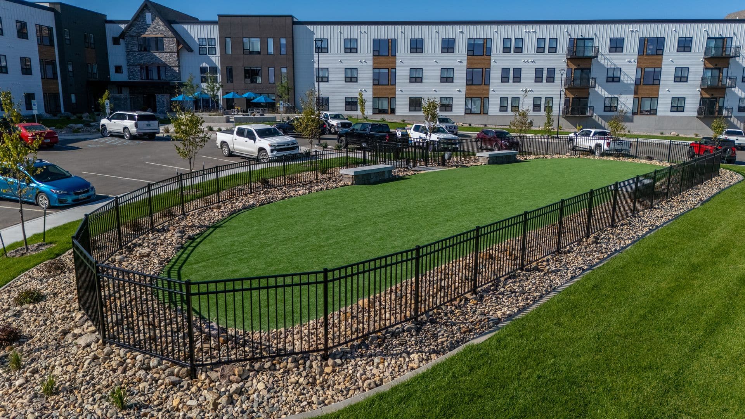
Twin Homes at The Earl Apartments and Twin Homes in South Bismarck! Why choose between a home and resort-style amenities when you can have both? Located within The Earl Apartments and Twin Homes community, our twin homes offer spacious floor plans with attached double-stall garages, main-level primary suites, modern kitchens, fireplaces, private entrances, and abundant storage. Enjoy the privacy and comfort of a home while benefiting from access to exceptional community amenities, including a fitness center, pickleball court, clubhouse, sauna, dog park, party room, and more. Professional management, lawn care and snow removal services, and 24-hour emergency maintenance help create a convenient and connected living experience.
Nearby schools
The closest school to The Earl Twin Homes is Victor Solheim Elementary School, a public elementary school 0.9 miles away.
| School | Type | Level | Distance |
|---|---|---|---|
Victor Solheim Elementary School Public · Elementary | Public | Elementary | 0.9 mi |
Elmo Loves Me Day Care Private · Preschool | Private | Preschool | 0.9 mi |
Heidrich's Family Day Care Private · Preschool | Private | Preschool | 1.3 mi |
Dolajak's Family Day Care Private · Preschool | Private | Preschool | 1.3 mi |
Noah's Ark Private · Preschool | Private | Preschool | 1.3 mi |
Angel Academy Pre-School Private · Preschool | Private | Preschool | 1.4 mi |
Uttc Child Development Center Pre-School Private · Preschool | Private | Preschool | 1.4 mi |
Theodore Jamerson Elementary School Public · Middle | Public | Middle | 1.5 mi |
Dorothy Moses Elementary School Public · Elementary | Public | Elementary | 1.5 mi |
Pierson's Family Day Care Private · Preschool | Private | Preschool | 1.7 mi |
Contact & management
The Earl Twin Homes is managed by ShowMeTheRent.com. The leasing office's phone number is (701) 401-9002x7.