How can I help?

brightplace uses ai, verify answers
The Earl Apartments 1 of 8

The Earl Apartments

2930 Baltimore Drive, 2900 Kamrose Drive & 2902 Kamrose Drive, Bismarck, ND 58504

What floor plans are available at The Earl Apartments?

The Earl Apartments currently lists 17 floor plans across 44 available units, from studio to three-bedroom. 11 studios (481–616 sq ft), earliest move-in Sep 28. 7 one-bedrooms (563–706 sq ft), earliest move-in Sep 28. 18 two-bedrooms (1,038–1,158 sq ft), earliest move-in Sep 24. 8 three-bedrooms (1,341–1,468 sq ft), earliest move-in Sep 28. Prices checked October 2, 2026.

0 Bed / 1 Bath 481 sq ft SB Studio

Studio • 1 Bath • 481 Sq Ft

5 available unitsPriceSq ftAvailableOpen unit
0 Bed / 1 Bath 481 sq ft SB StudioContact for pricing481Sep 28

0 Bed / 1 Bath 616 sq ft SA Studio

Studio • 1 Bath • 616 Sq Ft

6 available unitsPriceSq ftAvailableOpen unit
0 Bed / 1 Bath 616 sq ft SA StudioContact for pricing616Sep 28

1 Bed / 1 Bath 563 sq ft 1D

1 Bedroom • 1 Bath • 563 Sq Ft

1 available unitPriceSq ftAvailableOpen unit
1 Bed / 1 Bath 563 sq ft 1DContact for pricing563Sep 28

1 Bed / 1 Bath 565 sq ft 1D

1 Bedroom • 1 Bath • 565 Sq Ft

1 available unitPriceSq ftAvailableOpen unit
1 Bed / 1 Bath 565 sq ft 1DContact for pricing565Sep 28

1 Bed / 1 Bath 644 sq ft 1A Corporate Unit

1 Bedroom • 1 Bath • 644 Sq Ft

1 available unitPriceSq ftAvailableOpen unit
1 Bed / 1 Bath 644 sq ft 1A Corporate UnitContact for pricing644Sep 28

1 Bed / 1 Bath 649 sq ft 1AA ADA

1 Bedroom • 1 Bath • 649 Sq Ft

1 available unitPriceSq ftAvailableOpen unit
1 Bed / 1 Bath 649 sq ft 1AA ADAContact for pricing649Sep 28

1 Bed / 1 Bath 651 sq ft 1B

1 Bedroom • 1 Bath • 651 Sq Ft

2 available unitsPriceSq ftAvailableOpen unit
1 Bed / 1 Bath 651 sq ft 1BContact for pricing651Sep 28

1 Bed / 1 Bath 706 sq ft 1E

1 Bedroom • 1 Bath • 706 Sq Ft

1 available unitPriceSq ftAvailableOpen unit
1 Bed / 1 Bath 706 sq ft 1EContact for pricing706Nov 9

2 Bed / 2 Bath 1047 sq ft 2A

2 Bedrooms • 2 Baths • 1,047 Sq Ft

6 available unitsPriceSq ftAvailableOpen unit
2 Bed / 2 Bath 1047 sq ft 2AContact for pricing1,047Sep 24
2 Bed / 2 Bath 1047 sq ft 2AContact for pricing1,047Sep 28

2 Bed / 2 Bath 1038 sq ft 2A

2 Bedrooms • 2 Baths • 1,038 Sq Ft

1 available unitPriceSq ftAvailableOpen unit
2 Bed / 2 Bath 1038 sq ft 2AContact for pricing1,038Sep 28

2 Bed / 2 Bath 1047 sq ft 2B

2 Bedrooms • 2 Baths • 1,047 Sq Ft

2 available unitsPriceSq ftAvailableOpen unit
2 Bed / 2 Bath 1047 sq ft 2BContact for pricing1,047Sep 28

2 Bed / 2 Bath 1047 sq ft 2B Split

2 Bedrooms • 2 Baths • 1,047 Sq Ft

2 available unitsPriceSq ftAvailableOpen unit
2 Bed / 2 Bath 1047 sq ft 2B SplitContact for pricing1,047Sep 28
2 Bed / 2 Bath 1047 sq ft 2B SplitContact for pricing1,047Nov 9

2 Bed / 2 Bath 1158 sq ft 2D

2 Bedrooms • 2 Baths • 1,158 Sq Ft

6 available unitsPriceSq ftAvailableOpen unit
2 Bed / 2 Bath 1158 sq ft 2DContact for pricing1,158Sep 28

2 Bed / 2 Bath 1158 sq ft 2DA ADA

2 Bedrooms • 2 Baths • 1,158 Sq Ft

1 available unitPriceSq ftAvailableOpen unit
2 Bed / 2 Bath 1158 sq ft 2DA ADAContact for pricing1,158Sep 28

3 Bed / 2 Bath 1359 sq ft 3A

3 Bedrooms • 2 Baths • 1,359 Sq Ft

4 available unitsPriceSq ftAvailableOpen unit
3 Bed / 2 Bath 1359 sq ft 3AContact for pricing1,359Sep 28
3 Bed / 2 Bath 1359 sq ft 3AContact for pricing1,359Nov 2

3 Bed / 2 Bath 1468 sq ft 3B

3 Bedrooms • 2 Baths • 1,468 Sq Ft

3 available unitsPriceSq ftAvailableOpen unit
3 Bed / 2 Bath 1468 sq ft 3BContact for pricing1,468Sep 28

3 Bed / 2 Bath 1341 sq ft 3A

3 Bedrooms • 2 Baths • 1,341 Sq Ft

1 available unitPriceSq ftAvailableOpen unit
3 Bed / 2 Bath 1341 sq ft 3AContact for pricing1,341Oct 12

What are the fees and lease terms at The Earl Apartments?

The security deposit is $600. The earliest listed move-in is Sep 24. Prices checked October 2, 2026.

  • Security deposit

    $600
  • Earliest move-in

    Sep 24

What amenities does The Earl Apartments have?

The Earl Apartments lists 119 amenities, including a gym, pet-friendly spaces, and parking.

  • 24-Hour Emergency Maintenance

  • Ada Accessible

  • Ada Accessible Community

  • Animal Washing Station

  • Balcony

  • Beverage Bar

  • Bicycle-Friendly Community

  • Bicycle Storage

  • Bike Repair Station

  • Billiards Room

  • Bottom-Freezer Refrigerator

  • Breakfast Bar

  • Built-In Microwave

  • Built-In Shelving

  • Business Center

  • Cable Ready

  • Cardio Center

  • Cats Allowed

  • Central Air Conditioning

  • Central Heating And Air Conditioning

  • Clubroom

  • Community Deck

  • Community Patio

  • Complimentary Coffee Station

  • Controlled Access

  • Dishwasher

  • Dishwasher And Microwave

  • Dog Park

  • Dogs Allowed

  • Dog Walking Areas

  • Dog Waste Stations

  • Door Entry/Intercom System

  • Elevator

  • Energy-Efficient Windows

  • Entertainment Kitchen

  • Fire Pit

  • Fitness Center

  • Forced Air Heat

  • Free Weights

  • Fully Furnished

  • Game Room

  • Glass Shower Doors

  • Green Space

  • Grilling Stations

  • Heated Indoor Parking

  • Heated Underground Parking

  • High Ceilings

  • High-Speed Internet Available

  • Indoor Bike Storage

  • In-Home Washer And Dryer

  • Intercom System

  • Internet Ready

  • Jogging Trails

  • Key Fob Access

  • Kitchen Island

  • Large Dogs Welcome

  • Large Windows

  • Lawn Care And Snow Removal

  • Lawn Care Provided

  • Led Exterior Lighting

  • Linen Closet

  • Lvp Flooring

  • Meeting Room

  • Modern Finishes

  • Multiple Pets Allowed

  • Nearby Bus Route

  • Off Street Parking

  • Off-Street Parking

  • Online Maintenance Requests

  • Online Rent Payments

  • Online Rent Payments And Maintenance Requests

  • On-Site Maintenance

  • On-Site Management

  • Open Floor Plan

  • Package Delivery Room

  • Pantry Cabinet

  • Party Room

  • Patio/Balcony

  • Paw Spa

  • Pet-Friendly Community

  • Pet Friendly With Pet Deposit

  • Pickleball Court

  • Primary Suite

  • Printing Station

  • Private Dining Room

  • Programmable Thermostat

  • Quartz Countertops

  • Refrigerator/Freezer

  • Refrigerator With Ice Maker And Water Dispenser

  • Resident Clubhouse

  • Resident Events

  • Resident Lounge

  • Resident Portal

  • Resort-Inspired Amenities

  • Sauna

  • Secure Package Lockers

  • Shared Utility Billing Program (Water Sewer Trash)

  • Smart Access System

  • Smoke Free Building

  • Smooth-Top Range

  • Snow Removal Provided

  • Soft-Close Cabinets

  • Spacious Floor Plan

  • Stainless Steel Appliances

  • Stove/Oven

  • Strength Training Area

  • Sustainable Landscaping

  • Tile Backsplash

  • Tile Shower

  • Trash Chute

  • Tub/Shower Combination

  • Video Surveillance

  • Vinyl Flooring

  • Walkable Neighborhood

  • Walk-In Closet

  • Walking Trails

  • Walk-In Shower

  • Window Coverings

  • Work Pods


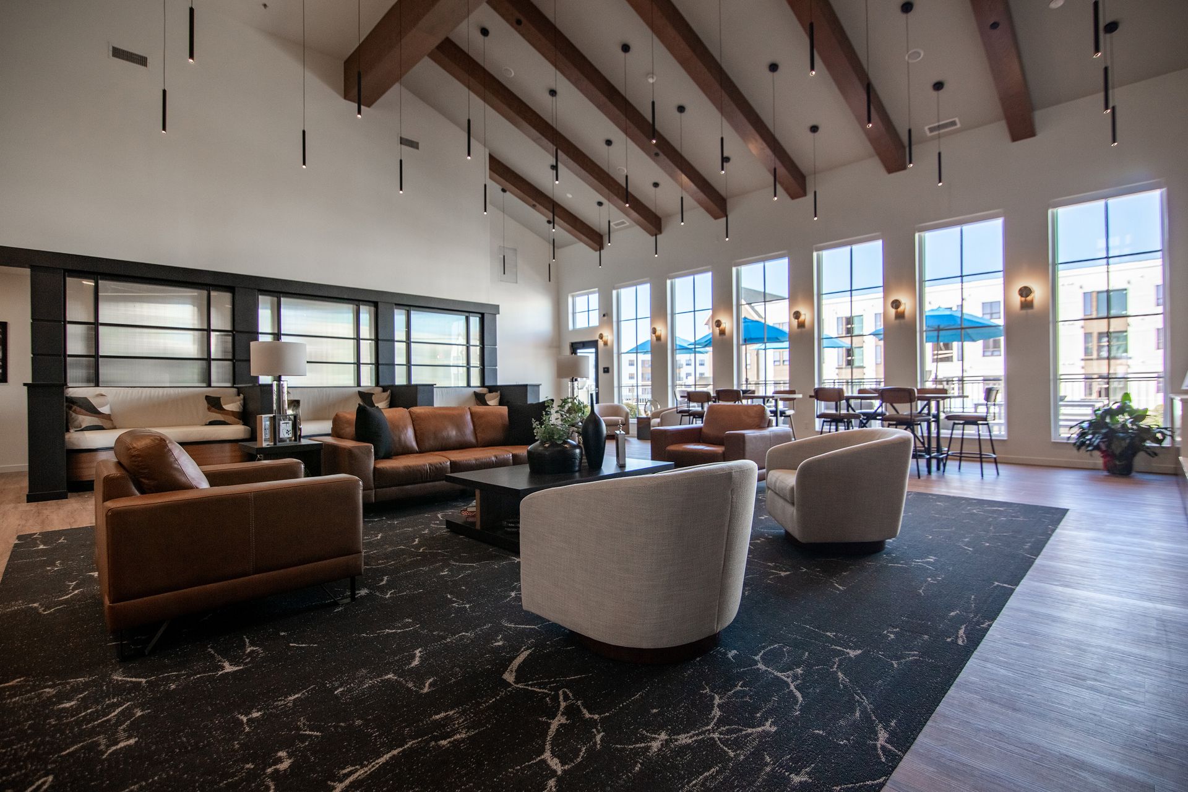
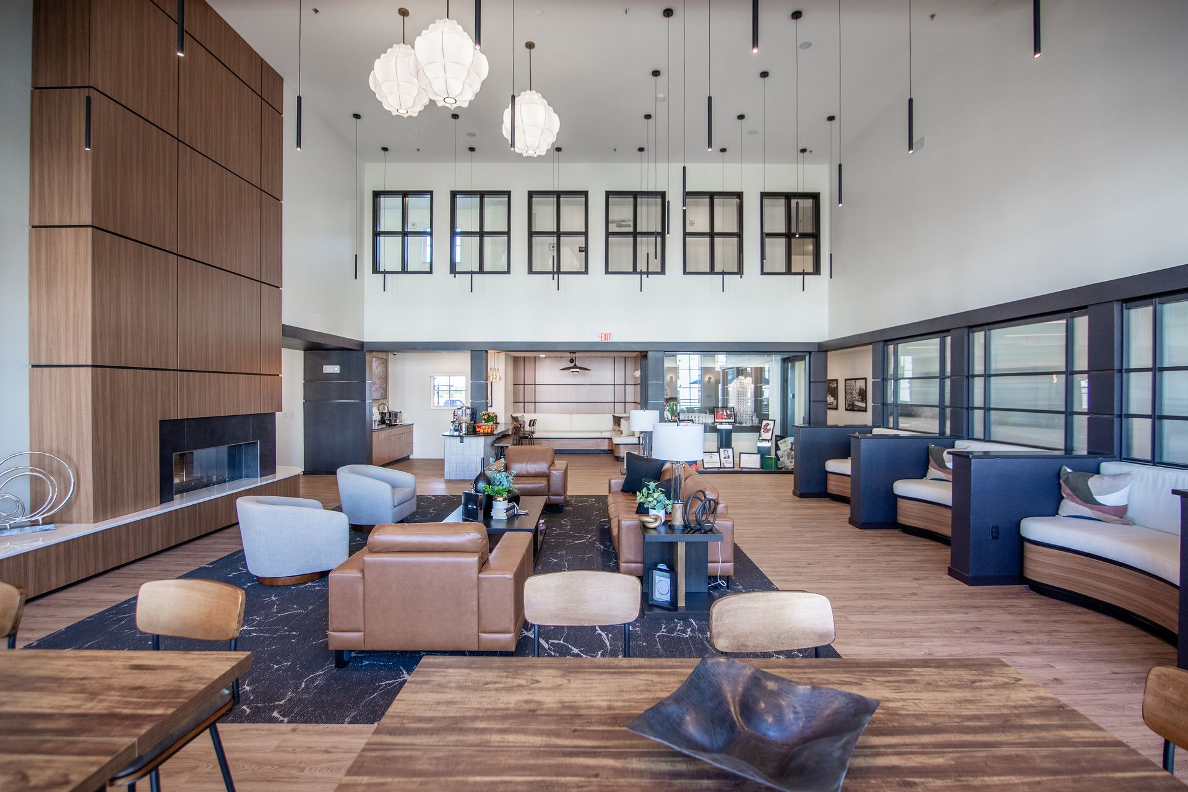
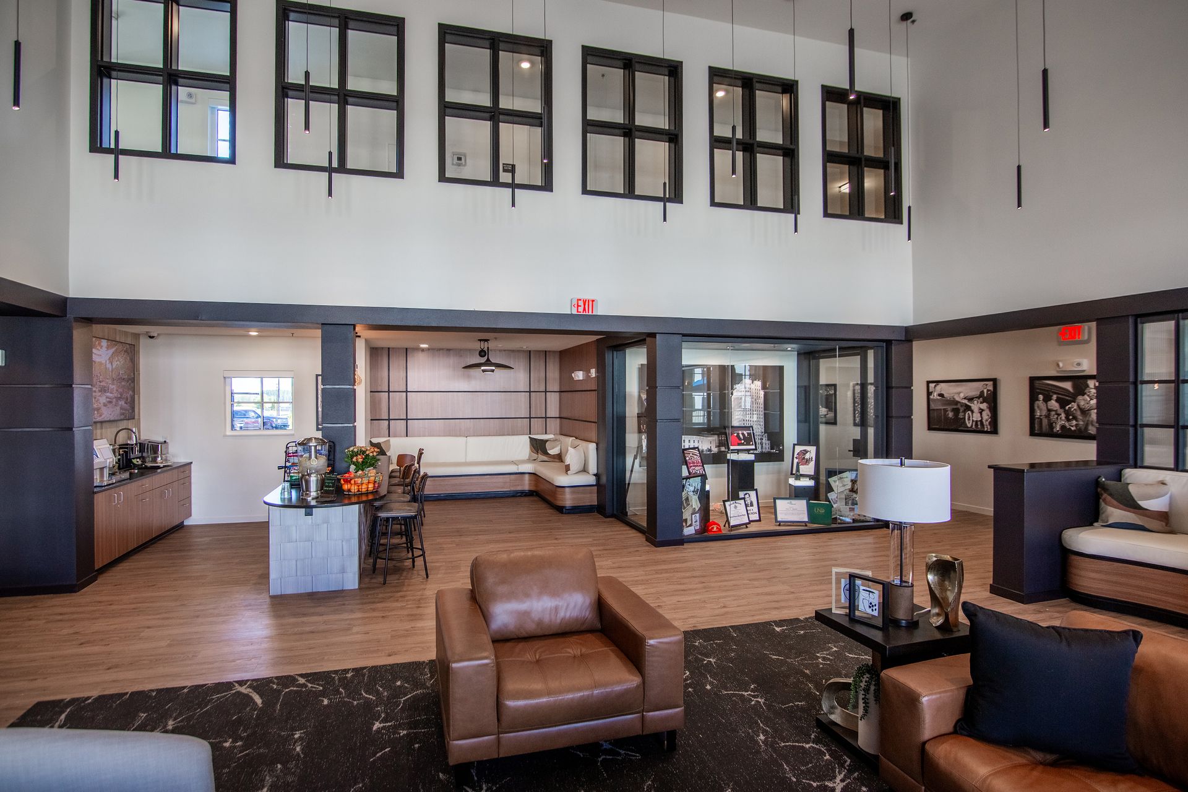
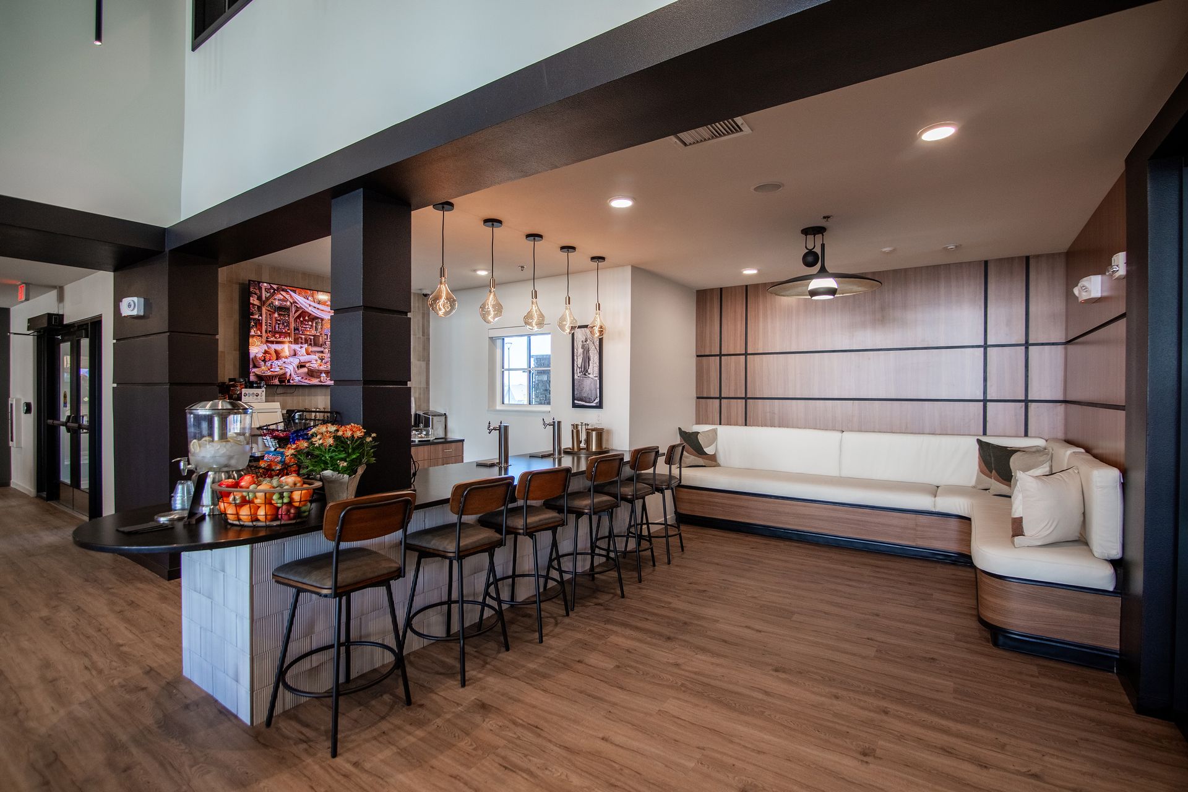
What do the amenities at The Earl Apartments look like?

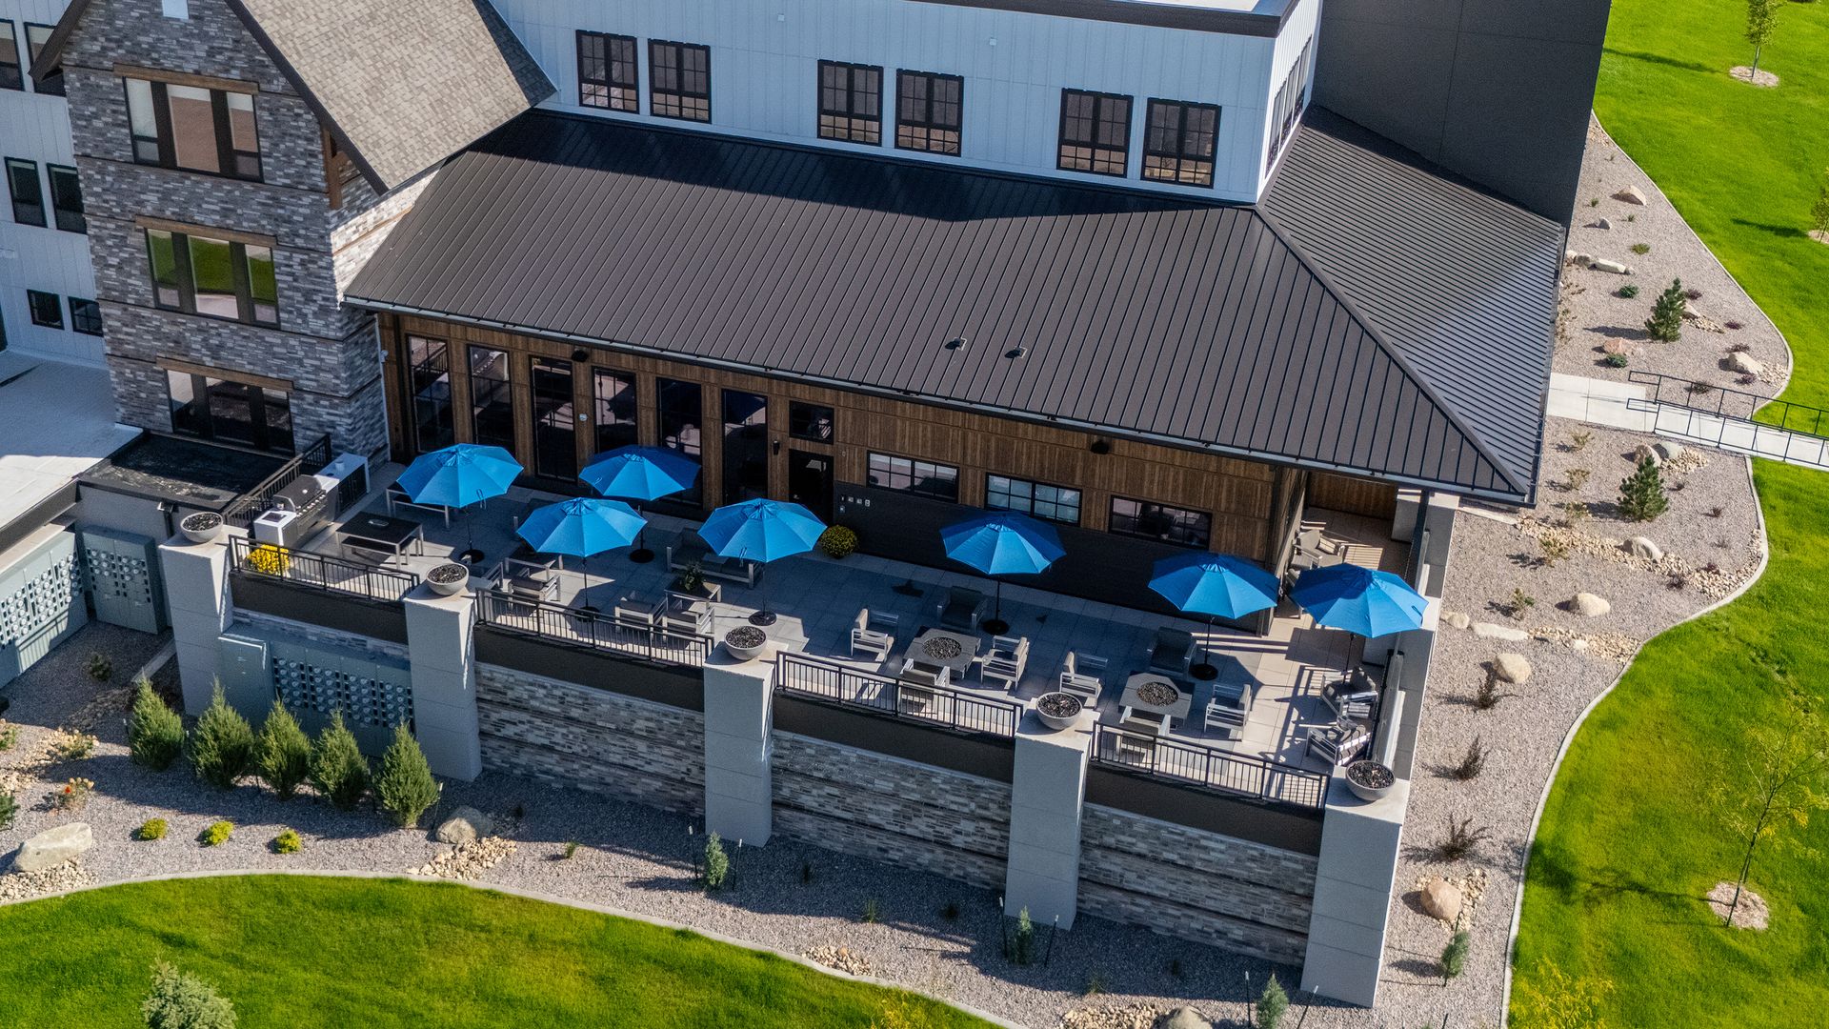
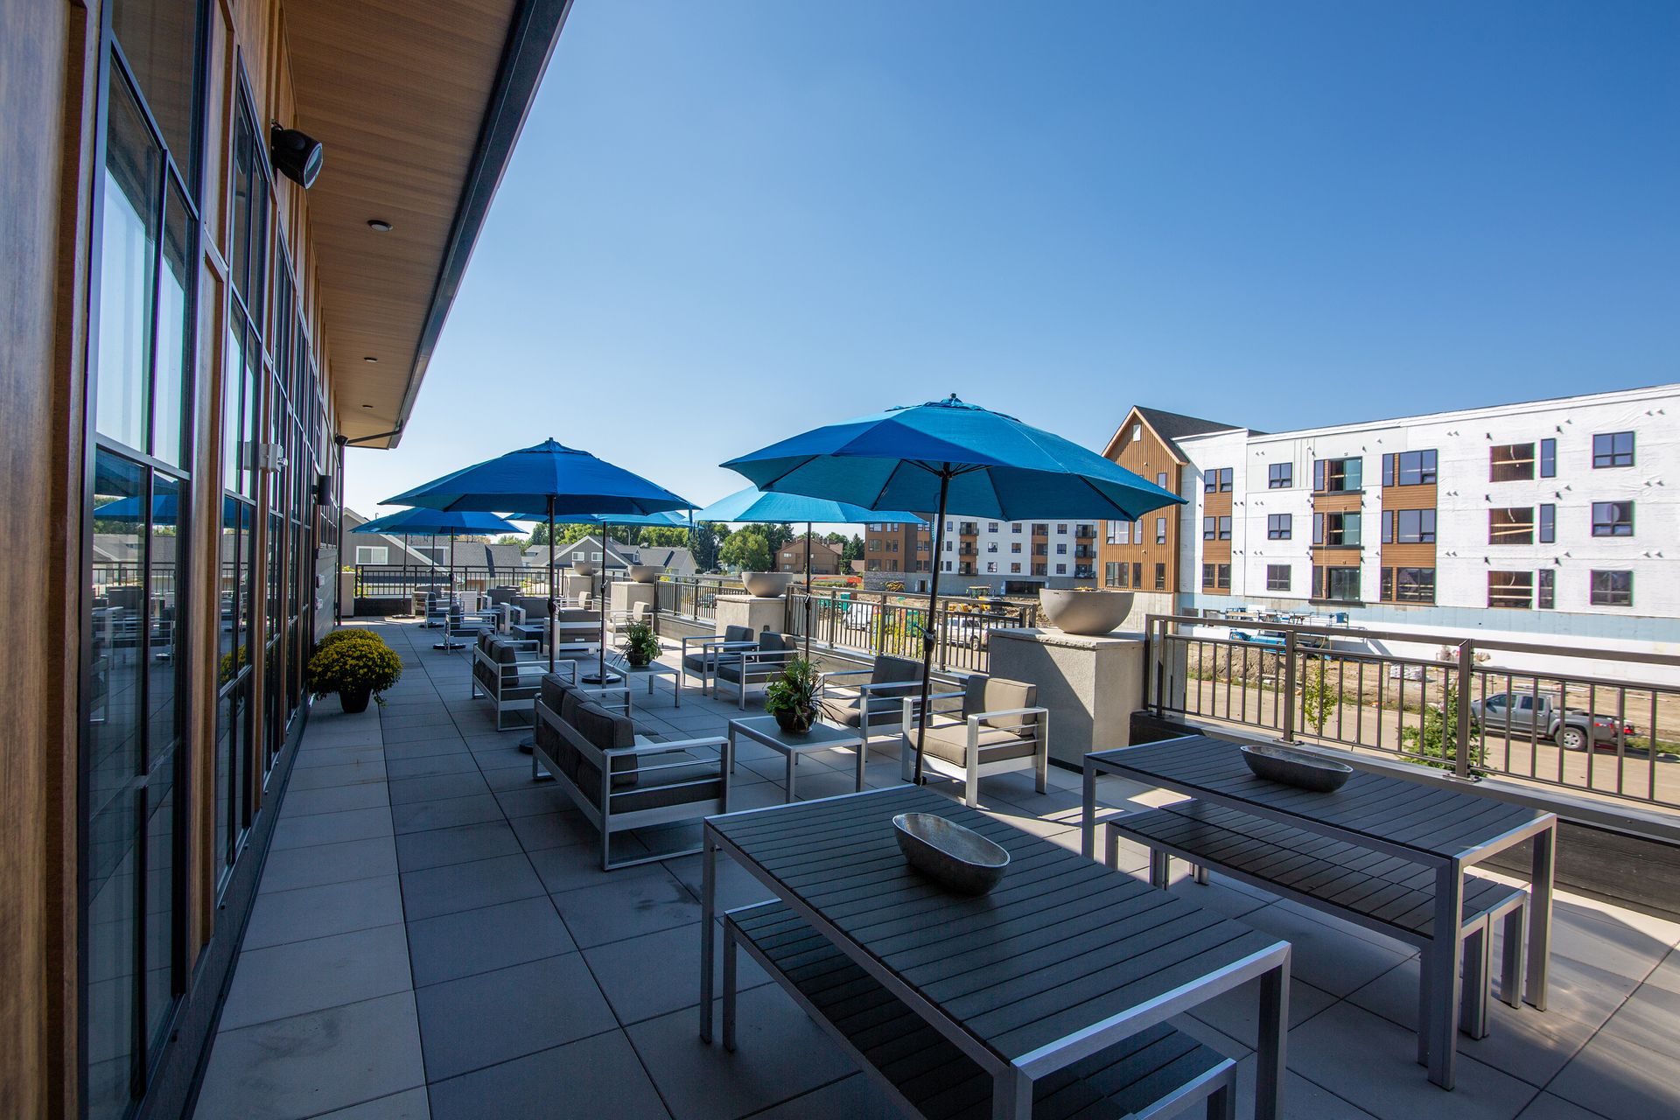
  • Roof deck
  • Lobby
    2 photos

Where is The Earl Apartments?

The Earl Apartments is at 2930 Baltimore Drive, 2900 Kamrose Drive & 2902 Kamrose Drive, Bismarck, ND 58504.

2930 Baltimore Drive, 2900 Kamrose Drive & 2902 Kamrose Drive, Bismarck, ND 58504


Residents give The Earl Apartments an A+ grade (about 4.9 out of 5) from 23 reviews. Residents consistently praise The Earl for exceptional management responsiveness, modern well-maintained facilities, and a welcoming community atmosphere. The property features clean buildings, quality amenities including a gym and sauna, spacious floor plans, and convenient location in a quiet neighborhood.

4.90
Overall rating
Positive
Mixed
Neutral
Negative
Management5.0
Amenities and Shared Spaces5.0
Location5.0
Maintenance5.0

Residents consistently praise The Earl for exceptional management responsiveness, modern well-maintained facilities, and a welcoming community atmosphere. The property features clean buildings, quality amenities including a gym and sauna, spacious floor plans, and convenient location in a quiet neighborhood. Staff demonstrate strong communication and quick resolution of maintenance requests, contributing to a highly positive living experience.

Management staff consistently demonstrate professionalism, responsiveness, and genuine care for residents. Communication is clear and timely, with staff readily available to address questions and concerns. Maintenance requests are handled promptly, and the office team creates a welcoming environment throughout the leasing and residency experience.

Residents consistently praise the property's modern amenities, particularly the gym and sauna facilities. Common areas are well-maintained, and shared spaces like the coffee bar are regularly stocked and accessible. Staff responsiveness and building cleanliness are noted as strengths, with grounds upkeep maintained seasonally.

The property is located in a quiet neighborhood. Residents appreciate the residential character of the area.

Maintenance staff demonstrated responsive service, addressing a reported appliance issue on the same day it was reported. The property appears to prioritize quick resolution of resident requests.


Is The Earl Apartments walkable?

The Earl Apartments is car-dependent and biking is not bikeable.

WALK

Car-Dependent

BIKE

Not Bikeable


What is The Earl Apartments like?

The Earl Apartments & Twin Homes | Resort-Style Living in South Bismarck At The Earl Apartments & Twin Homes, you'll enjoy resort-inspired amenities in one of South Bismarck's most desirable new communities. Whether you're searching for a new construction apartment or twin home in Bismarck, The Earl offers the perfect combination of comfort, convenience, and modern living.

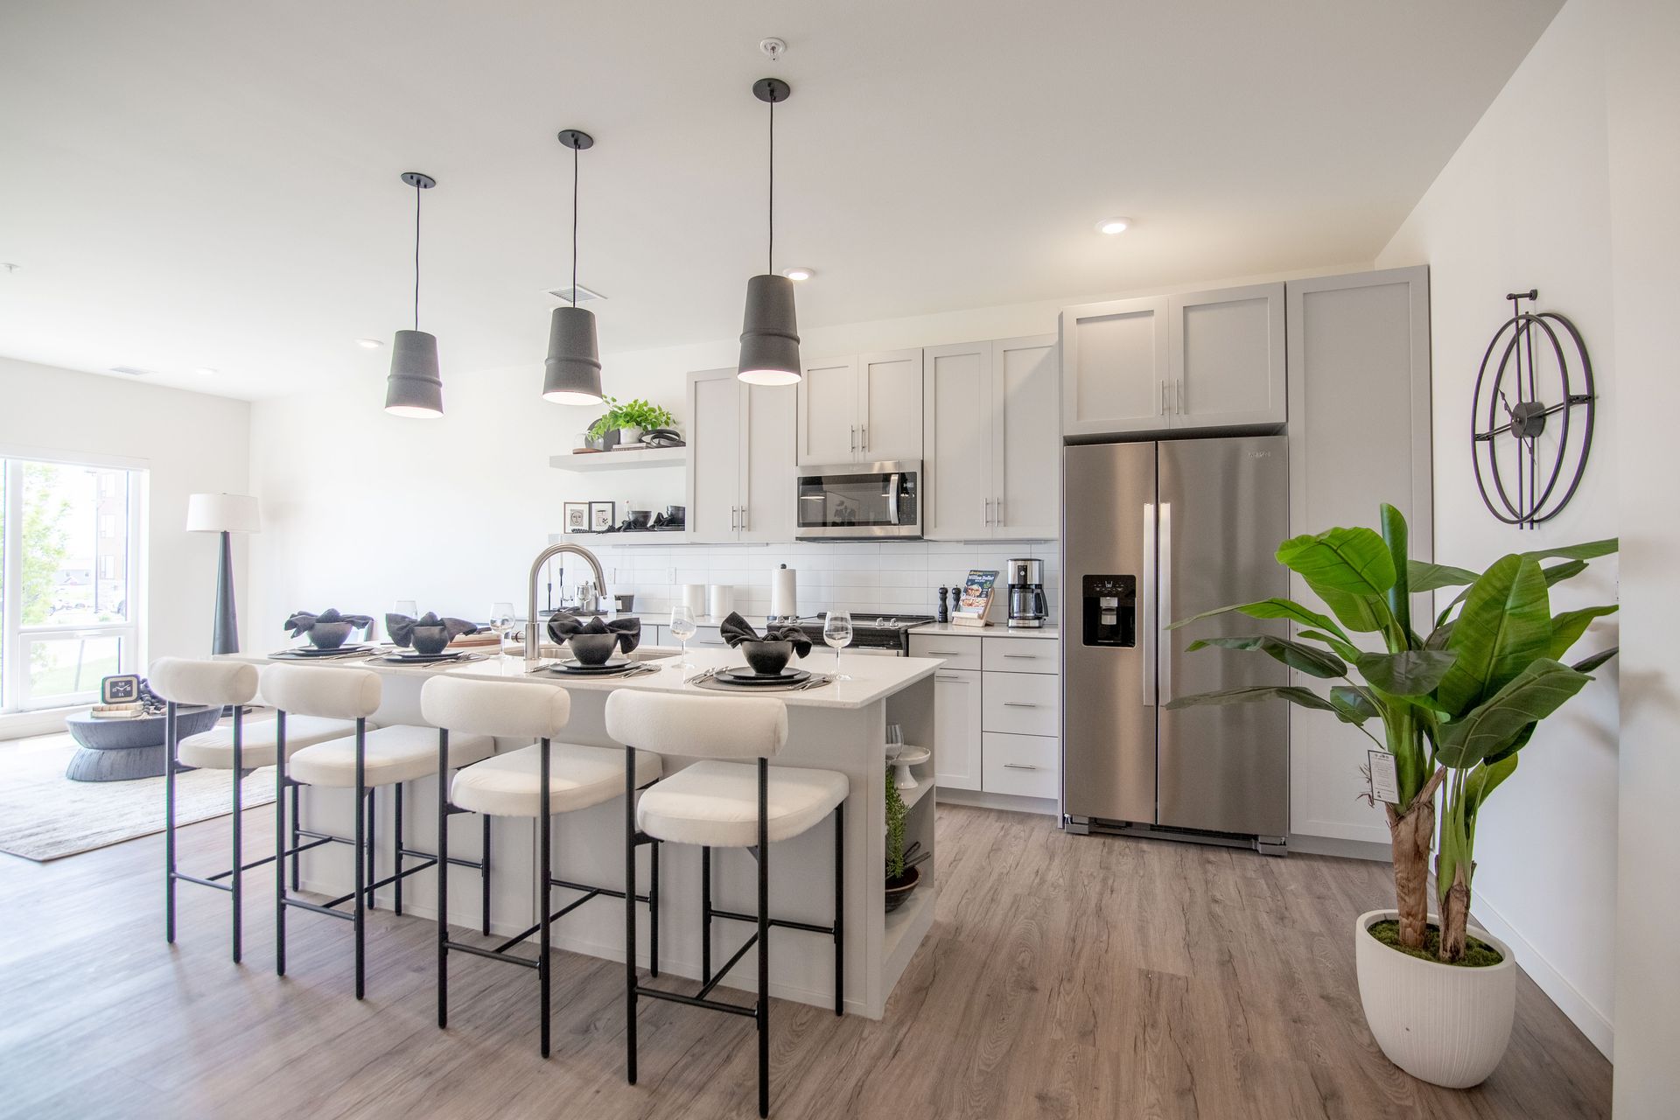
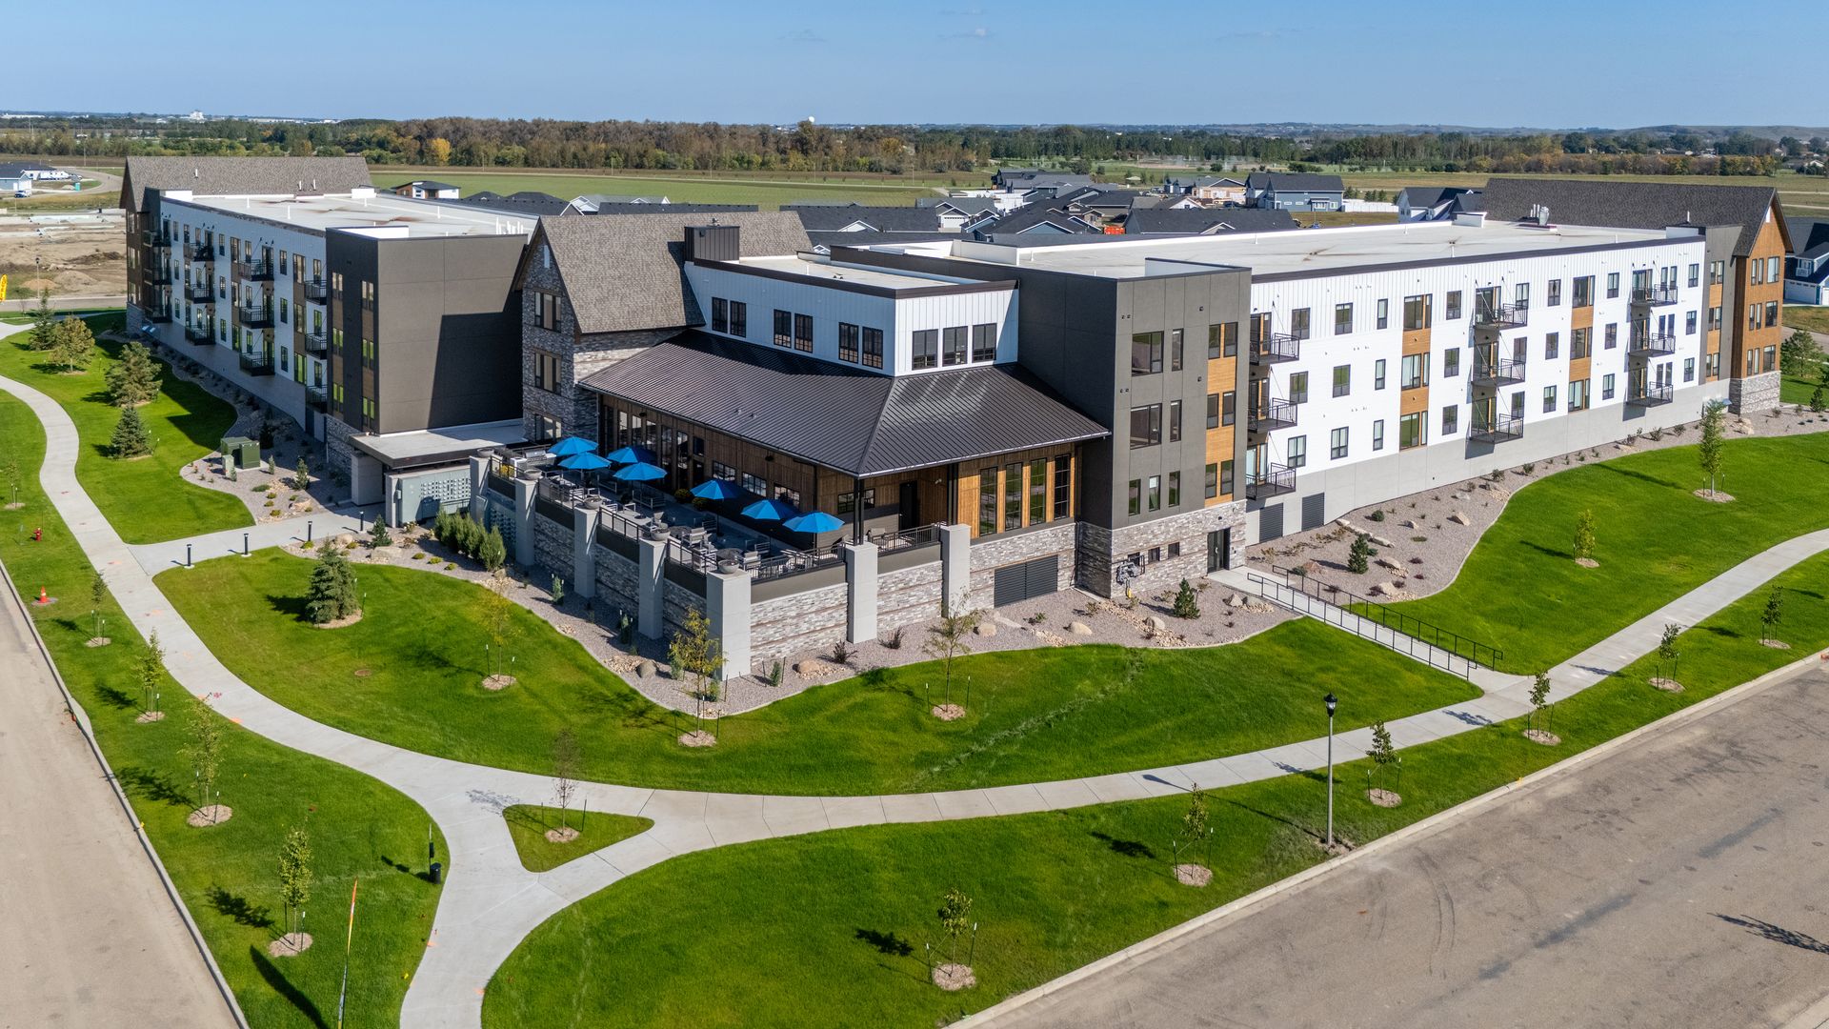
The Earl Apartments & Twin Homes | Resort-Style Living in South Bismarck At The Earl Apartments & Twin Homes, you'll enjoy resort-inspired amenities in one of South Bismarck's most desirable new communities. Whether you're searching for a new construction apartment or twin home in Bismarck, The Earl offers the perfect combination of comfort, convenience, and modern living. Our spacious apartments feature open-concept floor plans, quartz countertops, kitchen islands, soft-close cabinetry, expansive windows, high ceilings, and contemporary finishes throughout, creating a bright and inviting living space you'll love coming home to. Community amenities are designed to elevate everyday living and include a fitness center, pickleball court, sauna, resident clubhouse, party room with an entertainment kitchen, billiards room, work pods, complimentary coffee and beverage station, community deck with a fire pit, patio with grilling stations, and resident events. Dog and cat lovers will appreciate our dog park, Paw Spa, walkable neighborhood, and welcoming pet-friendly community with accommodations for large dogs and up to two animals per home. Additional conveniences include heated underground parking, secure mail and package room, controlled-access entry, elevators, a bicycle storage and repair station, online rent payments, online maintenance requests, and 24-hour emergency maintenance. Enjoy maintenance-free living with lawn care and snow removal provided, plus easy access to nearby walking trails, shopping, dining, and entertainment in South Bismarck.


How big is The Earl Apartments?

The Earl Apartments is an apartment.

  • Building

    Apartment

What schools are near The Earl Apartments?

Victor Solheim Elementary School is 0.7 miles from The Earl Apartments. 10 schools are listed nearby.

SchoolTypeLevelDistance

Victor Solheim Elementary School

Public · Elementary
PublicElementary0.7 mi

Elmo Loves Me Day Care

Private · Preschool
PrivatePreschool0.8 mi

Dolajak's Family Day Care

Private · Preschool
PrivatePreschool1.1 mi

Heidrich's Family Day Care

Private · Preschool
PrivatePreschool1.1 mi

Noah's Ark

Private · Preschool
PrivatePreschool1.1 mi

Dorothy Moses Elementary School

Public · Elementary
PublicElementary1.4 mi

Uttc Child Development Center Pre-School

Private · Preschool
PrivatePreschool1.4 mi

Angel Academy Pre-School

Private · Preschool
PrivatePreschool1.5 mi

Pierson's Family Day Care

Private · Preschool
PrivatePreschool1.5 mi

Theodore Jamerson Elementary School

Public · Middle
PublicMiddle1.6 mi

How do I contact The Earl Apartments?

The Earl Apartments is managed by ShowMeTheRent.com. Call (701) 401-2353x7 to tour or ask about availability.