How can I help?

brightplace uses ai, verify answers

Hudson 5401 Apartments

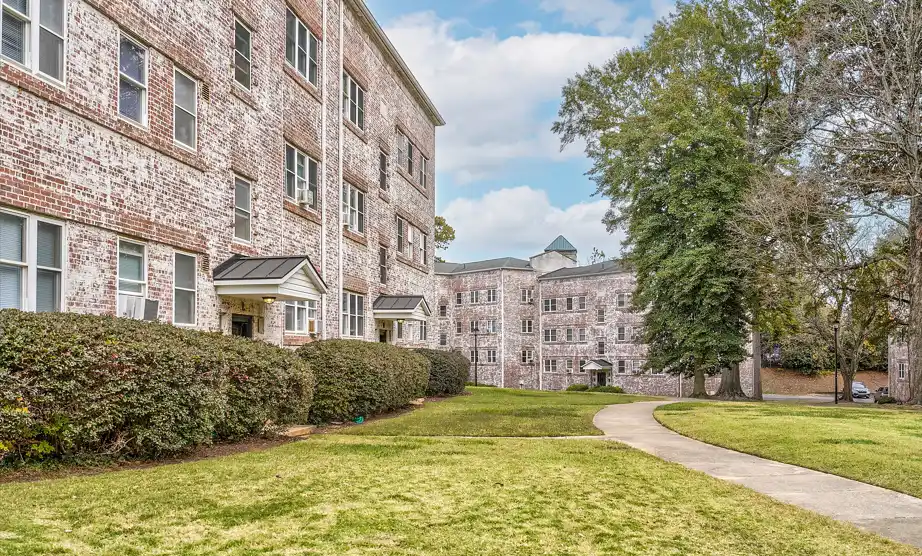
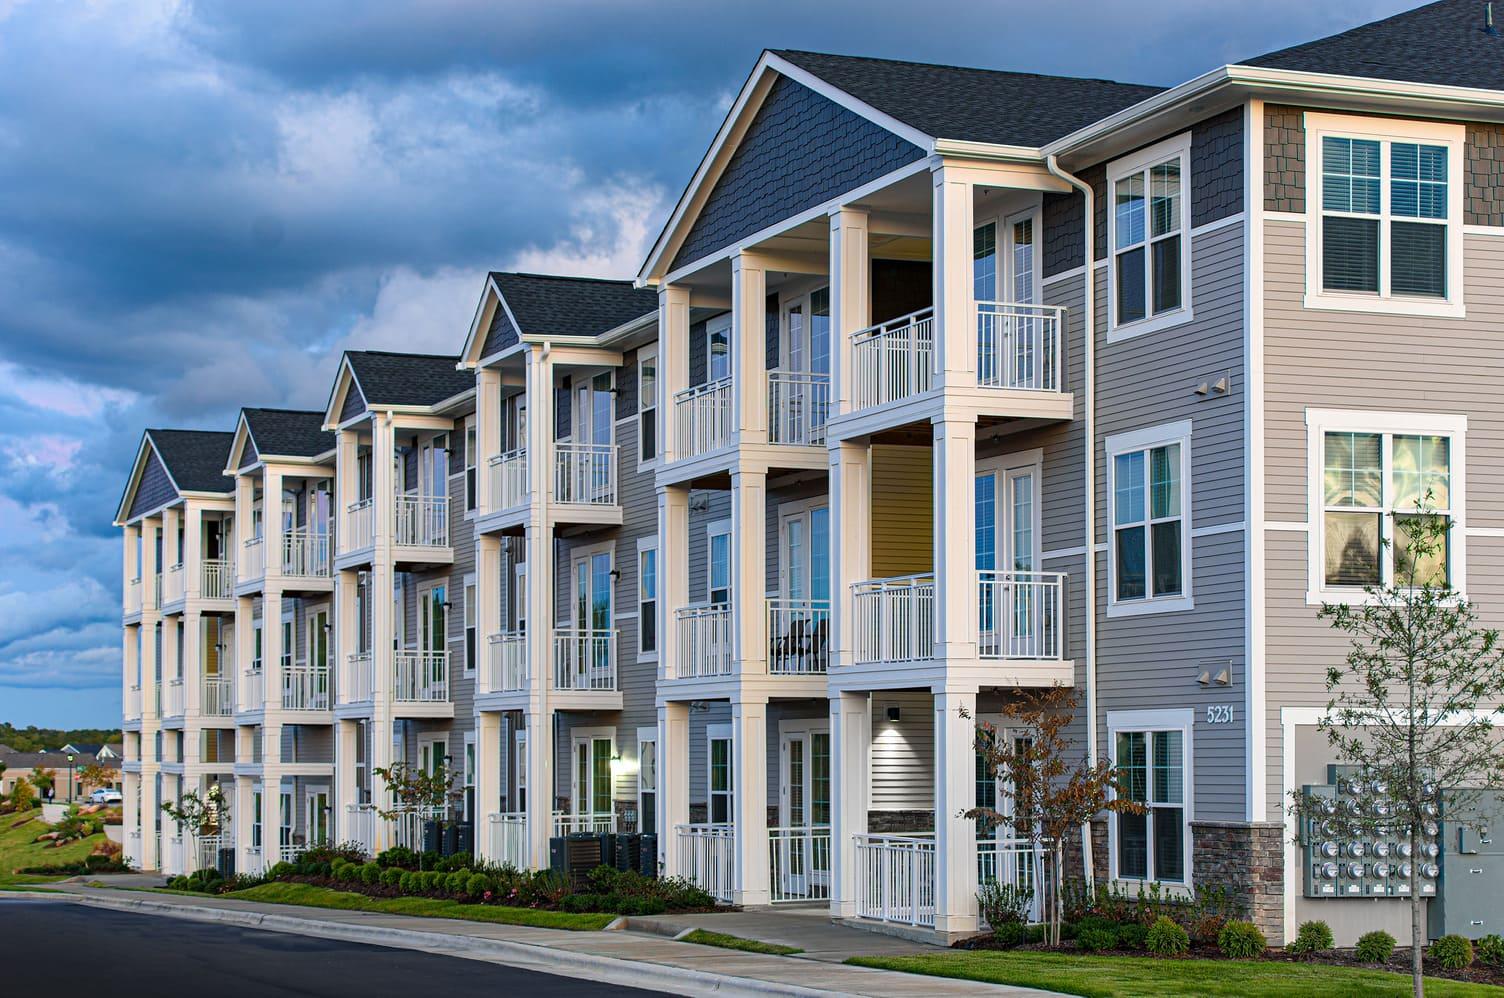
Hudson 5401 Apartments – Exterior
1 / 7

$1,310 – $1,880/mo

  • 1–3 bedrooms
  • 1–2 baths
  • 676–1,320 sq ft
  • 53 units available
7760 Midtown Market Ave Bldg C, Raleigh, NC 27616

As of November 20, 2026, Hudson 5401 Apartments in Raleigh, NC has 53 apartments for rent from $1,310 to $1,880/mo. One-bedrooms start at $1,310, two-bedrooms at $1,405, and three-bedrooms at $1,820.


At a glance

Price vs. nearby

5% above

Similar apartments, by size
  • 53 apartments available

    1 bd 29 · 2 bd 16 · 3 bd 8

  • 53 ready to move in now

    Move-in ready


Floor plans

Hudson 5401 Apartments has 53 units available across 10 floor plans: 5 one-bedroom layouts (676–850 sq ft), 4 two-bedroom layouts (1,084–1,232 sq ft), and a three-bedroom layout (1,320 sq ft). Prices checked November 20, 2026.

Suncrest

1 Bedroom • 1 Bath • 676 Sq Ft

Starting at $1,310/mo

10 available unitsPricePrice while listedSq ftAvailableActions
7770-214$1,310
No change
No change676—
View Unit
View Unit
5211-106$1,335
No change
No change676—
View Unit
View Unit
5231-206$1,370
No change
No change676—
View Unit
View Unit
5211-206$1,375
No change
No change676—
View Unit
View Unit
5211-212$1,375
No change
No change676—
View Unit
View Unit
5231-203$1,375
No change
No change676—
View Unit
View Unit
5211-311$1,395
No change
No change676—
View Unit
View Unit
7750-115$1,395
No change
No change676—
View Unit
View Unit
7770-112$1,395
No change
No change676—
View Unit
View Unit
5211-114$1,400
No change
No change676—
View Unit
View Unit

Avington

1 Bedroom • 1 Bath • 793 Sq Ft

Starting at $1,425/mo

14 available unitsPricePrice while listedSq ftAvailableActions
7781-200$1,425
−$10
−$10793—
View Unit
View Unit
6710-200$1,430
+$5
+$5793—
View Unit
View Unit
7731-105$1,430
+$5
+$5793—
View Unit
View Unit
6801-107$1,450
No change
No change793—
View Unit
View Unit
5330-205$1,485
No change
No change793—
View Unit
View Unit
7781-105$1,500
No change
No change793—
View Unit
View Unit
6710-302$1,505
No change
No change793—
View Unit
View Unit
6710-307$1,505
No change
No change793—
View Unit
View Unit
7781-302$1,505
No change
No change793—
View Unit
View Unit
5330-300$1,510
No change
No change793—
View Unit
View Unit
5330-307$1,510
No change
No change793—
View Unit
View Unit
6710-105$1,510
No change
No change793—
View Unit
View Unit
6710-300$1,510
No change
No change793—
View Unit
View Unit
6801-100$1,510
No change
No change793—
View Unit
View Unit

Buffaloe

1 Bedroom • 1 Bath • 775 Sq Ft

Starting at $1,470/mo

1 available unitPricePrice while listedSq ftAvailableActions
5211-113$1,470
No change
No change775—
View Unit
View Unit

Riverside

1 Bedroom • 1 Bath • 850 Sq Ft

Starting at $1,570/mo

1 available unitPricePrice while listedSq ftAvailable
5231-202$1,570
No change
No change850—

Stone Ridge

2 Bedrooms • 2 Baths • 1,084 Sq Ft

Starting at $1,405/mo

5 available unitsPricePrice while listedSq ftAvailable
7750-210$1,405
No change
No change1,084—
5211-209$1,420
−$5
−$51,084—
5231-307$1,425
No change
No change1,084—
7750-309$1,425
No change
No change1,084—
7770-105$1,445
−$5
−$51,084—

Landover

2 Bedrooms • 2 Baths • 1,149 Sq Ft

Starting at $1,510/mo

4 available unitsPricePrice while listedSq ftAvailable
6811-200$1,510
No change
No change1,149—
6811-300$1,530
No change
No change1,149—
7791-307$1,545
−$5
−$51,149—
6811-207$1,555
No change
No change1,149—

Preserve

2 Bedrooms • 2 Baths • 1,162 Sq Ft

Starting at $1,525/mo

4 available unitsPricePrice while listedSq ftAvailable
7741-201$1,525
No change
No change1,162—
6710-301$1,545
No change
No change1,162—
7731-301$1,570
No change
No change1,162—
6710-206$1,575
+$5
+$51,162—

Summerwood

2 Bedrooms • 2 Baths • 1,232 Sq Ft

Starting at $1,600/mo

3 available unitsPricePrice while listedSq ftAvailable
6801-204$1,600
No change
No change1,232—
5330-303$1,620
No change
No change1,232—
5340-301$1,675
+$5
+$51,232—

Castlebury

3 Bedrooms • 2 Baths • 1,320 Sq Ft

Starting at $1,820/mo

8 available unitsPricePrice while listedSq ftAvailable
5221-206$1,820
No change
No change1,320—
5221-301$1,840
No change
No change1,320—
7791-303$1,840
No change
No change1,320—
5221-104$1,850
+$30
+$301,320—
5221-203$1,860
+$5
+$51,320—
6811-104$1,875
+$5
+$51,320—
6811-304$1,880
+$5
+$51,320—
7791-101$1,880
No change
No change1,320—

Estimated cost to rent here

At Hudson 5401 Apartments, a one-bedroom starts at about $1,593 a month all-in: $1,310 rent and an estimated $283 for electric, gas, water, internet, renters insurance, and laundry. A two-bedroom starts at about $1,765 and a three-bedroom at about $2,283.

1 bedroom
2 bedrooms
3 bedrooms

All-in from$1,593/mo

Estimates are local averages, not quotes from the property.

Can you afford it?

Most property managers ask for a monthly income of about 3× the rent, so qualifying at Hudson 5401 Apartments takes about $47,160 a year for a one-bedroom, $50,580 for a two-bedroom, and $65,520 for a three-bedroom. Keeping the $1,593 all-in month for a one-bedroom within 35% of take-home pay takes an income of about $69,300 a year.

1 bedroom
2 bedrooms
3 bedrooms

Total monthly housing cost

$1,593/mo

Income to afford it comfortably

$69,300/yr

Income to qualify

$47,160/yr

Your estimated budget

Suggested rent budget, 1 bedroom

$ —/mo

See what you can afford here

Add your income and debts for a rent budget at this building.

Free with a brightplace account

Amenities

Hudson 5401 Apartments lists 20 amenities, including fully equipped fitness center, private balcony, and electric vehicle charging stations.

  • Adjacent To Heyday Brewing

  • Convenient Access To Neuse River Greenway

  • Electric Vehicle Charging Stations

  • Fully Equipped Fitness Center

  • Game Room With Billiards Table And Shuffleboard

  • Key Fob Amenity Access

  • Outdoor Grilling

  • Outdoor Lounge With Fireplace

  • Private Business Center & Co-Working Spaces

  • Resident Lounge With Kitchen And Coffee Bar

  • Resort-Style Pool With Entertainment Deck & Cabanas

  • Secure Package Locker System

  • Walkable Retail Shops And Restaurants

  • Ceiling Fans

  • Granite Countertops

  • Oversized Windows

  • Private Balcony

  • Stainless Steel Appliances

  • Walk-In Closets

  • Wood-Style Flooring


Amenity photos

  • Pool

Location

7760 Midtown Market Ave Bldg C, Raleigh, NC 27616


Resident reviews

Hudson 5401 Apartments has a 4.7 out of 5 rating from more than 100 resident reviews. Residents rate amenities and shared spaces (4.5) and location (4.4) highest and building quality (3.7) lowest.

4.7 · 100+ reviews
Overall rating
Positive
Mixed
Neutral
Negative
Management4.4
Maintenance4.3
Amenities and Shared Spaces4.5
Location4.4
Building Quality3.7
Overall100 reviews

Hudson 5401 receives overwhelmingly positive feedback for its well-maintained grounds, spacious apartments, and responsive maintenance team. Leasing and management staff are frequently praised for professionalism and attentiveness. However, some residents report concerns about noise transmission between units, occasional management responsiveness issues, and construction-related disruptions.

Management and leasing staff receive consistently high praise for responsiveness, professionalism, and attentiveness, with many residents highlighting quick maintenance response times and welcoming office interactions. However, some residents report inconsistent service experiences, including delayed callbacks, dismissive responses to concerns, and occasional lack of acknowledgment upon office visits. Communication gaps and policy enforcement inconsistencies have been noted by a minority of residents, though the majority describe positive, caring interactions with staff.

Maintenance staff consistently respond quickly to work orders, often within 30 minutes, and residents report high satisfaction with repair quality and professionalism. The team handles a range of issues including HVAC, plumbing, and appliance repairs effectively. A small number of residents reported concerns about responsiveness to specific issues or management follow-through, though maintenance response times were not disputed.

Residents consistently praise the property's amenities, including two pools, two clubhouses with fitness centers, and well-maintained grounds. Maintenance requests are typically handled quickly and professionally. Most reviews highlight the convenient location near shopping and highways, though one resident noted noise from nearby construction and traffic. A small number of reviews mention concerns about sound transmission between units and occasional office responsiveness issues.

The location offers convenient access to shopping, dining, and major highways (540/440), with proximity to the Neuse River Trail and downtown areas. The neighborhood is generally quiet and well-maintained, though residents should be aware of occasional noise from nearby traffic, lawn maintenance, and trash collection. Parking is described as easy, and the area provides good commute access for most residents.

Noise transmission between units is the most frequently cited building quality concern, with residents reporting sound from neighbors' footsteps, appliances, music, and pets traveling through walls and floors. While finishes and construction quality receive mixed feedback—some residents note rushed paint jobs, cracks, and installation gaps—maintenance staff responsiveness is consistently praised. Overall cleanliness and grounds upkeep are well-maintained, though some residents report dust accumulation and minor design inefficiencies in unit layouts.

Summaries are written by AI from reviews residents posted on public review sites. Each topic shows how many of those reviews discuss it.

Getting around

Hudson 5401 Apartments is car-dependent and not bikeable, and transit is minimal.

Walking
Car-dependent
Grade F
Transit
Minimal
Grade F
Biking
Not bikeable
Grade F

Nearby schools

The closest school to Hudson 5401 Apartments is River Bend Elementary, a public elementary school 0.3 miles away.

SchoolTypeLevelDistance

River Bend Elementary

Public · Elementary
PublicElementary0.3 mi

River Bend Middle

Public · Middle
PublicMiddle0.5 mi

Room for One More Child Care Center

Private · Preschool
PrivatePreschool0.9 mi

Fox Road Elementary

Public · Elementary
PublicElementary1.0 mi

Starbright Day Care

Private · Preschool
PrivatePreschool1.1 mi

North Raleigh Christian Academy

Private · High
PrivateHigh1.2 mi

Faith Unlimited Child Care

Private · Preschool
PrivatePreschool1.3 mi

Special Places Day Care

Private · Preschool
PrivatePreschool1.4 mi

Body Of Christ Ch Dream Child Care Center

Private · Preschool
PrivatePreschool1.5 mi

Body Of Christ Christian Academy

Private · Elementary
PrivateElementary1.5 mi

Similar properties

The closest matches in Raleigh, NC.


Rent history

Over the past 30 days, the average asking rent at Hudson 5401 Apartments has ranged from $1,530 to $1,535. The current average is $1,535, the highest in the past 30 days.

Prices reflect the average advertised rent across units listed as available each day (4 days observed).

How fast apartments rent

In the last 4 weeks, 5 came off the market and 0 were newly listed.

—

typical time listed

5

came off the market in 4 weeks

0

new listings in 4 weeks

Week of Feb 23: 0 listed, 0 off the marketWeek of Mar 2: 0 listed, 0 off the marketWeek of Mar 9: 0 listed, 0 off the marketWeek of Mar 16: 0 listed, 0 off the marketWeek of Mar 23: 0 listed, 0 off the marketWeek of Mar 30: 0 listed, 0 off the marketWeek of Apr 6: 0 listed, 0 off the marketWeek of Apr 13: 0 listed, 0 off the marketWeek of Apr 20: 0 listed, 0 off the marketWeek of Apr 27: 0 listed, 0 off the marketWeek of May 4: 0 listed, 5 off the marketWeek of May 11: 0 listed, 0 off the marketFeb 23Week of May 11
Newly listed
Came off the market
From nightly checks of the building's website since May 7. An apartment that came off the market may have rented or been taken off by the building.

Contact & management

Hudson 5401 Apartments is managed by Bell Partners. The leasing office's phone number is +18336111863.