1.1A
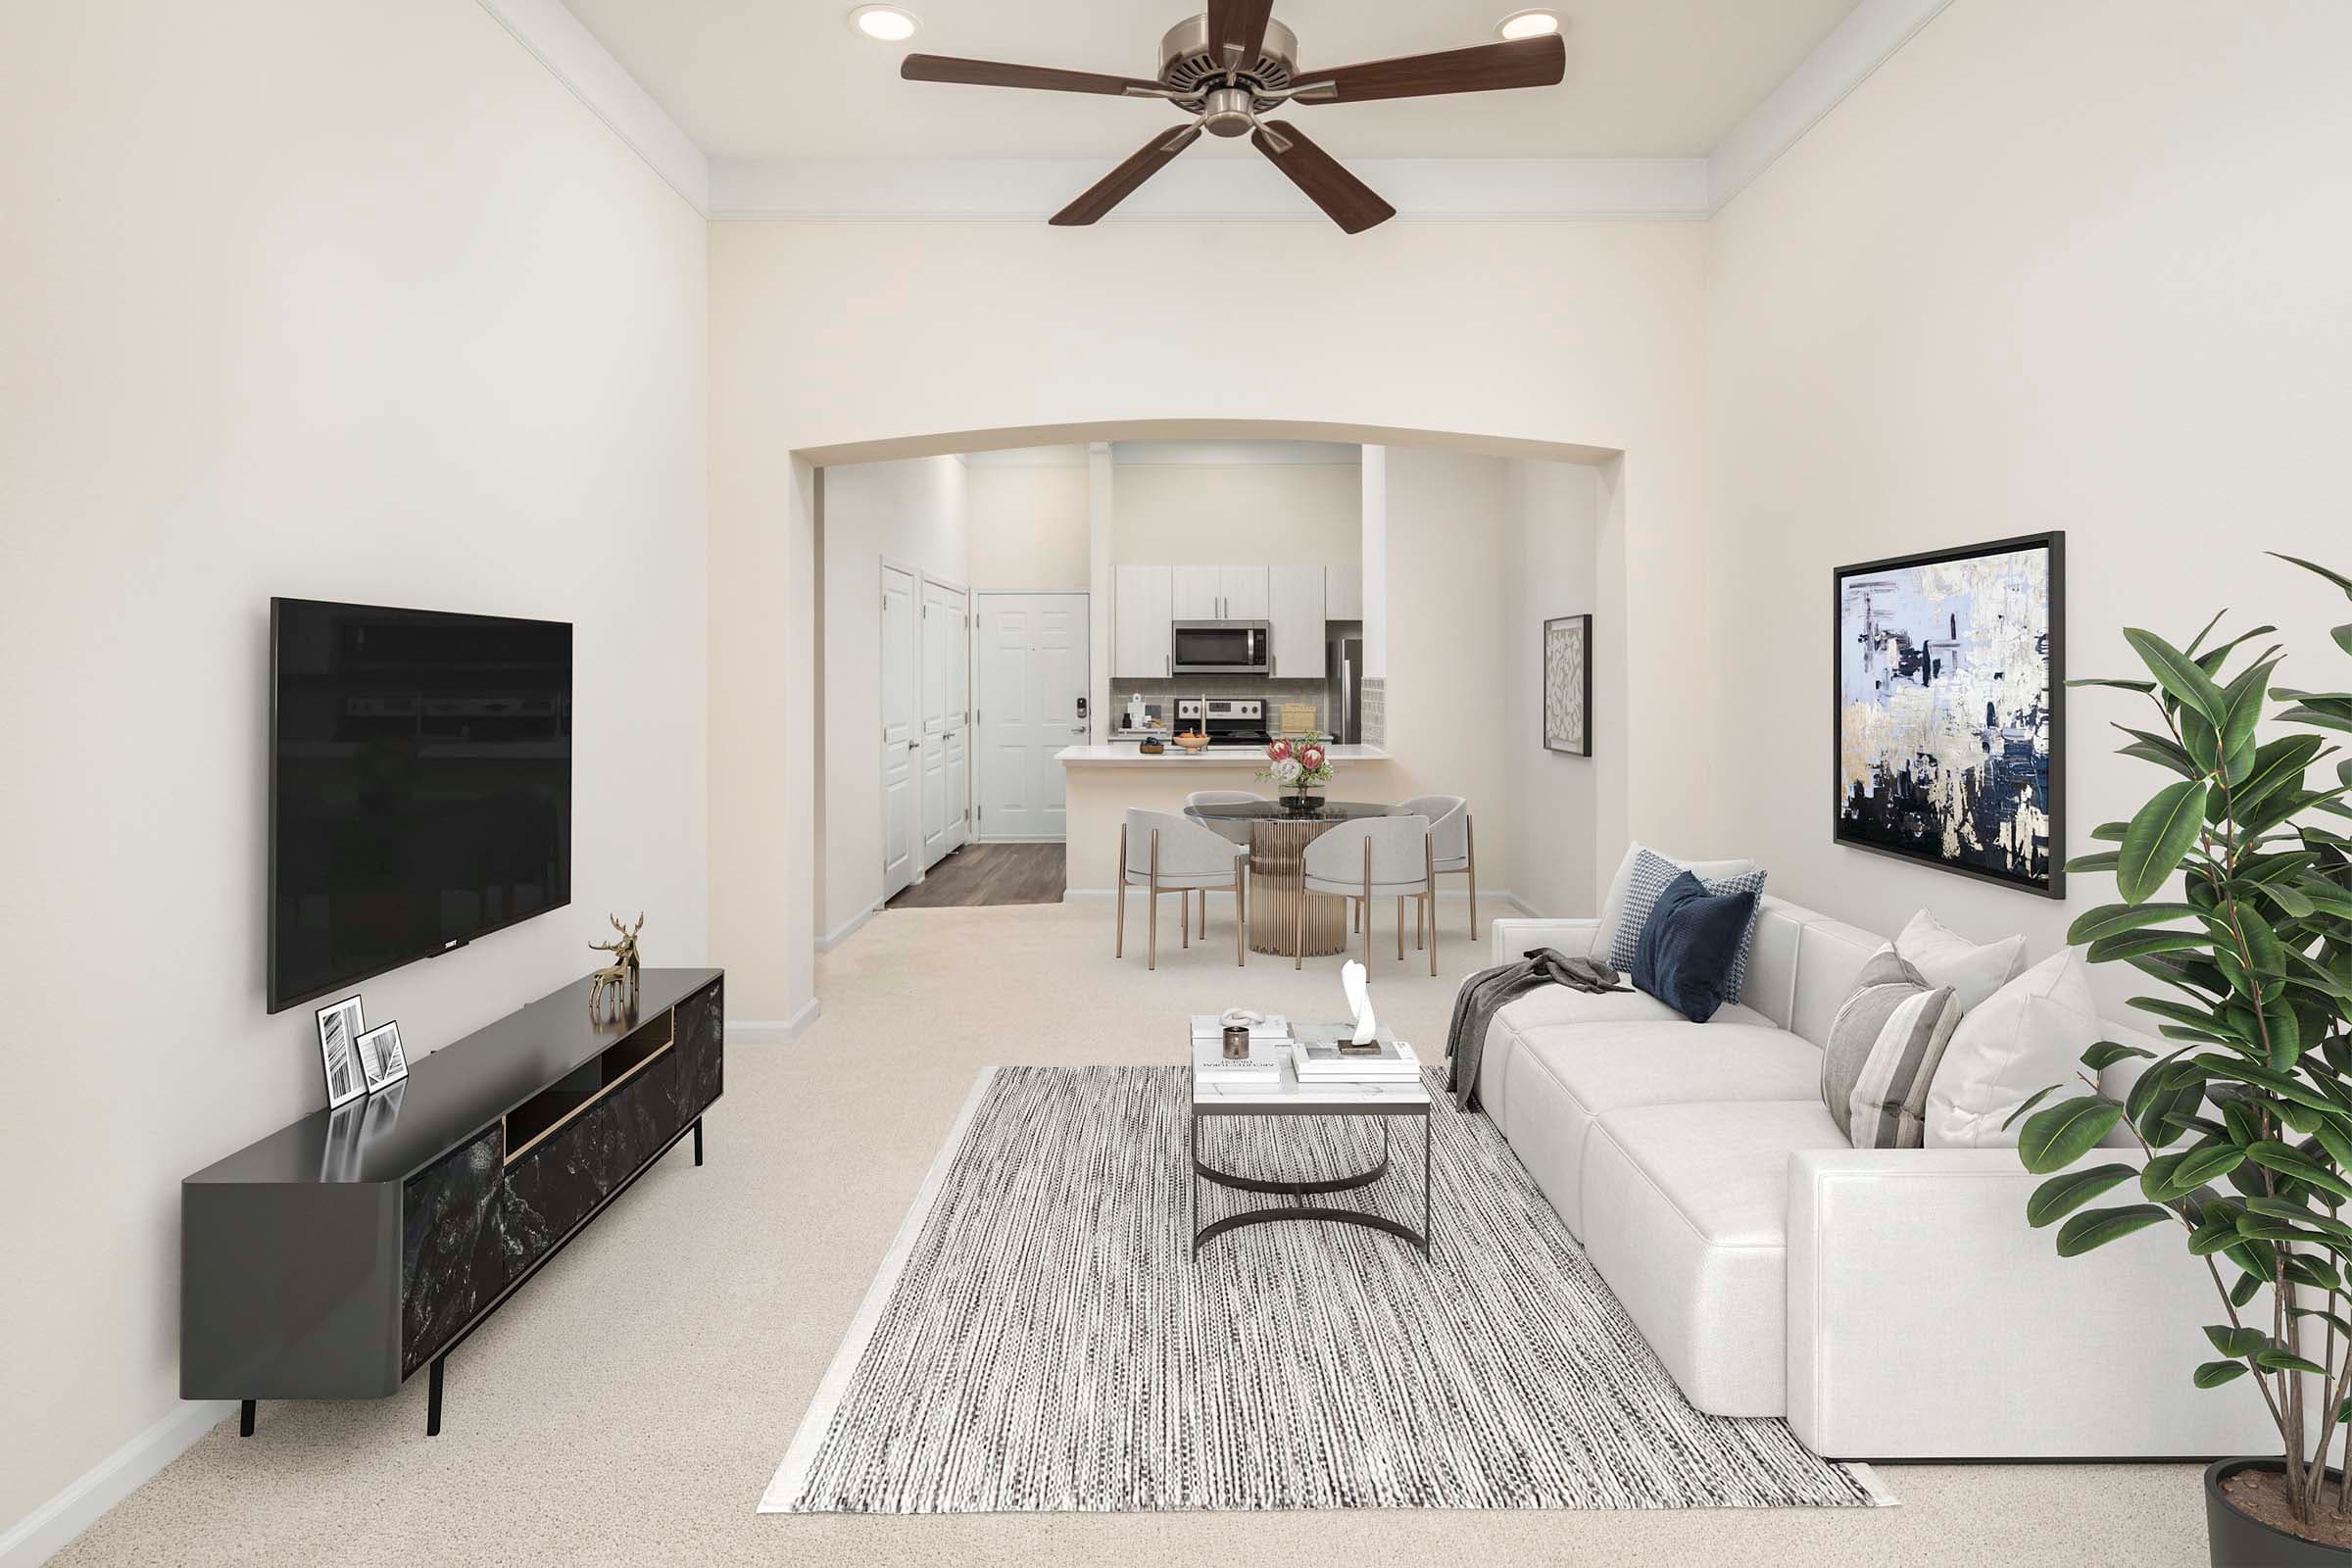
1 Bedroom • 1 Bath • 779 Sq Ft
Starting at $1,259/mo
How can I help?

$1,259 – $2,059/mo
As of November 20, 2026, Camden Overlook in Raleigh, NC has 17 apartments for rent from $1,259 to $2,059/mo. One-bedrooms start at $1,259, two-bedrooms at $1,449, and three-bedrooms at $1,899. The average asking rent has fallen 4% since March 25, 2026, from $1,621 to $1,555.
Prices lately
2.1% lower
Listed apartments, last 30 daysPrice vs. nearby
3% above
Similar apartments, by size17 apartments available
1 bd 6 · 2 bd 7 · 3 bd 4
13 ready to move in now
More open up from Dec 23
Rents in about 8 weeks
Typical time an apartment stays listed
Camden Overlook has 17 units available across 8 floor plans: 3 one-bedroom layouts (779–816 sq ft), 3 two-bedroom layouts (935–1,080 sq ft), and 2 three-bedroom layouts (1,369–1,458 sq ft). Prices checked November 20, 2026.
1 Bedroom • 1 Bath • 779 Sq Ft
Starting at $1,259/mo
1 Bedroom • 1 Bath • 816 Sq Ft
Starting at $1,379/mo
1 Bedroom • 1 Bath • 779 Sq Ft
Starting at $1,389/mo
2 Bedrooms • 1 Bath • 935 Sq Ft
Starting at $1,449/mo
2 Bedrooms • 2 Baths • 1,080 Sq Ft
Starting at $1,509/mo
2 Bedrooms • 2 Baths • 1,080 Sq Ft
Starting at $1,559/mo
3 Bedrooms • 2 Baths • 1,369 Sq Ft
Starting at $1,899/mo
At Camden Overlook, a one-bedroom starts at about $1,439 a month all-in: $1,259 rent and an estimated $180 for electric, gas, water and renters insurance. A two-bedroom starts at about $1,706 and a three-bedroom at about $2,259.
All-in from$1,439/mo
Most property managers ask for a monthly income of about 3× the rent, so qualifying at Camden Overlook takes about $45,324 a year for a one-bedroom, $52,164 for a two-bedroom, and $68,364 for a three-bedroom. Keeping the $1,439 all-in month for a one-bedroom within 35% of take-home pay takes an income of about $62,000 a year.
Total monthly housing cost
$1,439/mo
Income to afford it comfortably
$62,000/yr
Income to qualify
$45,324/yr
$ —/mo
See what you can afford here
Add your income and debts for a rent budget at this building.
At Camden Overlook, leases run 15 months.
Rent
$1,259 – $2,059/moLease term
15 monthsEarliest move-in
Jan 15Camden Overlook is pet friendly and has garage or covered parking and in-unit washers and dryers. It lists 60 amenities, including spacious walk-in closets.
225+ Channels Including Over 120 Hd Channels & Hbo
24-Hour, 3000 Sq Ft Fitness Center With Trx, Free Weights & Cardio Equipment
24-Hour Emergency Maintenance
24-Hour, Yoga & Cycling Studio With Virtual On Demand Fitness Classes
2 Miles From Hidden Valley Animal Hospital/Boarding & Woof Gang Bakery/Groomer
Access To Spectrum Tv & Hbo Go From Your Smart Device + Over 250,000 Spectrum Wifi Hotspots
Access To The Capital Area Greenway Trail & 1 Mile From Shelley Lake Paved Walking Trail
Animal Walking, And Other Pet Care Services Through Spruce; All Service Providers Are Certified, Insured, Bonded, And Background-Checked.
[Bilt Rewards Alliance](Https://Www.Biltrewards.Com/) Members Can Opt-In To Have Their On-Time Rent Payments Reported To All Three Major Credit Reporting Agencies, Which Can Help Improve Credit Scores.
Car Care & Maintenance Center
Convenient And On-Demand Housekeeping, Chores, And Pet Care Through [Spruce](Https://Getspruce.Com/); All Service Providers Are Certified, Insured, Bonded, And Background-Checked.
Earn Rewards For Flights, Travel, And Entertainment Every Time You Pay Rent Through [Bilt Rewards Alliance](Https://Www.Biltrewards.Com/). Bilt Also Offers A Mastercard With Zero Transaction Fees On Rent Payments.
Energy-Efficient Led Lighting In All Breezeways & Parking Lots
Front-Door Trash And Recycling Pickup By Butler Plus 5 Days Per Week Sun-Thurs.
Front-Door Trash And Recycling Pickup By Valet Living 5 Days Per Week Sun-Thurs.
Garage Parking Available Starting At $125 Per Vehicle Per Month
High-Speed Internet With Speeds Up To 600 Mbps & Wifi Included
Includes Premium Channels! Hbomax, Cinemax, Entertainment View, Sports View
Includes Streaming Apps! Hbo Max Basic W/Ads, Disney+, Hulu, Espn Unlimited, Paramount+ Essential, Peacock Premium W/Ads, Fox One, Amc+ W/Ads, Vix Premium W/Ads
Indoor Half-Court Basketball Court
Irem Certified Sustainable Property
Leesville Road High School
Movie Theater
Non-Smoking Community
Off Leash, Fenced Pet Park With Seating
One Non-Reserved Parking Space Per Resident On A First-Come, First-Served Basis
Online Maintenance Requests, Rent Payments & Private Social Network - Mycamden.Com
Outdoor Fireplace & Grilling Stations
Pet Cleanup Stations Throughout Community
Pet Fee: $300 Per Pet (Non-Refundable)
Pet Rent: $25 Per Month, Per Pet
Pine Hollow Middle School
Receive A Discount On Moving Services And Supplies Through Our Camden-Exclusive College Hunks Discount
Rent A Variety Of Furniture, Small Appliances, Electronics, Linens, DéCor, And More Through Our Camden-Exclusive [Cort Discount](Https://Www.Cort.Com/Camden).
Reserved Parking Available Starting At $25 Per Vehicle Per Month
Restricted Breeds: American Pit Bull Terrier, American Staffordshire Terrier, Staffordshire Bull Terrier, Any Mix Of The Previous Breeds, Or Any Other Dog Or Breed Deemed Aggressive.
Smart Door Locks And Gates - Residents Can Move Throughout The Community And Into Their Home Using Only Their Smartphone
Storage Space Available Starting At $25 Per Month
Sycamore Creek Elementary School
Technology Package Included In The Total Monthly Rent With A Savings Of Up To 48% Off Retail.
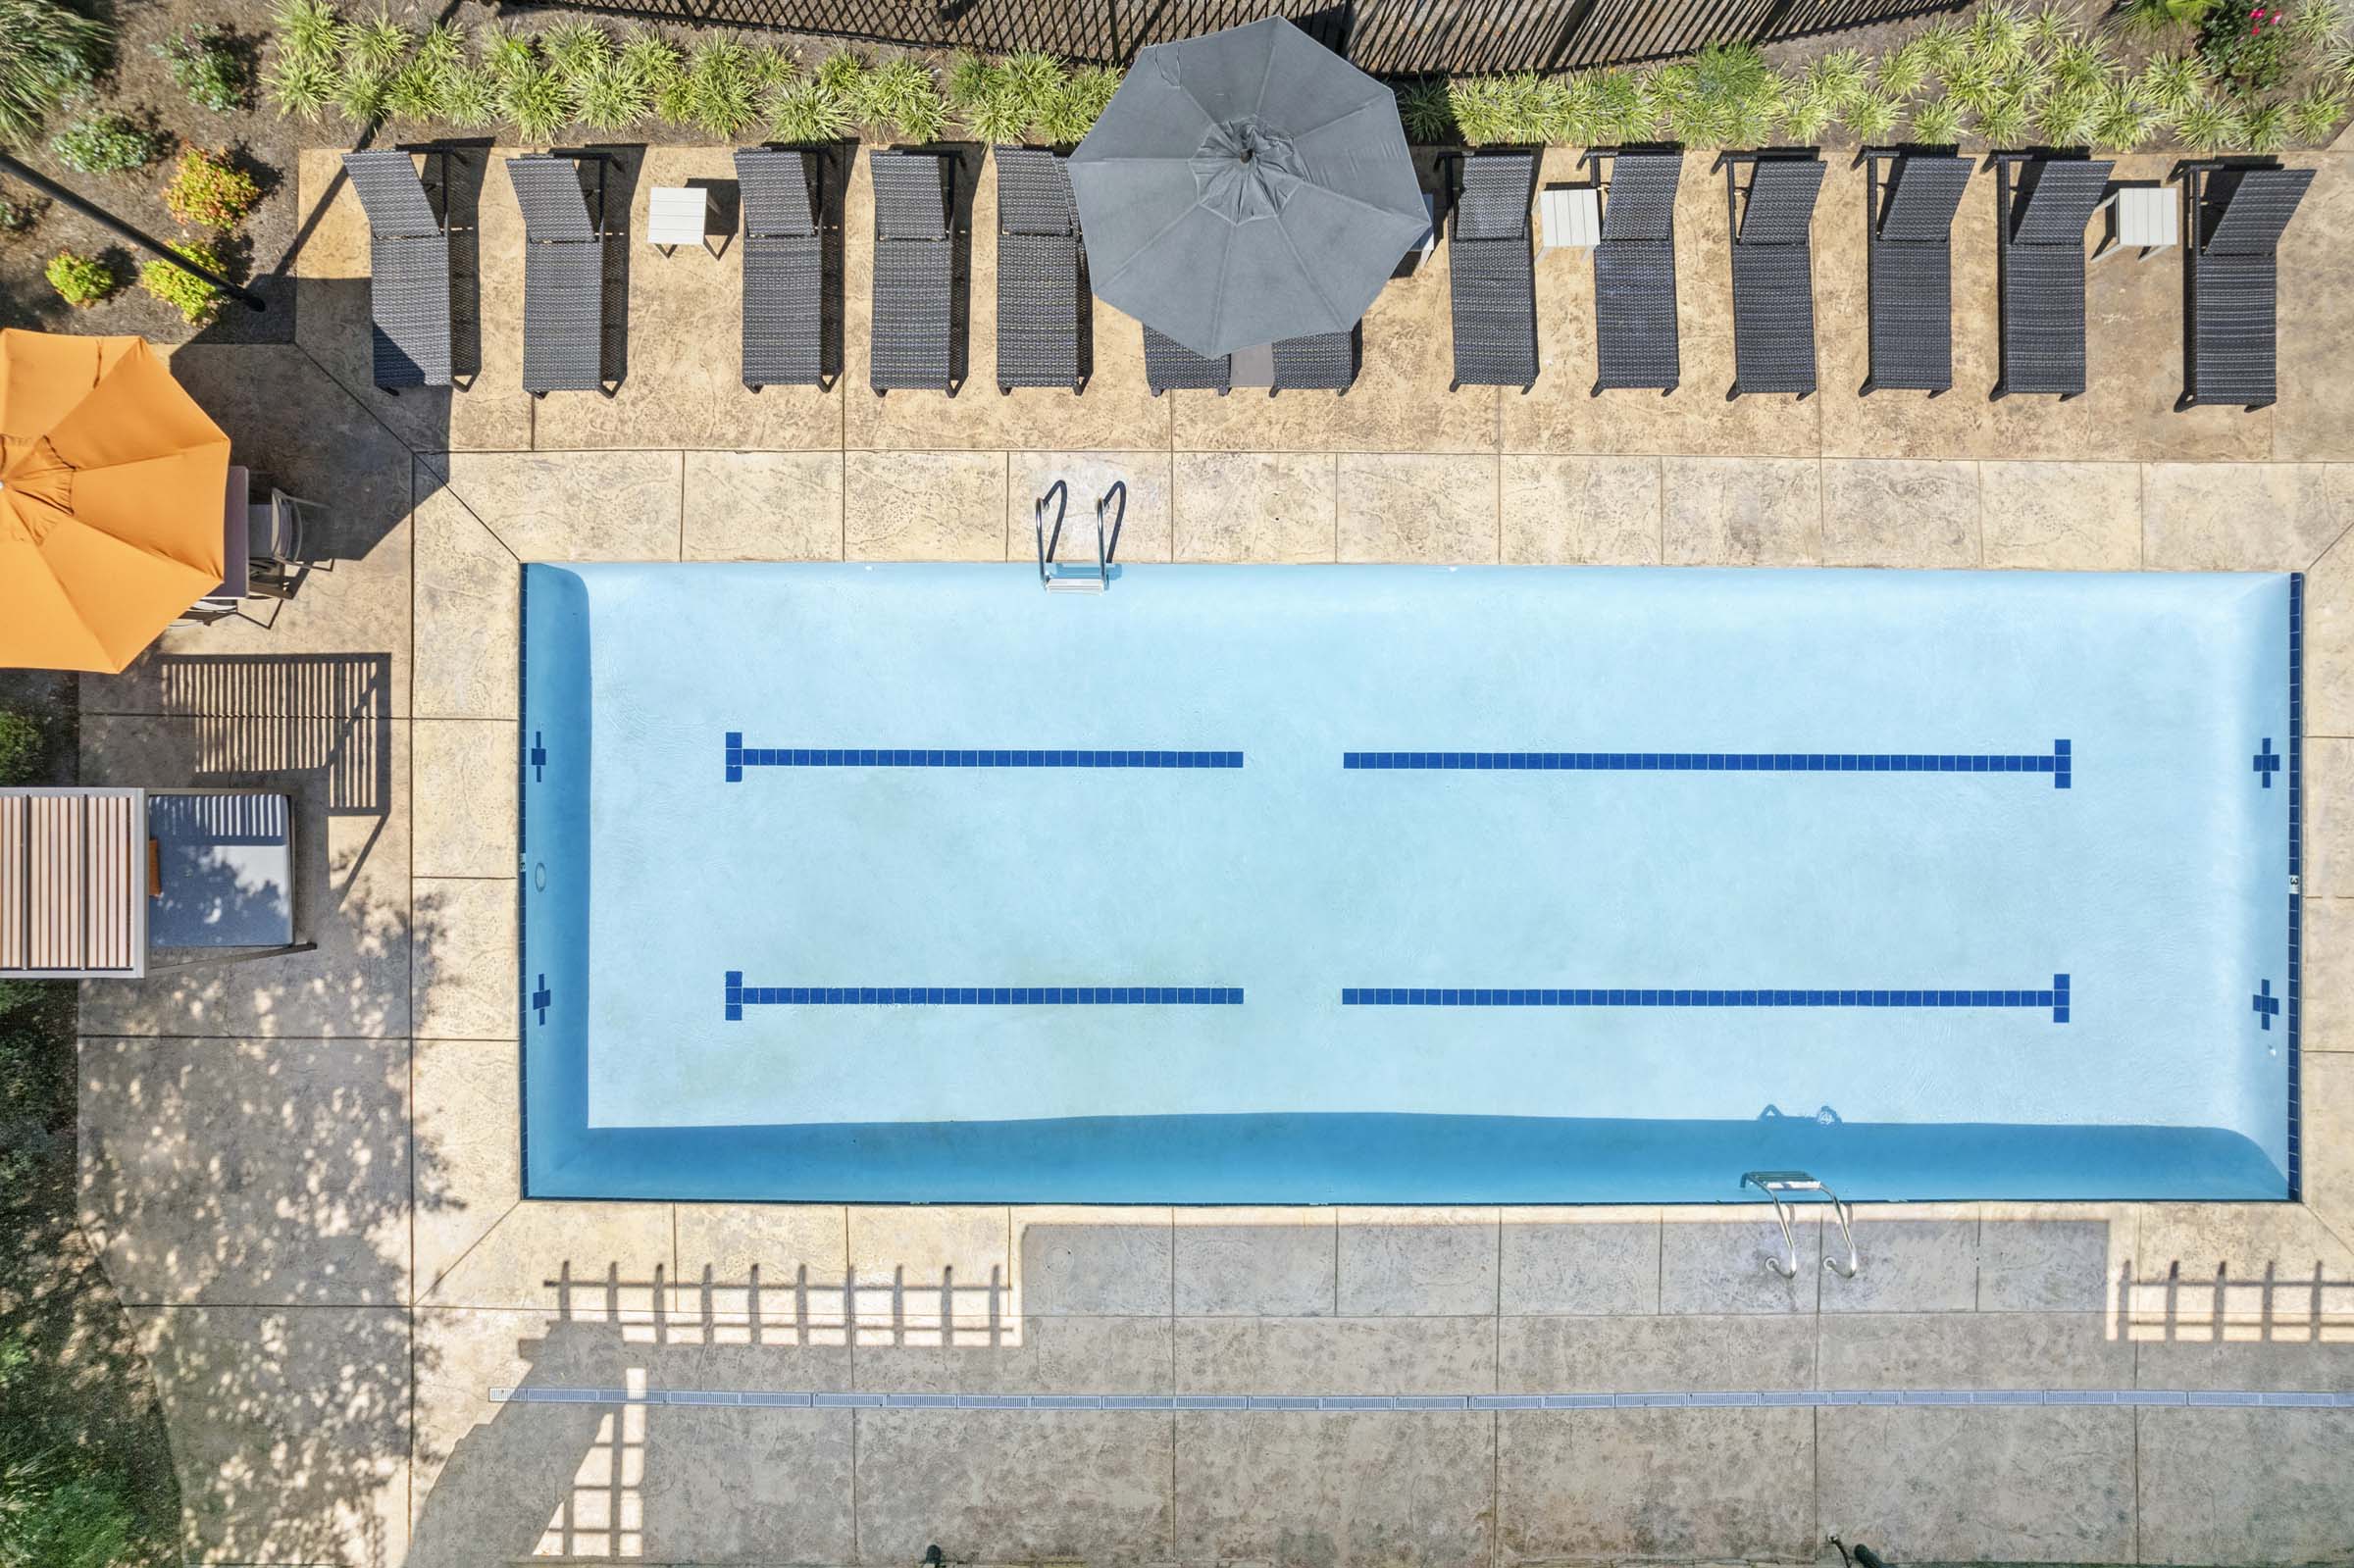
Two Saltwater Pools Including A Year-Round, Heated Lap Pool
We Partner With Vero, A Third-Party Screening Company, To Verify The Identity And Income Of All Applicants.
We Welcome Cats And Dogs, Up To Three Pets Per Apartment Home With No Weight Restrictions.
Wifi In Clubhouse, Fitness Area & Pools
9-Foot Ceilings
Airbnb-Friendly
Ceiling Fans In All Bedrooms And Living Rooms
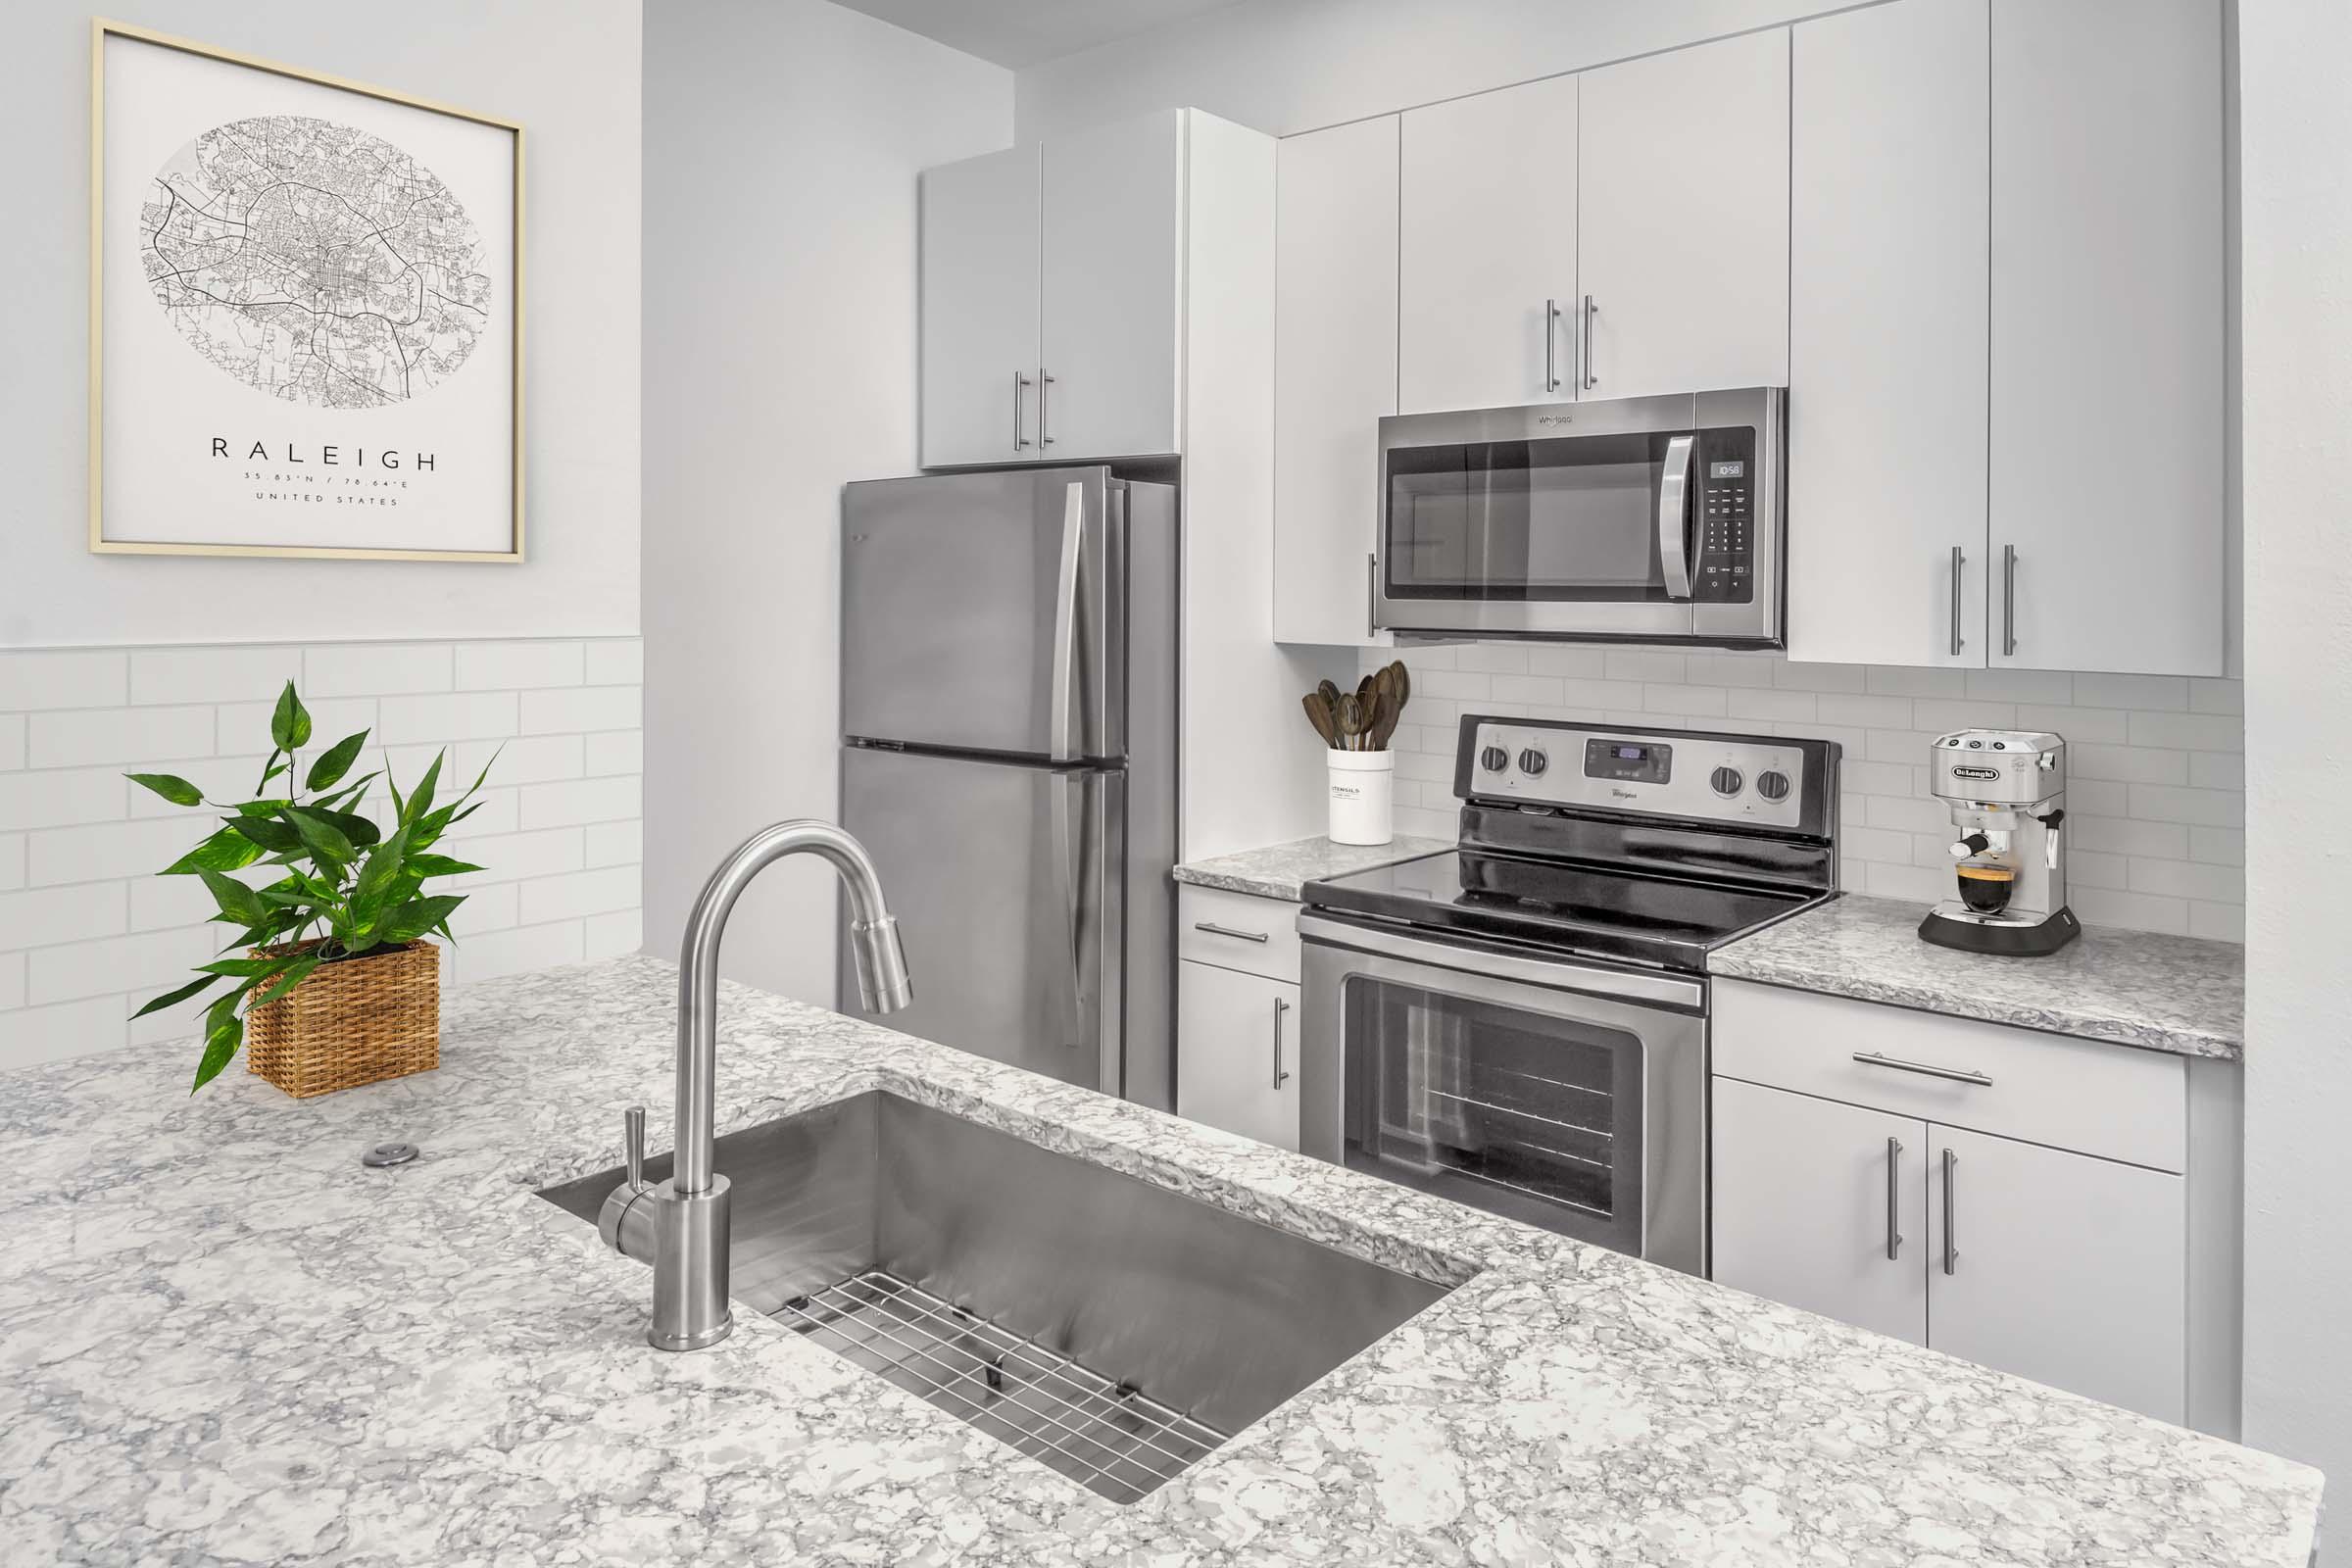
Farmhouse Kitchen Sink With Pull-Down Sprayer Faucet
[Flex Spaces](Https://Www.Camdenliving.Com/Apartments/Raleigh-Nc/Camden-Overlook/Available-Apartments?Features=Flex_room_ie_den_office) For A Home Office In Select Floor Plans
Full-Size Washer And Dryer
Garden Bathtubs
Glass Cooktops
Spacious Walk-In Closets
Subway Tile Backsplash In Kitchens
[Townhome](Https://Www.Camdenliving.Com/Apartments/Raleigh-Nc/Camden-Overlook/Available-Apartments?Features=Townhome) With Attached Garages Available
Walk-In Shower
Whirlpool Stainless Steel Appliances
White Quartz Countertops
White Shaker Cabinets
Wood-Style Flooring In Kitchen And Bathrooms
4703 Summit Overlook Dr, Raleigh, NC 27612
Camden Overlook has a 3.7 out of 5 rating from more than 200 resident reviews. Residents rate location (4.7) and amenities and shared spaces (4.3) highest and building quality (1.8) lowest.
Camden Overlook receives overwhelmingly positive feedback, with 84% of reviews rating the property favorably. Residents consistently praise the maintenance team for responsiveness and professionalism, the leasing office staff for attentiveness and helpfulness, and the amenities including pools, gyms, and common areas. However, a notable minority report concerns about move-in readiness, lease termination procedures, pest management, and additional fees that warrant careful review before signing.
Management responsiveness and office staff professionalism are the strongest aspects of this property, with leasing and maintenance teams frequently praised for helpfulness and timely service. However, billing practices—including additional monthly fees and disputed charges—and inconsistent communication during move-out and maintenance issues create friction. Residents report mixed experiences with upper management's responsiveness to significant concerns, particularly regarding property damage and service credits.
Maintenance response quality is highly variable at this property. While many residents report responsive, professional, and friendly maintenance staff who address repairs promptly and follow up on work, others experienced significant delays, incomplete repairs, and lack of communication—particularly with HVAC and plumbing issues. Move-in readiness is a recurring concern, with some units arriving with non-functional appliances, HVAC systems, and water damage that took days to weeks to address. Management's handling of major maintenance disruptions and rent credits has been inconsistent, with some residents reporting dismissive responses to legitimate concerns.
Amenities at this property are generally well-regarded, with residents frequently praising the pool, gym, basketball court, and overall grounds maintenance. However, recurring concerns include parking security (car break-ins and vehicle damage), package theft, laundry and maintenance response times, and mandatory technology package fees. Staff responsiveness varies by department, with maintenance often receiving positive feedback while front office availability and communication are inconsistent.
Residents report significant building quality concerns including thin walls that transmit noise from neighbors and outdoor activities, pest issues (roaches and rats), and delayed or incomplete maintenance responses. Move-in conditions frequently included non-functional appliances, mold, and missing utilities, with repair work often taking weeks. Construction and yard work noise occurs regularly throughout the week, and water damage incidents have required extensive remediation with minimal resident accommodation.
Residents consistently praise the property's location for convenience and proximity to shopping and amenities, with easy highway access and nearby attractions. The area offers good weather year-round and access to regional destinations like mountains and beaches within a few hours. However, some residents express concerns about property security, package theft, and drainage issues near buildings during heavy weather.
Camden Overlook is car-dependent and not bikeable, and transit is minimal.
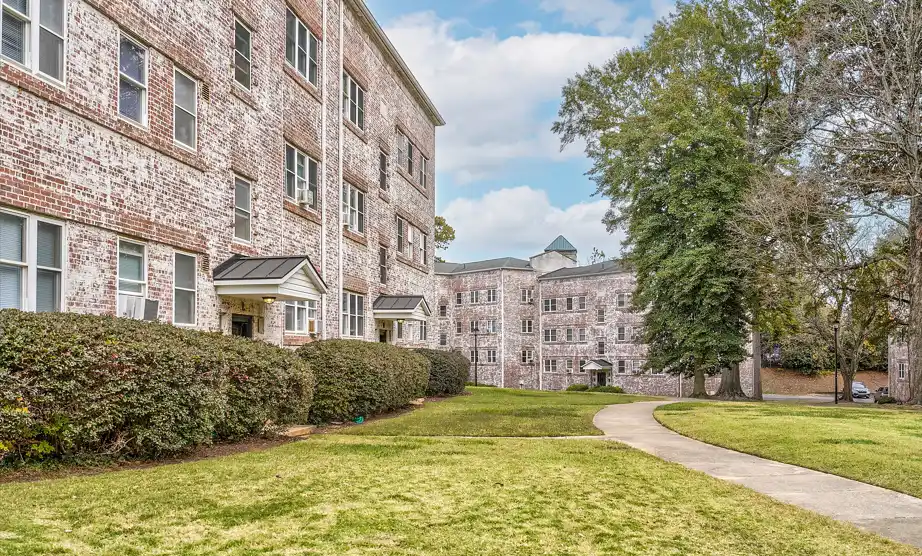
Feel right at home at Camden Overlook, where our resort-style amenities and ease of living are included. Enjoy the craftsman-style architecture, gourmet kitchens, and spacious floor plans of our one, two, and three-bedroom apartments and townhomes , featuring renovated interiors with white shaker cabinetry, quartz countertops, and stainless steel appliances. All apartment homes also include spacious closets, a full-size washer and dryer, and thoughtful storage throughout. Many apartments and townhomes offer kitchen pantries, linen closets, and private patios or balconies, while townhomes include a private garage! Just outside your front door, residents can take advantage of all the amenities Camden Overlook has to offer, including: Two resort-style pools Outdoor fireplace and grilling stations 3,000 sq ft, 24-hour fitness center with a variety of strength training equipment and cardio machines 24-hour yoga and spin studio Indoor, half-court basketball court Fenced dog park with seating Community workspace with WiFi and a cloud printer Take a deep breath and relax. Camden Overlook is pleased to be a non-smoking community. We are also pet-friendly, accepting up to three pets per home with no weight limit. Ready to call our beautiful resort-style community home? Schedule a tour or apply today!
The closest school to Camden Overlook is Holy Trinity Pre-School, a private preschool 0.3 miles away. The closest public school is York Elementary, 0.7 miles away.
| School | Type | Level | Distance |
|---|---|---|---|
Holy Trinity Pre-School Private · Preschool | Private | Preschool | 0.3 mi |
Benson Memorial UMC Preschool Private · Preschool | Private | Preschool | 0.3 mi |
Neville's Child Care Center Private · Preschool | Private | Preschool | 0.6 mi |
York Elementary Public · Elementary | Public | Elementary | 0.7 mi |
Temple Beth Or Pre School Private · Preschool | Private | Preschool | 0.8 mi |
Chesterbrook Academy Preschool of Raleigh Private · Preschool | Private | Preschool | 1.0 mi |
Stough Elementary Public · Elementary | Public | Elementary | 1.3 mi |
Angels Haven Day Care Private · Preschool | Private | Preschool | 1.3 mi |
Steward Little Ones Day Care Private · Preschool | Private | Preschool | 1.4 mi |
Bonnie Pittard's Day Care Private · Preschool | Private | Preschool | 1.4 mi |
The closest matches in Raleigh, NC.
Over the past year, the average asking rent at Camden Overlook has ranged from $1,521 to $1,829. The current average is $1,555, down $65 (4%) from $1,621 at the start.
Apartments at Camden Overlook typically stay listed about 8 weeks before coming off the market. In the last 4 weeks, 2 came off the market and 1 were newly listed.
~8 weeks
typical time listed
2
came off the market in 4 weeks
1
new listings in 4 weeks
Most apartments here stay listed for a while, so there's time to compare, and room to ask about price.
From nightly checks of the building's website since Mar 25. An apartment that came off the market may have rented or been taken off by the building.Camden Overlook is managed by Camden Property Trust. The leasing office's phone number is (919) 899-4418.