The Steward
Starting at $2,018
1,108 Sq Ft
| 2 available units | Price | Sq ft | Available | Open unit |
|---|---|---|---|---|
| 4-107 | $2,018 | 1,108 | Jul 5 | |
| 7-106 | $2,068 | 1,108 | Aug 17 |
How can I help?
$1,494 – $4,189/mo
3905 Mahal Avenue, Cary, NC 27519Emorie Apartments and Townhomes currently lists 17 floor plans across 104 available units, from one-bedroom to three-bedroom, starting at $1,494/mo. 56 one-bedrooms from $1,494 to $2,117/mo (682–1,097 sq ft), earliest move-in Dec 6. 33 two-bedrooms from $2,023 to $3,557/mo (1,089–1,797 sq ft), earliest move-in Mar 23. 14 three-bedrooms from $2,698 to $4,189/mo (1,522–2,287 sq ft), earliest move-in Mar 23. Prices checked October 2, 2026.
Starting at $2,018
1,108 Sq Ft
| 2 available units | Price | Sq ft | Available | Open unit |
|---|---|---|---|---|
| 4-107 | $2,018 | 1,108 | Jul 5 | |
| 7-106 | $2,068 | 1,108 | Aug 17 |
Starting at $1,494
1 Bedroom • 1 Bath • 682 Sq Ft
| 6 available units | Price | Sq ft | Available | Open unit |
|---|---|---|---|---|
| 4-104 | $1,509 | 682 | Jul 5 | |
| 4-404 | $1,534 | 682 | Jul 5 | |
| 7-203 | $1,494 | 682 | Aug 1 | |
| 7-303 | $1,504 | 682 | Aug 1 | |
| 7-103 | $1,509 | 682 | Aug 17 | |
| 7-403 | $1,534 | 682 | Aug 17 |
Starting at $1,534
1 Bedroom • 1 Bath • 710 Sq Ft
| 23 available units | Price | Sq ft | Available | Open unit |
|---|---|---|---|---|
| 1-105 | $1,609 | 710 | Dec 6 | |
| 1-104 | $1,659 | 710 | Dec 6 | |
| 1-111 | $1,659 | 710 | Dec 6 | |
| 1-204 | $1,669 | 710 | Dec 6 | |
| 1-304 | $1,679 | 710 | Dec 6 | |
| 3-110 | $1,584 | 710 | Mar 23 | |
| 1-109 | $1,659 | 710 | Jun 2 | |
| 4-113 | $1,534 | 710 | Jul 5 | |
| 4-213 | $1,569 | 710 | Jul 5 | |
| 4-311 | $1,579 | 710 | Jul 5 | |
| 4-313 | $1,579 | 710 | Jul 5 | |
| 7-208 | $1,569 | 710 | Aug 17 | |
| 7-212 | $1,569 | 710 | Aug 17 | |
| 7-308 | $1,579 | 710 | Aug 17 | |
| 7-310 | $1,579 | 710 | Aug 17 | |
| 7-312 | $1,579 | 710 | Aug 17 | |
| 7-112 | $1,584 | 710 | Aug 17 | |
| 7-408 | $1,609 | 710 | Aug 17 | |
| 7-412 | $1,609 | 710 | Aug 17 | |
| 3-412 | $1,612 | 710 | Sep 17 | |
| 3-208 | $1,567 | 710 | Oct 31 | |
| 3-108 | $1,582 | 710 | Oct 31 | |
| 1-207 | $1,638 | 710 | Nov 7 |
Starting at $1,581
1 Bedroom • 1 Bath • 763 Sq Ft
| 9 available units | Price | Sq ft | Available | Open unit |
|---|---|---|---|---|
| 1-015 | $1,656 | 763 | Dec 6 | |
| 1-017 | $1,656 | 763 | Dec 6 | |
| 1-115 | $1,671 | 763 | Dec 6 | |
| 1-116 | $1,671 | 763 | Dec 6 | |
| 3-018 | $1,606 | 763 | Mar 23 | |
| 1-117 | $1,671 | 763 | Jun 2 | |
| 7-218 | $1,581 | 763 | Aug 17 | |
| 7-118 | $1,596 | 763 | Aug 17 | |
| 1-103 | $1,679 | 763 | Oct 2 |
Starting at $1,770
1 Bedroom • 1 Bath • 881 Sq Ft
| 10 available units | Price | Sq ft | Available | Open unit |
|---|---|---|---|---|
| 3-107 | $1,785 | 881 | Mar 23 | |
| 3-109 | $1,785 | 881 | Mar 23 | |
| 4-210 | $1,770 | 881 | Jul 5 | |
| 4-308 | $1,780 | 881 | Jul 5 | |
| 4-310 | $1,780 | 881 | Jul 5 | |
| 4-108 | $1,785 | 881 | Jul 5 | |
| 7-207 | $1,770 | 881 | Aug 17 | |
| 7-307 | $1,780 | 881 | Aug 17 | |
| 7-309 | $1,780 | 881 | Aug 17 | |
| 7-107 | $1,785 | 881 | Aug 17 |
Starting at $1,810
1 Bedroom • 1 Bath • 833 Sq Ft
| 4 available units | Price | Sq ft | Available | Open unit |
|---|---|---|---|---|
| 3-111 | $1,810 | 833 | Mar 23 | |
| 4-112 | $1,810 | 833 | Jul 5 | |
| 7-111 | $1,810 | 833 | Aug 17 | |
| 1-108 | $1,900 | 833 | Aug 31 |
Starting at $1,917
1 Bedroom • 1 Bath • 959 Sq Ft
| 1 available unit | Price | Sq ft | Available | Open unit |
|---|---|---|---|---|
| 4-115 | $1,917 | 959 | Jul 5 |
Starting at $2,083
1 Bedroom • 1 Bath • 1,097 Sq Ft
| 1 available unit | Price | Sq ft | Available | Open unit |
|---|---|---|---|---|
| 7-122 | $2,083 | 1,097 | Aug 17 |
Starting at $2,117
1 Bedroom • 1 Bath • 780 Sq Ft
| 2 available units | Price | Sq ft | Available | Open unit |
|---|---|---|---|---|
| 8-5235 | $2,117 | 780 | Sep 30 | |
| 8-5237 | $2,117 | 780 | Sep 30 |
Starting at $2,023
2 Bedrooms • 2 Baths • 1,089 Sq Ft
| 5 available units | Price | Sq ft | Available | Open unit |
|---|---|---|---|---|
| 3-020 | $2,023 | 1,089 | Mar 23 | |
| 4-206 | $2,023 | 1,089 | Jul 5 | |
| 7-220 | $2,023 | 1,089 | Aug 17 | |
| 7-105 | $2,038 | 1,089 | Aug 17 | |
| 7-120 | $2,038 | 1,089 | Aug 17 |
Starting at $2,403
2 Bedrooms • 2 Baths • 1,328 Sq Ft
| 10 available units | Price | Sq ft | Available | Open unit |
|---|---|---|---|---|
| 4-303 | $2,413 | 1,328 | Jul 5 | |
| 4-103 | $2,418 | 1,328 | Jul 5 | |
| 7-204 | $2,403 | 1,328 | Aug 17 | |
| 7-214 | $2,403 | 1,328 | Aug 17 | |
| 7-304 | $2,413 | 1,328 | Aug 17 | |
| 7-104 | $2,418 | 1,328 | Aug 17 | |
| 3-204 | $2,403 | 1,328 | Sep 17 | |
| 3-114 | $2,418 | 1,328 | Sep 17 | |
| 3-414 | $2,443 | 1,328 | Sep 17 | |
| 3-314 | $2,408 | 1,328 | Nov 28 |
Starting at $2,528
2 Bedrooms • 2 Baths • 1,266 Sq Ft
| 3 available units | Price | Sq ft | Available | Open unit |
|---|---|---|---|---|
| 7-216 | $2,528 | 1,266 | Aug 17 | |
| 7-316 | $2,538 | 1,266 | Aug 17 | |
| 7-116 | $2,543 | 1,266 | Aug 17 |
Starting at $2,803
2 Bedrooms • 2 Baths • 1,482 Sq Ft
| 5 available units | Price | Sq ft | Available | Open unit |
|---|---|---|---|---|
| 4-222 | $2,803 | 1,482 | Jul 5 | |
| 4-322 | $2,813 | 1,482 | Jul 5 | |
| 7-221 | $2,803 | 1,482 | Aug 17 | |
| 7-321 | $2,813 | 1,482 | Aug 17 | |
| 7-121 | $2,813 | 1,482 | Oct 5 |
Starting at $2,803
2 Bedrooms • 2 Baths • 1,527 Sq Ft
| 4 available units | Price | Sq ft | Available | Open unit |
|---|---|---|---|---|
| 4-114 | $2,818 | 1,527 | Jul 5 | |
| 7-213 | $2,803 | 1,527 | Aug 17 | |
| 7-113 | $2,818 | 1,527 | Aug 17 | |
| 3-113 | $2,813 | 1,527 | Oct 22 |
Starting at $3,557
2 Bedrooms • 2.5 Baths • 1,797 Sq Ft
| 5 available units | Price | Sq ft | Available | Open unit |
|---|---|---|---|---|
| 5-5153 | $3,557 | 1,797 | May 25 | |
| 5-5155 | $3,557 | 1,797 | May 25 | |
| 5-5157 | $3,557 | 1,797 | May 25 | |
| 6-5139 | $3,557 | 1,797 | May 25 | |
| 6-5141 | $3,557 | 1,797 | May 25 |
Starting at $2,698
3 Bedrooms • 2 Baths • 1,522 Sq Ft
| 13 available units | Price | Sq ft | Available | Open unit |
|---|---|---|---|---|
| 3-301 | $2,708 | 1,522 | Mar 23 | |
| 3-101 | $2,713 | 1,522 | Mar 23 | |
| 4-201 | $2,698 | 1,522 | Jul 5 | |
| 4-202 | $2,698 | 1,522 | Jul 5 | |
| 4-301 | $2,708 | 1,522 | Jul 5 | |
| 4-302 | $2,708 | 1,522 | Jul 5 | |
| 4-101 | $2,713 | 1,522 | Jul 5 | |
| 7-201 | $2,698 | 1,522 | Aug 17 | |
| 7-202 | $2,698 | 1,522 | Aug 17 | |
| 7-302 | $2,708 | 1,522 | Aug 17 | |
| 7-101 | $2,713 | 1,522 | Aug 17 | |
| 7-102 | $2,713 | 1,522 | Aug 17 | |
| 7-402 | $2,738 | 1,522 | Aug 17 |
Starting at $4,189
3 Bedrooms • 2.5 Baths • 2,287 Sq Ft
| 1 available unit | Price | Sq ft | Available | Open unit |
|---|---|---|---|---|
| 5-5151 | $4,189 | 2,287 | May 25 |
Rent at Emorie Apartments and Townhomes is $1,494 – $4,189 per month. Monthly fees include Business Office Rental, Community Amenity Fee, and Internet Services. Due at signing: Administrative Fee ($200), Application Fee ($75), and Security Deposit (Refundable) ($1,500). The earliest listed move-in is Mar 23. Prices checked October 2, 2026.
Rent
$1,494 – $4,189/moEarliest move-in
Mar 23Business Office Rental | $225/mo |
Community Amenity Fee | $30/mo |
Internet Services | $75/mo |
Intra-Community Transfer Fee | $500/mo |
Parking - Garage | $200/mo |
Pest Control Services | $5/mo |
Pet/Animal - Lease Violation | $25/mo |
Pet Fee | $300/mo |
Pet Fee - Additional Pet | $200/mo |
Pet Management - Third Party | $25/mo |
Pet Rent | $20/mo |
Security Deposit Alternative | $40/mo |
Trash Administrative Fee | $2.31/mo |
Trash Services - Doorstep | $25/mo |
Trash Services - Hauling | $10/mo |
Utility - Billing Administrative Fee | $3.75/mo |
Administrative Fee | $200 |
Application Fee | $75 |
Security Deposit (Refundable) | $1,500 |
Emorie Apartments and Townhomes lists 18 amenities, including a gym, a pool, and pet-friendly spaces.
Air Conditioning
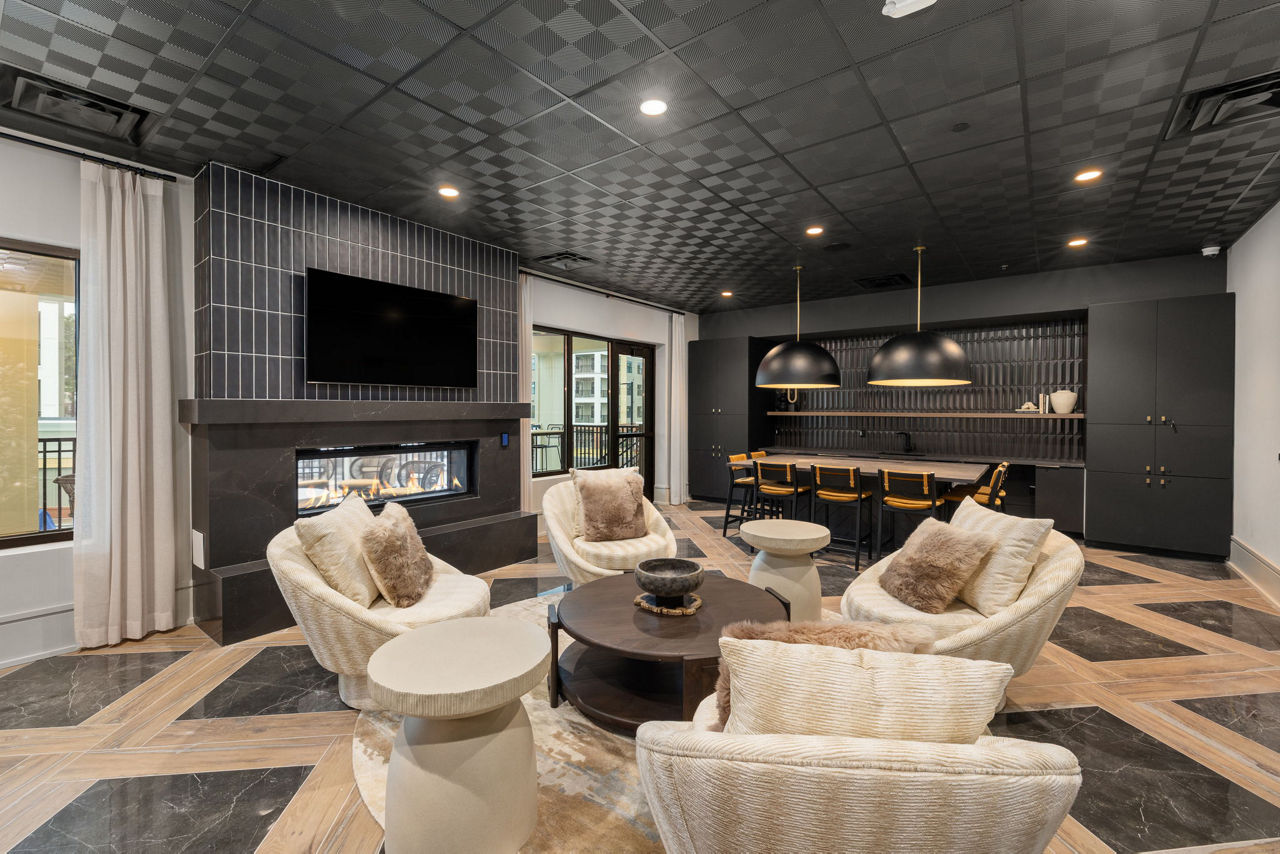
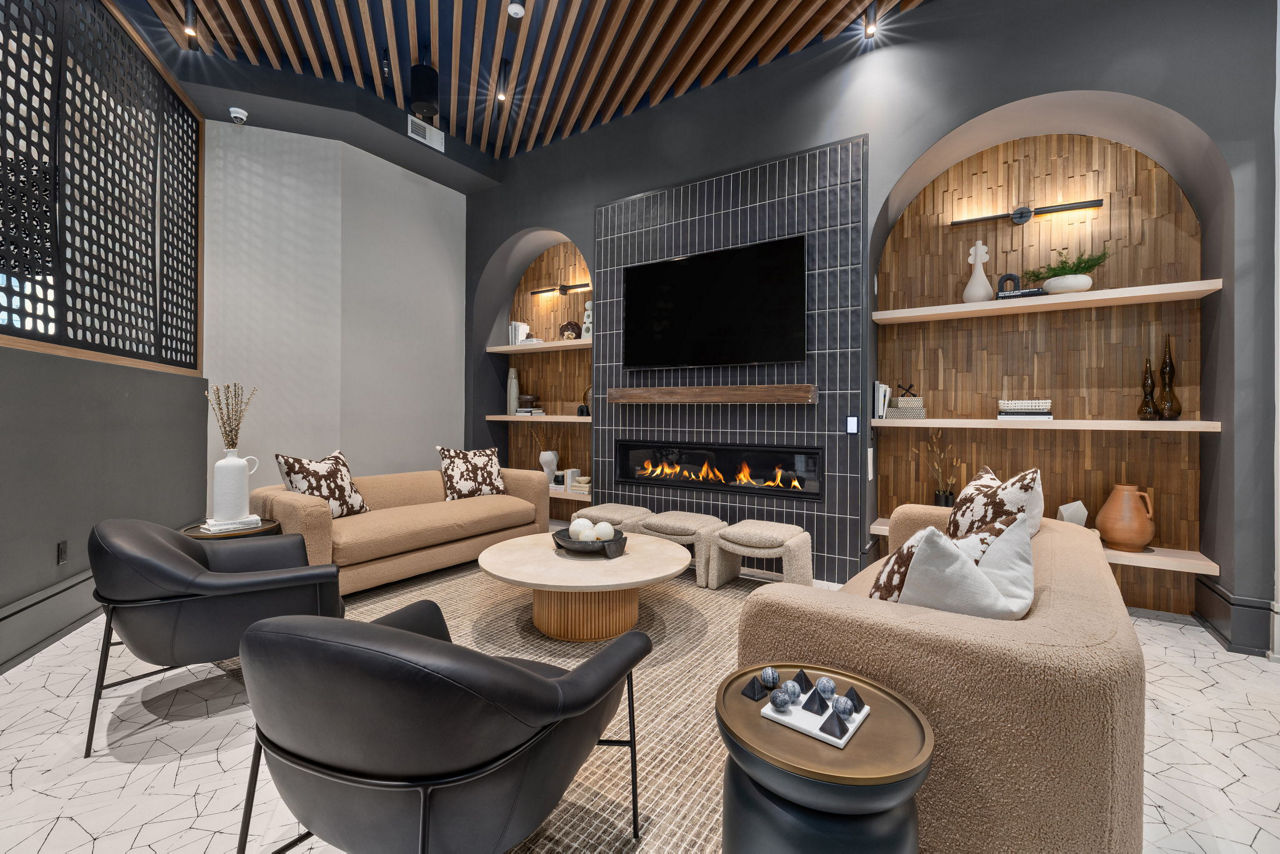
Clubroom With Full Entertainment Kitchen And Private Dining Room
Coworking Lounge With Private Offices And A Podcast Room
Dishwasher
Dog Park And Spa
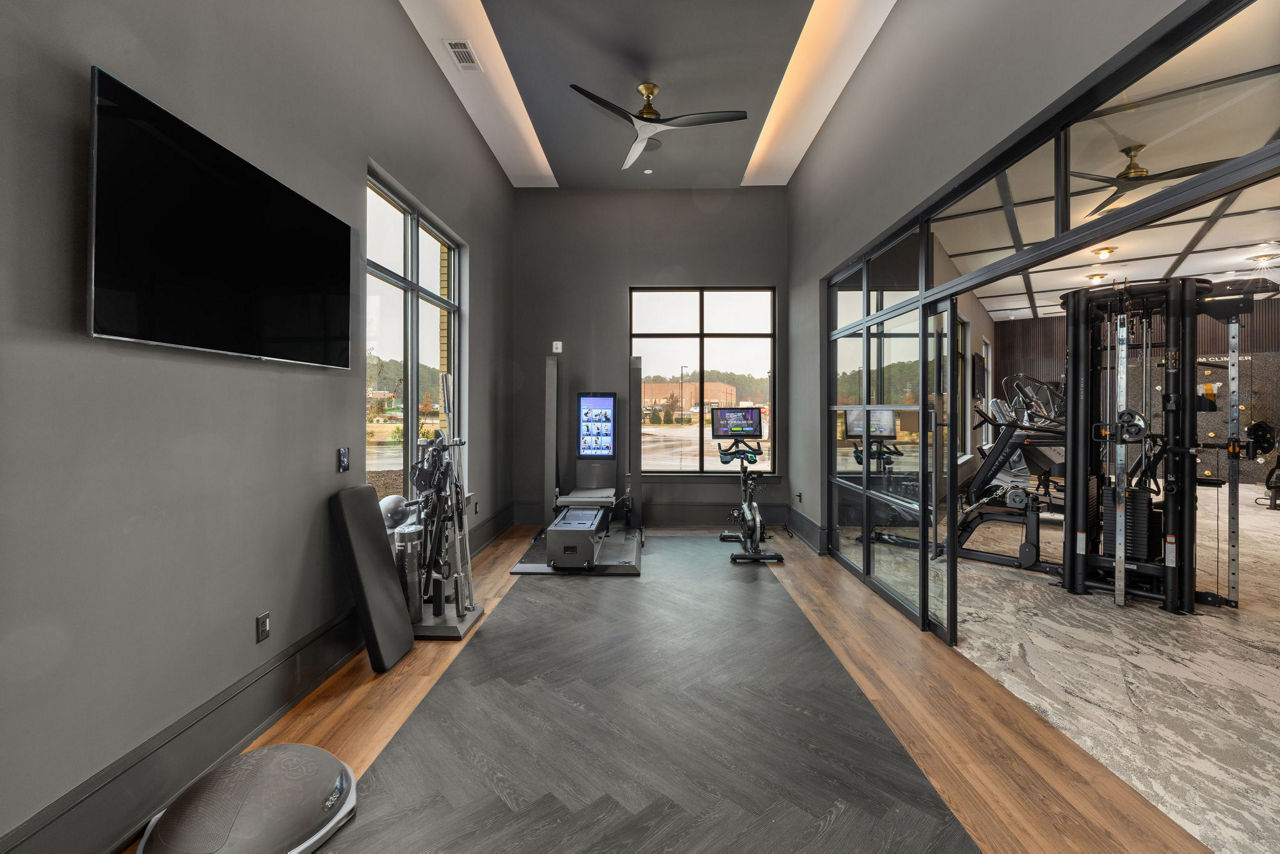
Fitness Center
Gaming Lounge And Duckpin Bowling
Garage Parking
Gated Access
Patio/Balcony
Pet Friendly
Pool Courtyard With Private Cabanas And Outdoor Kitchen
Private Garages And Ev Charging Stations
Sky Lounge
Smoke Free
Swimming Pool
Walk-In Closets
Washer/Dryer
Emorie Apartments and Townhomes is at 3905 Mahal Avenue, Cary, NC 27519.
3905 Mahal Avenue, Cary, NC 27519
Residents give Emorie Apartments and Townhomes an A grade (about 4.7 out of 5) from 20 reviews. Emorie Apartments delivers a highly positive resident experience, with 95% of reviews rating the property 5 stars. Residents consistently praise the well-maintained community, luxury amenities (pool, gym, golf simulator, bowling), convenient Cary location near shopping and dining, and responsive, professional staff.
Emorie Apartments delivers a highly positive resident experience, with 95% of reviews rating the property 5 stars. Residents consistently praise the well-maintained community, luxury amenities (pool, gym, golf simulator, bowling), convenient Cary location near shopping and dining, and responsive, professional staff. The property management team is noted for exceptional customer service, quick maintenance response, and welcoming communication throughout the leasing and move-in process.
Management and leasing staff consistently receive praise for responsiveness, professionalism, and genuine care toward residents. The team handles move-in processes smoothly, responds quickly to maintenance requests, and maintains transparent communication about fees and policies. One negative experience noted discourteous initial interaction during an unscheduled amenity test, though this represents an outlier among overwhelmingly positive feedback on staff conduct and service quality.
Residents consistently praise the property's location for its proximity to shopping, dining, and major employment centers like RTP and the airport. The area offers convenient walkability to nearby retailers and restaurants, with Whole Foods and dining options within walking distance. Easy access to regional transit and employment hubs makes commuting straightforward for residents.
Residents consistently praise the property's extensive amenities, including a well-maintained pool, gym, yoga studio, golf simulator, and duckpin bowling. Staff are noted for their attentiveness to property maintenance and community engagement, including organized social events. The location offers convenient walkability to nearby dining and retail options.
Maintenance concerns are addressed promptly, with work orders completed the next day or within a short timeframe. Maintenance staff demonstrate professionalism, attentiveness to resident needs, and follow-through by checking for additional issues before concluding service visits. Residents report feeling confident that maintenance concerns will be handled quickly and with genuine care.
Emorie Apartments and Townhomes is car-dependent, transit is minimal, and biking is not bikeable.
Car-Dependent
Minimal Transit
Not Bikeable
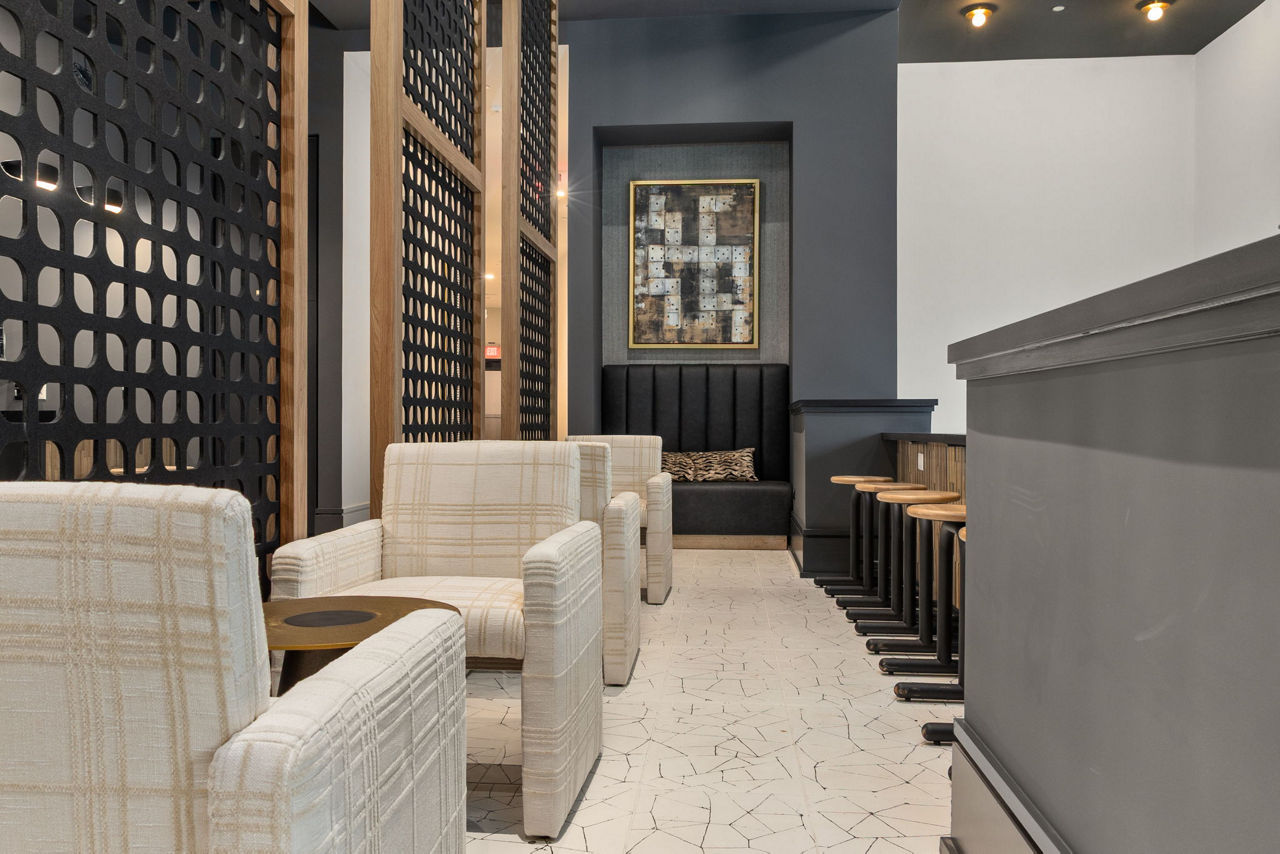
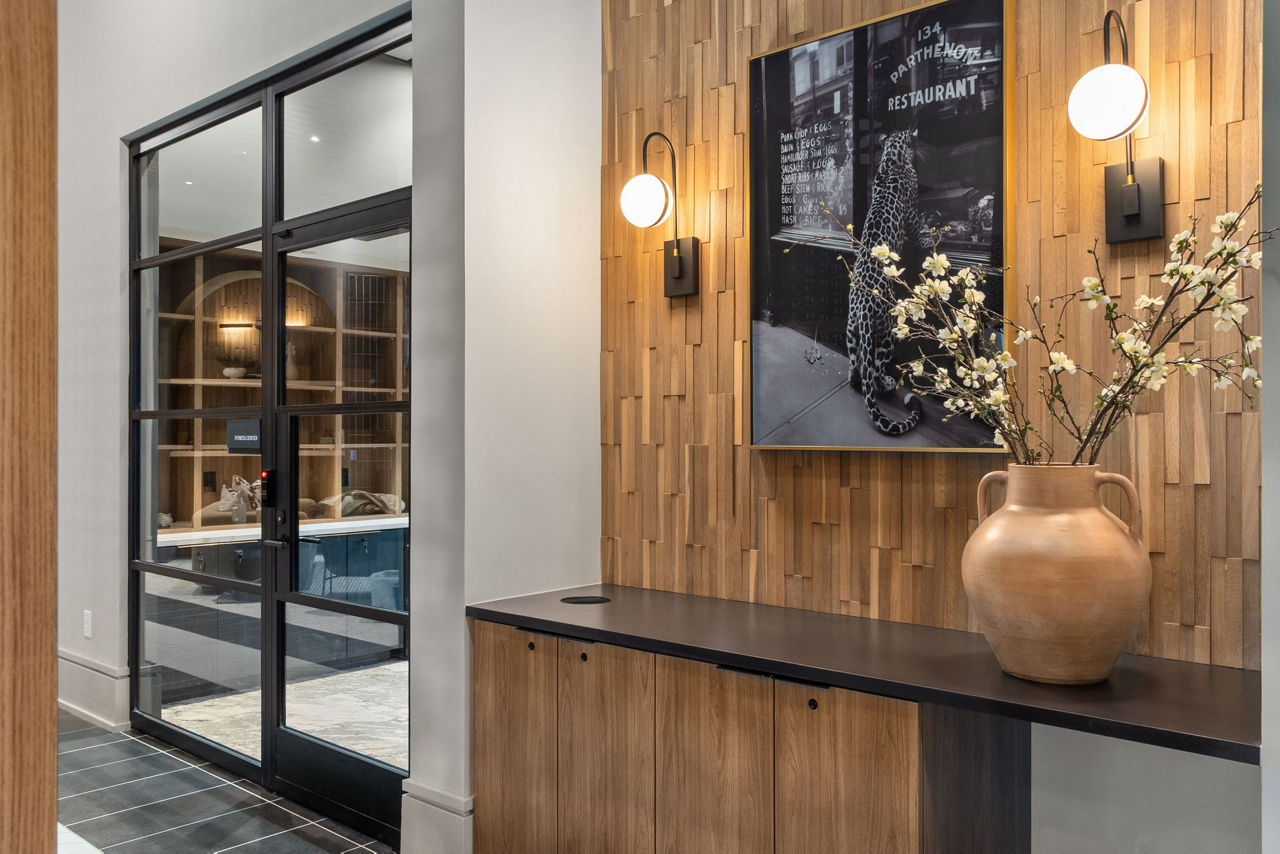
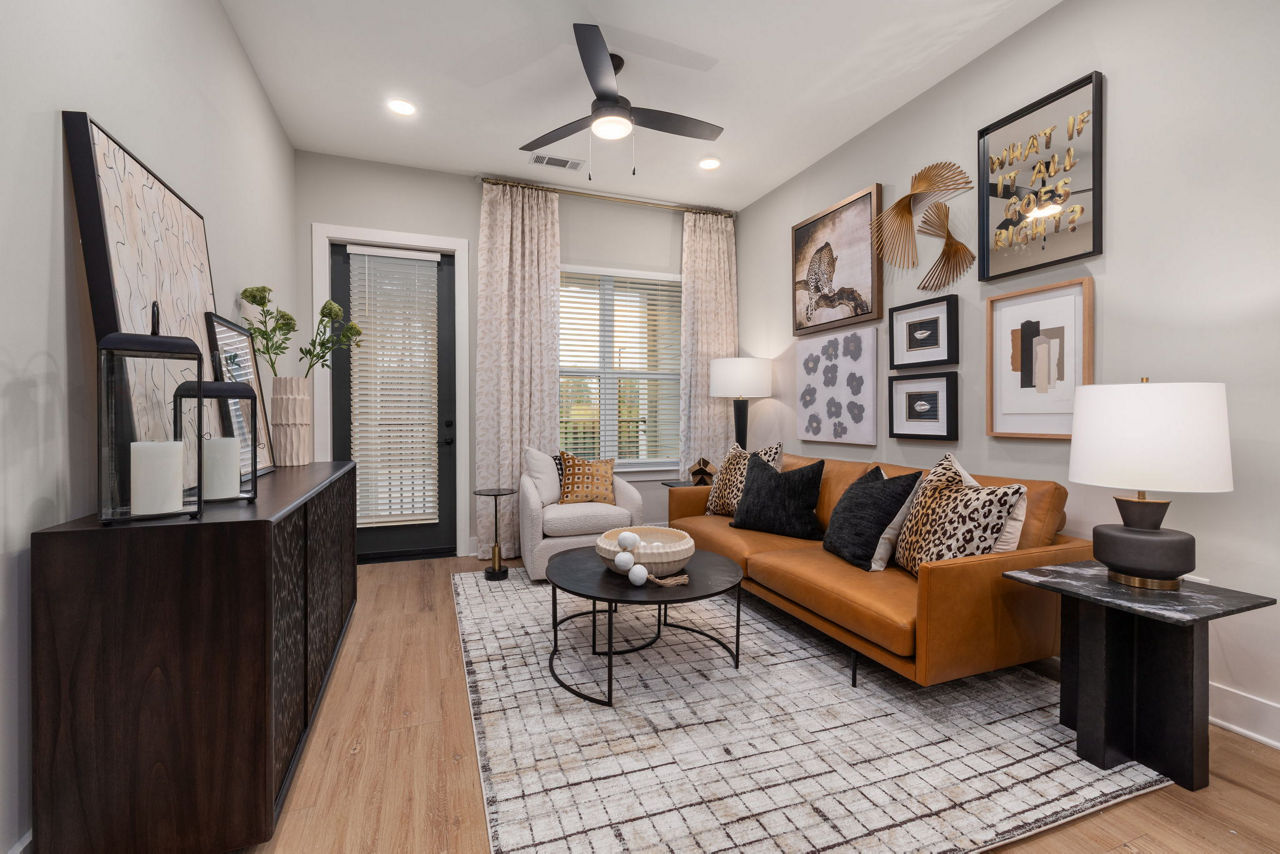
Welcome to your brand new living experience: where your ambitions are nurtured, inspiration is celebrated, and every pretty pleasure is right here at home. With amenities that make your daily routines easier, Emorie isn't just a place to reside — it's the foundation for your lifestyle in Cary.
Welcome to your brand new living experience: where your ambitions are nurtured, inspiration is celebrated, and every pretty pleasure is right here at home. With amenities that make your daily routines easier, Emorie isn't just a place to reside — it's the foundation for your lifestyle in Cary. Choose your studio, one-, two-, or three-bedroom home from apartment floor plans, townhomes, and carriage units with private garages. Find your flow in our Resilience fitness center, connect effortlessly in the Magnetic clubroom, and unwind in the calming embrace of our Composed pool courtyard. Let yourself be drawn into this natural beauty. Allow yourself moments of serenity and creativity. Ease into your flourishing, and lean on Emorie.
Emorie Apartments and Townhomes is a 303-unit mid-rise.
Building
Apartment · Mid-RiseTotal units
303Panther Creek High is 0.4 miles from Emorie Apartments and Townhomes. 10 schools are listed nearby.
| School | Type | Level | Distance |
|---|---|---|---|
Panther Creek High Public · High | Public | High | 0.4 mi |
Kiddie Academy of West Cary Private · Preschool | Private | Preschool | 1.0 mi |
Kids R Kids Dc-Cary Park Private · Preschool | Private | Preschool | 1.2 mi |
Hortons Creek Elementary Public · Elementary | Public | Elementary | 1.4 mi |
Twinkle Tots Day Care Private · Preschool | Private | Preschool | 1.6 mi |
Carpenter Elementary Public · Elementary | Public | Elementary | 1.7 mi |
Carolina Kids Academy Private · Preschool | Private | Preschool | 1.8 mi |
Alston Ridge Middle Public · Middle | Public | Middle | 1.8 mi |
Green Hope High Public · High | Public | High | 2.3 mi |
Highcroft Elementary Public · Elementary | Public | Elementary | 2.4 mi |
Emorie Apartments and Townhomes is managed by Greystar. Call 9195359885 to tour or ask about availability.