How can I help?

brightplace uses ai, verify answers

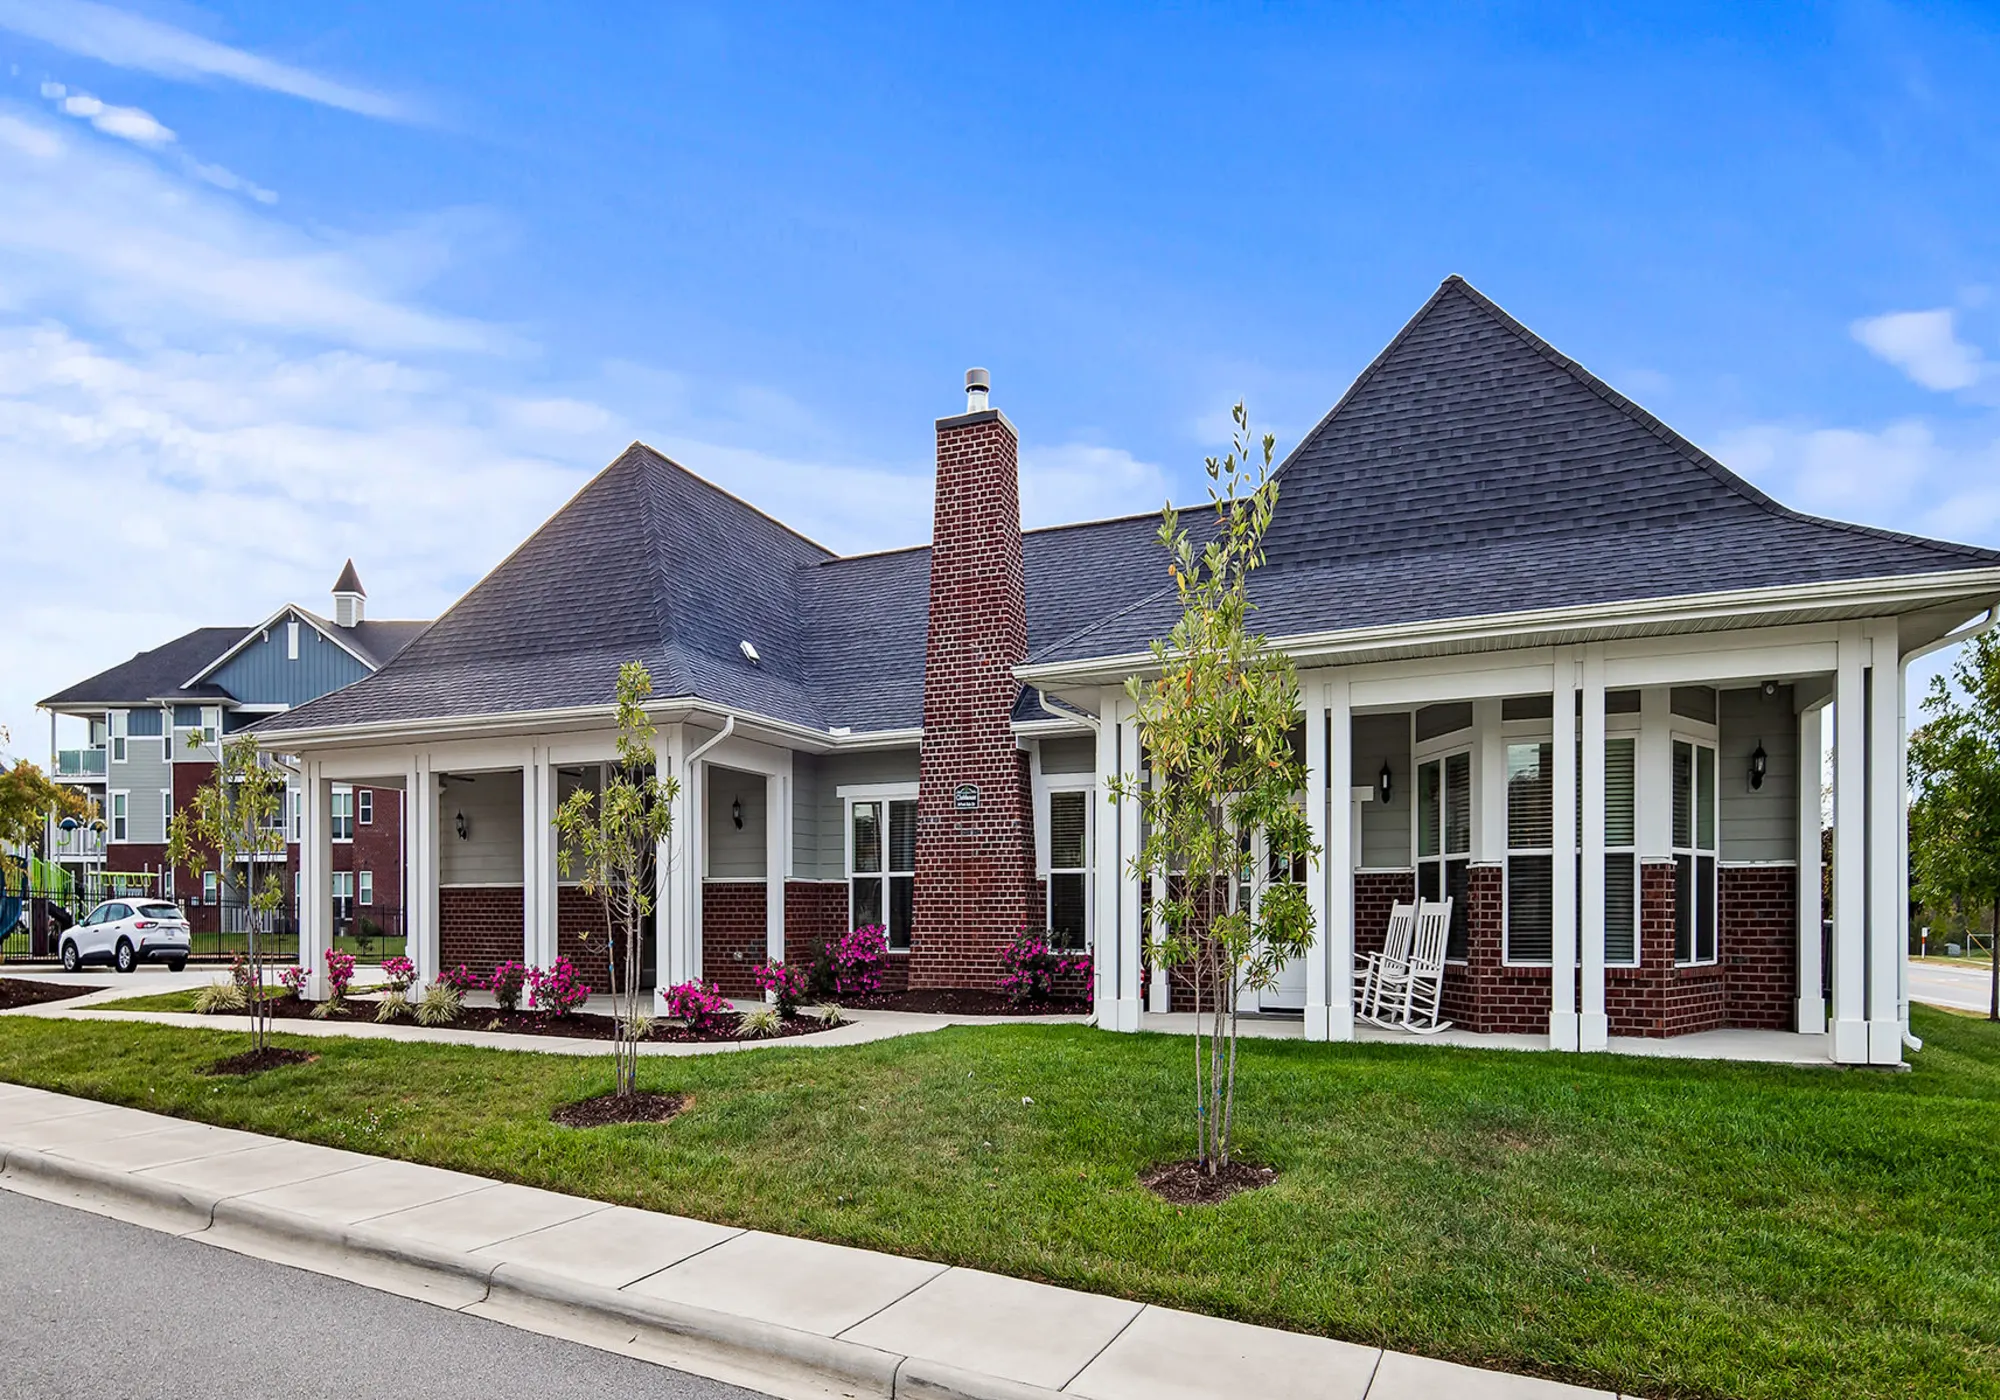
Hawthorne at Holbrook

Hawthorne at Holbrook – Kitchen
1 / 8

$1,495 – $2,200/mo

  • 1–3 bedrooms
  • 1–2 baths
  • 865–1,556 sq ft
  • 160 units available
  • Pet friendly
3 Whisperwood Way, Candler, NC 28715

As of November 14, 2026, Hawthorne at Holbrook in Candler, NC has 160 apartments for rent from $1,495 to $2,200/mo. One-bedrooms start at $1,495, two-bedrooms at $1,799, and three-bedrooms at $2,175. The average asking rent has fallen 5.6% since September 1, 2026, from $1,925 to $1,818.


At a glance

Prices lately

Steady

Listed apartments, last 30 days

Price vs. nearby

2% above

Similar apartments, by size
  • 160 apartments available

    1 bd 50 · 2 bd 87 · 3 bd 23

  • 154 ready to move in now

    More open up from Dec 22


Floor plans

Hawthorne at Holbrook has 160 units available across 5 floor plans: a one-bedroom layout (865 sq ft), 3 two-bedroom layouts (1,145–1,380 sq ft), and a three-bedroom layout (1,556 sq ft). Prices checked November 14, 2026.

The Entrepreneur

1 Bedroom • 1 Bath • 865 Sq Ft

Starting at $1,495/mo

50 available unitsPricePrice while listedSq ftAvailableOpen unit
#10-003$1,495
No change
No change865Nov 13
#215-202$1,495
−$54
−$54865Nov 13
#215-203$1,495
−$54
−$54865Nov 13
#215-204$1,495
−$54
−$54865Nov 13
#215-205$1,495
−$54
−$54865Nov 13
#215-206$1,495
−$54
−$54865Nov 13
#215-207$1,495
−$54
−$54865Nov 13
#225-003$1,495
No change
No change865Nov 13
#40-003$1,495
−$54
−$54865Nov 13
#40-206$1,495
−$54
−$54865Nov 13
#50-003$1,495
−$54
−$54865Nov 13
#70-202$1,495
−$54
−$54865Nov 13
#70-204$1,495
−$54
−$54865Nov 13
#70-205$1,495
−$54
−$54865Nov 13
#70-206$1,495
−$54
−$54865Nov 13
#80-202$1,495
−$54
−$54865Nov 13
#80-206$1,495
−$54
−$54865Nov 13
#9-202$1,495
No change
No change865Nov 13
#215-302$1,510
−$54
−$54865Nov 13
#215-304$1,510
−$54
−$54865Nov 13
#215-305$1,510
No change
No change865Nov 13
#215-306$1,510
−$54
−$54865Nov 13
#70-302$1,510
−$54
−$54865Nov 13
#70-305$1,510
No change
No change865Nov 13
#70-307$1,510
−$54
−$54865Nov 13
#80-304$1,510
−$54
−$54865Nov 13
#80-305$1,510
−$54
−$54865Nov 13
#80-306$1,510
−$54
−$54865Nov 13
#80-307$1,510
−$54
−$54865Nov 13
#9-304$1,510
No change
No change865Nov 13
#9-305$1,510
−$54
−$54865Nov 13
#9-307$1,510
−$54
−$54865Nov 13
#10-106$1,520
−$54
−$54865Nov 13
#10-206$1,520
−$54
−$54865Nov 13
#215-102$1,520
−$54
−$54865Nov 13
#215-103$1,520
No change
No change865Nov 13
#215-104$1,520
−$54
−$54865Nov 13
#215-106$1,520
−$54
−$54865Nov 13
#225-206$1,520
No change
No change865Nov 13
#40-105$1,520
−$54
−$54865Nov 13
#50-105$1,520
−$54
−$54865Nov 13
#50-206$1,520
−$54
−$54865Nov 13
#70-102$1,520
−$54
−$54865Nov 13
#70-104$1,520
−$54
−$54865Nov 13
#70-106$1,520
−$54
−$54865Nov 13
#80-104$1,520
No change
No change865Nov 13
#80-106$1,520
−$54
−$54865Nov 13
#9-206$1,495
No change
No change865Jan 16
#9-102$1,520
No change
No change865Jan 16
#50-305$1,535
No change
No change865Jan 19

The Explorer

2 Bedrooms • 2 Baths • 1,145 Sq Ft

Starting at $1,799/mo

26 available unitsPricePrice while listedSq ftAvailableOpen unit
#40-202$1,799
−$100
−$1001,145Nov 13
#40-204$1,799
−$100
−$1001,145Nov 13
#60-202$1,799
−$100
−$1001,145Nov 13
#60-204$1,799
−$100
−$1001,145Nov 13
#40-302$1,814
−$100
−$1001,145Nov 13
#40-304$1,814
−$100
−$1001,145Nov 13
#60-302$1,814
−$100
−$1001,145Nov 13
#60-304$1,814
−$100
−$1001,145Nov 13
#10-104$1,824
−$100
−$1001,145Nov 13
#10-202$1,824
−$100
−$1001,145Nov 13
#225-102$1,824
−$100
−$1001,145Nov 13
#225-104$1,824
−$100
−$1001,145Nov 13
#225-202$1,824
−$100
−$1001,145Nov 13
#225-204$1,824
−$100
−$1001,145Nov 13
#40-102$1,824
−$100
−$1001,145Nov 13
#40-104$1,824
−$100
−$1001,145Nov 13
#50-102$1,824
−$100
−$1001,145Nov 13
#50-104$1,824
−$100
−$1001,145Nov 13
#50-202$1,824
−$100
−$1001,145Nov 13
#50-204$1,824
−$100
−$1001,145Nov 13
#60-104$1,824
−$100
−$1001,145Nov 13
#10-304$1,839
−$100
−$1001,145Nov 13
#225-302$1,839
−$100
−$1001,145Nov 13
#225-304$1,839
−$100
−$1001,145Nov 13
#50-304$1,839
−$100
−$1001,145Nov 13
#10-102$1,824
No change
No change1,145Jan 12

The Curator

2 Bedrooms • 2 Baths • 1,307 Sq Ft

Starting at $1,899/mo

30 available unitsPricePrice while listedSq ftAvailableOpen unit
#10-002$1,899
−$126
−$1261,307Nov 13
#10-004$1,899
−$126
−$1261,307Nov 13
#225-002$1,899
−$126
−$1261,307Nov 13
#40-002$1,899
−$126
−$1261,307Nov 13
#40-004$1,899
−$126
−$1261,307Nov 13
#40-203$1,899
−$126
−$1261,307Nov 13
#40-207$1,899
−$126
−$1261,307Nov 13
#50-002$1,899
−$126
−$1261,307Nov 13
#50-004$1,899
−$126
−$1261,307Nov 13
#60-203$1,899
−$126
−$1261,307Nov 13
#60-206$1,899
−$126
−$1261,307Nov 13
#60-207$1,899
−$126
−$1261,307Nov 13
#40-303$1,914
−$126
−$1261,307Nov 13
#40-307$1,914
−$126
−$1261,307Nov 13
#60-305$1,914
−$126
−$1261,307Nov 13
#60-306$1,914
−$126
−$1261,307Nov 13
#60-307$1,914
−$126
−$1261,307Nov 13
#10-203$1,924
−$126
−$1261,307Nov 13
#10-207$1,924
−$126
−$1261,307Nov 13
#225-103$1,924
−$126
−$1261,307Nov 13
#225-107$1,924
−$126
−$1261,307Nov 13
#225-203$1,924
−$126
−$1261,307Nov 13
#225-207$1,924
−$126
−$1261,307Nov 13
#40-103$1,924
−$126
−$1261,307Nov 13
#40-107$1,924
−$126
−$1261,307Nov 13
#50-107$1,924
−$126
−$1261,307Nov 13
#50-203$1,924
−$126
−$1261,307Nov 13
#50-207$1,924
−$126
−$1261,307Nov 13
#10-307$1,939
−$126
−$1261,307Nov 13
#50-303$1,939
−$126
−$1261,307Nov 13

The Entertainer

2 Bedrooms • 2 Baths • 1,380 Sq Ft

Starting at $1,925/mo

31 available unitsPricePrice while listedSq ftAvailableOpen unit
#215-200$1,925
−$124
−$1241,380Nov 13
#215-201$1,925
No change
No change1,380Nov 13
#215-208$1,925
−$124
−$1241,380Nov 13
#40-200$1,925
−$124
−$1241,380Nov 13
#40-208$1,925
−$124
−$1241,380Nov 13
#60-208$1,925
−$124
−$1241,380Nov 13
#70-200$1,925
−$124
−$1241,380Nov 13
#70-208$1,925
−$124
−$1241,380Nov 13
#80-200$1,925
−$124
−$1241,380Nov 13
#80-201$1,925
−$124
−$1241,380Nov 13
#80-208$1,925
−$124
−$1241,380Nov 13
#80-209$1,925
−$124
−$1241,380Nov 13
#9-200$1,925
−$124
−$1241,380Nov 13
#215-300$1,940
−$124
−$1241,380Nov 13
#215-308$1,940
−$124
−$1241,380Nov 13
#60-308$1,940
−$124
−$1241,380Nov 13
#70-308$1,940
−$124
−$1241,380Nov 13
#80-300$1,940
−$124
−$1241,380Nov 13
#80-308$1,940
−$124
−$1241,380Nov 13
#80-309$1,940
−$124
−$1241,380Nov 13
#9-301$1,940
−$124
−$1241,380Nov 13
#10-108$1,950
−$124
−$1241,380Nov 13
#10-208$1,950
−$124
−$1241,380Nov 13
#215-100$1,950
−$124
−$1241,380Nov 13
#215-101$1,950
−$124
−$1241,380Nov 13
#215-108$1,950
−$124
−$1241,380Nov 13
#40-108$1,950
−$124
−$1241,380Nov 13
#60-101$1,950
No change
No change1,380Nov 13
#70-100$1,950
−$124
−$1241,380Nov 13
#9-108$1,950
No change
No change1,380Dec 22
#9-208$1,925
No change
No change1,380Jan 2

The Visionary

3 Bedrooms • 2 Baths • 1,556 Sq Ft

Starting at $2,175/mo

23 available unitsPricePrice while listedSq ftAvailableOpen unit
#10-001$2,175
−$74
−$741,556Nov 13
#225-001$2,175
−$74
−$741,556Nov 13
#225-005$2,175
−$74
−$741,556Nov 13
#40-001$2,175
−$74
−$741,556Nov 13
#40-005$2,175
−$74
−$741,556Nov 13
#50-001$2,175
−$74
−$741,556Nov 13
#50-005$2,175
−$74
−$741,556Nov 13
#40-301$2,190
−$74
−$741,556Nov 13
#10-201$2,200
−$74
−$741,556Nov 13
#10-209$2,200
−$74
−$741,556Nov 13
#225-108$2,200
−$74
−$741,556Nov 13
#225-109$2,200
−$74
−$741,556Nov 13
#225-200$2,200
−$74
−$741,556Nov 13
#225-201$2,200
−$74
−$741,556Nov 13
#225-208$2,200
−$74
−$741,556Nov 13
#225-209$2,200
−$74
−$741,556Nov 13
#40-101$2,200
−$74
−$741,556Nov 13
#50-100$2,200
−$74
−$741,556Nov 13
#50-109$2,200
−$74
−$741,556Nov 13
#50-200$2,200
−$74
−$741,556Nov 13
#50-201$2,200
−$74
−$741,556Nov 13
#50-208$2,200
−$74
−$741,556Nov 13
#50-209$2,200
−$74
−$741,556Nov 13

Estimated cost to rent here

At Hawthorne at Holbrook, a one-bedroom starts at about $1,753 a month all-in: $1,495 rent and an estimated $258 for electric, gas, water, internet, renters insurance, and laundry. A two-bedroom starts at about $2,122 and a three-bedroom at about $2,585.

1 bedroom
2 bedrooms
3 bedrooms

All-in from$1,753/mo

Estimates are local averages, not quotes from the property.

Can you afford it?

Most landlords ask for a monthly income of about 3× the rent, so qualifying at Hawthorne at Holbrook takes about $53,820 a year for a one-bedroom, $64,764 for a two-bedroom, and $78,300 for a three-bedroom. Keeping the $1,753 all-in month for a one-bedroom within 35% of take-home pay takes an income of about $77,600 a year.

1 bedroom
2 bedrooms
3 bedrooms

Total monthly housing cost

$1,753/mo

Income to afford it comfortably

$77,600/yr

Income to qualify

$53,820/yr

Your estimated budget

Suggested rent budget, 1 bedroom

$ —/mo

See what you can afford here

Add your income and debts for a rent budget at this building.

Free with a brightplace account

Fees & lease terms

  • Rent

    $1,495 – $2,200/mo
  • Earliest move-in

    Jan 2

Amenities

Hawthorne at Holbrook is pet friendly and has garage or covered parking. It lists 26 amenities, including terrace level, ev charging stations, and gray cabinet scheme finish package.

  • 24-Hour Contactless, Package-Receiving Lockers

  • 24-Hour Cyber Café And Co-Working Space

  • 24-Hour Emergency Maintenance Available

  • 24-Hour Expansive Fitness Center And Private Fitness Studio

  • Community Garden

  • Covered Bike Storage

  • Custom Saltwater Swimming Pool With Sun Shelf And Inset Seating

  • Ev Charging Stations

  • Grilling Pavilion With Fireplace And Charcoal Grills

  • Indoor Pet Spa

  • Kayak Storage

  • On-Site Clubhouse With Complimentary Wifi In Amenity Spaces

  • On-Site Professional Management

  • Pet-Friendly Community

  • Poolside Cabana With Fireplace And Flat Screen Tv

  • Rentable Garages

  • Resident Lounge With Complimentary Coffee Bar

  • Resident Social Events

  • Smoke-Free Community

  • Soft-Surface Playground

  • Sports Simulator

  • Two Leash-Free Bark Parks With Agility Equipment

  • Valet Trash

  • Gray Cabinet Scheme Finish Package

  • Terrace Level

  • Walk-In Shower


Amenity photos

  • Pool
  • Gym

Location

3 Whisperwood Way, Candler, NC 28715


Resident reviews

Hawthorne at Holbrook has a 4.9 out of 5 rating from resident reviews.

4.9
Overall rating
Positive
Mixed
Neutral
Negative
Management5.0
Amenities and Shared Spaces5.0
Overall54 reviews

Hawthorne at Holbrook delivers consistently positive resident experiences across all service touchpoints. Residents praise the leasing and management staff for responsiveness, professionalism, and clear communication throughout the application and move-in process. The property itself is noted for its modern condition, cleanliness, and well-maintained amenities including pool, gym, and clubhouse facilities. The combination of attentive staff support and quality community features creates a welcoming living environment.

Residents consistently praise the leasing and management staff for exceptional responsiveness, professionalism, and helpfulness throughout the move-in process. Staff members are noted for answering questions promptly, accommodating special requests, and making the leasing experience smooth and welcoming. Communication is described as quick and reliable, with management remaining available and supportive after move-in.

Residents consistently praise the property's amenities, particularly the pool, gym, clubhouse, and coffee bar, which are described as well-maintained and luxurious. Common areas are noted as clean, quiet, and peaceful, with grounds kept in good condition. The pool area is highlighted for family-friendly features including safe play areas and lounge seating. Overall, amenities and shared spaces are viewed as standout features that enhance the living experience.

Summaries are written by AI from reviews residents posted on public review sites. Each topic shows how many of those reviews discuss it.

Getting around

Hawthorne at Holbrook is car-dependent and not bikeable.

Walking
Car-dependent
Grade F
Biking
Not bikeable
Grade F

Nearby schools

The closest school to Hawthorne at Holbrook is Enka Middle, a public middle school 1 mile away.

SchoolTypeLevelDistance

Enka Middle

Public · Middle
PublicMiddle1.0 mi

All Gods Children Child Enrich

Private · Preschool
PrivatePreschool1.1 mi

Asheville-Pisgah Christian School

Private · Middle
PrivateMiddle1.2 mi

Mount Pisgah Academy

Private · High
PrivateHigh1.3 mi

Enka Intermediate

Public · Elementary
PublicElementary1.3 mi

Hominy Valley Elementary

Public · Elementary
PublicElementary1.9 mi

Enka High

Public · High
PublicHigh2.3 mi

Hawthorn Montessori

Oosle · Elementary
OosleElementary3.0 mi

Candler Elementary Head Start

Private · Preschool
PrivatePreschool3.2 mi

Candler Elementary

Public · Elementary
PublicElementary3.2 mi

Similar properties

The closest matches in Candler, NC.


Rent history

Over the past 3 months, the average asking rent at Hawthorne at Holbrook has ranged from $1,816 to $1,927. The current average is $1,818, down $107 (5.6%) from $1,925 at the start.

Prices reflect the average advertised rent across units listed as available each day (75 days observed).

How fast apartments rent

In the last 4 weeks, 12 came off the market and 8 were newly listed.

—

typical time listed

12

came off the market in 4 weeks

8

new listings in 4 weeks

Week of Aug 24: 0 listed, 0 off the marketWeek of Aug 31: 2 listed, 2 off the marketWeek of Sep 7: 1 listed, 1 off the marketWeek of Sep 14: 3 listed, 6 off the marketWeek of Sep 21: 6 listed, 7 off the marketWeek of Sep 28: 2 listed, 3 off the marketWeek of Oct 5: 1 listed, 5 off the marketWeek of Oct 12: 3 listed, 5 off the marketWeek of Oct 19: 1 listed, 4 off the marketWeek of Oct 26: 2 listed, 4 off the marketWeek of Nov 2: 2 listed, 2 off the marketWeek of Nov 9: 3 listed, 1 off the marketAug 24Week of Nov 9
Newly listed
Came off the market
From nightly checks of the building's website since Sep 1. An apartment that came off the market may have rented or been taken off by the building.

Contact & management

Hawthorne at Holbrook is managed by Hawthorne Residential Partners. The leasing office's phone number is +18286757129.