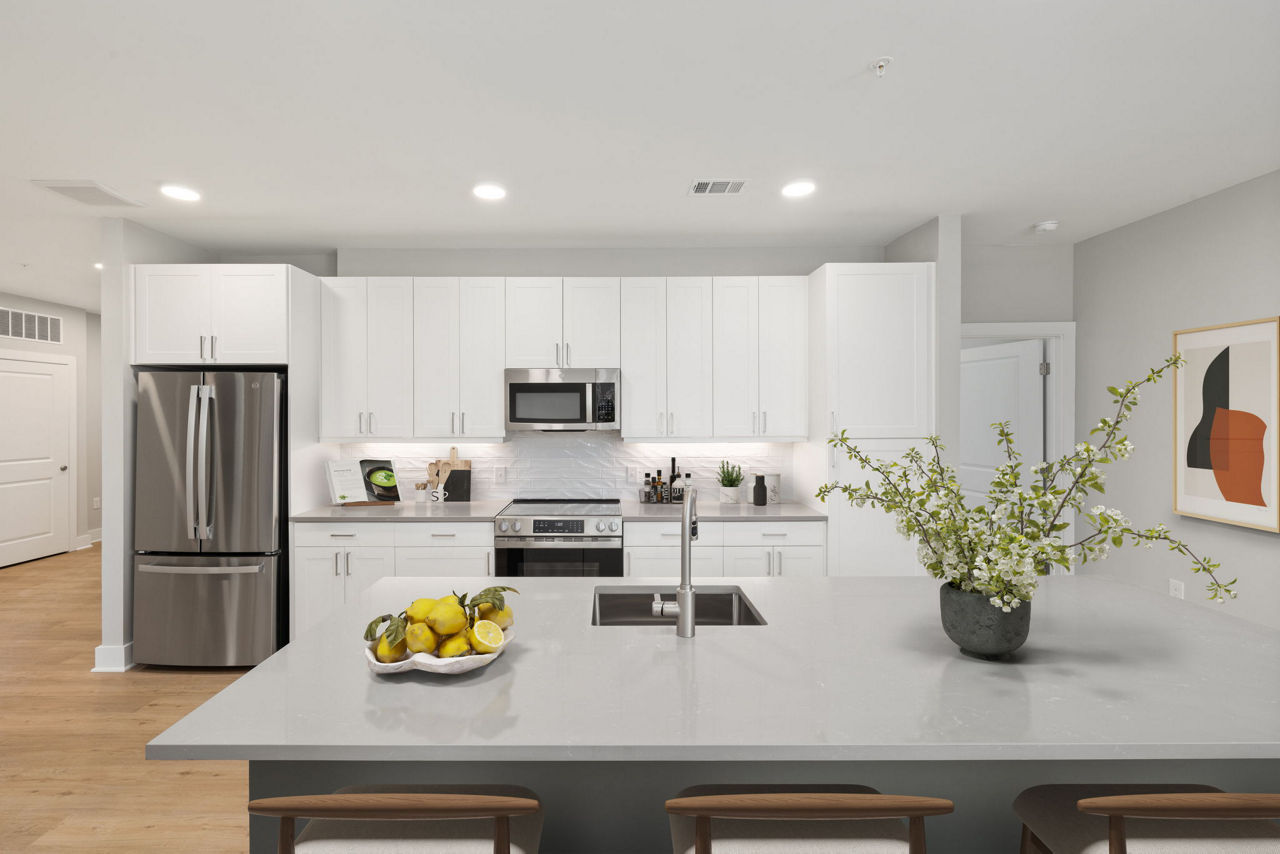
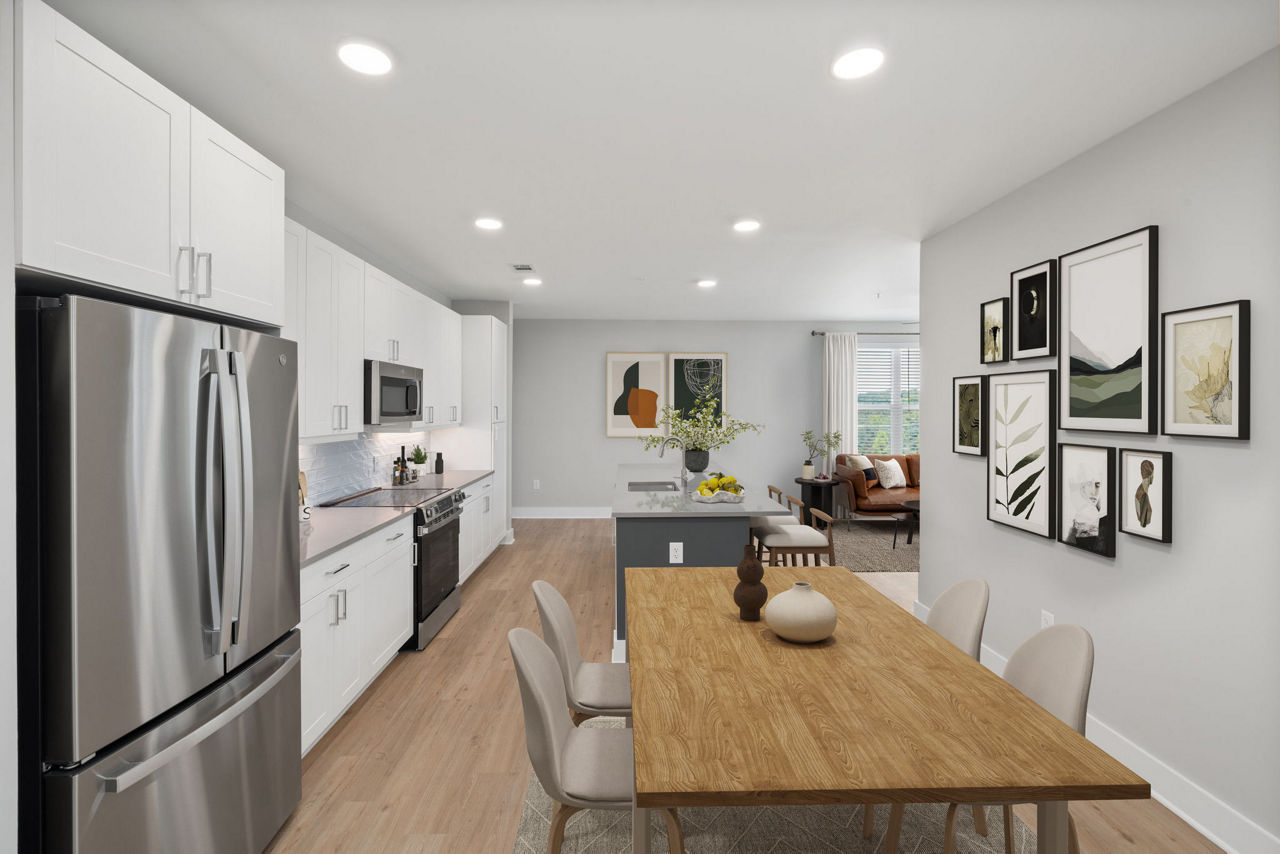
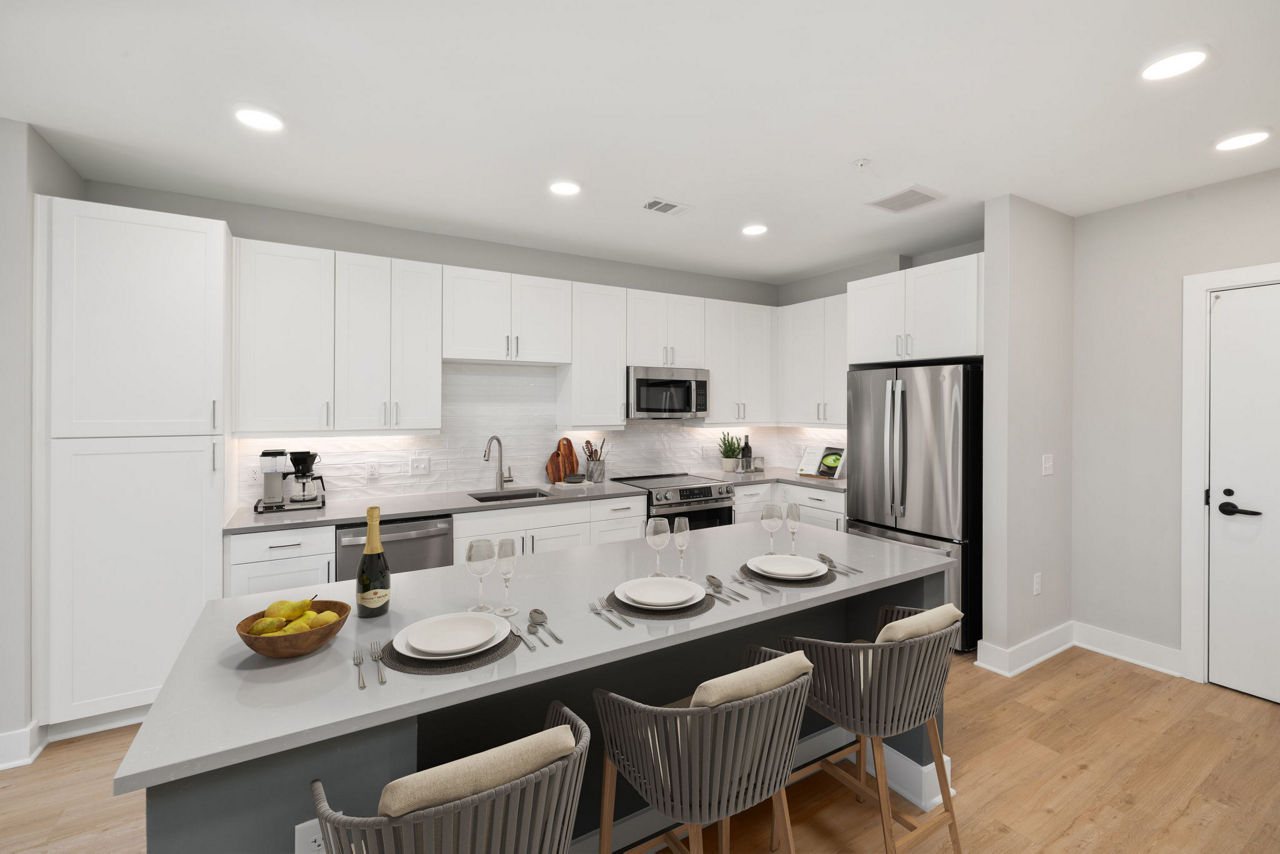
1S-A
Starting at $1,390
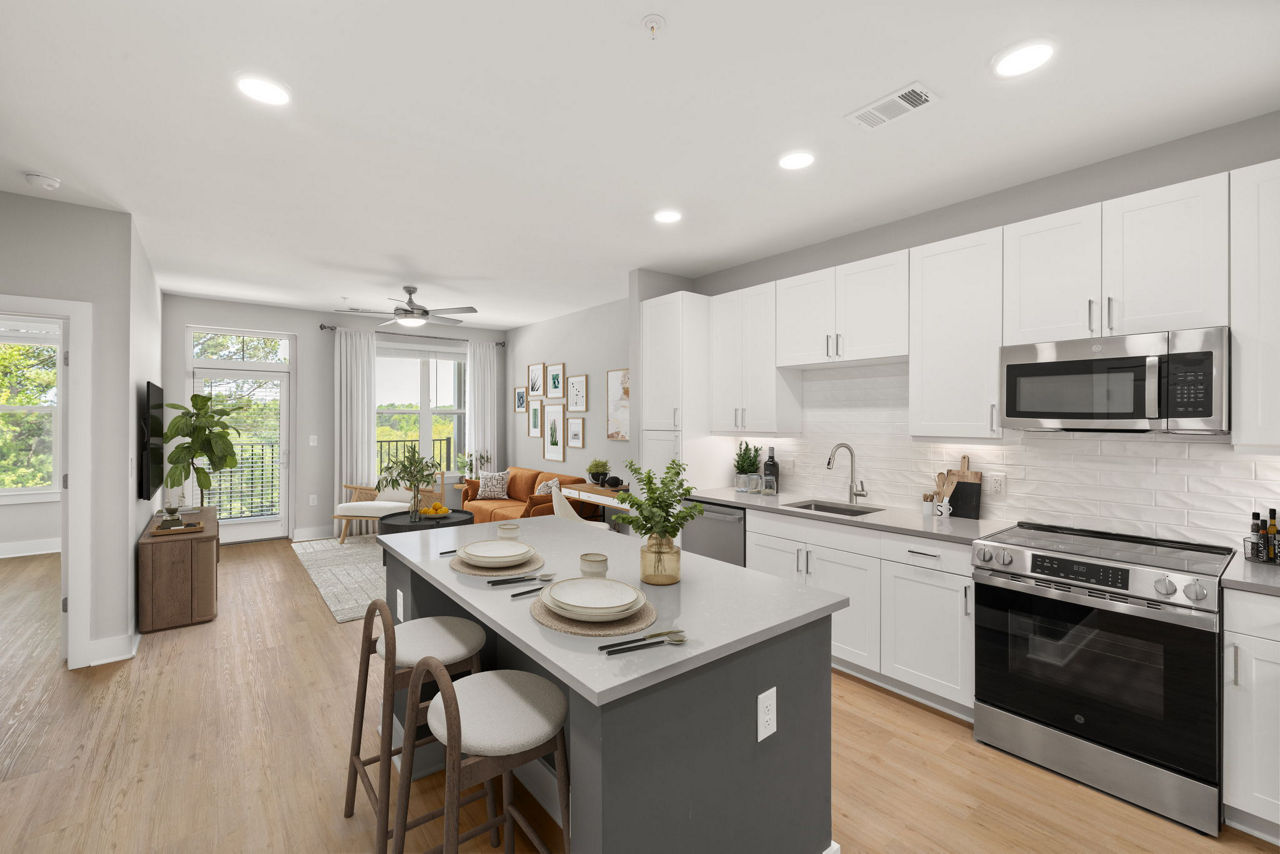
Studio • 1 Bath • 580 Sq Ft
| 6 available units | Price | Sq ft | Available | Open unit |
|---|---|---|---|---|
| 3101 | $1,390 | 580 | Feb 3 | |
| 3122 | $1,390 | 580 | Feb 3 | |
| 3201 | $1,390 | 580 | Feb 3 | |
| 3222 | $1,390 | 580 | Feb 3 | |
| 3301 | $1,390 | 580 | Feb 3 | |
| 3322 | $1,390 | 580 | Feb 3 |
How can I help?
$1,242 – $2,370/mo
1211 Chapel Ridge Rd, Apex, NC, 27502The Henley Apartments currently lists 18 floor plans across 334 available units, from studio to three-bedroom, starting at $1,242/mo. 6 studios at $1,390/mo (580 sq ft), earliest move-in Feb 3. 145 one-bedrooms from $1,242 to $1,872/mo (732–1,081 sq ft), earliest move-in Aug 16. 157 two-bedrooms from $1,799 to $2,214/mo (1,068–1,226 sq ft), earliest move-in Aug 16. 26 three-bedrooms from $2,190 to $2,370/mo (1,233–1,361 sq ft), earliest move-in Aug 17. Prices checked October 2, 2026.
Starting at $1,390
Studio • 1 Bath • 580 Sq Ft
| 6 available units | Price | Sq ft | Available | Open unit |
|---|---|---|---|---|
| 3101 | $1,390 | 580 | Feb 3 | |
| 3122 | $1,390 | 580 | Feb 3 | |
| 3201 | $1,390 | 580 | Feb 3 | |
| 3222 | $1,390 | 580 | Feb 3 | |
| 3301 | $1,390 | 580 | Feb 3 | |
| 3322 | $1,390 | 580 | Feb 3 |
Starting at $1,242
1 Bedroom • 1 Bath • 732 Sq Ft
| 3 available units | Price | Sq ft | Available | Open unit |
|---|---|---|---|---|
| 3215 | $1,242 | 732 | Feb 3 | |
| 3315 | $1,242 | 732 | Feb 3 | |
| 3115 | $1,609 | 732 | Feb 3 |
Starting at $1,362
1 Bedroom • 1 Bath • 745 Sq Ft
| 75 available units | Price | Sq ft | Available | Open unit |
|---|---|---|---|---|
| 1142 | $1,412 | 745 | Aug 16 | |
| 1103 | $1,412 | 745 | Aug 17 | |
| 1105 | $1,412 | 745 | Aug 17 | |
| 1107 | $1,412 | 745 | Aug 17 | |
| 1135 | $1,412 | 745 | Aug 17 | |
| 1202 | $1,412 | 745 | Aug 17 | |
| 1203 | $1,412 | 745 | Aug 17 | |
| 1205 | $1,412 | 745 | Aug 17 | |
| 1207 | $1,412 | 745 | Aug 17 | |
| 1232 | $1,412 | 745 | Aug 17 | |
| 1235 | $1,412 | 745 | Aug 17 | |
| 1241 | $1,412 | 745 | Aug 17 | |
| 1243 | $1,412 | 745 | Aug 17 | |
| 1302 | $1,412 | 745 | Aug 17 | |
| 1303 | $1,412 | 745 | Aug 17 | |
| 1305 | $1,412 | 745 | Aug 17 | |
| 1332 | $1,412 | 745 | Aug 17 | |
| 1335 | $1,412 | 745 | Aug 17 | |
| 1343 | $1,412 | 745 | Aug 17 | |
| 1403 | $1,462 | 745 | Aug 17 | |
| 1405 | $1,462 | 745 | Aug 17 | |
| 1407 | $1,462 | 745 | Aug 17 | |
| 1435 | $1,462 | 745 | Aug 17 | |
| 1441 | $1,462 | 745 | Aug 17 | |
| 1442 | $1,462 | 745 | Aug 17 | |
| 1443 | $1,462 | 745 | Aug 17 | |
| 2103 | $1,372 | 745 | Dec 16 | |
| 2108 | $1,372 | 745 | Dec 16 | |
| 2123 | $1,372 | 745 | Dec 16 | |
| 2133 | $1,372 | 745 | Dec 16 | |
| 2135 | $1,372 | 745 | Dec 16 | |
| 2137 | $1,372 | 745 | Dec 16 | |
| 2139 | $1,372 | 745 | Dec 16 | |
| 2141 | $1,372 | 745 | Dec 16 | |
| 2203 | $1,372 | 745 | Dec 16 | |
| 2208 | $1,372 | 745 | Dec 16 | |
| 2223 | $1,372 | 745 | Dec 16 | |
| 2233 | $1,372 | 745 | Dec 16 | |
| 2235 | $1,372 | 745 | Dec 16 | |
| 2237 | $1,372 | 745 | Dec 16 | |
| 2239 | $1,372 | 745 | Dec 16 | |
| 2241 | $1,372 | 745 | Dec 16 | |
| 2303 | $1,372 | 745 | Dec 16 | |
| 2323 | $1,372 | 745 | Dec 16 | |
| 2333 | $1,372 | 745 | Dec 16 | |
| 2335 | $1,372 | 745 | Dec 16 | |
| 2337 | $1,372 | 745 | Dec 16 | |
| 2339 | $1,372 | 745 | Dec 16 | |
| 2341 | $1,372 | 745 | Dec 16 | |
| 2403 | $1,422 | 745 | Dec 16 | |
| 2408 | $1,422 | 745 | Dec 16 | |
| 2423 | $1,422 | 745 | Dec 16 | |
| 2433 | $1,422 | 745 | Dec 16 | |
| 2435 | $1,422 | 745 | Dec 16 | |
| 2437 | $1,422 | 745 | Dec 16 | |
| 2439 | $1,422 | 745 | Dec 16 | |
| 2441 | $1,422 | 745 | Dec 16 | |
| 3202 | $1,362 | 745 | Feb 3 | |
| 3212 | $1,362 | 745 | Feb 3 | |
| 3214 | $1,362 | 745 | Feb 3 | |
| 3218 | $1,362 | 745 | Feb 3 | |
| 3220 | $1,362 | 745 | Feb 3 | |
| 3302 | $1,362 | 745 | Feb 3 | |
| 3312 | $1,362 | 745 | Feb 3 | |
| 3314 | $1,362 | 745 | Feb 3 | |
| 3318 | $1,362 | 745 | Feb 3 | |
| 3320 | $1,362 | 745 | Feb 3 | |
| 3102 | $1,387 | 745 | Feb 3 | |
| 3112 | $1,387 | 745 | Feb 3 | |
| 3114 | $1,387 | 745 | Feb 3 | |
| 3118 | $1,387 | 745 | Feb 3 | |
| 3120 | $1,387 | 745 | Feb 3 | |
| 3121 | $1,412 | 745 | Feb 3 | |
| 3221 | $1,412 | 745 | Feb 3 | |
| 3321 | $1,412 | 745 | Feb 3 |
Starting at $1,411
1 Bedroom • 1 Bath • 798 Sq Ft
| 47 available units | Price | Sq ft | Available | Open unit |
|---|---|---|---|---|
| 1146 | $1,476 | 798 | Aug 16 | |
| 1152 | $1,476 | 798 | Aug 16 | |
| 3313 | $1,411 | 798 | Aug 17 | |
| 2121 | $1,421 | 798 | Aug 17 | |
| 1109 | $1,476 | 798 | Aug 17 | |
| 1114 | $1,476 | 798 | Aug 17 | |
| 1120 | $1,476 | 798 | Aug 17 | |
| 1125 | $1,476 | 798 | Aug 17 | |
| 1131 | $1,476 | 798 | Aug 17 | |
| 1209 | $1,476 | 798 | Aug 17 | |
| 1211 | $1,476 | 798 | Aug 17 | |
| 1214 | $1,476 | 798 | Aug 17 | |
| 1216 | $1,476 | 798 | Aug 17 | |
| 1220 | $1,476 | 798 | Aug 17 | |
| 1225 | $1,476 | 798 | Aug 17 | |
| 1246 | $1,476 | 798 | Aug 17 | |
| 1252 | $1,476 | 798 | Aug 17 | |
| 1309 | $1,476 | 798 | Aug 17 | |
| 1311 | $1,476 | 798 | Aug 17 | |
| 1314 | $1,476 | 798 | Aug 17 | |
| 1316 | $1,476 | 798 | Aug 17 | |
| 1318 | $1,476 | 798 | Aug 17 | |
| 1320 | $1,476 | 798 | Aug 17 | |
| 1325 | $1,476 | 798 | Aug 17 | |
| 1331 | $1,476 | 798 | Aug 17 | |
| 1346 | $1,476 | 798 | Aug 17 | |
| 1352 | $1,476 | 798 | Aug 17 | |
| 1409 | $1,526 | 798 | Aug 17 | |
| 1414 | $1,526 | 798 | Aug 17 | |
| 1416 | $1,526 | 798 | Aug 17 | |
| 1418 | $1,526 | 798 | Aug 17 | |
| 1420 | $1,526 | 798 | Aug 17 | |
| 1425 | $1,526 | 798 | Aug 17 | |
| 1431 | $1,526 | 798 | Aug 17 | |
| 1446 | $1,526 | 798 | Aug 17 | |
| 1452 | $1,526 | 798 | Aug 17 | |
| 2221 | $1,421 | 798 | Dec 16 | |
| 2321 | $1,421 | 798 | Dec 16 | |
| 2132 | $1,436 | 798 | Dec 16 | |
| 2332 | $1,436 | 798 | Dec 16 | |
| 2421 | $1,471 | 798 | Dec 16 | |
| 2432 | $1,486 | 798 | Dec 16 | |
| 3213 | $1,411 | 798 | Feb 3 | |
| 3205 | $1,426 | 798 | Feb 3 | |
| 3305 | $1,426 | 798 | Feb 3 | |
| 3113 | $1,436 | 798 | Feb 3 | |
| 3105 | $1,451 | 798 | Feb 3 |
Starting at $1,501
1 Bedroom • 1 Bath • 800 Sq Ft
| 4 available units | Price | Sq ft | Available | Open unit |
|---|---|---|---|---|
| 2106 | $1,501 | 800 | Dec 16 | |
| 2206 | $1,501 | 800 | Dec 16 | |
| 2306 | $1,501 | 800 | Dec 16 | |
| 2406 | $1,551 | 800 | Dec 16 |
Starting at $1,511
1 Bedroom • 1 Bath • 816 Sq Ft
| 4 available units | Price | Sq ft | Available | Open unit |
|---|---|---|---|---|
| 2220 | $1,536 | 816 | Aug 17 | |
| 2120 | $1,511 | 816 | Dec 16 | |
| 2320 | $1,536 | 816 | Dec 16 | |
| 2420 | $1,586 | 816 | Dec 16 |
Starting at $1,570
1 Bedroom • 1 Bath • 760 Sq Ft
| 4 available units | Price | Sq ft | Available | Open unit |
|---|---|---|---|---|
| 2107 | $1,570 | 760 | Dec 16 | |
| 2207 | $1,570 | 760 | Dec 16 | |
| 2307 | $1,570 | 760 | Dec 16 | |
| 2407 | $1,609 | 760 | Dec 16 |
Starting at $1,586
1 Bedroom • 1 Bath • 818 Sq Ft
| 3 available units | Price | Sq ft | Available | Open unit |
|---|---|---|---|---|
| 2231 | $1,586 | 818 | Dec 16 | |
| 2331 | $1,586 | 818 | Dec 16 | |
| 2431 | $1,636 | 818 | Dec 16 |
Starting at $1,771
1 Bedroom • 1 Bath • 873 Sq Ft
| 1 available unit | Price | Sq ft | Available | Open unit |
|---|---|---|---|---|
| 3117 | $1,771 | 873 | Feb 3 |
Starting at $1,787
1 Bedroom • 1 Bath • 918 Sq Ft
| 3 available units | Price | Sq ft | Available | Open unit |
|---|---|---|---|---|
| 3216 | $1,787 | 918 | Feb 3 | |
| 3316 | $1,787 | 918 | Feb 3 | |
| 3116 | $1,812 | 918 | Feb 3 |
Starting at $1,872
1 Bedroom • 1 Bath • 1,081 Sq Ft
| 1 available unit | Price | Sq ft | Available | Open unit |
|---|---|---|---|---|
| 1240 | $1,872 | 1,081 | Aug 17 |
Starting at $1,799
2 Bedrooms • 2 Baths • 1,137 Sq Ft
| 113 available units | Price | Sq ft | Available | Open unit |
|---|---|---|---|---|
| 1151 | $1,799 | 1,137 | Aug 16 | |
| 1147 | $1,824 | 1,137 | Aug 16 | |
| 1153 | $1,824 | 1,137 | Aug 16 | |
| 1154 | $1,824 | 1,137 | Aug 16 | |
| 1144 | $1,849 | 1,137 | Aug 16 | |
| 1145 | $1,849 | 1,137 | Aug 16 | |
| 1149 | $1,874 | 1,137 | Aug 16 | |
| 1106 | $1,824 | 1,137 | Aug 17 | |
| 1206 | $1,824 | 1,137 | Aug 17 | |
| 1251 | $1,824 | 1,137 | Aug 17 | |
| 1306 | $1,824 | 1,137 | Aug 17 | |
| 1351 | $1,824 | 1,137 | Aug 17 | |
| 1104 | $1,849 | 1,137 | Aug 17 | |
| 1112 | $1,849 | 1,137 | Aug 17 | |
| 1122 | $1,849 | 1,137 | Aug 17 | |
| 1123 | $1,849 | 1,137 | Aug 17 | |
| 1124 | $1,849 | 1,137 | Aug 17 | |
| 1134 | $1,849 | 1,137 | Aug 17 | |
| 1204 | $1,849 | 1,137 | Aug 17 | |
| 1212 | $1,849 | 1,137 | Aug 17 | |
| 1213 | $1,849 | 1,137 | Aug 17 | |
| 1222 | $1,849 | 1,137 | Aug 17 | |
| 1223 | $1,849 | 1,137 | Aug 17 | |
| 1224 | $1,849 | 1,137 | Aug 17 | |
| 1234 | $1,849 | 1,137 | Aug 17 | |
| 1236 | $1,849 | 1,137 | Aug 17 | |
| 1237 | $1,849 | 1,137 | Aug 17 | |
| 1244 | $1,849 | 1,137 | Aug 17 | |
| 1245 | $1,849 | 1,137 | Aug 17 | |
| 1253 | $1,849 | 1,137 | Aug 17 | |
| 1254 | $1,849 | 1,137 | Aug 17 | |
| 1304 | $1,849 | 1,137 | Aug 17 | |
| 1312 | $1,849 | 1,137 | Aug 17 | |
| 1313 | $1,849 | 1,137 | Aug 17 | |
| 1322 | $1,849 | 1,137 | Aug 17 | |
| 1323 | $1,849 | 1,137 | Aug 17 | |
| 1324 | $1,849 | 1,137 | Aug 17 | |
| 1334 | $1,849 | 1,137 | Aug 17 | |
| 1336 | $1,849 | 1,137 | Aug 17 | |
| 1337 | $1,849 | 1,137 | Aug 17 | |
| 1344 | $1,849 | 1,137 | Aug 17 | |
| 1345 | $1,849 | 1,137 | Aug 17 | |
| 1353 | $1,849 | 1,137 | Aug 17 | |
| 1354 | $1,849 | 1,137 | Aug 17 | |
| 1406 | $1,874 | 1,137 | Aug 17 | |
| 1451 | $1,874 | 1,137 | Aug 17 | |
| 1108 | $1,899 | 1,137 | Aug 17 | |
| 1208 | $1,899 | 1,137 | Aug 17 | |
| 1308 | $1,899 | 1,137 | Aug 17 | |
| 1413 | $1,899 | 1,137 | Aug 17 | |
| 1422 | $1,899 | 1,137 | Aug 17 | |
| 1423 | $1,899 | 1,137 | Aug 17 | |
| 1424 | $1,899 | 1,137 | Aug 17 | |
| 1434 | $1,899 | 1,137 | Aug 17 | |
| 1437 | $1,899 | 1,137 | Aug 17 | |
| 1444 | $1,899 | 1,137 | Aug 17 | |
| 1445 | $1,899 | 1,137 | Aug 17 | |
| 1453 | $1,899 | 1,137 | Aug 17 | |
| 1454 | $1,899 | 1,137 | Aug 17 | |
| 1408 | $1,949 | 1,137 | Aug 17 | |
| 1136 | $1,849 | 1,137 | Oct 1 | |
| 2105 | $1,809 | 1,137 | Dec 16 | |
| 2109 | $1,809 | 1,137 | Dec 16 | |
| 2110 | $1,809 | 1,137 | Dec 16 | |
| 2112 | $1,809 | 1,137 | Dec 16 | |
| 2122 | $1,809 | 1,137 | Dec 16 | |
| 2134 | $1,809 | 1,137 | Dec 16 | |
| 2138 | $1,809 | 1,137 | Dec 16 | |
| 2140 | $1,809 | 1,137 | Dec 16 | |
| 2205 | $1,809 | 1,137 | Dec 16 | |
| 2209 | $1,809 | 1,137 | Dec 16 | |
| 2210 | $1,809 | 1,137 | Dec 16 | |
| 2211 | $1,809 | 1,137 | Dec 16 | |
| 2212 | $1,809 | 1,137 | Dec 16 | |
| 2222 | $1,809 | 1,137 | Dec 16 | |
| 2234 | $1,809 | 1,137 | Dec 16 | |
| 2238 | $1,809 | 1,137 | Dec 16 | |
| 2240 | $1,809 | 1,137 | Dec 16 | |
| 2305 | $1,809 | 1,137 | Dec 16 | |
| 2309 | $1,809 | 1,137 | Dec 16 | |
| 2310 | $1,809 | 1,137 | Dec 16 | |
| 2311 | $1,809 | 1,137 | Dec 16 | |
| 2312 | $1,809 | 1,137 | Dec 16 | |
| 2322 | $1,809 | 1,137 | Dec 16 | |
| 2334 | $1,809 | 1,137 | Dec 16 | |
| 2338 | $1,809 | 1,137 | Dec 16 | |
| 2340 | $1,809 | 1,137 | Dec 16 | |
| 2111 | $1,859 | 1,137 | Dec 16 | |
| 2124 | $1,859 | 1,137 | Dec 16 | |
| 2125 | $1,859 | 1,137 | Dec 16 | |
| 2405 | $1,859 | 1,137 | Dec 16 | |
| 2409 | $1,859 | 1,137 | Dec 16 | |
| 2410 | $1,859 | 1,137 | Dec 16 | |
| 2411 | $1,859 | 1,137 | Dec 16 | |
| 2412 | $1,859 | 1,137 | Dec 16 | |
| 2422 | $1,859 | 1,137 | Dec 16 | |
| 2434 | $1,859 | 1,137 | Dec 16 | |
| 2440 | $1,859 | 1,137 | Dec 16 | |
| 3203 | $1,799 | 1,137 | Feb 3 | |
| 3204 | $1,799 | 1,137 | Feb 3 | |
| 3219 | $1,799 | 1,137 | Feb 3 | |
| 3303 | $1,799 | 1,137 | Feb 3 | |
| 3304 | $1,799 | 1,137 | Feb 3 | |
| 3319 | $1,799 | 1,137 | Feb 3 | |
| 3103 | $1,824 | 1,137 | Feb 3 | |
| 3104 | $1,824 | 1,137 | Feb 3 | |
| 3119 | $1,824 | 1,137 | Feb 3 | |
| 3200 | $1,849 | 1,137 | Feb 3 | |
| 3210 | $1,849 | 1,137 | Feb 3 | |
| 3300 | $1,849 | 1,137 | Feb 3 | |
| 3310 | $1,849 | 1,137 | Feb 3 | |
| 3100 | $1,874 | 1,137 | Feb 3 | |
| 3110 | $1,874 | 1,137 | Feb 3 |
Starting at $1,899
2 Bedrooms • 2 Baths • 1,130 Sq Ft
| 15 available units | Price | Sq ft | Available | Open unit |
|---|---|---|---|---|
| 1155 | $1,899 | 1,130 | Aug 16 | |
| 1156 | $1,899 | 1,130 | Aug 16 | |
| 1100 | $1,899 | 1,130 | Aug 17 | |
| 1101 | $1,899 | 1,130 | Aug 17 | |
| 1200 | $1,899 | 1,130 | Aug 17 | |
| 1201 | $1,899 | 1,130 | Aug 17 | |
| 1255 | $1,899 | 1,130 | Aug 17 | |
| 1256 | $1,899 | 1,130 | Aug 17 | |
| 1300 | $1,899 | 1,130 | Aug 17 | |
| 1301 | $1,899 | 1,130 | Aug 17 | |
| 1355 | $1,899 | 1,130 | Aug 17 | |
| 1356 | $1,899 | 1,130 | Aug 17 | |
| 1400 | $1,949 | 1,130 | Aug 17 | |
| 1401 | $1,949 | 1,130 | Aug 17 | |
| 1456 | $1,949 | 1,130 | Aug 17 |
Starting at $2,009
2 Bedrooms • 2 Baths • 1,169 Sq Ft
| 5 available units | Price | Sq ft | Available | Open unit |
|---|---|---|---|---|
| 1138 | $2,009 | 1,169 | Aug 16 | |
| 1139 | $2,009 | 1,169 | Aug 16 | |
| 1238 | $2,009 | 1,169 | Aug 17 | |
| 1338 | $2,009 | 1,169 | Aug 17 | |
| 1438 | $2,059 | 1,169 | Aug 17 |
Starting at $2,017
2 Bedrooms • 2 Baths • 1,068 Sq Ft
| 2 available units | Price | Sq ft | Available | Open unit |
|---|---|---|---|---|
| 3217 | $2,017 | 1,068 | Feb 3 | |
| 3317 | $2,017 | 1,068 | Feb 3 |
Starting at $2,074
2 Bedrooms • 2 Baths • 1,226 Sq Ft
| 22 available units | Price | Sq ft | Available | Open unit |
|---|---|---|---|---|
| 1121 | $2,114 | 1,226 | Aug 17 | |
| 1217 | $2,114 | 1,226 | Aug 17 | |
| 1221 | $2,114 | 1,226 | Aug 17 | |
| 1247 | $2,114 | 1,226 | Aug 17 | |
| 1317 | $2,114 | 1,226 | Aug 17 | |
| 1321 | $2,114 | 1,226 | Aug 17 | |
| 1347 | $2,114 | 1,226 | Aug 17 | |
| 1110 | $2,164 | 1,226 | Aug 17 | |
| 1210 | $2,164 | 1,226 | Aug 17 | |
| 1310 | $2,164 | 1,226 | Aug 17 | |
| 1417 | $2,164 | 1,226 | Aug 17 | |
| 1421 | $2,164 | 1,226 | Aug 17 | |
| 1447 | $2,164 | 1,226 | Aug 17 | |
| 1410 | $2,214 | 1,226 | Aug 17 | |
| 2102 | $2,074 | 1,226 | Dec 16 | |
| 2104 | $2,074 | 1,226 | Dec 16 | |
| 2202 | $2,074 | 1,226 | Dec 16 | |
| 2204 | $2,074 | 1,226 | Dec 16 | |
| 2302 | $2,074 | 1,226 | Dec 16 | |
| 2304 | $2,074 | 1,226 | Dec 16 | |
| 2402 | $2,124 | 1,226 | Dec 16 | |
| 2404 | $2,124 | 1,226 | Dec 16 |
Starting at $2,190
3 Bedrooms • 2 Baths • 1,233 Sq Ft
| 17 available units | Price | Sq ft | Available | Open unit |
|---|---|---|---|---|
| 1249 | $2,230 | 1,233 | Aug 17 | |
| 1349 | $2,230 | 1,233 | Aug 17 | |
| 1449 | $2,280 | 1,233 | Aug 17 | |
| 2100 | $2,190 | 1,233 | Dec 16 | |
| 2101 | $2,190 | 1,233 | Dec 16 | |
| 2200 | $2,190 | 1,233 | Dec 16 | |
| 2201 | $2,190 | 1,233 | Dec 16 | |
| 2224 | $2,190 | 1,233 | Dec 16 | |
| 2225 | $2,190 | 1,233 | Dec 16 | |
| 2300 | $2,190 | 1,233 | Dec 16 | |
| 2301 | $2,190 | 1,233 | Dec 16 | |
| 2324 | $2,190 | 1,233 | Dec 16 | |
| 2325 | $2,190 | 1,233 | Dec 16 | |
| 2400 | $2,240 | 1,233 | Dec 16 | |
| 2401 | $2,240 | 1,233 | Dec 16 | |
| 2424 | $2,240 | 1,233 | Dec 16 | |
| 2425 | $2,240 | 1,233 | Dec 16 |
Starting at $2,270
3 Bedrooms • 2 Baths • 1,361 Sq Ft
| 9 available units | Price | Sq ft | Available | Open unit |
|---|---|---|---|---|
| 1339 | $2,310 | 1,361 | Aug 17 | |
| 2243 | $2,270 | 1,361 | Dec 16 | |
| 2343 | $2,270 | 1,361 | Dec 16 | |
| 2142 | $2,305 | 1,361 | Dec 16 | |
| 2143 | $2,320 | 1,361 | Dec 16 | |
| 2242 | $2,320 | 1,361 | Dec 16 | |
| 2342 | $2,320 | 1,361 | Dec 16 | |
| 2443 | $2,320 | 1,361 | Dec 16 | |
| 2442 | $2,370 | 1,361 | Dec 16 |
Rent at The Henley Apartments is $1,242 – $2,370 per month. Monthly fees include Internet Services, Intra-Community Transfer Fee, and Parking - Garage. Due at signing: Administrative Fee ($200), Application Fee ($65), and Security Deposit (Refundable) ($400). The earliest listed move-in is Feb 3. Prices checked October 2, 2026.
Rent
$1,242 – $2,370/moEarliest move-in
Feb 3Internet Services | $70/mo |
Intra-Community Transfer Fee | $500/mo |
Parking - Garage | $200/mo |
Pest Control Services | $3/mo |
Pet/Animal - Lease Violation | $100/mo |
Pet Fee | $350/mo |
Pet Fee - Additional Pet | $250/mo |
Pet Mgmt - Additional Pet - Third Party | $24/mo |
Pet Mgmt - First Pet - Third Party | $28/mo |
Pet Rent | $25/mo |
Trash Services - Doorstep | $25/mo |
Trash Services - Hauling | $8/mo |
Utility - Billing Administrative Fee | $3.75/mo |
Administrative Fee | $200 |
Application Fee | $65 |
Security Deposit (Refundable) | $400 |
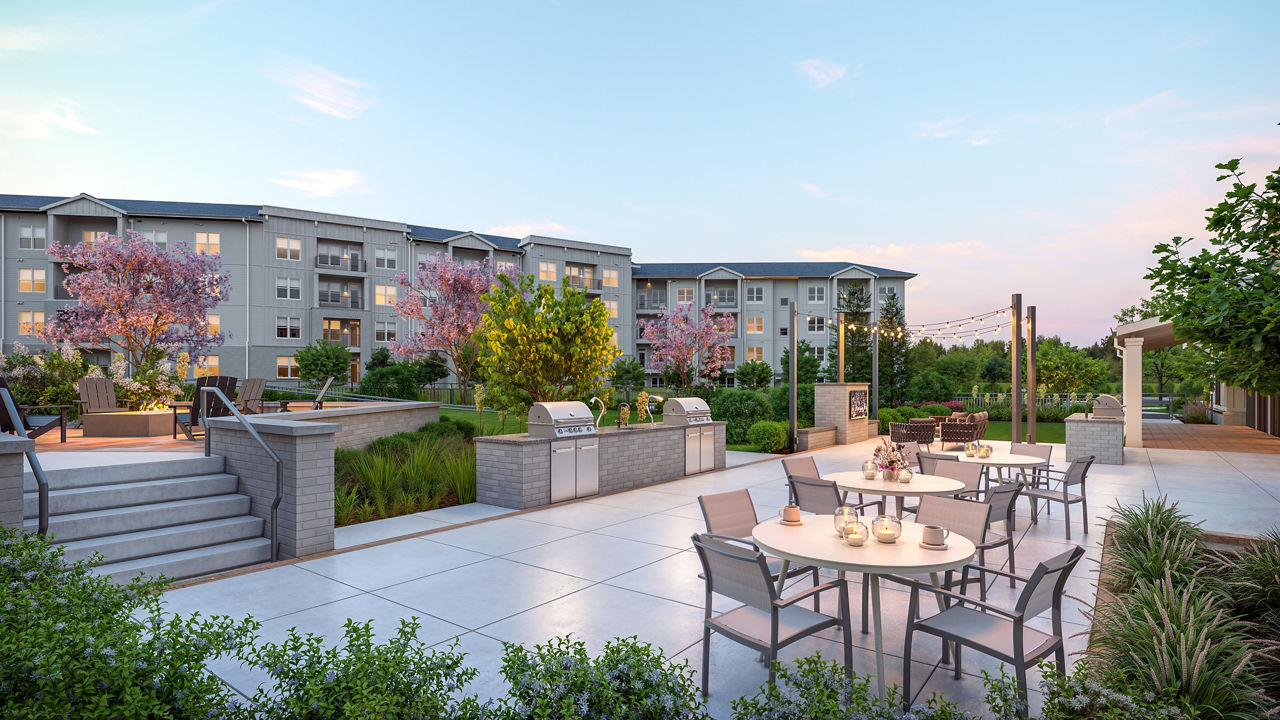
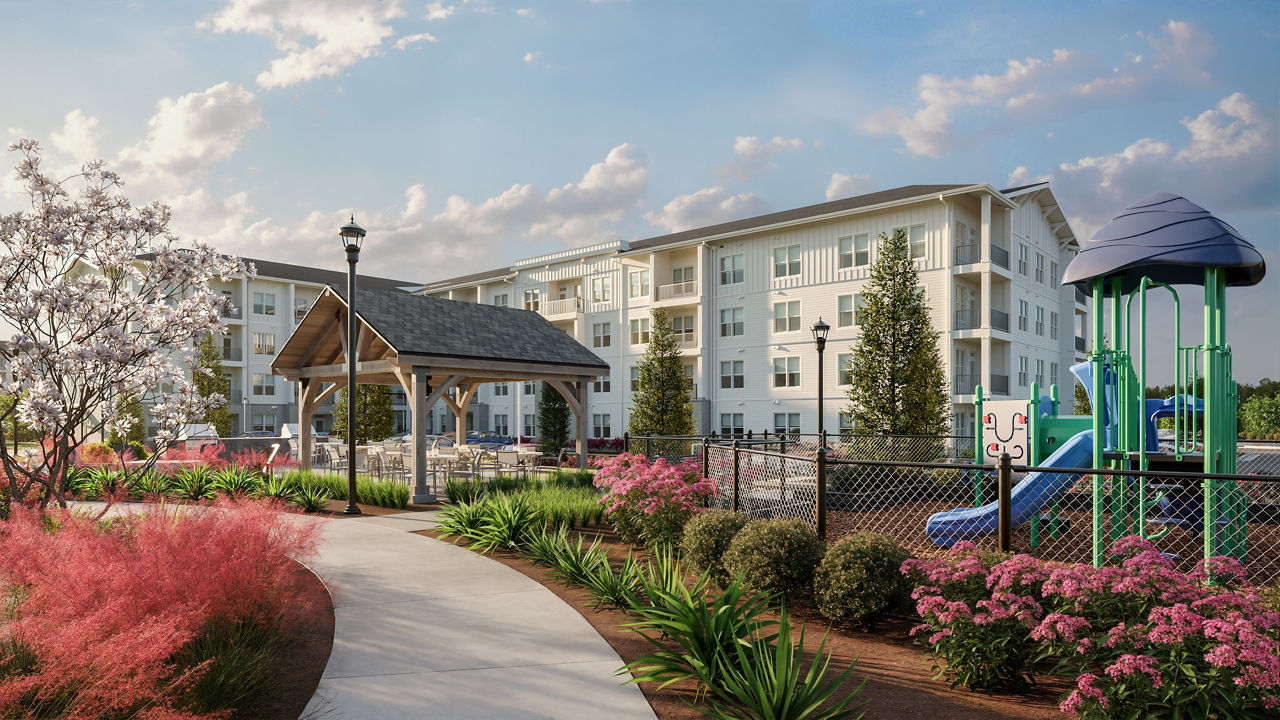
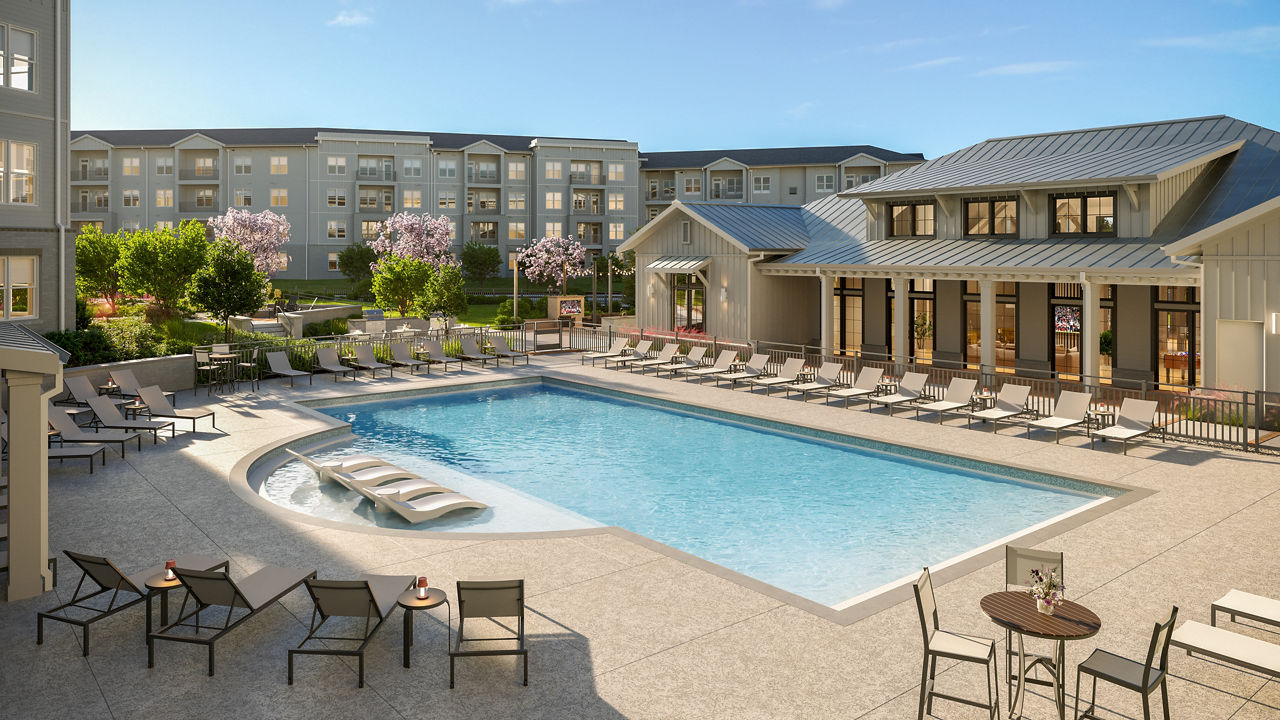
The Henley Apartments lists 19 amenities, including a gym, a pool, and pet-friendly spaces.
Air Conditioning
Cold Storage For Deliveries
Community Bike Share Program With Smart E-Bikes
Contactless Package Delivery System
Co-Working Space With Private Work Areas
Dishwasher
Fitness Center
Fitness Center With Peloton Bikes And Yoga Studio
Gaming And Entertainment Area
Gated Access
Patio/Balcony
Pet Friendly
Reservable Dining Room With Demonstration Kitchen
Resident Bike Storage & Maintenance Station
Smoke Free
Spacious Clubhouse
Swimming Pool
Walk-In Closets
Washer/Dryer
The Henley Apartments is at 1211 Chapel Ridge Rd, Apex, NC, 27502.
1211 Chapel Ridge Rd, Apex, NC, 27502
The property benefits from a fantastic location with convenient access to nearby shopping and retail options. The community is anticipated to offer a positive resident experience based on early enthusiasm about its location and amenities.
The property benefits from a fantastic location with convenient access to nearby shopping and retail options. The community is anticipated to offer a positive resident experience based on early enthusiasm about its location and amenities.
The property benefits from a convenient location with abundant nearby shopping options. Residents appreciate the accessibility and variety of stores in the surrounding area.
The Henley Apartments is car-dependent and biking is not bikeable.
Car-Dependent
Not Bikeable
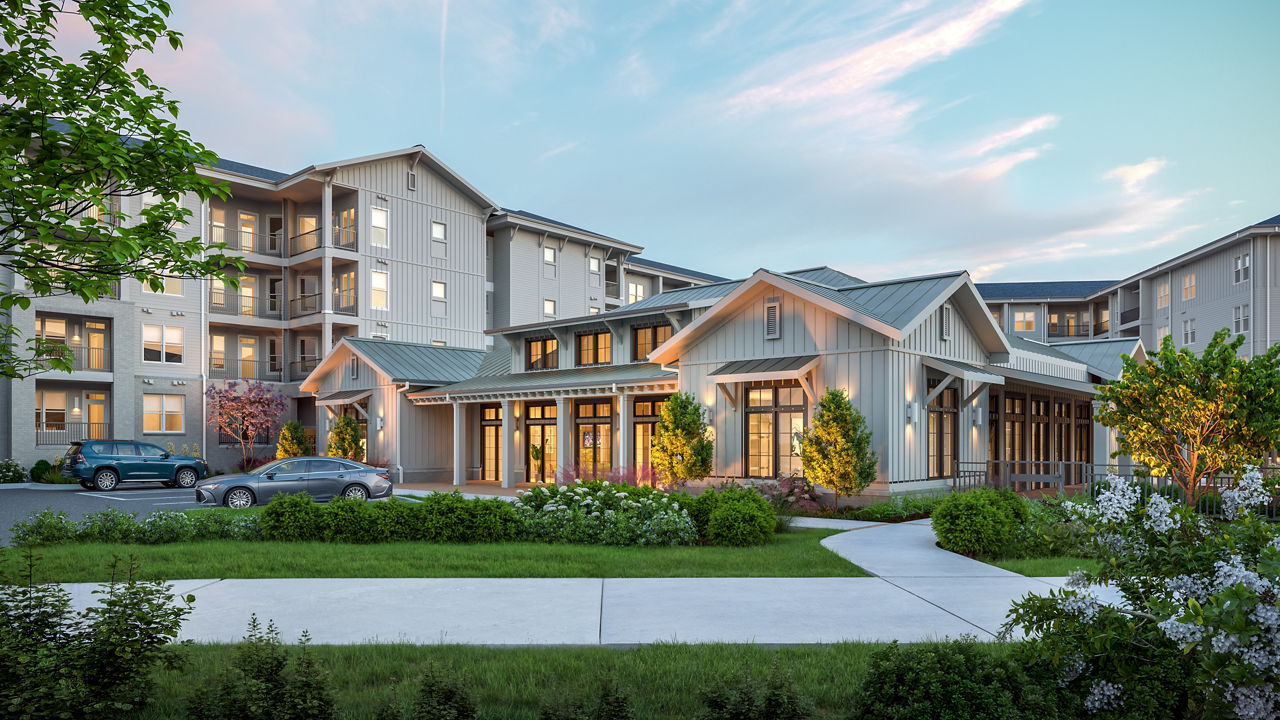
At The Henley, the serenity of suburban life is surrounded by the culture of the city in Apex, NC.
The Henley Apartments is a 370-unit mid-rise.
Building
Apartment · Mid-RiseTotal units
370Olive Chapel Elementary is 0.7 miles from The Henley Apartments. 10 schools are listed nearby.
| School | Type | Level | Distance |
|---|---|---|---|
Olive Chapel Elementary Public · Elementary | Public | Elementary | 0.7 mi |
Learning Experience Child Care Center-Apex Private · Preschool | Private | Preschool | 0.7 mi |
Peak Charter Academy Charter · Middle | Charter | Middle | 1.3 mi |
St. Mary Magdalene Catholic School Private · Middle | Private | Middle | 1.4 mi |
Scotts Ridge Elementary Public · Elementary | Public | Elementary | 1.4 mi |
Growing Years Learning Center Private · Preschool | Private | Preschool | 1.7 mi |
Baucom Elementary Public · Elementary | Public | Elementary | 1.9 mi |
Montessori Creative Learning School Private · Elementary | Private | Elementary | 1.9 mi |
Apex Baptist Pre-School Private · Preschool | Private | Preschool | 2.1 mi |
Thales Academy Junior High and High School Private · High | Private | High | 2.2 mi |
The Henley Apartments is managed by Greystar. Call 984-201-1551 to tour or ask about availability.