4 Bedroom
4 Bedrooms • 3.5 Baths • 2,370 Sq Ft
Starting at $3,650/mo
| 1 available unit | Price | Price while listed | Sq ft | Available | Actions |
|---|---|---|---|---|---|
| 76f11523-6415-11f1-9e97-0abeb6a806f7 | $3,650 No change | No change | 2,370 | Aug 11 | |
How can I help?
$3,650/mo
As of November 22, 2026, 3083 Lori Lane in Bozeman, MT has 1 apartment for rent at $3,650/mo.
Price vs. nearby
9% below
Similar apartments, by size1 apartment available
4 bd 1
1 ready to move in now
Move-in ready
3083 Lori Lane has 1 unit available in 1 floor plan: a 4-bedroom layout (2,370 sq ft). Prices checked November 22, 2026.
4 Bedrooms • 3.5 Baths • 2,370 Sq Ft
Starting at $3,650/mo
| 1 available unit | Price | Price while listed | Sq ft | Available | Actions |
|---|---|---|---|---|---|
| 76f11523-6415-11f1-9e97-0abeb6a806f7 | $3,650 No change | No change | 2,370 | Aug 11 | |
At 3083 Lori Lane, a 4-bedroom starts at about $4,067 a month all-in: $3,650 rent and an estimated $417 for electric, gas, water, internet, and renters insurance.
All-in from$4,067/mo
Most property managers ask for a monthly income of about 3× the rent, so qualifying at 3083 Lori Lane takes about $131,400 a year for a 4-bedroom. Keeping the $4,067 all-in month for a 4-bedroom within 35% of take-home pay takes an income of about $203,100 a year.
Total monthly housing cost
$4,067/mo
Income to afford it comfortably
$203,100/yr
Income to qualify
$131,400/yr
$ —/mo
See what you can afford here
Add your income and debts for a rent budget at this building.
At 3083 Lori Lane, the security deposit is $5,475.
Rent
$3,650/moSecurity deposit
$5,475Earliest move-in
Aug 113083 Lori Lane has garage or covered parking and in-unit washers and dryers. It lists 6 amenities.
2-Car Attached Garage
Built In Microwave
None
Stackable Washer & Dryer
Stainless Steel Gas Stove/Oven
Stainless Steel Refrigerator
3083 Lori Ln, Bozeman, MT, 59718
3083 Lori Lane is car-dependent and not bikeable, and transit is minimal.
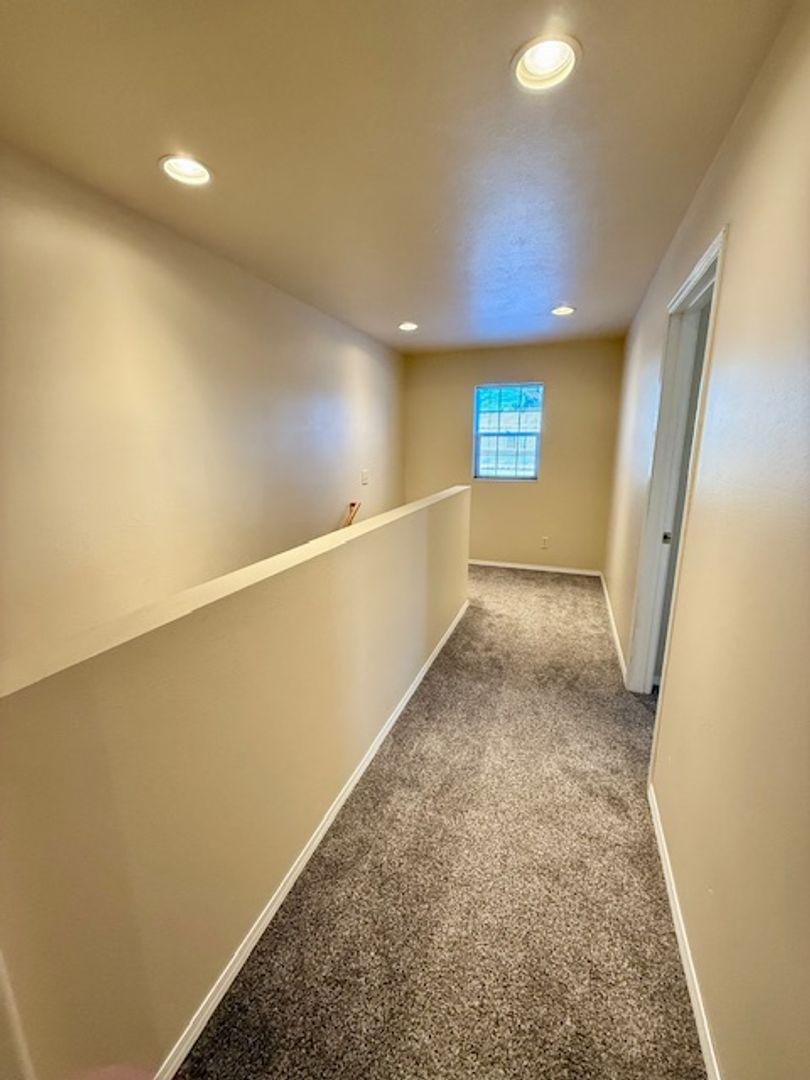
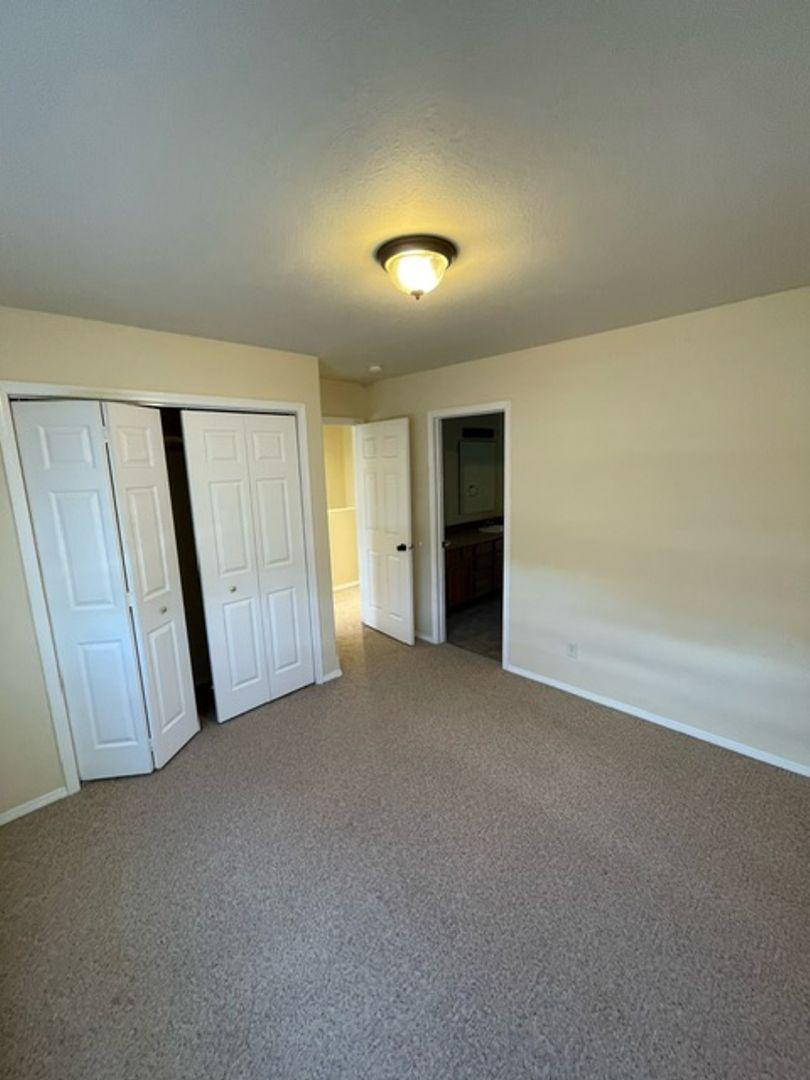
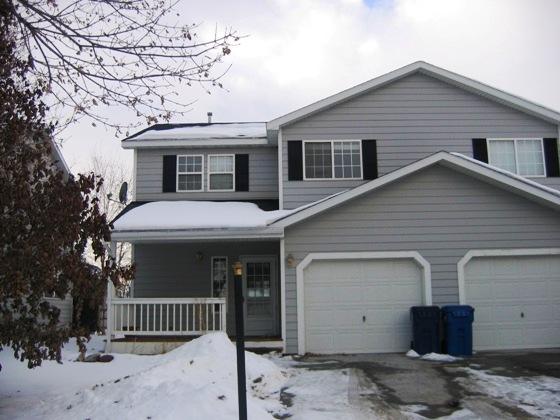
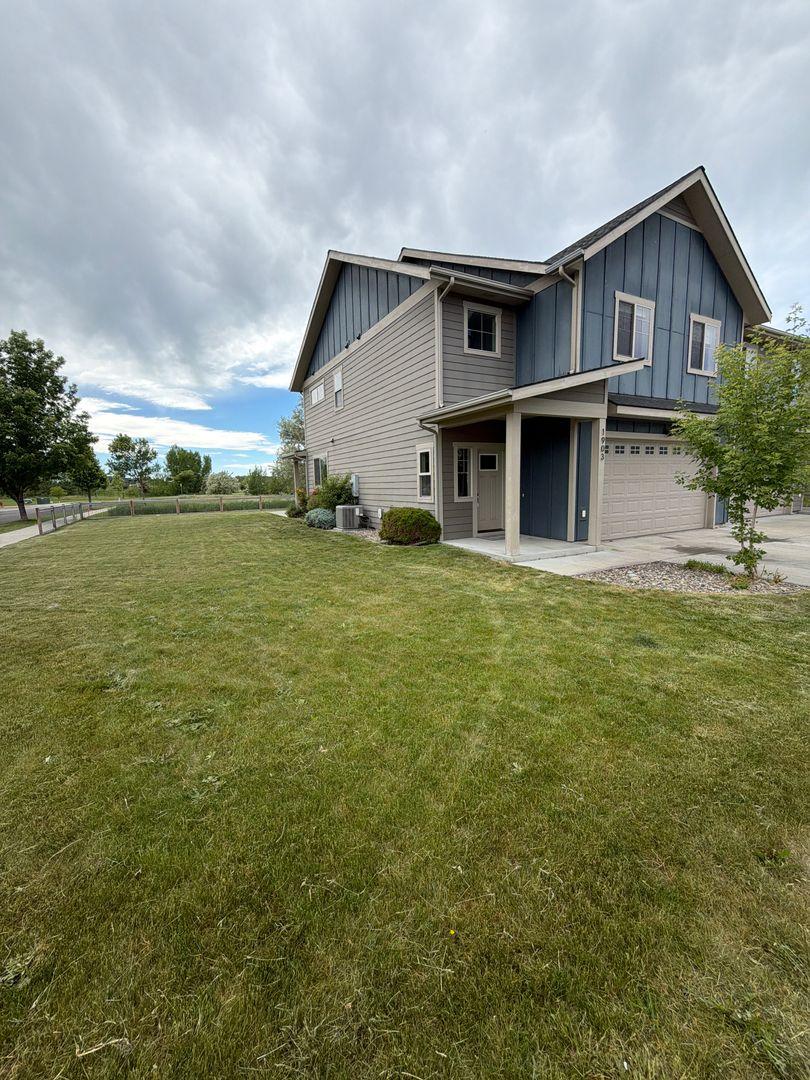
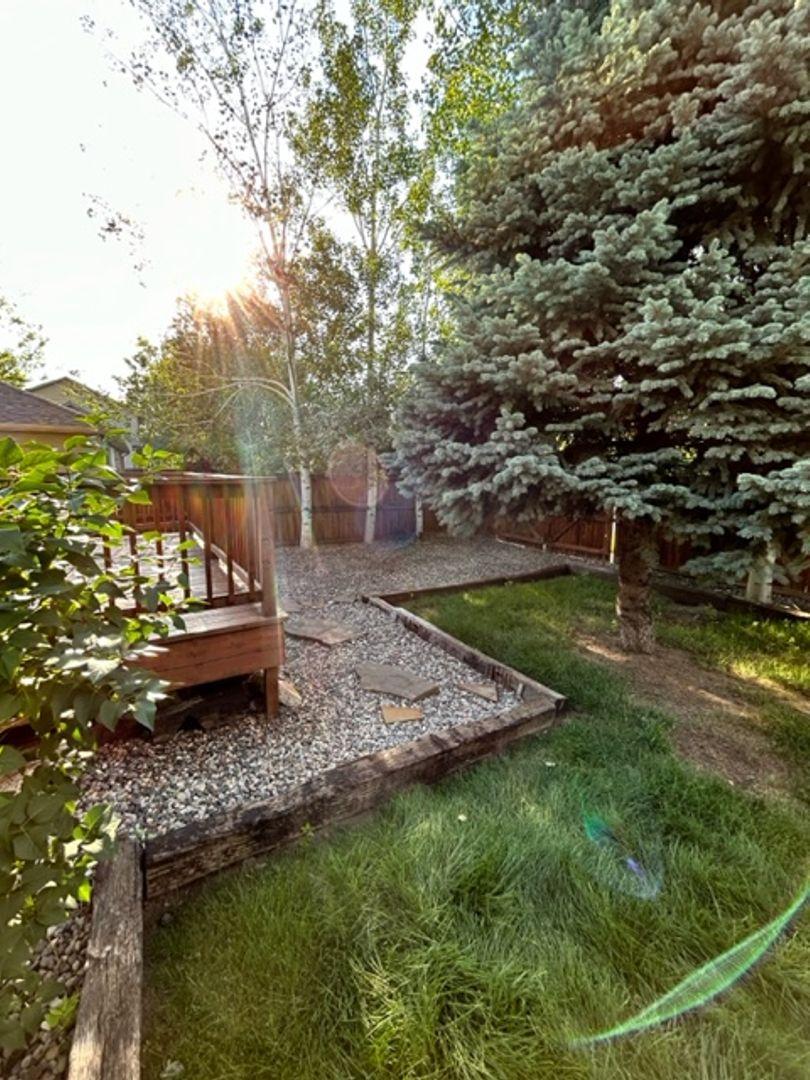
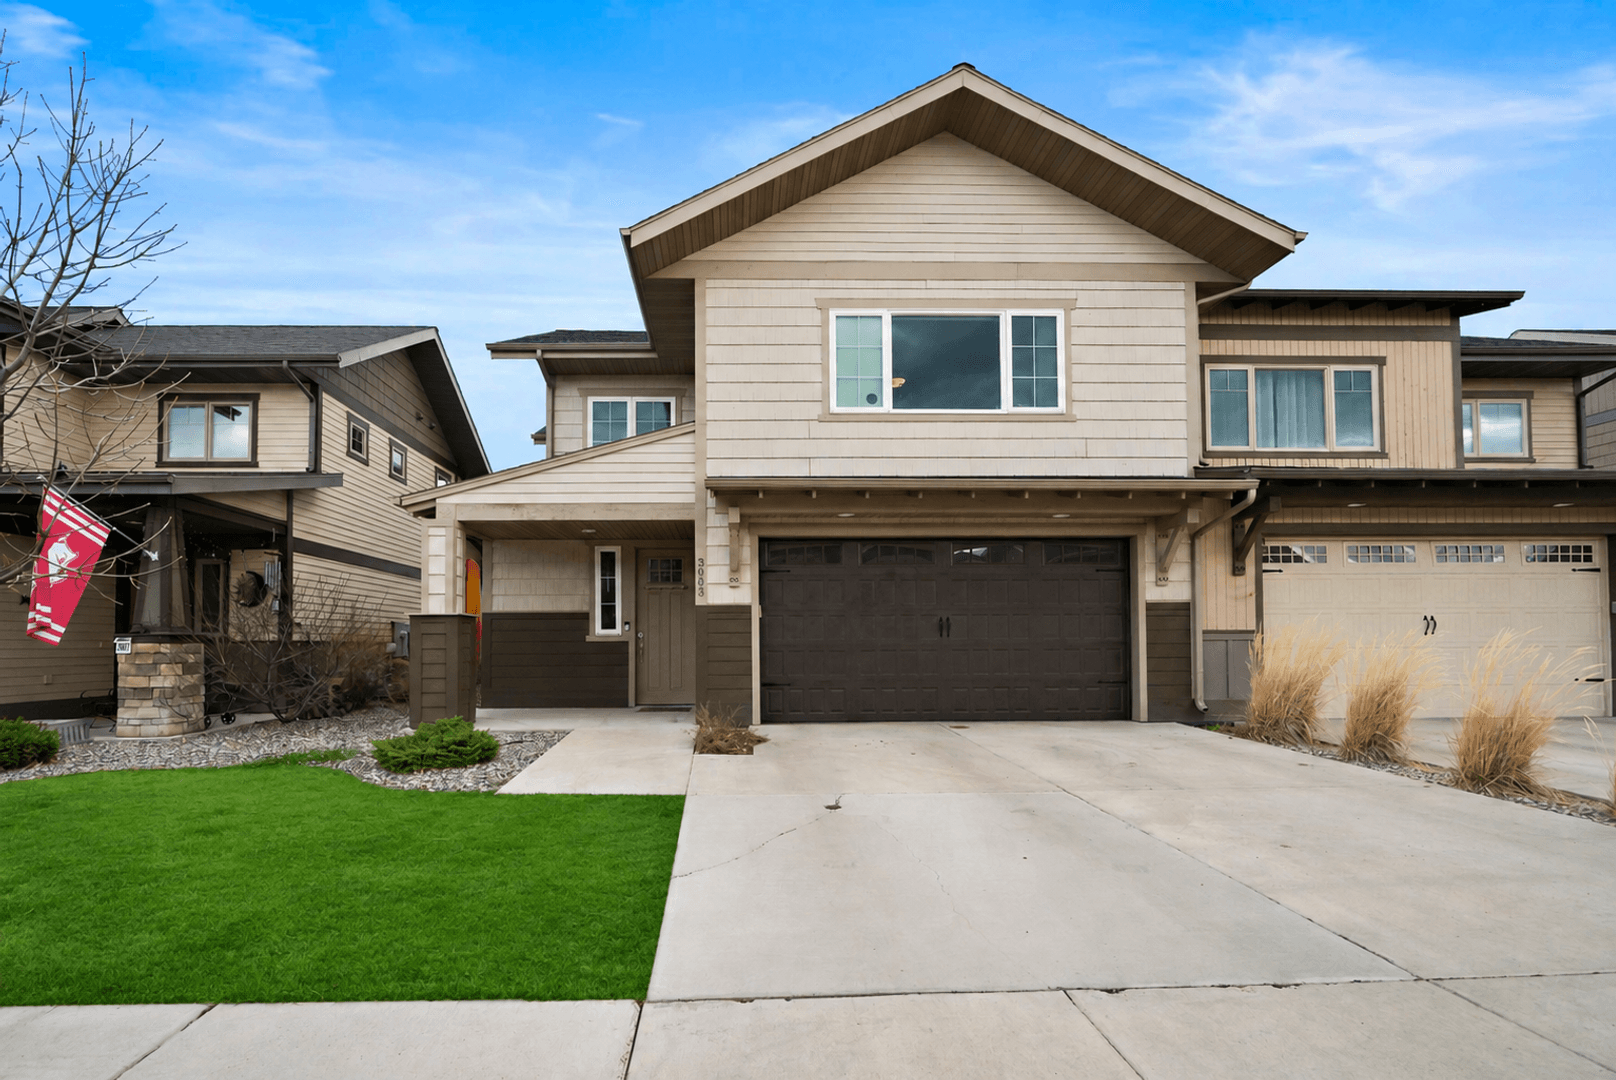
Spacious 4-Bedroom End-Unit Townhome with Two Primary Suites – Dog Friendly! With approximately 2,370 square feet, four bedrooms, three and a half bathrooms, two primary suites, dedicated office/bonus space, and an attached two-car garage, this beautifully maintained end-unit townhome offers an exceptional amount of space and flexibility in a desirable Bozeman location. Even better, dogs are welcome, making this a wonderful option for residents looking for a spacious home that accommodates both people and pets. The thoughtfully designed three-level floor plan gives everyone room to spread out. One of the home's standout features is its two primary suites, including one conveniently located on the main level—ideal for anyone who prefers main-floor living, guests, or a more private bedroom arrangement. The main level also features a comfortable living area, galley-style kitchen with black stainless steel appliances, half bath, and access to the backyard. Upstairs, you'll find two generously sized bedrooms, a full bathroom, and a second expansive primary suite complete with dual vanities, a walk-in closet, and an attached bonus room/office. This versatile additional space is perfect for working from home, a reading room, hobby area, exercise space, or private retreat. Contemporary finishes throughout the home include light cabinetry and countertops, tile flooring, upgraded carpeting, custom blinds, and abundant storage. The attached two-car garage also includes additional built-in storage, adding even more functionality to an already spacious home. As an end unit, the property offers the added benefit of a more private setting while still being conveniently located near Bozeman's shopping, dining, schools, parks, trails, and everyday amenities. It is an ideal combination of comfortable neighborhood living and easy access to everything Bozeman has to offer. The property has been meticulously cleaned and is offered unfurnished, providing a fresh, move-in-ready space for residents to make their own. Please note that televisions and patio furniture shown at the property are not included with the rental. 360 tour online now: https://tour.giraffe360.com/f0052c6f06d1476d96a55b38e0f2c029/
The closest school to 3083 Lori Lane is Chief Joseph Middle School, a public middle school 0.7 miles away.
| School | Type | Level | Distance |
|---|---|---|---|
Chief Joseph Middle School Public · Middle | Public | Middle | 0.7 mi |
Peak Potential Private · Middle | Private | Middle | 1.3 mi |
Gallatin High School Public · High | Public | High | 1.6 mi |
Bozeman Summit Schoool Private · Elementary | Private | Elementary | 1.6 mi |
Meadowlark Elementary Public · Elementary | Public | Elementary | 1.7 mi |
Merry Hearts Play Circle Private · Preschool | Private | Preschool | 1.7 mi |
Heritage Christian School Private · High | Private | High | 1.8 mi |
Bozeman Head Start Family Center Private · Preschool | Private | Preschool | 1.9 mi |
Hyalite Elementary School Public · Elementary | Public | Elementary | 2.1 mi |
Petra Academy Private · High | Private | High | 2.1 mi |
The closest matches in Bozeman, MT.
Over the past 30 days, the average asking rent at 3083 Lori Lane has held at $3,650. The current average is $3,650.
In the last 4 weeks, 0 came off the market and 0 were newly listed.
—
typical time listed
0
came off the market in 4 weeks
0
new listings in 4 weeks
3083 Lori Lane is managed by ShowMeTheRent.com. The leasing office's phone number is (406) 577-3917x7.