How can I help?
2 Bed/2 Bath Floor Plan at 205 Lynn Ln, Starkville
$899/mo
Available now
2 beds · 2 baths · 870 sq ft
205 Lynn Ln, Starkville, MS 39759See all units at 205 Lynn Ln, StarkvilleAs of November 21, 2026, 2 Bed/2 Bath Floor Plan at 205 Lynn Ln, Starkville in Starkville, MS is a 2-bed, 2-bath, 870 sq ft apartment renting for $899 a month, available now. It is one of 4 available 2-bed units here, which all rent for $899. Listed since August 8. The rent dropped from $999 to $899 on August 29.
Unit details
Unit
2 Bed/2 BathFloor plan
2 Bed/2 BathBeds
2 bdBaths
2 baSize
870 sqft
Fees & lease terms
For 2 Bed/2 Bath Floor Plan at 205 Lynn Ln, Starkville, the security deposit is $700.
Rent
$899/moSecurity deposit
$700Move-in special
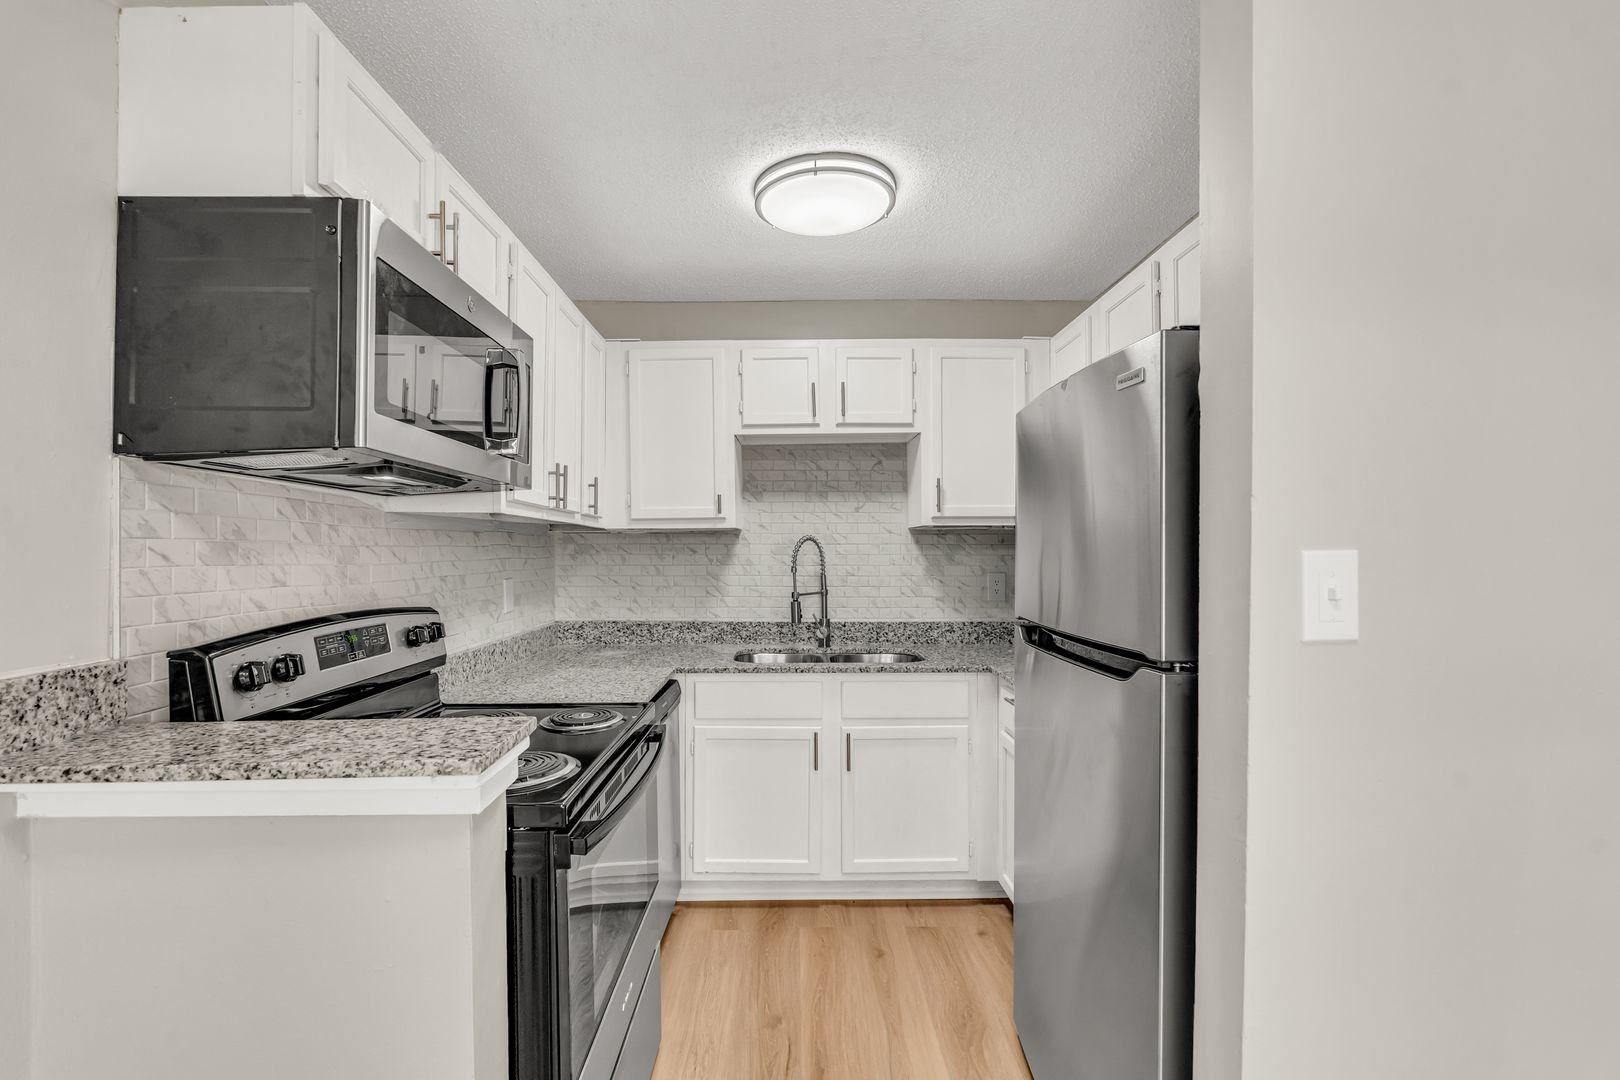
Experience next-level comfort in the 2 bed, 2 bath floor plan at The Oaklyn—ideal for anyone who values personal space and modern convenience. Each bedroom offers direct access to its own full bath, while updated finishes and spacious closets bring a fresh, elevated feel throughout. The private entry provides added peace and quiet. Outside your door, enjoy the perks of our gated community with a grilling area, pet play area, and MSU shuttle pickup within walking distance. Visit The Oaklyn today and find your perfect two-bedroom layout in Starkville! (ONE TIME SPECIAL $899) Welcome to The Oaklyn, where freshly renovated spaces meet modern Southern charm in the heart of Starkville! Ideally located in the 39759 ZIP code, our spacious one, two, and three bedroom apartment homes have been updated with stylish finishes and smart layouts to fit every lifestyle. Inside, you’ll find contemporary touches designed for comfort from day one. Each pet-friendly floor plan offers the perfect balance oEarliest move-in
Nov 5
Cost to rent this unit
2 Bed/2 Bath Floor Plan at 205 Lynn Ln, Starkville costs about $1,237 a month all-in: $899 rent and an estimated $338 for electric, gas, water, internet, renters insurance, and laundry.
All-in$1,237/mo
Unit amenities
2 Bed/2 Bath Floor Plan at 205 Lynn Ln, Starkville lists 5 amenities.
Gated Community
Msu Shuttle Pickup Nearby
Pet Play Area
Private Entry
Stove/Oven/Fridge
Building amenities
205 Lynn Ln, Starkville lists 9 building amenities.
After-Hours Emergency Repair Line
Gated Community
Grilling Area
Online Maintenance Requests
Online Rent Payments
Pet Play Area
Msu Shuttle Pickup Nearby
Private Entry
Stove/Oven/Fridge
Other 2-bed units available here
- 2 Bed/1 Bath Floor Plan
$899/mo · 2 beds · 1 bath · 789 sq ft
- Unit Welcome to The Oaklyn - 2 Bed | 2 Bath
$899/mo · 2 beds · 2 baths · 870 sq ft
- Unit Welcome to The Oaklyn - 2 Bed | 1 Bath
$899/mo · 2 beds · 1 bath · 789 sq ft
Location
205 Lynn Ln, Starkville, MS, 39759
Resident reviews
Getting around
205 Lynn Ln, Starkville is car-dependent and not bikeable.
- Walking
- Car-dependent
- Grade F
- Biking
- Not bikeable
- Grade F
About this property
Experience next-level comfort in the 2 bed, 2 bath floor plan at The Oaklyn—ideal for anyone who values personal space and modern convenience. Each bedroom offers direct access to its own full bath, while updated finishes and spacious closets bring a fresh, elevated feel throughout. The private entry provides added peace and quiet. Outside your door, enjoy the perks of our gated community with a grilling area, pet play area, and MSU shuttle pickup within walking distance. Visit The Oaklyn today and find your perfect two-bedroom layout in Starkville! (ONE TIME SPECIAL $899)
Nearby schools
The closest school to 205 Lynn Ln, Starkville is Starkville Christian School, a private high school 0.2 miles away. The closest public school is Millsaps Career & Technology Center, 0.6 miles away.
| School | Type | Level | Distance |
|---|---|---|---|
Starkville Christian School Private · High | Private | High | 0.2 mi |
Starkville Academy Private · High | Private | High | 0.3 mi |
Millsaps Career & Technology Center Public · High | Public | High | 0.6 mi |
Starkville High School Public · High | Public | High | 0.6 mi |
Highway 25 Head Start Private · Preschool | Private | Preschool | 1.4 mi |
Overstreet Elementary School Public · Elementary | Public | Elementary | 1.4 mi |
CLC Infant Toddler Center Private · Preschool | Private | Preschool | 1.5 mi |
Creative Learning Center Private · Preschool | Private | Preschool | 1.5 mi |
Kid's Playhouse Day Care Private · Preschool | Private | Preschool | 1.6 mi |
Church Of The Living God Dcc Private · Preschool | Private | Preschool | 1.6 mi |
Contact & management
205 Lynn Ln, Starkville is managed by Green Alpha Property Management.