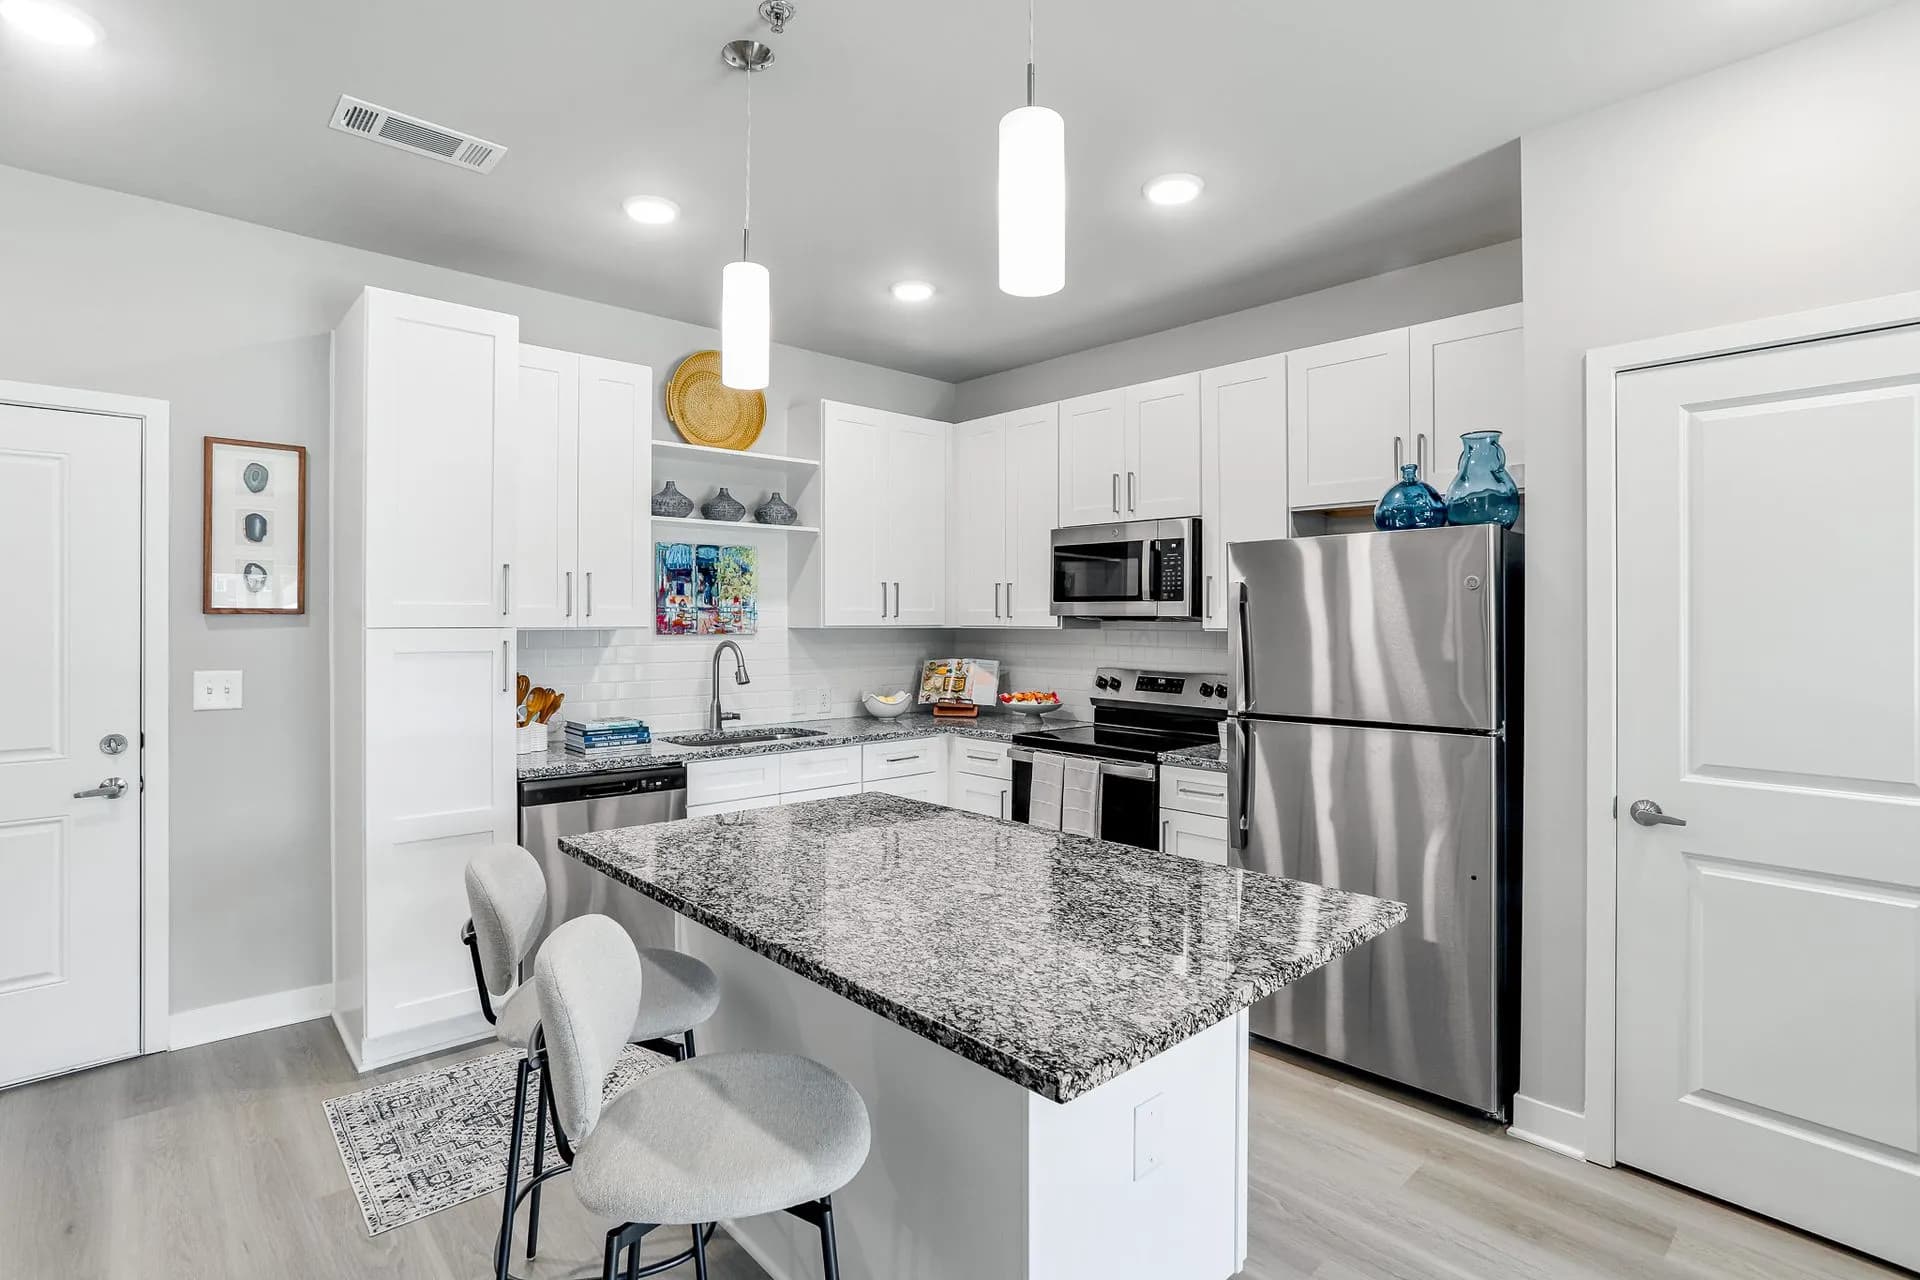
EastmanII_OneBedrooms
1 Bedroom • 1 Bath • 722 Sq Ft
Starting at $1,625/mo
How can I help?
$1,625 – $2,500/mo
As of November 22, 2026, The Edison at Colonnade Crossing in Oxford, MS has 74 apartments for rent from $1,625 to $2,500/mo. One-bedrooms start at $1,625, two-bedrooms at $1,925, and three-bedrooms at $2,500. The average asking rent has fallen 3.8% since July 14, 2026, from $1,934 to $1,860.
Prices lately
Steady
Listed apartments, last 30 daysPrice vs. nearby
18% above
Similar apartments, by size74 apartments available
1 bd 39 · 2 bd 31 · 3 bd 4
55 ready to move in now
More open up from Dec 30
Rents in about 10 days
Typical time an apartment stays listed
The Edison at Colonnade Crossing has 74 units available across 10 floor plans: 5 one-bedroom layouts (676–875 sq ft), 4 two-bedroom layouts (1,077–1,168 sq ft), and a three-bedroom layout (1,495 sq ft). Prices checked November 22, 2026.
1 Bedroom • 1 Bath • 722 Sq Ft
Starting at $1,625/mo
1 Bedroom • 1 Bath • 676 Sq Ft
Starting at $1,700/mo
| 8 available units | Price | Price while listed | Sq ft | Available | Actions |
|---|---|---|---|---|---|
| EastmanI_OneBedrooms - Unit 1 of 8 | $1,700 No change | No change | 676 | Feb 27 | |
| EastmanI_OneBedrooms - Unit 2 of 8 | $1,700 No change | No change | 676 | Apr 1 | |
| EastmanI_OneBedrooms - Unit 3 of 8 | $1,700 No change | No change | 676 | May 29 | |
| EastmanI_OneBedrooms - Unit 4 of 8 | $1,700 No change | No change | 676 | Jun 5 | |
| EastmanI_OneBedrooms - Unit 5 of 8 | $1,700 No change | No change | 676 | Jun 12 | |
| EastmanI_OneBedrooms - Unit 6 of 8 | $1,700 No change | No change | 676 | Jul 20 | |
| EastmanI_OneBedrooms - Unit 7 of 8 | $1,700 No change | No change | 676 | Jul 30 | |
| EastmanI_OneBedrooms - Unit 8 of 8 | $1,700 No change | No change | 676 | Aug 3 | |
1 Bedroom • 1 Bath • 804 Sq Ft
Starting at $1,745/mo
| 2 available units | Price | Price while listed | Sq ft | Available | Actions |
|---|---|---|---|---|---|
| TeslaI_OneBedrooms - Unit 1 of 2 | $1,745 No change | No change | 804 | Jul 17 | |
| TeslaI_OneBedrooms - Unit 2 of 2 | $1,745 No change | No change | 804 | Jul 28 | |
1 Bedroom • 1 Bath • 753 Sq Ft
Starting at $1,770/mo
| 1 available unit | Price | Price while listed | Sq ft | Available | Actions |
|---|---|---|---|---|---|
| Ford_OneBedrooms (1 available) | $1,770 No change | No change | 753 | Jun 12 | |
1 Bedroom • 1 Bath • 875 Sq Ft
Starting at $1,820/mo
| 2 available units | Price | Price while listed | Sq ft | Available |
|---|---|---|---|---|
| TeslaII_OneBedrooms - Unit 1 of 2 | $1,820 No change | No change | 875 | Apr 17 |
| TeslaII_OneBedrooms - Unit 2 of 2 | $1,820 No change | No change | 875 | Jul 24 |
2 Bedrooms • 2 Baths • 1,077 Sq Ft
Starting at $1,925/mo
| 2 available units | Price | Price while listed | Sq ft | Available |
|---|---|---|---|---|
| CarverI_TwoBedrooms - Unit 1 of 2 | $1,925 No change | No change | 1,077 | Mar 12 |
| CarverI_TwoBedrooms - Unit 2 of 2 | $1,925 No change | No change | 1,077 | Jan 12 |
2 Bedrooms • 2 Baths • 1,121 Sq Ft
Starting at $1,995/mo
| 7 available units | Price | Price while listed | Sq ft | Available |
|---|---|---|---|---|
| Stewart_TwoBedrooms - Unit 1 of 7 | $1,995 +$5 | +$5 | 1,121 | Feb 13 |
| Stewart_TwoBedrooms - Unit 2 of 7 | $1,995 +$5 | +$5 | 1,121 | Mar 6 |
| Stewart_TwoBedrooms - Unit 3 of 7 | $1,995 +$5 | +$5 | 1,121 | Apr 10 |
| Stewart_TwoBedrooms - Unit 4 of 7 | $1,995 +$5 | +$5 | 1,121 | Apr 24 |
| Stewart_TwoBedrooms - Unit 5 of 7 | $1,995 +$5 | +$5 | 1,121 | Jun 17 |
| Stewart_TwoBedrooms - Unit 6 of 7 | $1,995 +$5 | +$5 | 1,121 | Sep 1 |
| Stewart_TwoBedrooms - Unit 7 of 7 | $1,995 +$5 | +$5 | 1,121 | — |
2 Bedrooms • 2 Baths • 1,168 Sq Ft
Starting at $2,025/mo
| 14 available units | Price | Price while listed | Sq ft | Available |
|---|---|---|---|---|
| Morgan_TwoBedrooms - Unit 1 of 14 | $2,025 +$25 | +$25 | 1,168 | Feb 6 |
| Morgan_TwoBedrooms - Unit 5 of 14 | $2,025 +$25 | +$25 | 1,168 | Feb 13 |
| Morgan_TwoBedrooms - Unit 6 of 14 | $2,025 +$25 | +$25 | 1,168 | Jun 3 |
| Morgan_TwoBedrooms - Unit 7 of 14 | $2,025 +$25 | +$25 | 1,168 | Jun 17 |
| Morgan_TwoBedrooms - Unit 8 of 14 | $2,025 +$25 | +$25 | 1,168 | Jul 1 |
| Morgan_TwoBedrooms - Unit 2 of 14 | $2,025 +$25 | +$25 | 1,168 | Aug 27 |
| Morgan_TwoBedrooms - Unit 9 of 14 | $2,025 +$25 | +$25 | 1,168 | Sep 11 |
| Morgan_TwoBedrooms - Unit 3 of 14 | $2,025 +$25 | +$25 | 1,168 | Nov 7 |
| Morgan_TwoBedrooms - Unit 10 of 14 | $2,025 +$25 | +$25 | 1,168 | Aug 7 |
| Morgan_TwoBedrooms - Unit 4 of 14 | $2,025 +$25 | +$25 | 1,168 | Sep 30 |
| Morgan_TwoBedrooms - Unit 11 of 14 | $2,025 +$25 | +$25 | 1,168 | — |
| Morgan_TwoBedrooms - Unit 12 of 14 | $2,025 No change | No change | 1,168 | — |
| Morgan_TwoBedrooms - Unit 13 of 14 | $2,025 No change | No change | 1,168 | — |
| Morgan_TwoBedrooms - Unit 14 of 14 | $2,025 No change | No change | 1,168 | — |
2 Bedrooms • 2 Baths • 1,147 Sq Ft
Starting at $2,050/mo
| 8 available units | Price | Price while listed | Sq ft | Available |
|---|---|---|---|---|
| CarverII_TwoBedrooms - Unit 1 of 8 | $2,050 No change | No change | 1,147 | Mar 27 |
| CarverII_TwoBedrooms - Unit 2 of 8 | $2,050 No change | No change | 1,147 | Apr 24 |
| CarverII_TwoBedrooms - Unit 3 of 8 | $2,050 No change | No change | 1,147 | Oct 8 |
| CarverII_TwoBedrooms - Unit 4 of 8 | $2,050 No change | No change | 1,147 | Dec 30 |
| CarverII_TwoBedrooms - Unit 5 of 8 | $2,050 No change | No change | 1,147 | — |
| CarverII_TwoBedrooms - Unit 6 of 8 | $2,050 No change | No change | 1,147 | — |
| CarverII_TwoBedrooms - Unit 7 of 8 | $2,050 +$100 | +$100 | 1,147 | — |
| CarverII_TwoBedrooms - Unit 8 of 8 | $2,050 No change | No change | 1,147 | — |
3 Bedrooms • 2 Baths • 1,495 Sq Ft
Starting at $2,500/mo
| 4 available units | Price | Price while listed | Sq ft | Available |
|---|---|---|---|---|
| Wright_ThreeBedrooms - Unit 1 of 4 | $2,500 No change | No change | 1,495 | Mar 27 |
| Wright_ThreeBedrooms - Unit 2 of 4 | $2,500 No change | No change | 1,495 | Apr 24 |
| Wright_ThreeBedrooms - Unit 3 of 4 | $2,500 No change | No change | 1,495 | — |
| Wright_ThreeBedrooms - Unit 4 of 4 | $2,500 No change | No change | 1,495 | — |
At The Edison at Colonnade Crossing, a one-bedroom starts at about $1,864 a month all-in: $1,625 rent and an estimated $239 for electric, gas, water, internet, and renters insurance. A two-bedroom starts at about $2,231 and a three-bedroom at about $2,894.
All-in from$1,864/mo
Most property managers ask for a monthly income of about 3× the rent, so qualifying at The Edison at Colonnade Crossing takes about $58,500 a year for a one-bedroom, $69,300 for a two-bedroom, and $90,000 for a three-bedroom. Keeping the $1,864 all-in month for a one-bedroom within 35% of take-home pay takes an income of about $82,900 a year.
Total monthly housing cost
$1,864/mo
Income to afford it comfortably
$82,900/yr
Income to qualify
$58,500/yr
$ —/mo
See what you can afford here
Add your income and debts for a rent budget at this building.
At The Edison at Colonnade Crossing, leases run 12 months.
Rent
$1,625 – $2,500/moLease term
12 monthsEarliest move-in
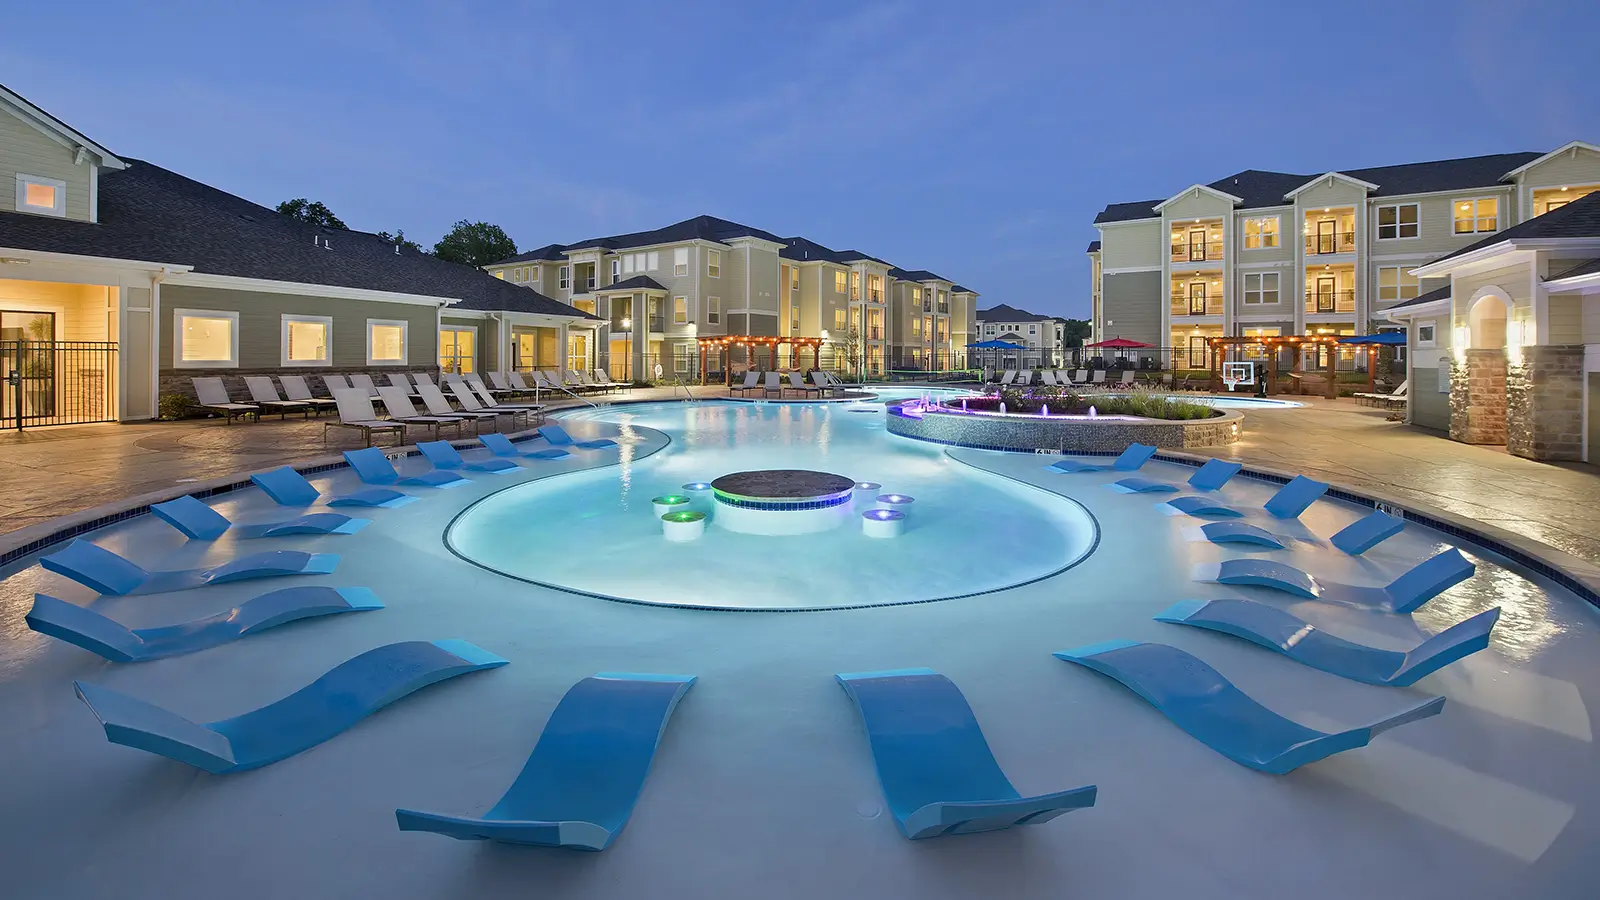
Jan 8The Edison at Colonnade Crossing is pet friendly and has garage or covered parking. It lists 19 amenities.
<P Class="Rteblock">24-Hour Fitness Room With Trx System</P>
<P Class="Rteblock">Climate Controlled Package System</P>
<P Class="Rteblock">Conference Room</P>
<P Class="Rteblock">Controlled Access Buildings</P>
<P Class="Rteblock">Echelon Fitness Bikes</P>
<P Class="Rteblock">Gated Off Lease Dog Park</P>
<P Class="Rteblock">Granite Countertops Throughout</P>
<P Class="Rteblock">Heated &Amp; Chilled Swimming Pool</P>
<P Class="Rteblock">Indoor Pet Grooming Station</P>
<P Class="Rteblock">Outdoor Gas Grilling Stations</P>
<P Class="Rteblock">Pickleball Court</P>
<P Class="Rteblock">Poolside Firepit &Amp; Cabanas</P>
<P Class="Rteblock">Private Work Stations</P>
<P Class="Rteblock">Rentable Garages</P>
<P Class="Rteblock">Smoke-Free Community </P>
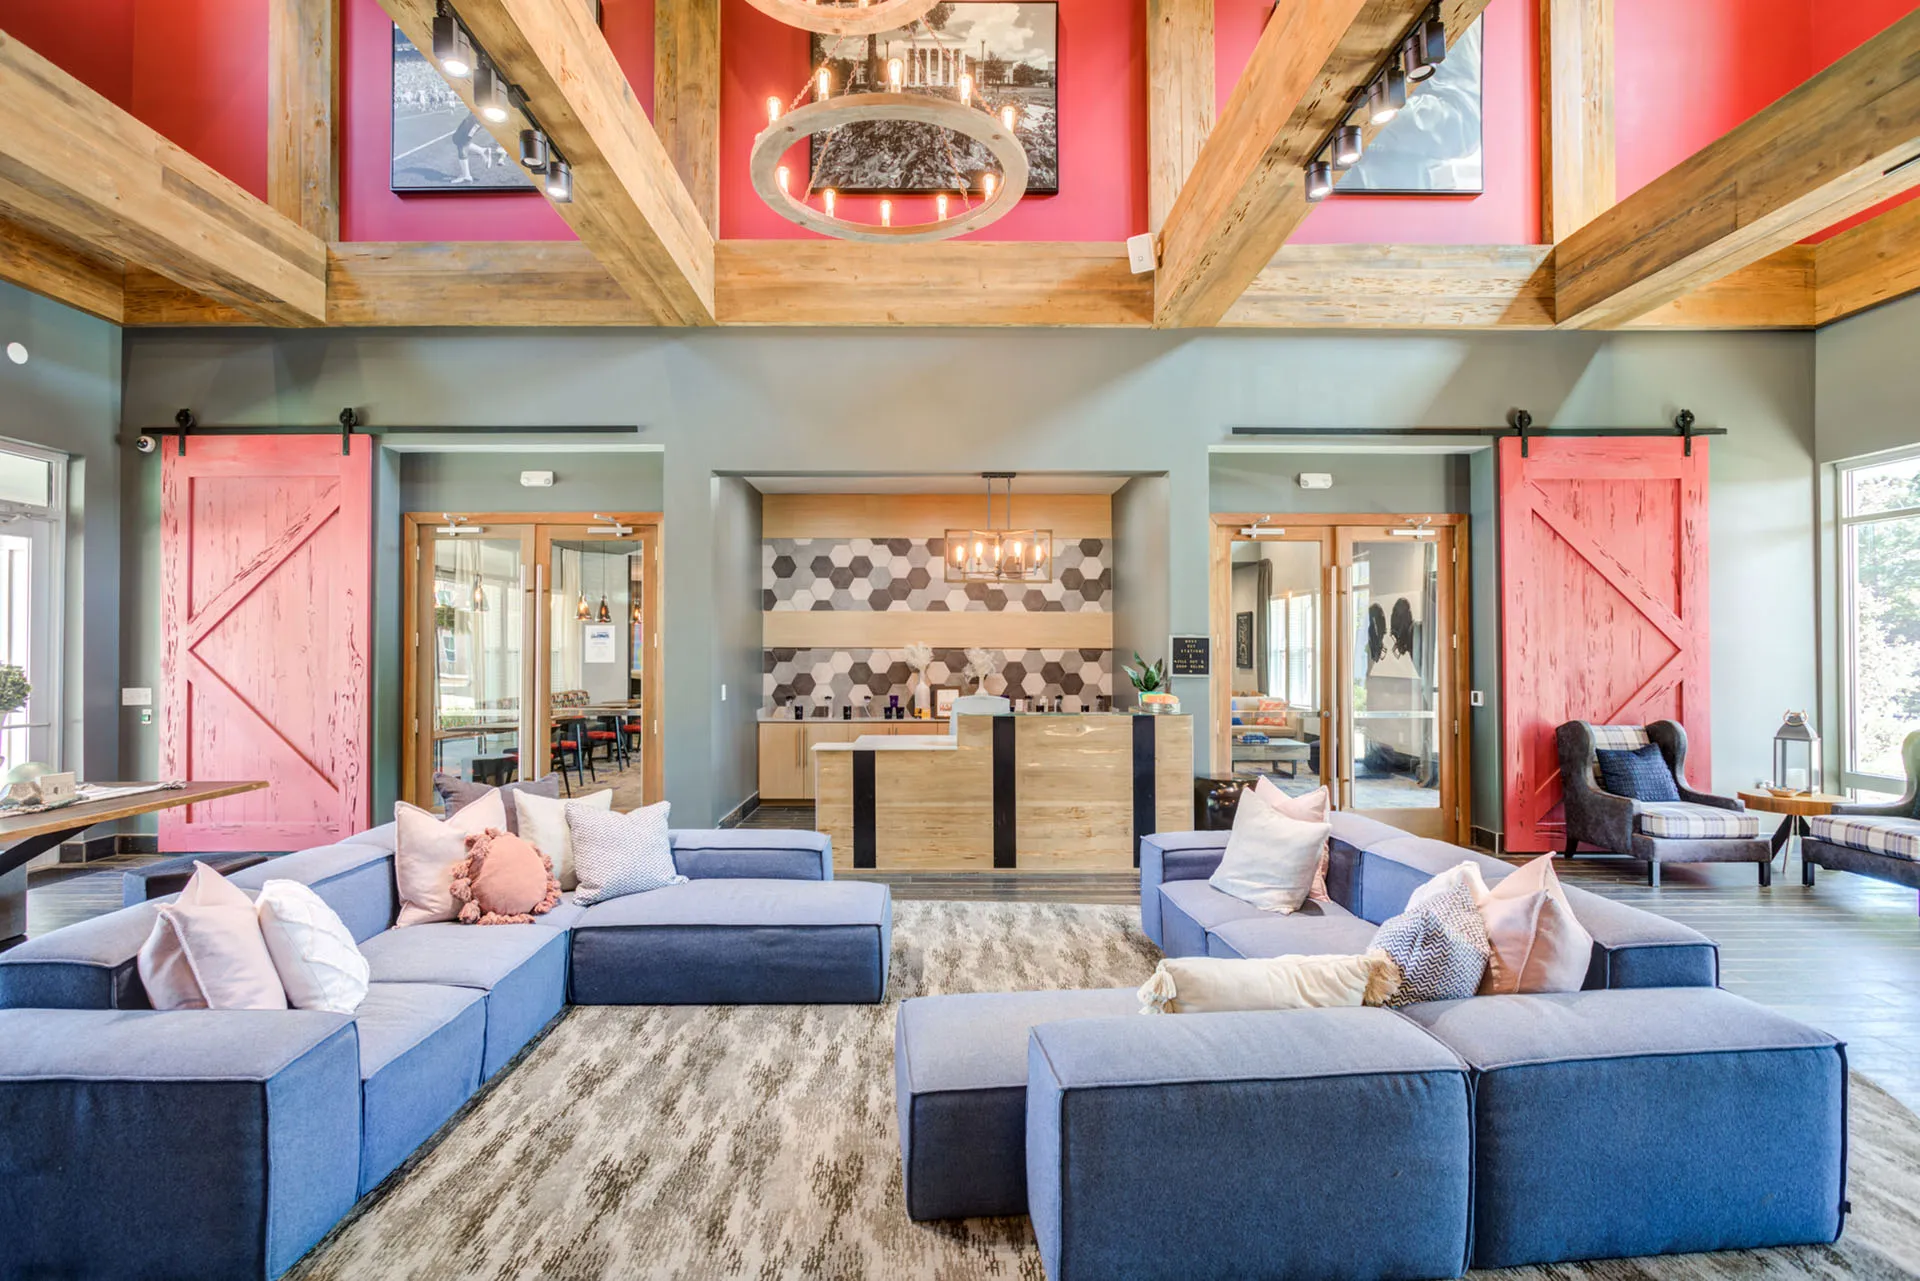
<P Class="Rteblock">Social Lounge &Amp; Coffee Bar</P>
<P Class="Rteblock">Stainless-Steel Appliances Package</P>
<P Class="Rteblock">Washer &Amp; Dryer Included</P>
<P Class="Rteblock">Wood-Finish Flooring Throughout</P>
814 Claremont Avenue, Oxford, MS 38655
The Edison at Colonnade Crossing has a 4.9 out of 5 rating from resident reviews.
Residents and tour participants consistently praise Edison Colonnade for its modern, clean apartments with spacious layouts and high-quality finishes. The property's amenities—including an infinity pool, fitness center, and pond-side walkways—are frequently highlighted as standout features. Staff and maintenance are noted for being friendly, helpful, and responsive to resident needs. Overall, the property delivers a positive living experience marked by thoughtful design, well-maintained facilities, and attentive service.
Management and leasing staff consistently receive praise for their welcoming, helpful, and friendly approach during tours and interactions. Office staff are noted as responsive and attentive to prospective residents, creating a positive first impression of the property.
Both selected reviews highlight positive impressions of the property's amenities and shared spaces. Reviewers noted the gym and pool facilities, overall cleanliness, and thoughtful design of common areas. The community presentation and amenity offerings were described as impressive and well-maintained.
Maintenance staff responded promptly and effectively to resident requests. The maintenance team demonstrated helpfulness and efficiency in addressing needs. Overall maintenance experience was positive among reviewed residents.
The property features spacious apartment layouts with notably large kitchen and bathroom areas. Building maintenance staff are reported to be responsive and helpful with resident needs.
The Edison at Colonnade Crossing is car-dependent and not bikeable.
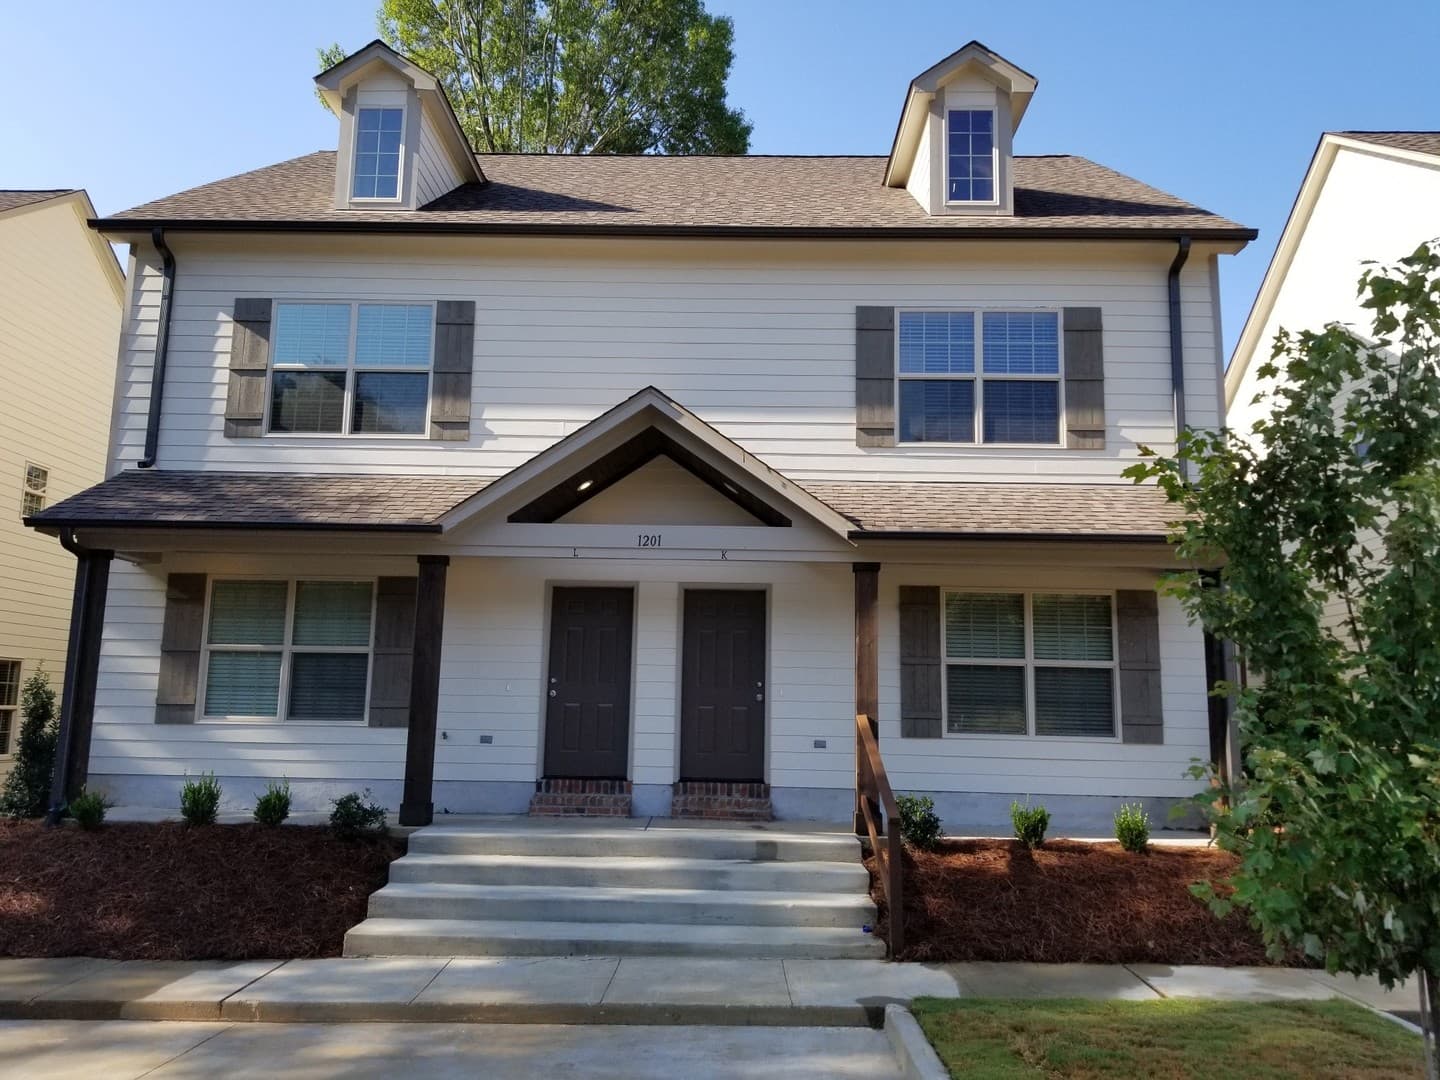
The Edison at Colonnade Crossing is a pet-friendly community offering one, two, and three-bedroom apartments for rent in Oxford, MS. Schedule a tour of our community!
The closest school to The Edison at Colonnade Crossing is Oxford Early Childhood Center, a public preschool 0.1 miles away.
| School | Type | Level | Distance |
|---|---|---|---|
Oxford Early Childhood Center Public · Preschool | Public | Preschool | 0.1 mi |
Bramlett Elementary Head Start Private · Preschool | Private | Preschool | 1.2 mi |
Della Davidson Elementary School Public · Elementary | Public | Elementary | 1.2 mi |
Oxford Intermediate School Public · Middle | Public | Middle | 1.8 mi |
Learners Playhouse Private · Preschool | Private | Preschool | 1.8 mi |
Abc Learning Child Care Center Private · Preschool | Private | Preschool | 1.8 mi |
Little Angels Pre-School & Dcc Private · Preschool | Private | Preschool | 1.9 mi |
Little Angels Too Private · Preschool | Private | Preschool | 1.9 mi |
Orion Wellness Center Day Care Private · Preschool | Private | Preschool | 1.9 mi |
Ics Mary Cathey Head Start Center Private · Preschool | Private | Preschool | 1.9 mi |
The closest matches in Oxford, MS.
Over the past year, the average asking rent at The Edison at Colonnade Crossing has ranged from $1,828 to $1,961. The current average is $1,860, down $74 (3.8%) from $1,934 at the start.
Apartments at The Edison at Colonnade Crossing typically stay listed about 10 days before coming off the market. In the last 4 weeks, 15 came off the market and 21 were newly listed.
~10 days
typical time listed
15
came off the market in 4 weeks
21
new listings in 4 weeks
Apartments here go quickly. If one fits, it's worth touring soon.
From nightly checks of the building's website since Jul 14. An apartment that came off the market may have rented or been taken off by the building.The Edison at Colonnade Crossing is managed by Arqline. The leasing office's phone number is 251-943-7387.