How can I help?
Ivy Lane Type A Floor Plan at Ivy Lane
$4,800/mo
Available now
4 beds · 4.5 baths · 1,900 sq ft
1203 Ivy Rd, Oxford, MS 38655See all units at Ivy LaneAs of October 20, 2026, Ivy Lane Type A Floor Plan at Ivy Lane in Oxford, MS is a 4-bed, 4.5-bath, 1,900 sq ft apartment renting for $4,800 a month, available now. It is one of 3 available 4-bed units here, which all rent for $4,800. Listed since October 3.
Unit details
At Ivy Lane Type A Floor Plan at Ivy Lane, the unit has an in-unit washer and dryer.
Unit
1203 Ivy Lane Unit KFloor plan
Ivy Lane Type ABeds
4 bdBaths
4.5 baSize
1,900 sqftLaundry
In-unit washer and dryer
Fees & lease terms
For Ivy Lane Type A Floor Plan at Ivy Lane, the security deposit is $4,800.
Rent
$4,800/moSecurity deposit
$4,800Earliest move-in
Aug 15
Cost to rent this unit
Ivy Lane Type A Floor Plan at Ivy Lane costs about $5,194 a month all-in: $4,800 rent and an estimated $394 for electric, gas, water, internet, and renters insurance.
All-in$5,194/mo
Unit amenities
Ivy Lane Type A Floor Plan at Ivy Lane lists 6 amenities, including washer and dryer.
Built In Microwave
Internet
Lawn Maintenance
Refrigerator
Stove
Washer And Dryer
Building amenities
Ivy Lane has in-unit washers and dryers. It lists 7 building amenities.
Built In Microwave
Internet
Lawn Maintenance
Refrigerator
Stove/Oven
Washer And Dryer
Stove
Other 4-bed units available here
- Ivy Lane Type A Floor Plan
$4,800/mo · 4 beds · 4.5 baths · 1,900 sq ft
- Ivy Lane Type A Floor Plan
$4,800/mo · 4 beds · 4.5 baths · 1,900 sq ft
Location
1203 Ivy Rd, Oxford, MS, 38655
Getting around
Ivy Lane is car-dependent and not bikeable.
- Walking
- Car-dependent
- Grade F
- Biking
- Not bikeable
- Grade F
About this property
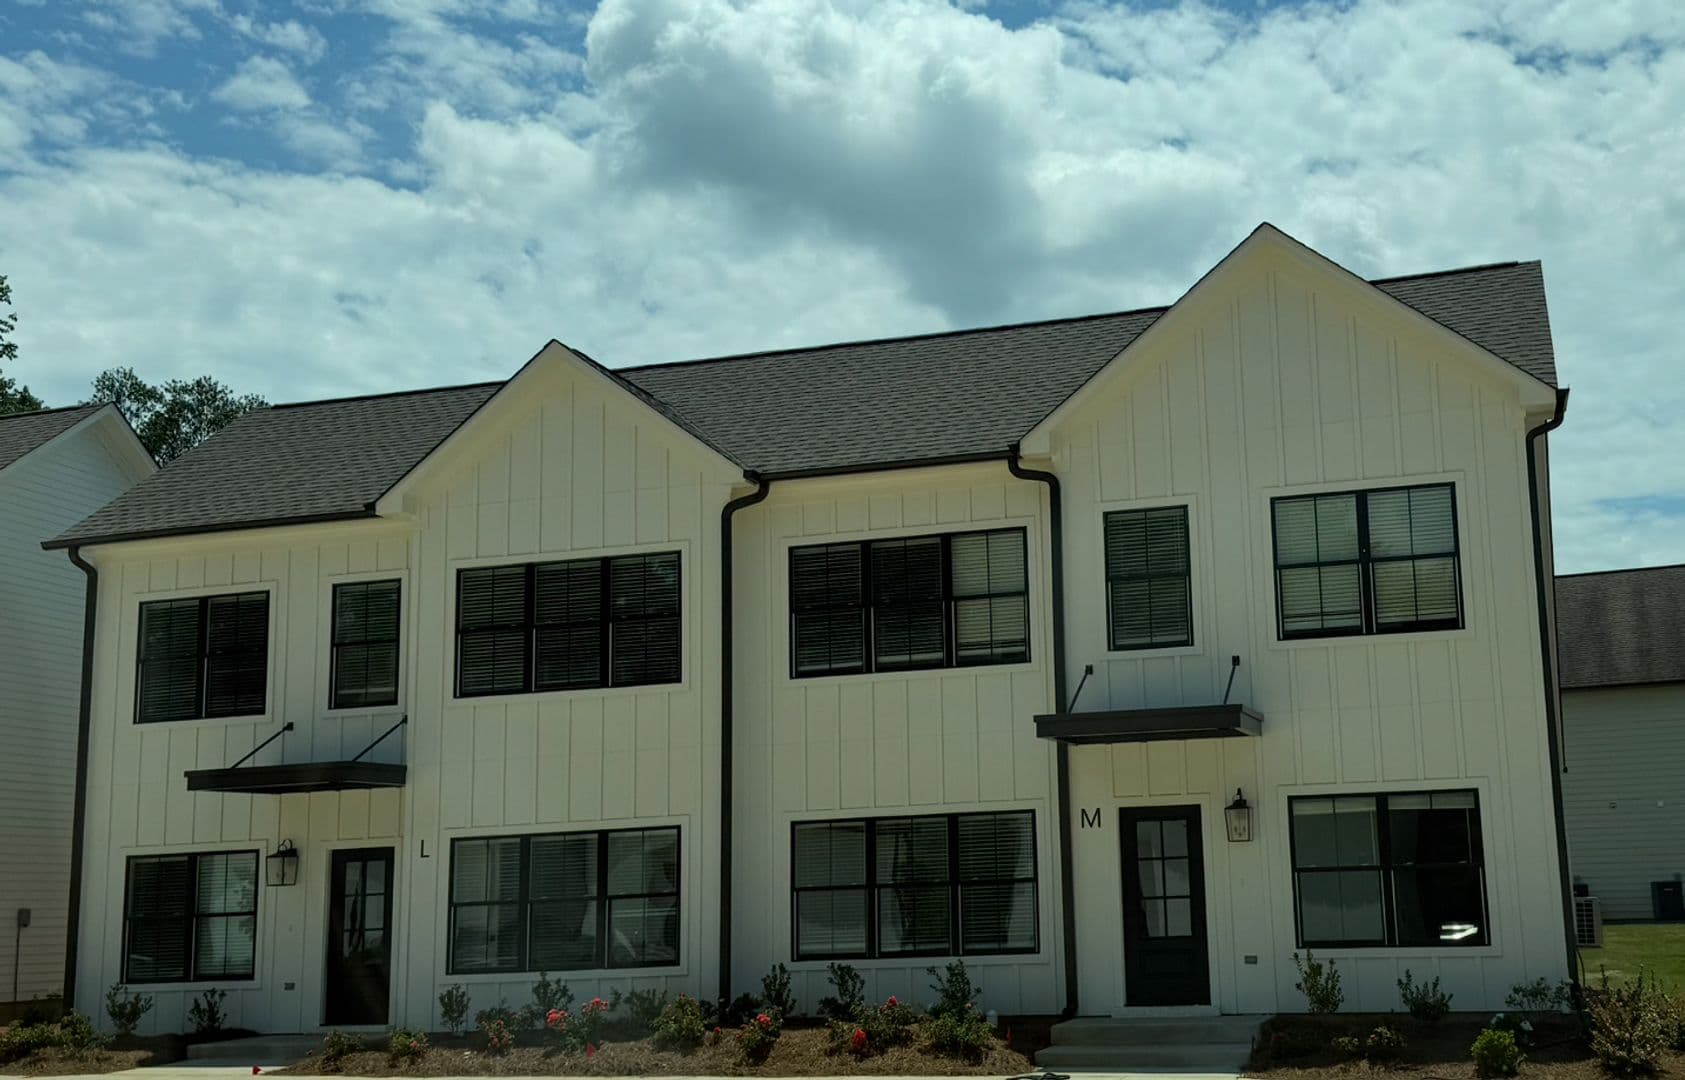
Ivy Lane Our townhomes feature two distinct floor plan options. Both the 3-bedroom and 4-bedroom layouts share the same spacious downstairs area, with variations in the upstairs designed to meet your unique needs. Enjoy top-tier finishes, including stainless steel appliances, quartz countertops, and elegant vinyl plank floors. These units were completed in the Summer of 2025. Offered by Broker/Owner Visit IvyLaneOxford.com for more information.
Nearby schools
The closest school to Ivy Lane is Bramlett Elementary Head Start, a private preschool 0.4 miles away. The closest public school is Oxford Intermediate School, 0.9 miles away.
| School | Type | Level | Distance |
|---|---|---|---|
Bramlett Elementary Head Start Private · Preschool | Private | Preschool | 0.4 mi |
Oxford Intermediate School Public · Middle | Public | Middle | 0.9 mi |
Abc Learning Child Care Center Private · Preschool | Private | Preschool | 0.9 mi |
Learners Playhouse Private · Preschool | Private | Preschool | 0.9 mi |
Oxford Early Childhood Center Public · Preschool | Public | Preschool | 1.0 mi |
Ics Mary Cathey Head Start Center Private · Preschool | Private | Preschool | 1.0 mi |
Mary Cathey Head Start Private · Preschool | Private | Preschool | 1.0 mi |
Weekday Education Ministry Private · Preschool | Private | Preschool | 1.0 mi |
Orion Wellness Center Day Care Private · Preschool | Private | Preschool | 1.0 mi |
Della Davidson Elementary School Public · Elementary | Public | Elementary | 1.0 mi |
Contact & management
Ivy Lane is managed by ShowMeTheRent.com. The leasing office's phone number is (662) 715-4241x7.