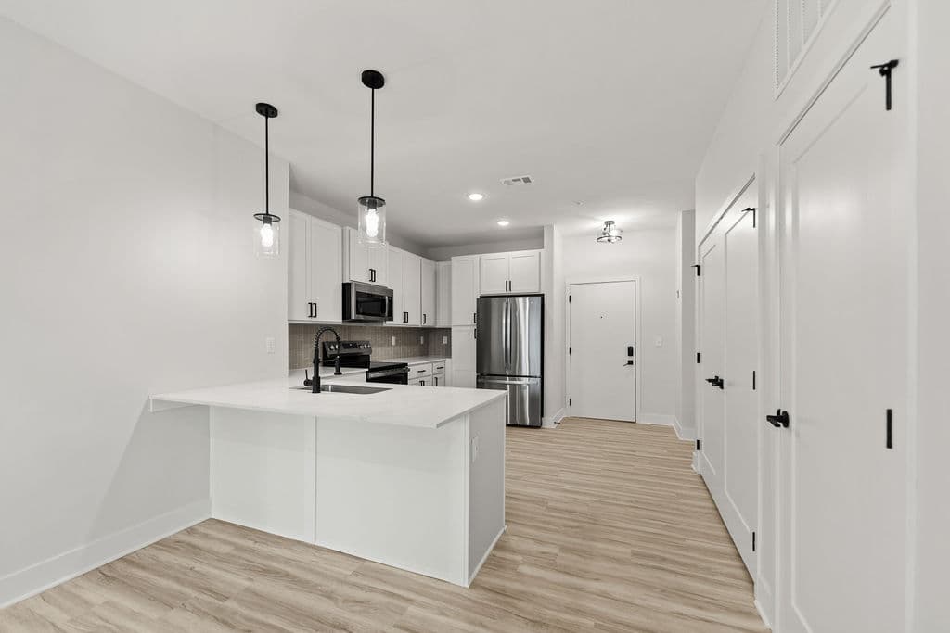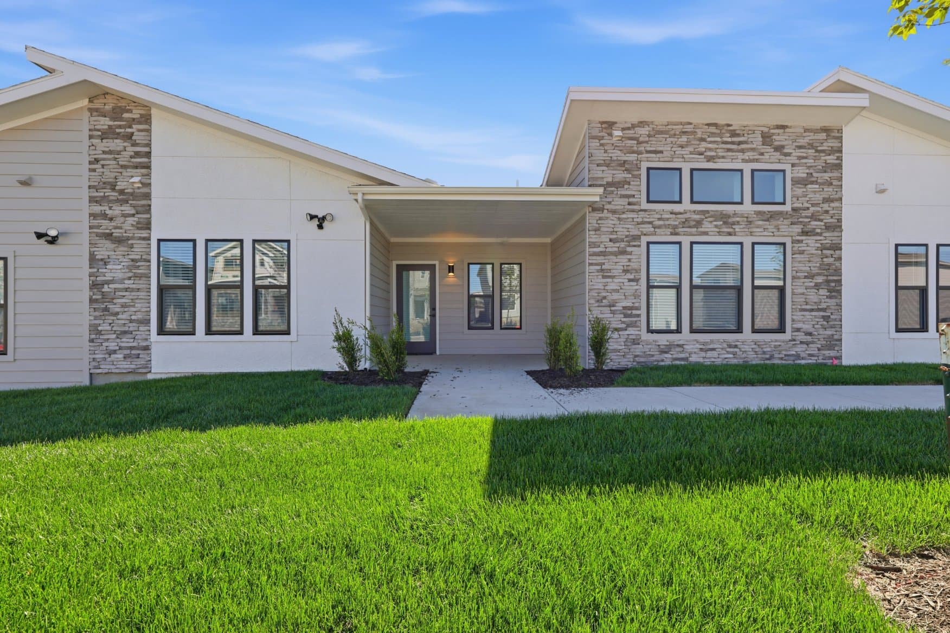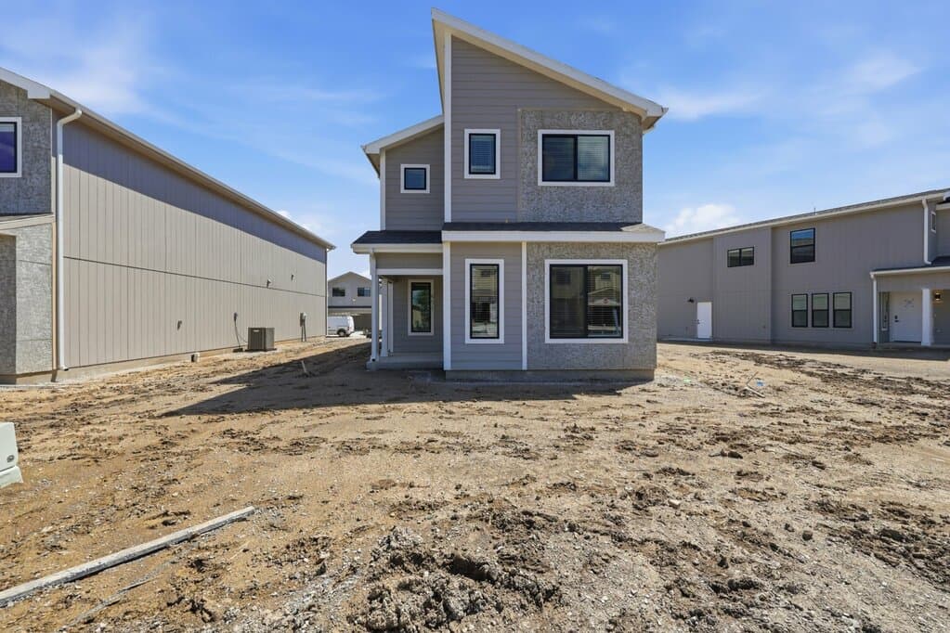
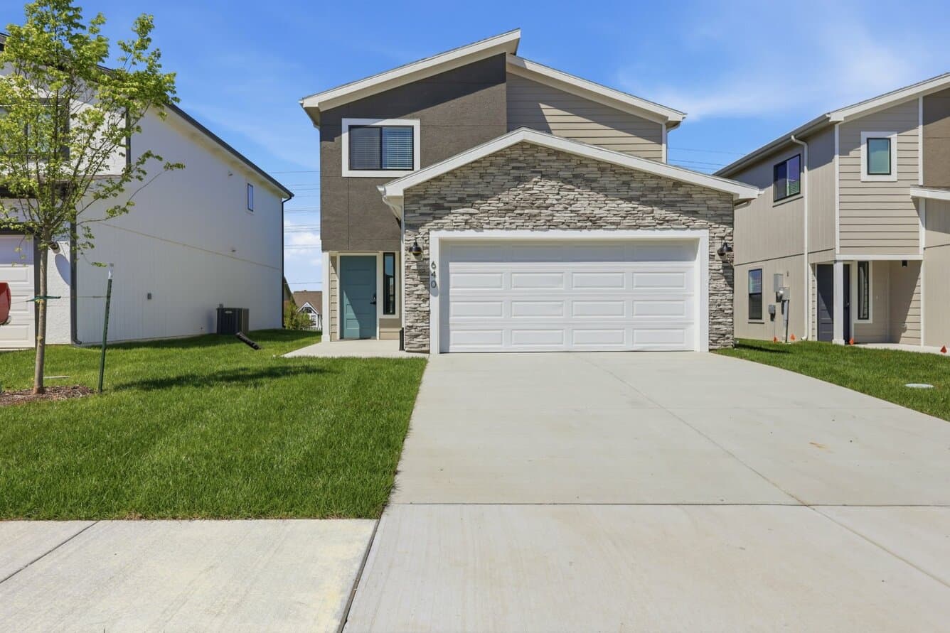
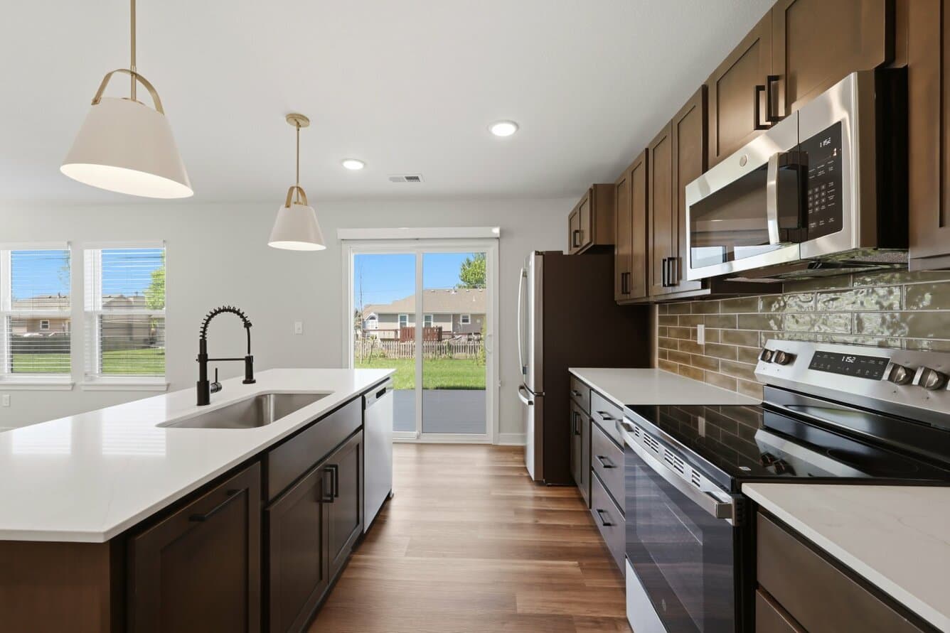
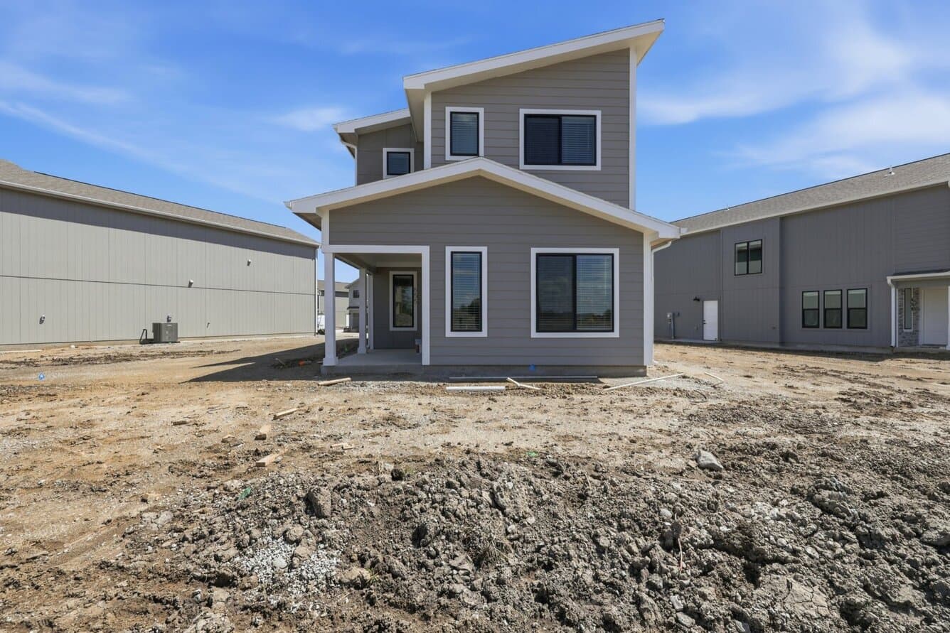
A1
1 Bedroom • 1 Bath • 752 – 777 Sq Ft
Starting at $1,319/mo
How can I help?

$1,319 – $2,942/mo
As of October 14, 2026, Reserve at Blackwell Living in Lee's Summit, MO has 81 apartments for rent from $1,319 to $2,942/mo. One-bedrooms start at $1,319, two-bedrooms at $1,760, three-bedrooms at $2,550, and 4-bedrooms at $2,707. The average asking rent has held near $2,228 since September 1, 2026.
Reserve at Blackwell Living has 81 units available across 13 floor plans: 3 one-bedroom layouts (739–777 sq ft), 6 two-bedroom layouts (1,063–1,255 sq ft), 2 three-bedroom layouts (1,447–1,521 sq ft), and 2 4-bedroom layouts (1,523–1,714 sq ft). Prices checked October 14, 2026.
1 Bedroom • 1 Bath • 752 – 777 Sq Ft
Starting at $1,319/mo
1 Bedroom • 1 Bath • 739 – 742 Sq Ft
Starting at $1,419/mo
1 Bedroom • 1 Bath • 739 Sq Ft
Starting at $1,419/mo
2 Bedrooms • 2 Baths • 1,119 Sq Ft
Starting at $1,760/mo
2 Bedrooms • 2 Baths • 1,063 Sq Ft
Starting at $1,809/mo
2 Bedrooms • 2 Baths • 1,122 Sq Ft
Starting at $1,860/mo
2 Bedrooms • 2 Baths • 1,191 Sq Ft
Starting at $1,960/mo
2 Bedrooms • 2 Baths • 1,230 Sq Ft
Starting at $2,020/mo
2 Bedrooms • 2 Baths • 1,255 Sq Ft
Starting at $2,465/mo
3 Bedrooms • 2.5 Baths • 1,447 Sq Ft
Starting at $2,550/mo
3 Bedrooms • 2.5 Baths • 1,521 Sq Ft
Starting at $2,650/mo
| 16 available units | Price | Sq ft | Available | Open unit |
|---|---|---|---|---|
| 611-W | $2,650 | 1,521 | Oct 12 | |
| 612-H | $2,650 | 1,521 | Oct 12 | |
| 619-W | $2,650 | 1,521 | Oct 12 | |
| 628-H | $2,650 | 1,521 | Oct 12 | |
| 636-H | $2,650 | 1,521 | Oct 12 | |
| 604-H | $2,665 | 1,521 | Oct 12 | |
| 620-H | $2,650 | 1,521 | Oct 13 | |
| 603-W | $2,665 | 1,521 | Oct 13 | |
| 570-H | $2,650 | 1,521 | Oct 15 | |
| 571-W | $2,650 | 1,521 | Oct 20 | |
| 563-W | $2,650 | 1,521 | Oct 21 | |
| 545-W | $2,650 | 1,521 | Nov 17 | |
| 562-H | $2,650 | 1,521 | Nov 17 | |
| 517-5 | $2,665 | 1,521 | Nov 19 | |
| 554-H | $2,665 | 1,521 | Nov 30 | |
| 505-5 | $2,665 | 1,521 | Jan 15 |
4 Bedrooms • 2.5 Baths • 1,523 Sq Ft
Starting at $2,707/mo
| 15 available units | Price | Sq ft | Available | Open unit |
|---|---|---|---|---|
| 566-H | $2,707 | 1,523 | Oct 12 | |
| 607-W | $2,707 | 1,523 | Oct 12 | |
| 608-H | $2,707 | 1,523 | Oct 12 | |
| 615-W | $2,707 | 1,523 | Oct 12 | |
| 623-W | $2,707 | 1,523 | Oct 12 | |
| 624-H | $2,707 | 1,523 | Oct 12 | |
| 639-W | $2,707 | 1,523 | Oct 12 | |
| 640-H | $2,707 | 1,523 | Oct 12 | |
| 647-W | $2,707 | 1,523 | Oct 12 | |
| 616-H | $2,707 | 1,523 | Oct 13 | |
| 567-W | $2,707 | 1,523 | Oct 20 | |
| 553-W | $2,707 | 1,523 | Nov 17 | |
| 529-W | $2,722 | 1,523 | Nov 19 | |
| 558-H | $2,707 | 1,523 | Nov 30 | |
| 509-5 | $2,707 | 1,523 | Jan 15 |
See all 96 units listed at Reserve at Blackwell Living, including ones no longer available.
At Reserve at Blackwell Living, a one-bedroom starts at about $1,608 a month all-in: $1,319 rent and an estimated $289 for electric, gas, water, internet, renters insurance, and laundry. A two-bedroom starts at about $2,128, a three-bedroom at about $3,023, and a 4-bedroom at about $3,180.
All-in from$1,608/mo
Most landlords ask for a monthly income of about 3× the rent, so qualifying at Reserve at Blackwell Living takes about $47,484 a year for a one-bedroom, $63,360 for a two-bedroom, $91,800 for a three-bedroom, and $97,452 for a 4-bedroom. Keeping the $1,608 all-in month for a one-bedroom within 35% of take-home pay takes an income of about $70,300 a year.
Total monthly housing cost
$1,608/mo
Income to afford it comfortably
$70,300/yr
Income to qualify
$47,484/yr
$ —/mo
See what you can afford here
Add your income and debts for a rent budget at this building.
Over the past 3 months, the average asking rent at Reserve at Blackwell Living has ranged from $1,820 to $2,330. The current average is $2,228, up $18 (0.8%) from $2,210 at the start.
Rent
$1,319 – $2,942/moEarliest move-in
Jan 15Reserve at Blackwell Living is pet friendly and has garage or covered parking. It lists 42 amenities, including elevator service, coworking space, and spacious walk-in closets.
Comprehensive Site Interconnectivity
Coworking Space
Elevator Service
Full Access To Strength And Cardio Facility
Golf Simulator
Group Fitness Classes With Full Aqua/Cardio/Strength & Spin Center, Yoga & Stretching Room
Guest Suite
Kids' Playset And Play Area
Outdoor Living Area With Poolside Bar, Fireplaces & Grills
Outdoor Resort-Style Swimming Pool With Lap Pool Area
Pet Park With Pet-Friendly Features
Pickleball Courts
Pond With Water Feature
Recycling Program
Tech-Smart Clubhouse With Business/Media Center, Cyber Café, Wi-Fi & Resident Game Room
Theatre Room
Walking Trails With Over 50% Open Space
2" Blinds
9' Tall Ceilings
Additional Dedicated Street Parking Spaces
Attached 2-Car Private Garages Available
Bathrooms With Large Garden Soaking Shower/Tubs, Oversized Mirrors, And Custom Vanity Cabinets
Built-In Microwave
Ceiling Fans
Designer Kitchens With Island And Pantry
Designer Lvt Flooring
Designer Pendant And Recessed Lighting Package
Electric Range
Energy Star* Appliances
Four-Sided Architecture
Garbage Disposal
King-Sized Bed Primary Suite
Linen Closets
Pre-Wired For Cable And Internet
Private Back Patios For Entertaining, Accessed Via Sliding Doors
Private Fenced-In Yards
Quartz Countertops
Refrigerator With Ice Maker
Richly Appointed Kitchen And Bathroom Cabinetry
Spacious Walk-In Closets
Tiled Kitchen Backsplash
Upgraded Faucets
2951 Ne Shenandoah Pkwy, Lee'S Summit, MO 64063
Reserve at Blackwell Living is car-dependent and not bikeable.
Air quality near Reserve at Blackwell Living was good on 275 of the past 365 days, and at its worst in July (average AQI 52, moderate). Daily highs averaged 89°F in July, the warmest month, and lows averaged 20°F in January, the coldest.
275 good-air days
of the past 365: Good, AQI 42
89° / 20°
average July high / January low: 69° high, 62° low
Moderate
Oct 14–18 forecastTree: none, grass: none, weed: moderate
| Month | Average high | Average low | Average AQI | Good-air days |
|---|---|---|---|---|
| January | 37°F | 20°F | 42 (good) | 23 of 31 |
| February | 53°F | 31°F | 47 (good) | 20 of 28 |
| March | 65°F | 41°F | 44 (good) | 27 of 31 |
| April | 70°F | 51°F | 39 (good) | 29 of 30 |
| May | 75°F | 56°F | 43 (good) | 27 of 31 |
| June | 83°F | 67°F | 45 (good) | 21 of 30 |
| July | 89°F | 72°F | 52 (moderate) | 12 of 31 |
| August | 89°F | 70°F | 51 (moderate) | 14 of 31 |
| September | 86°F | 68°F | 44 (good) | 23 of 30 |
| October | 72°F | 53°F | 36 (good) | 28 of 31 |
| November | 57°F | 39°F | 33 (good) | 26 of 30 |
| December | 46°F | 27°F | 40 (good) | 25 of 31 |
Reserve at Blackwell Living is a 77-unit building in Lee's Summit, MO.
Reserve at Blackwell features 77- 2, 3 and 4 bedroom private rental homes, offering extra room for a variety of needs—whether it’s for a home office, guest space, or simply room to spread out.
Building
ApartmentTotal units
77The closest school to Reserve at Blackwell Living is Highland Park Elementary School, a public elementary school 0.2 miles away.
| School | Type | Level | Distance |
|---|---|---|---|
Highland Park Elementary School Public · Elementary | Public | Elementary | 0.2 mi |
Sonshine Pre-School Private · Preschool | Private | Preschool | 0.6 mi |
Little Learner Inc Private · Preschool | Private | Preschool | 0.7 mi |
Prairie View Elementary School Public · Elementary | Public | Elementary | 1.2 mi |
Evelyn Bliss Lewis Child Care Center Private · Preschool | Private | Preschool | 1.6 mi |
Creative World School Private · Preschool | Private | Preschool | 1.7 mi |
My Friends Pres-Chool Private · Preschool | Private | Preschool | 1.8 mi |
Kiddie Korral Learn Est Private · Preschool | Private | Preschool | 2.4 mi |
Diversity Language School Private · Preschool | Private | Preschool | 2.5 mi |
Hope House Dc-Lees Summit Private · Preschool | Private | Preschool | 2.6 mi |
Reserve at Blackwell Living is managed by Willow Bridge. The leasing office's phone number is (888) 977-8064.
The closest matches in Lee's Summit, MO.